Real estate on your terms®
$229,000
active
23 Keystone Place
Whitecourt
,
AB
T7S0B2
Key Details
- MLS® Number:
- A2333277
- Building Type:
- Mobile Home
- Interior Size:
- 1550 square feet
- Bedrooms:
- 3
- Parking:
- 4
- Parking Features:
- Parking Pad, RV

Property Description
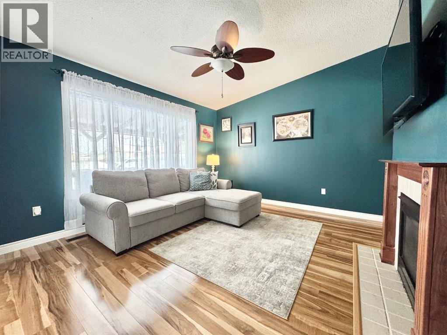
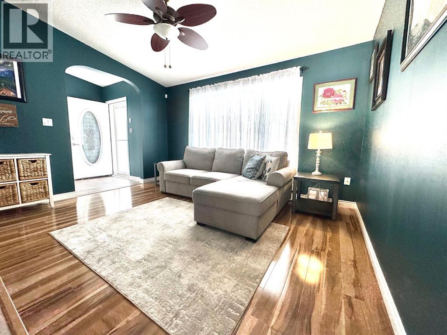
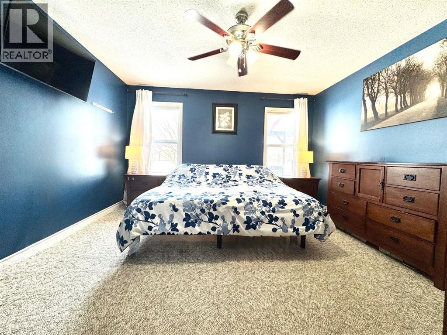
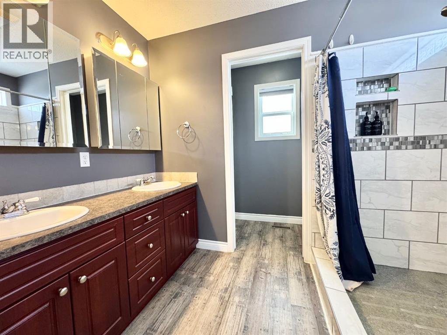
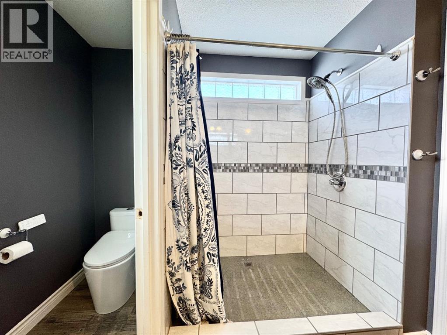
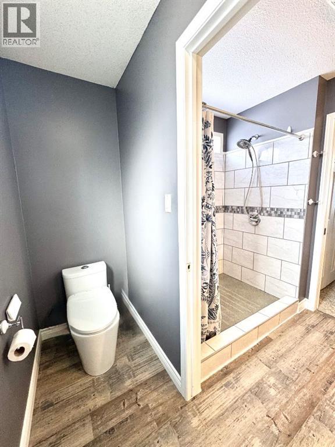
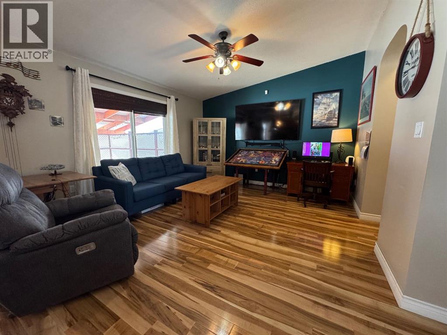
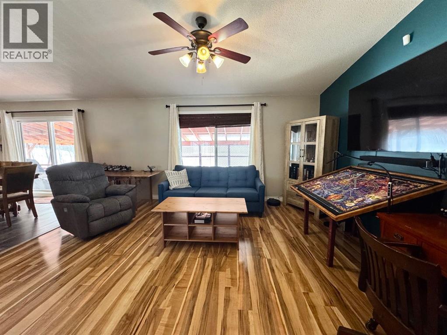
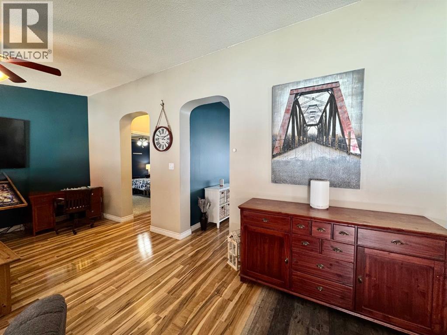
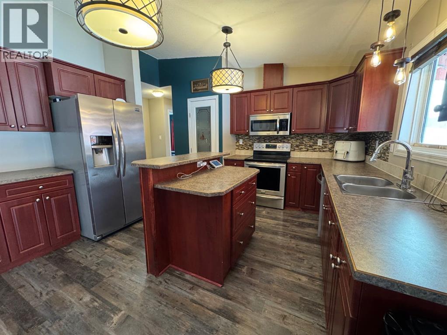
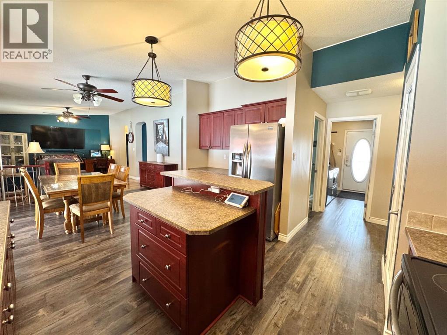
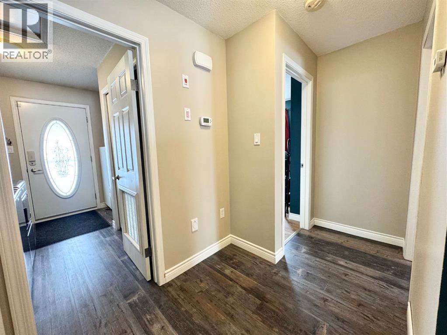
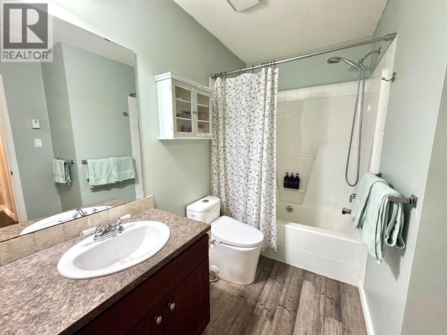

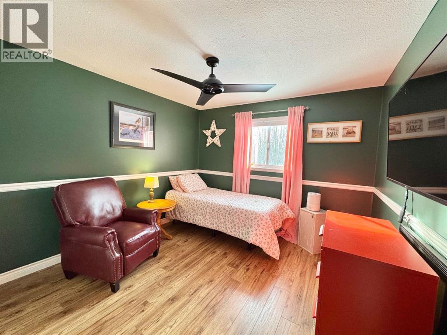
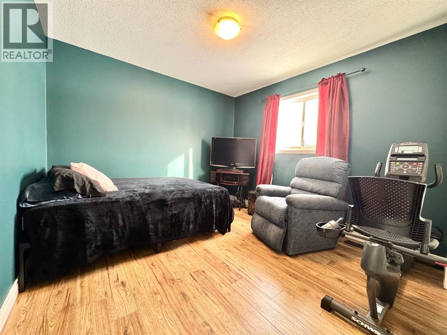
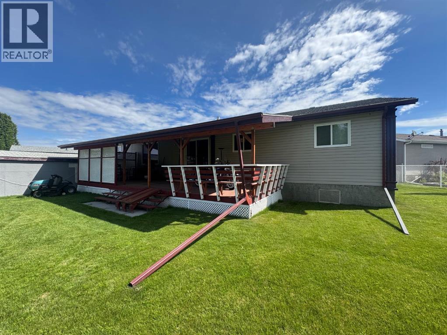
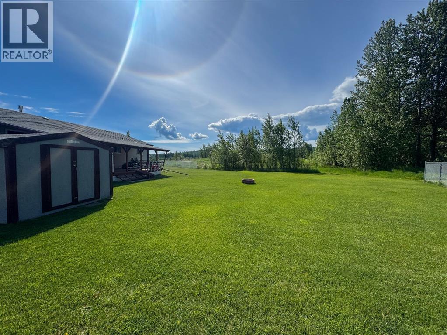
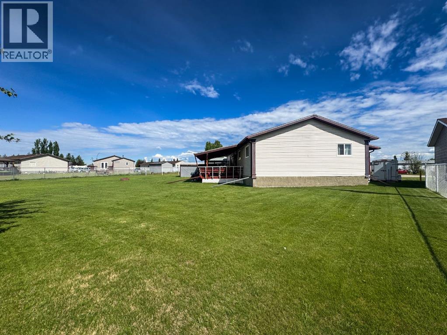
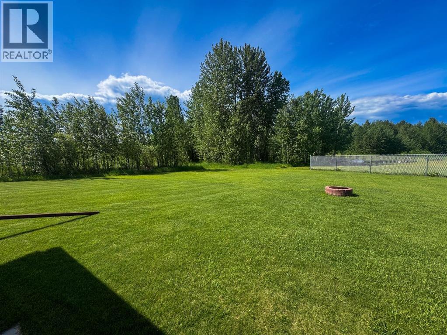
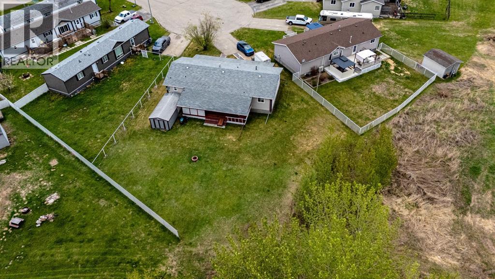
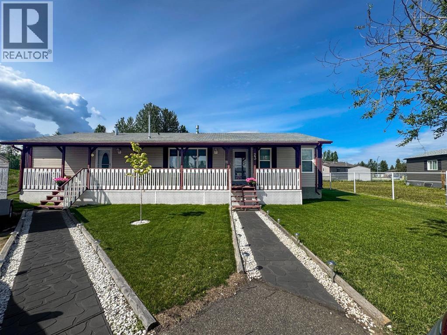
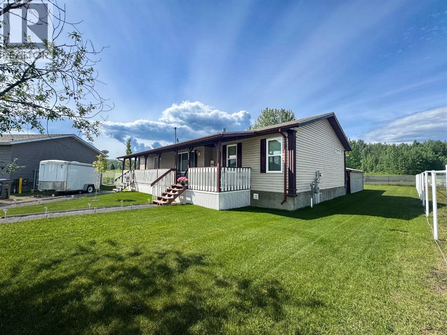
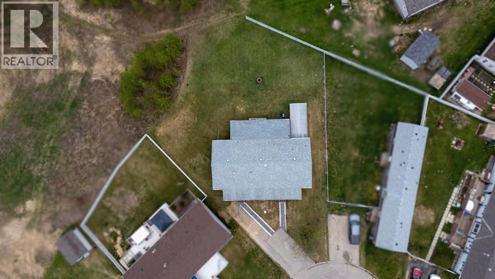
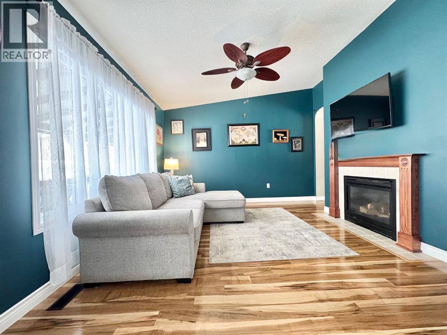
Welcome to this beautifully maintained 3 bedroom, 2 bathroom modular home, perfectly situated on a large rented lot backing onto mature trees for added privacy and a peaceful setting. Tucked away at the end of a quiet cul-de-sac, this property offers both comfort and convenience. Inside, you’ll find a bright and inviting layout featuring durable vinyl plank and laminate flooring. The home has been exceptionally well cared for and is smoke-free and pet-free, making it truly move-in ready. Enjoy outdoor living with two covered decks, one at the front and one at the back, ideal for morning coffee or relaxing evenings. The spacious lot offers RV parking and is already wired for a future garage, providing excellent potential for added value. A 10X20 shed adds even more functionality, offering plenty of storage space for tools, outdoor equipment or seasonal items. Additional features include all attached tv’s stay with the property, air conditioning for year-round comfort, central-vac and a functional floor plan designed to suit families, downsizers, or first-time buyers alike. This is a rare opportunity to own a well-kept home in a desirable, quiet location with room to grow. (id:53430)
Building
- Property Type:
- Mobile Home
- Building Type:
- Mobile Home
- Style:
- Mobile Home
- Year Built:
- 2008
- Stories:
- 1.0
- Bedrooms:
- 3
- Bathrooms (total):
- 2.0
Finished Areas
- Interior Size (Total):
- 1550 square feet
- Above Grade:
- 1550 square feet
Interior
- Flooring:
- Laminate, Carpeted, Vinyl Plank
- Appliances:
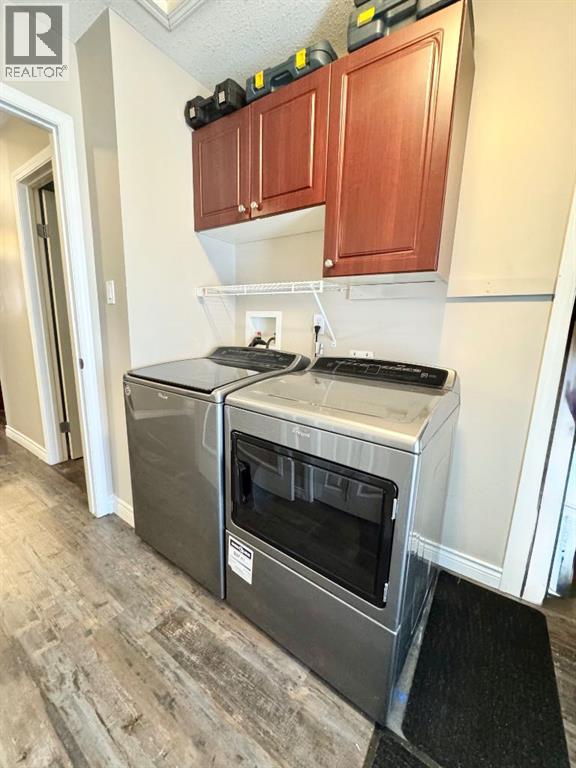
- Washer, Refrigerator, Dishwasher, Stove, Dryer
Parking
- Spaces:
- 4
- Features:
- Parking Pad, RV
Utilities & Mechanical
- Heating:
- Forced air, Other
- Cooling:
- Central air conditioning
Comfort & Security
- Fireplace(s):
- 1
Fees & Dates
- Last Modified:
- 07/29/2026 10:25:02 PM
- Status Change:
- 07/29/2026 10:08:23 PM
Room Dimensions
| Room | Level | Size |
|---|---|---|
| Living room | Main level | 13.00 Ft x 13.00 Ft |
| Family room | Main level | 13.00 Ft x 15.00 Ft |
| Other | Main level | 13.00 Ft x 22.00 Ft |
| Bedroom | Main level | 11.00 Ft x 10.00 Ft |
| Bedroom | Main level | 11.00 Ft x 10.00 Ft |
| Primary Bedroom | Main level | 13.00 Ft x 13.00 Ft |
| Laundry room | Main level | 8.00 Ft x 8.00 Ft |
| 4pc Bathroom | Main level | - |
| 3pc Bathroom | Main level | - |
Location
Data is supplied by Pillar 9 MLS® System. Pillar 9 is the owner of the copyright in its MLS® System. Data is deemed reliable but is not guaranteed accurate by Pillar 9.
The trademarks MLS®, Multiple Listing Service® and the associated logos are owned by The Canadian Real Estate Association (CREA) and identify the quality of services provided by real estate professionals who are members of CREA. Used under license.