Real estate on your terms®
$349,900
active
26 Olson Crescent
Whitecourt
,
AB
T7S1T9
Key Details
- MLS® Number:
- A2332245
- Building Type:
- House
- Interior Size:
- 1176 square feet
- Bedrooms:
- 4
- Parking:
- 3
- Parking Features:
- RV, Gravel
- Lot Size:
- 7550.0 square feet

Property Description
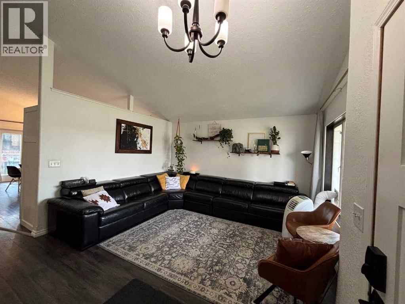
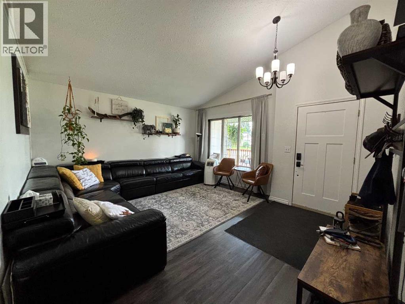
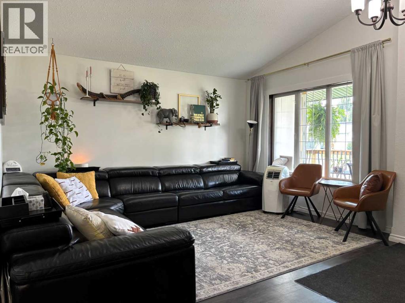
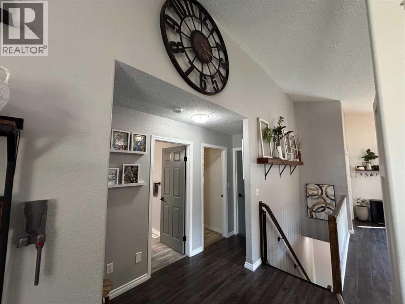
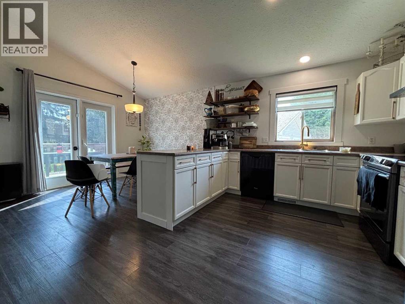
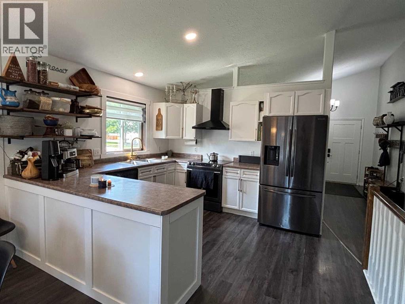
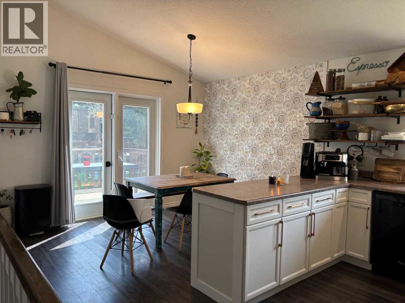
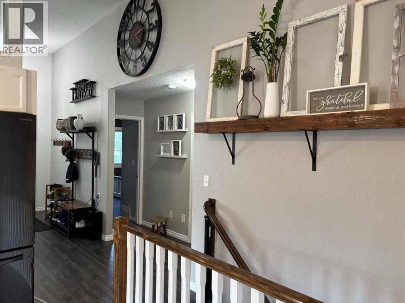
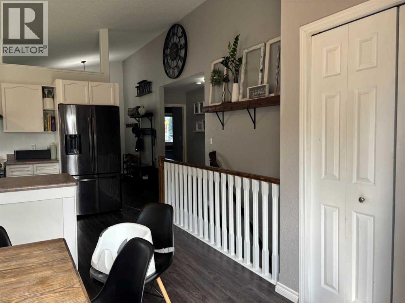
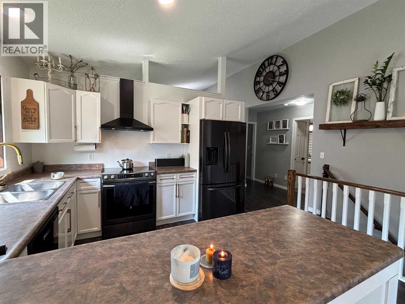
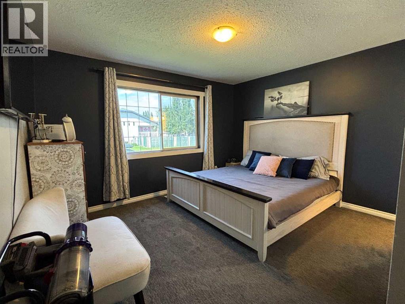
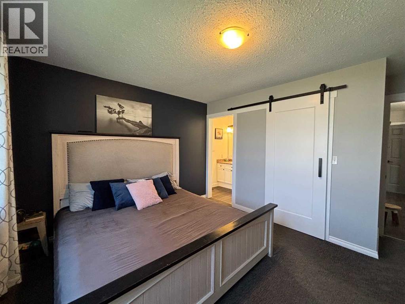
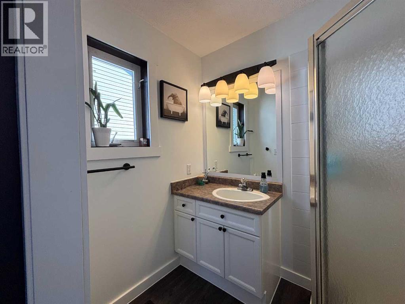
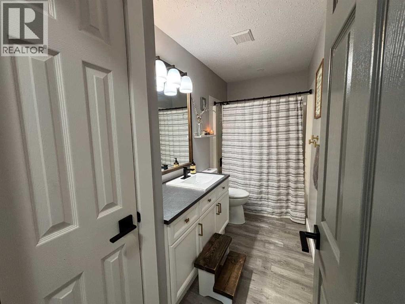
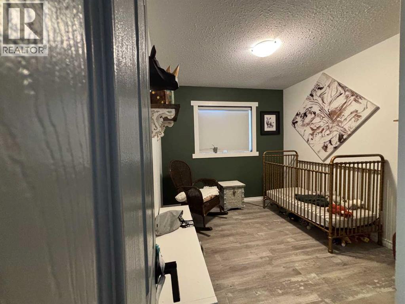
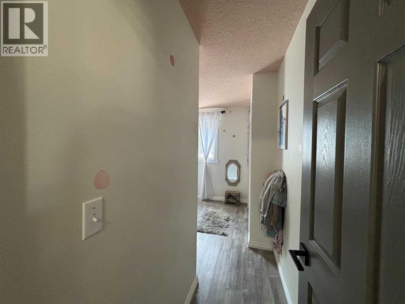
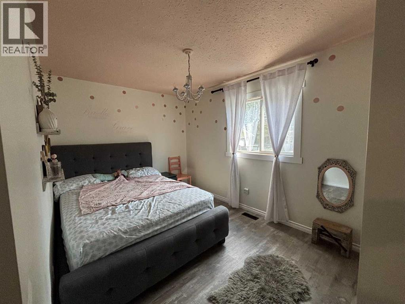
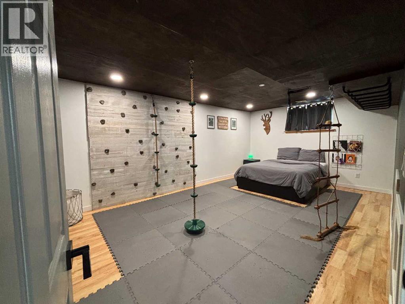
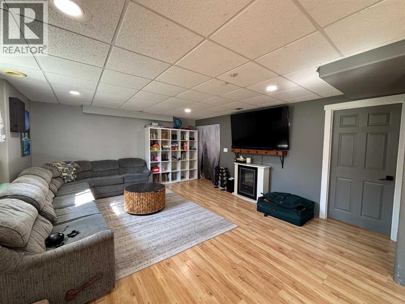
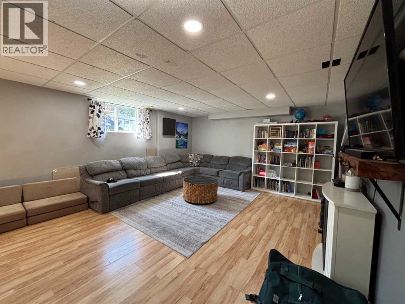
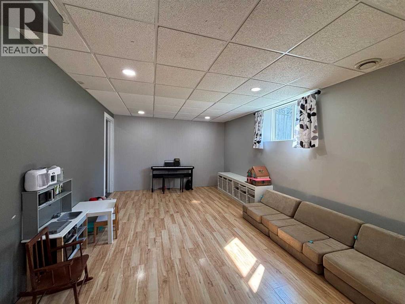
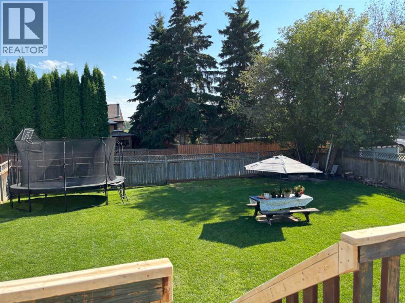
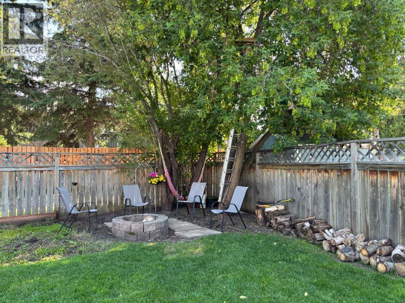
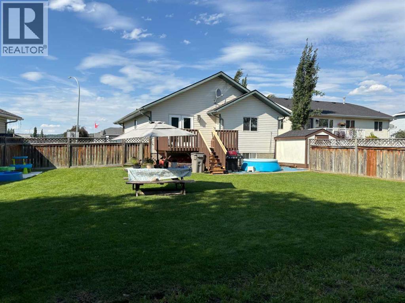
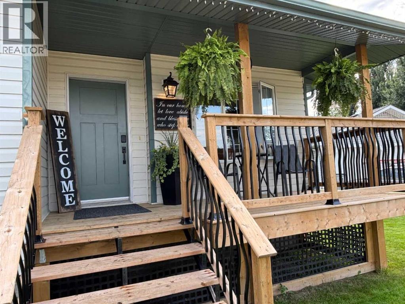
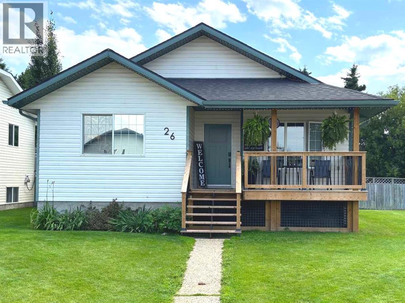
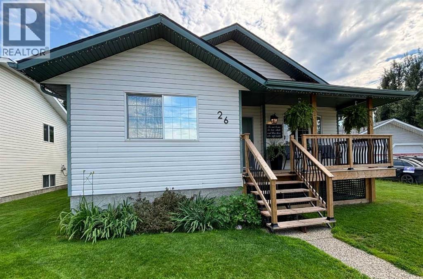
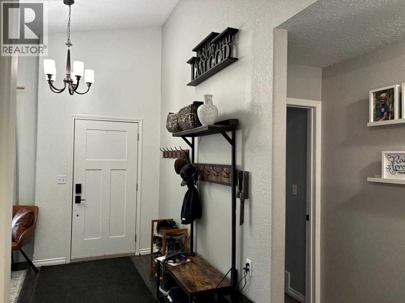
This wonderfully maintained 4-bedroom, 2-bathroom home features fresh paint and gorgeous vinyl plank flooring throughout the main living area. You'll love the bright kitchen that opens right into a lovely dining area, complete with a patio door leading out to the back deck. The spacious living room is also filled with wonderful natural light, perfect for relaxing. Downstairs, the basement includes a large, cozy family room and a versatile fourth bedroom or flex space. Outside, the property boasts a fantastic, nicely landscaped 7,550 sq. ft. fenced yard, an updated front covered deck, and convenient 46-foot RV parking with back alley access. You'll also have peace of mind knowing the home has had some great recent updates, including new shingles installed in 2024 and a newer 50-gallon hot water tank. Plus, there is no Poly-B plumbing to worry about!All appliances are included, and this home is located in a wonderful neighborhood close to great schools and amenities. (id:53430)
Building
- Property Type:
- House
- Building Type:
- House
- Style:
- Bungalow
- Year Built:
- 1999
- Stories:
- 1.0
- Bedrooms:
- 4
- Bathrooms (total):
- 2.0
- Basement:
- Finished, Full
Finished Areas
- Interior Size (Total):
- 1176 square feet
- Above Grade:
- 1176 square feet
Interior
- Flooring:
- Laminate, Carpeted, Vinyl Plank
- Appliances:
- Refrigerator, Dishwasher, Stove, Hood Fan, Window Coverings, Washer & Dryer
Parking
- Spaces:
- 3
- Features:
- RV, Gravel
Lot / Land
- Lot Size:
- 7550.0 square feet
- Frontage:
- 15.24 meters
- Lot Features:
- Back lane, No Animal Home, No Smoking Home
Exterior
- Exterior Features:
- Vinyl siding
- Foundation:
- Poured Concrete
- Fencing:
- Fence
Utilities & Mechanical
- Heating:
- Forced air, Natural gas
- Cooling:
- None
Fees & Dates
- Property Taxes:
- $3,172
- Tax Year:
- 2026
- Last Modified:
- 07/26/2026 02:45:06 PM
- Status Change:
- 07/26/2026 02:37:51 PM
Association / Ownership
- Common Interest:
- Freehold
Room Dimensions
| Room | Level | Size |
|---|---|---|
| Living room | Main level | 5.67 Ft x 12.92 Ft |
| Other | Main level | 12.67 Ft x 17.25 Ft |
| Primary Bedroom | Main level | 12.83 Ft x 11.42 Ft |
| 3pc Bathroom | Main level | 6.83 Ft x 5.25 Ft |
| 4pc Bathroom | Main level | 4.92 Ft x 11.75 Ft |
| Bedroom | Main level | 8.83 Ft x 12.00 Ft |
| Bedroom | Main level | 12.83 Ft x 9.25 Ft |
| Family room | Basement | 15.17 Ft x 31.25 Ft |
| Bedroom | Basement | 19.33 Ft x 11.83 Ft |
| Laundry room | Basement | 19.75 Ft x 12.33 Ft |
Location
Data is supplied by Pillar 9 MLS® System. Pillar 9 is the owner of the copyright in its MLS® System. Data is deemed reliable but is not guaranteed accurate by Pillar 9.
The trademarks MLS®, Multiple Listing Service® and the associated logos are owned by The Canadian Real Estate Association (CREA) and identify the quality of services provided by real estate professionals who are members of CREA. Used under license.