Real estate on your terms®
$274,900
active
25 Wedow Drive
Whitecourt
,
AB
T7S1B6
Key Details
- MLS® Number:
- A2331102
- Building Type:
- House
- Interior Size:
- 1266 square feet
- Bedrooms:
- 6
- Parking:
- 2
- Parking Features:
- Parking Pad, Other
- Lot Size:
- 6000.0 square feet

Property Description
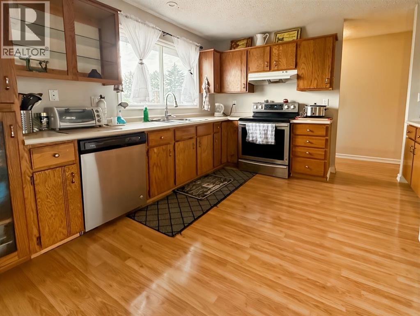
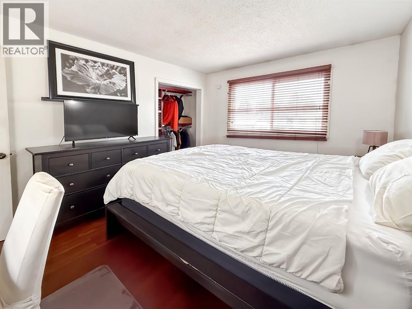
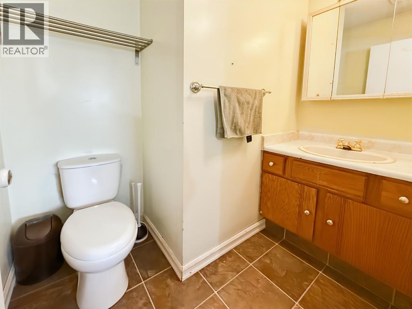
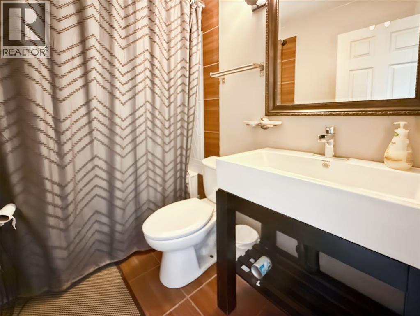
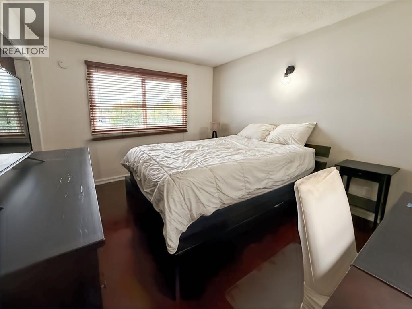
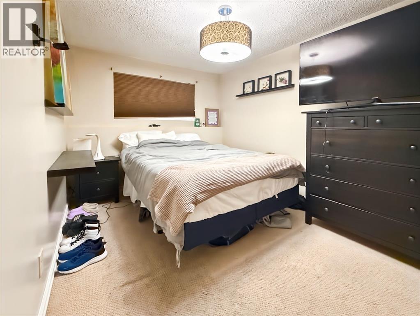
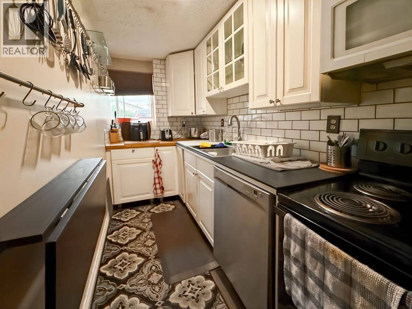
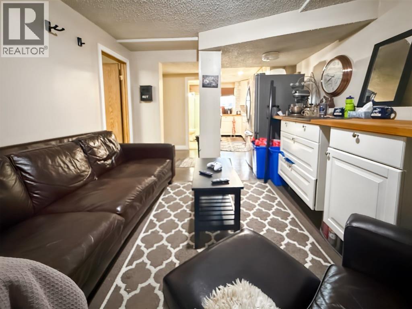
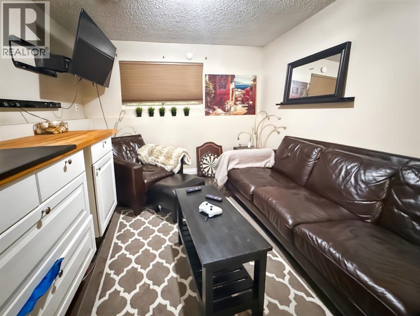
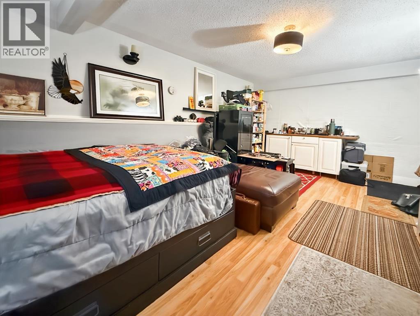
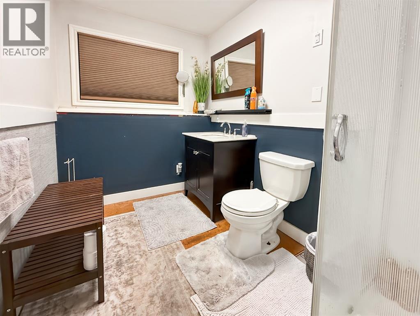
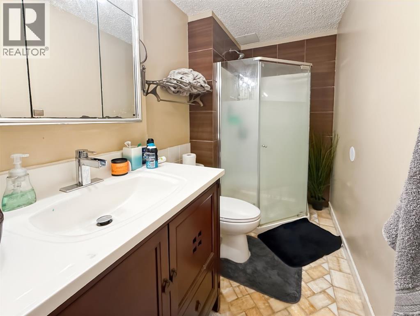
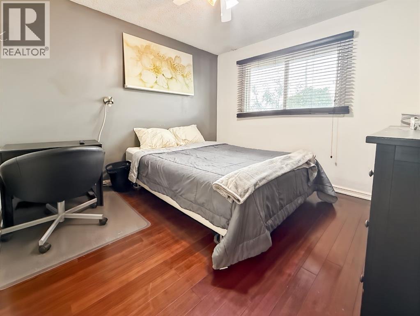
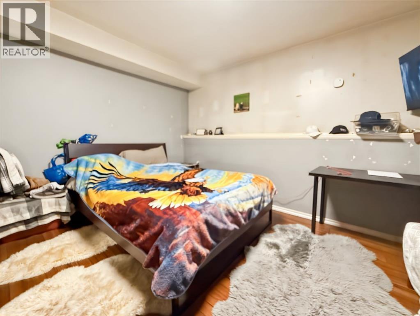
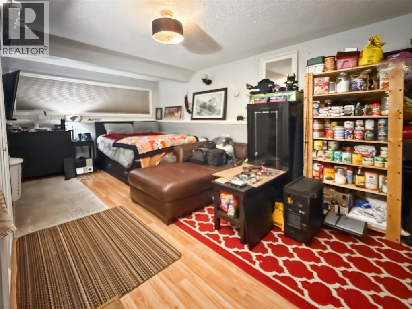
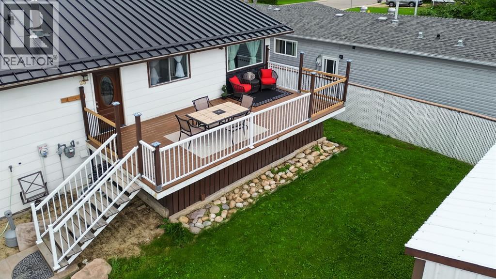
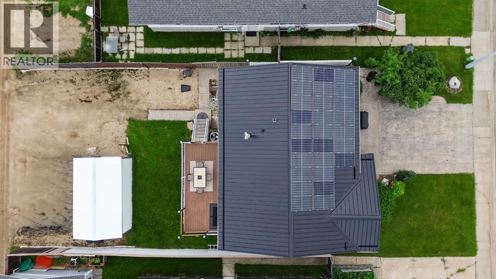
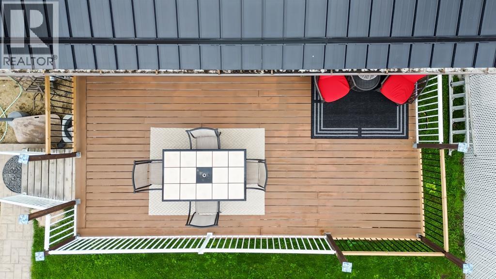
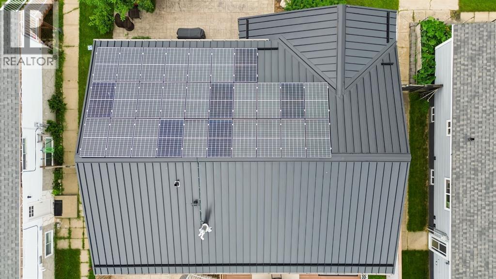
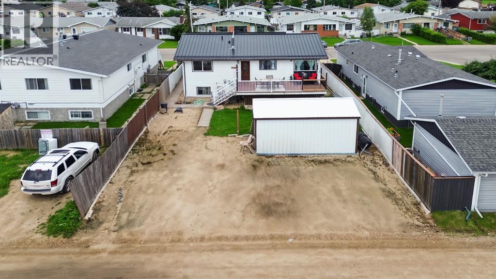
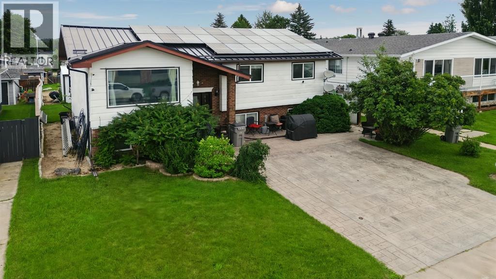
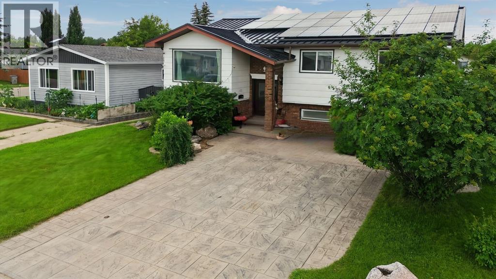
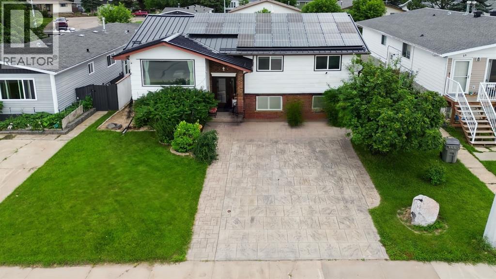
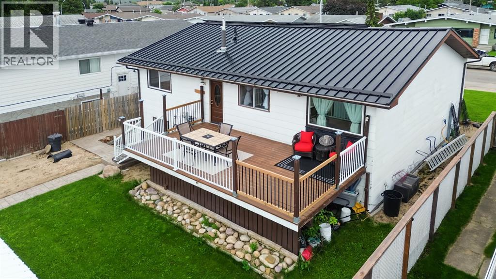
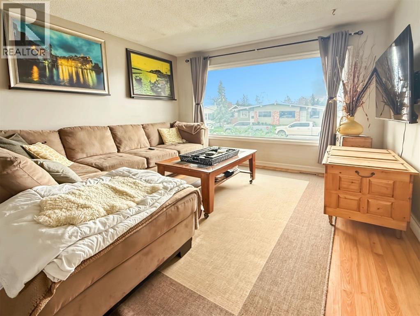
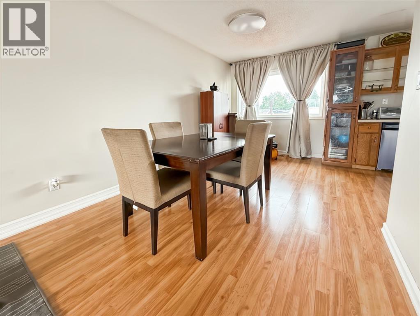
Ideally located downtown area of Whitecourt, this spacious and fully furnished home is within walking distance to Festival Park, the Whitecourt Golf & Country Club, ball diamonds, walking trails, shopping, and more. Whether you're looking to expand your investment portfolio or purchase a home with exceptional income potential, this property is one you won't want to miss. This well-maintained home offers an excellent layout designed for both comfort and functionality. The main floor features a generous primary suite complete with a convenient 2-piece ensuite, two additional spacious bedrooms, and an updated 4-piece bathroom. The living areas are bright and inviting, and create a warm atmosphere that's perfect for families or tenants alike. The fully developed lower level provides even more flexibility with three additional bedrooms, two bathrooms, a cozy family room, and a well-equipped kitchenette featuring ample cabinetry, a stove, refrigerator, dishwasher, and plenty of storage space. This versatile layout is ideal for extended family living or maximizing rental potential. Step outside and enjoy the thoughtfully designed outdoor spaces. The front of the home welcomes you with a beautiful concrete patio surrounded by mature greenery, creating the perfect setting for relaxing while enjoying added shade and privacy. In addition to convenient front parking, the backyard offers back alley access with additional parking, a spacious 16' x 20' shed for all your storage needs, and a freshly painted deck located just off the back entrance—an ideal spot for entertaining, summer barbecues, or enjoying your morning coffee. Additional features include air conditioning for year-round comfort, solar panels to help improve energy efficient, updated flooring, and paint upstairs, adding even more value and appeal to this already exceptional property. With six bedrooms, three full bathrooms plus a 2-piece ensuite, the home being sold fully furnished, and an unbeatable central loca tion, this property is a rare opportunity for investors or homeowners seeking space, convenience, and exceptional value. Whether you're looking to explore a variety of rental opportunities, or accommodate multi-generational living, this home offers endless possibilities. Don't miss your chance to own this versatile property. (id:53430)
Building
- Property Type:
- House
- Building Type:
- House
- Style:
- Bi-level
- Year Built:
- 1979
- Stories:
- 1.0
- Bedrooms:
- 6
- Bathrooms (total):
- 4.5 (1 half)
- Basement:
- Finished, Full, Suite
Finished Areas
- Interior Size (Total):
- 1266 square feet
- Above Grade:
- 1266 square feet
Interior
- Flooring:
- Tile, Laminate, Linoleum
- Appliances:
- Refrigerator, Dishwasher, Stove, Microwave, Hood Fan, Washer & Dryer
Parking
- Spaces:
- 2
- Features:
- Parking Pad, Other
Lot / Land
- Lot Size:
- 6000.0 square feet
- Lot Features:
- Back lane
Exterior
- Exterior Features:
- Vinyl siding
- Foundation:
- Poured Concrete
- Fencing:
- Partially fenced
Utilities & Mechanical
- Heating:
- Forced air, Solar
- Cooling:
- Central air conditioning
- Water Source:
- Municipal water
Fees & Dates
- Property Taxes:
- $2,474
- Tax Year:
- 2026
- Last Modified:
- 08/07/2026 07:30:04 PM
- Status Change:
- 08/07/2026 07:20:51 PM
Association / Ownership
- Common Interest:
- Freehold
Room Dimensions
| Room | Level | Size |
|---|---|---|
| 4pc Bathroom | Main level | 4.92 Ft x 7.58 Ft |
| Primary Bedroom | Main level | 10.58 Ft x 13.33 Ft |
| 2pc Bathroom | Main level | 6.92 Ft x 5.25 Ft |
| Bedroom | Main level | 10.33 Ft x 91.33 Ft |
| Bedroom | Main level | 9.50 Ft x 12.33 Ft |
| 3pc Bathroom | Basement | 5.75 Ft x 9.08 Ft |
| 3pc Bathroom | Basement | 4.67 Ft x 9.08 Ft |
| Bedroom | Basement | 11.25 Ft x 12.83 Ft |
| Bedroom | Basement | 8.83 Ft x 13.58 Ft |
| Bedroom | Basement | 11.25 Ft x 118.42 Ft |
| Dining room | Main level | 9.17 Ft x 12.00 Ft |
| Kitchen | Main level | 10.17 Ft x 11.58 Ft |
| Living room | Main level | 12.08 Ft x 21.58 Ft |
| Family room | Basement | 10.17 Ft x 13.58 Ft |
| Furnace | Basement | 9.67 Ft x 9.17 Ft |
| Other | Basement | 4.92 Ft x 15.17 Ft |
Location
Data is supplied by Pillar 9 MLS® System. Pillar 9 is the owner of the copyright in its MLS® System. Data is deemed reliable but is not guaranteed accurate by Pillar 9.
The trademarks MLS®, Multiple Listing Service® and the associated logos are owned by The Canadian Real Estate Association (CREA) and identify the quality of services provided by real estate professionals who are members of CREA. Used under license.