Real estate on your terms®
$535,000
active
6 Park Circle
Whitecourt
,
AB
T7S1H9
Key Details
- MLS® Number:
- A2329227
- Building Type:
- House
- Interior Size:
- 1503 square feet
- Bedrooms:
- 4
- Parking:
- 4
- Parking Features:
- Attached Garage, Other, Concrete
- Lot Size:
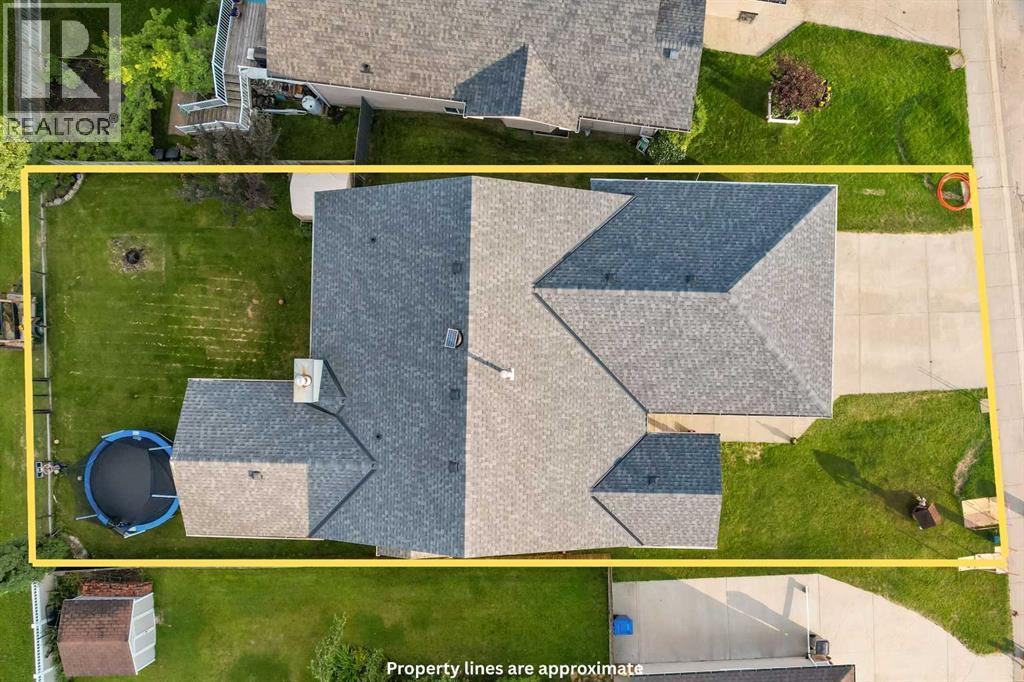
- 7344.0 square feet

Property Description
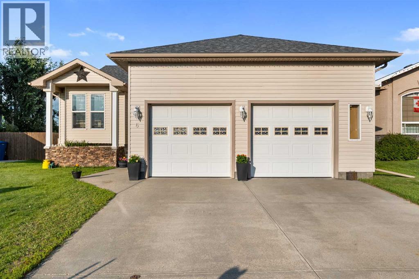
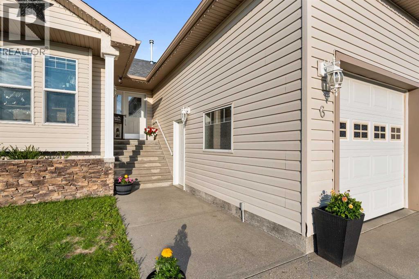
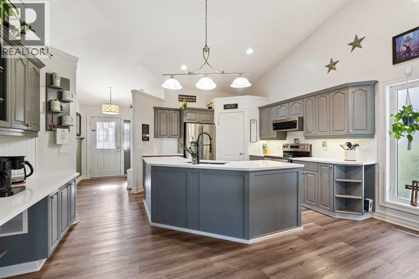
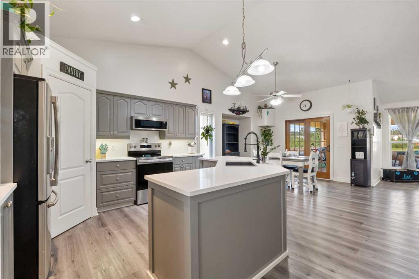
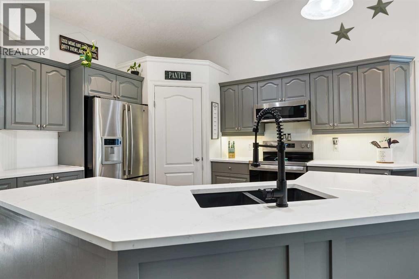
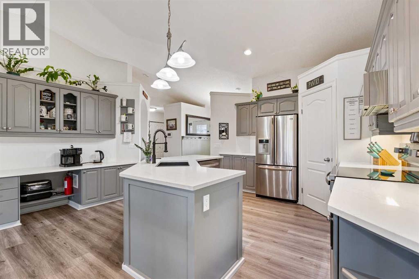
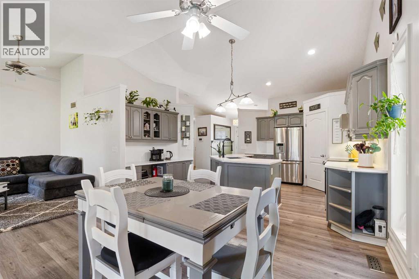
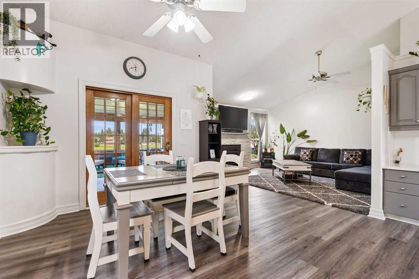
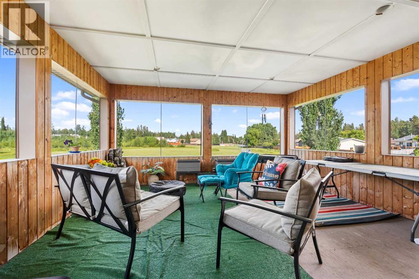
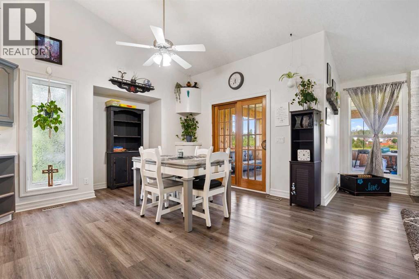
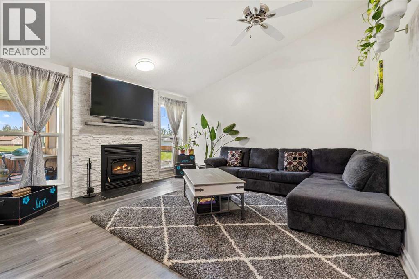
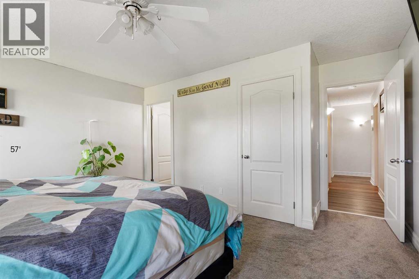
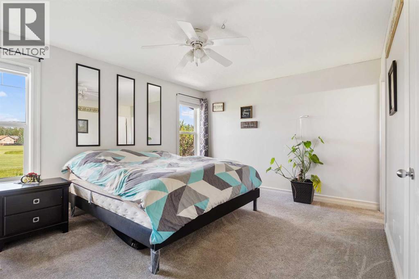
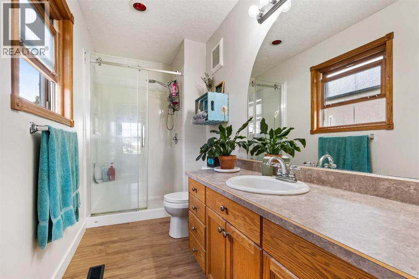
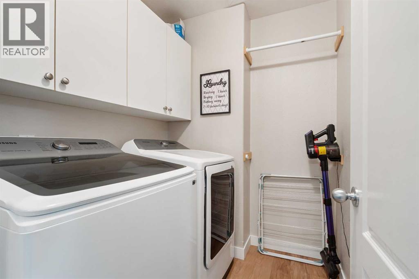
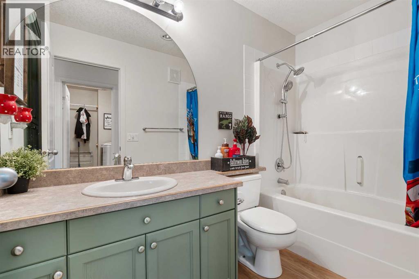
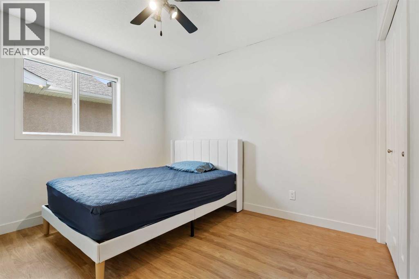
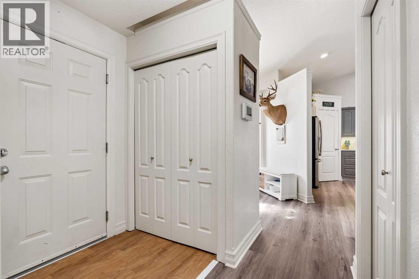
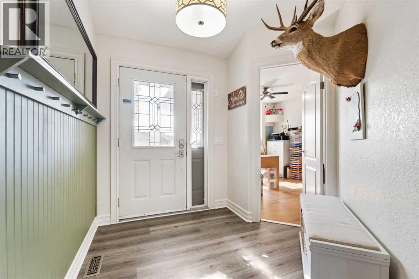
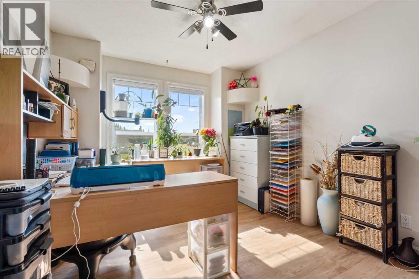
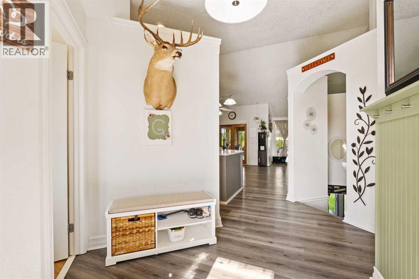
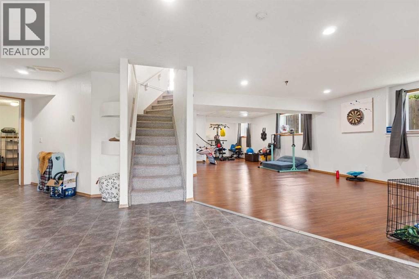
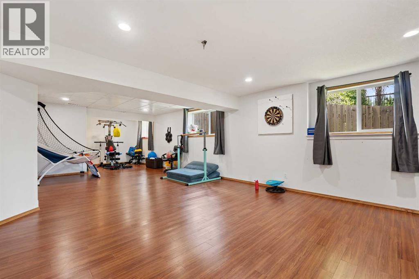
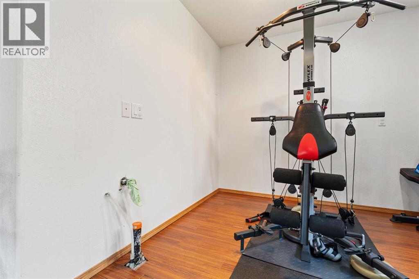
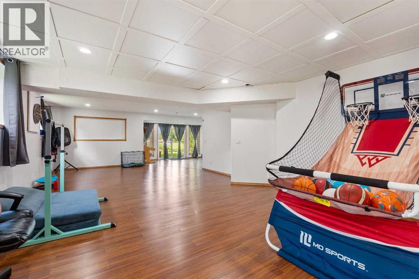
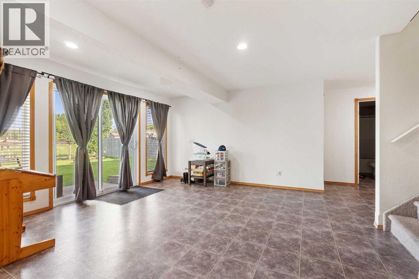
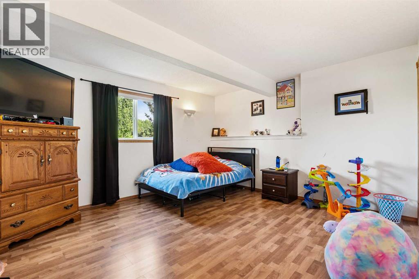
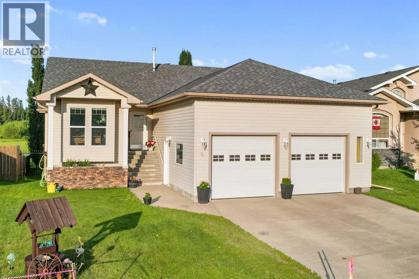
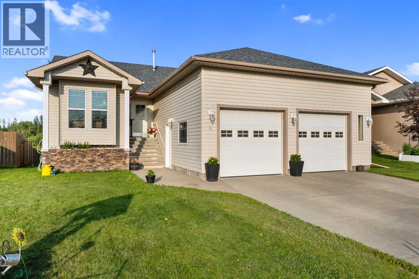
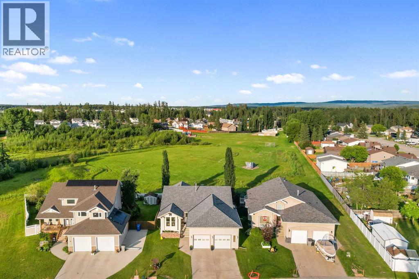
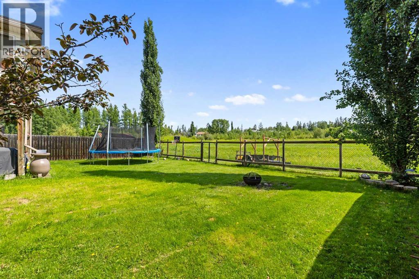
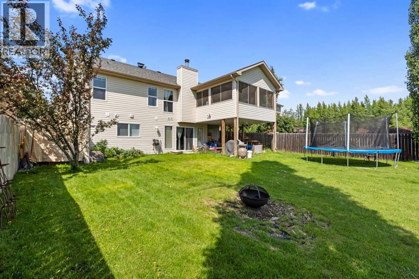
Backing directly onto a quiet green space featuring an open field, a park, and a neighbourhood ice rink in the winter, this home offers a peaceful setting with the rare benefit of having no neighbours behind you. The property features a spacious four-bedroom bungalow design with over 1,500 square feet of living space on the main level alone. Inside, tall vaulted ceilings frame an open-concept layout where the living room, centered around a cozy wood-burning fireplace, flows into a kitchen updated this year with freshly painted cabinets and brand-new quartz countertops. Off the main living area, a covered and screened-in deck lets you enjoy the quiet outdoor views while staying completely protected from the weather and bugs. The primary bedroom is tucked away at the back of the house for maximum privacy, complete with a walk-in closet and an ensuite bathroom with a stand-up shower. Two more bedrooms are located on the main floor—including a front-facing room currently used as an office. A full four-piece bathroom is across from a handy laundry room, and plenty of hallway storage. The oversized 28-by-26-foot attached garage features overhead heating and dual access, with separate staircases leading directly to both the main floor and the basement. Downstairs, the bright walk-out basement is warmed by cozy in-floor heating and forced air, offering full-sized windows and a massive 34-foot recreation room roughed-in for a wet bar, with plenty of extra space to easily frame in a fifth bedroom if needed. Fabulous space and a large yard in a great neighbourhood! (id:53430)
Building
- Property Type:
- House
- Building Type:
- House
- Style:
- Bungalow
- Year Built:
- 2002
- Stories:
- 1.0
- Bedrooms:
- 4
- Bathrooms (total):
- 3.0
- Basement:
- Finished, Full, Walk out
Finished Areas
- Interior Size (Total):
- 1503 square feet
- Above Grade:
- 1503 square feet
Interior
- Flooring:
- Laminate, Carpeted
- Appliances:
- Washer, Refrigerator, Dishwasher, Stove, Dryer, Microwave Range Hood Combo, Window Coverings
Parking
- Spaces:
- 4
- Features:
- Attached Garage, Other, Concrete
Lot / Land
- Lot Size:
- 7344.0 square feet
- Frontage:
- 15.61 meters
- Lot Features:
- PVC window, No neighbours behind
Exterior
- Foundation:
- Poured Concrete
- Fencing:
- Fence
Utilities & Mechanical
- Heating:
- Forced air, In Floor Heating, Natural gas
- Cooling:
- None
- Water Source:
- Municipal water
Comfort & Security
- Fireplace(s):
- 1
Fees & Dates
- Property Taxes:
- $4,662
- Tax Year:
- 2026
- Last Modified:
- 07/28/2026 05:00:01 AM
- Status Change:
- 07/28/2026 04:59:29 AM
Association / Ownership
- Common Interest:
- Freehold
Room Dimensions
| Room | Level | Size |
|---|---|---|
| Other | Main level | 6.00 Ft x 6.42 Ft |
| Bedroom | Main level | 10.00 Ft x 12.00 Ft |
| Other | Main level | 15.00 Ft x 23.00 Ft |
| Living room | Main level | 15.00 Ft x 14.00 Ft |
| Other | Main level | 14.00 Ft x 22.00 Ft |
| Bedroom | Main level | 11.00 Ft x 10.00 Ft |
| 4pc Bathroom | Main level | - |
| Laundry room | Main level | 5.42 Ft x 6.42 Ft |
| Primary Bedroom | Main level | 12.42 Ft x 14.42 Ft |
| Other | Main level | 6.00 Ft x 6.00 Ft |
| 3pc Bathroom | Main level | - |
| Recreational, Games room | Basement | 37.00 Ft x 15.00 Ft |
| Bedroom | Basement | 14.00 Ft x 13.00 Ft |
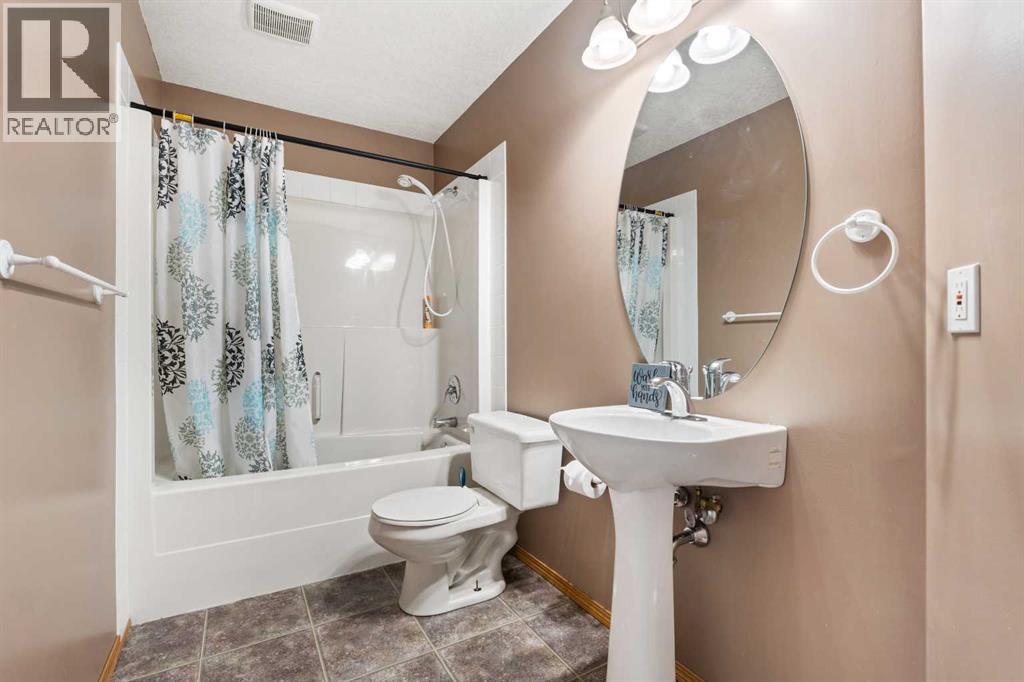
| 4pc Bathroom | Basement | - |
| Furnace | Basement | 12.00 Ft x 13.00 Ft |
| Storage | Basement | 6.00 Ft x 60.00 Ft |
Location
Data is supplied by Pillar 9 MLS® System. Pillar 9 is the owner of the copyright in its MLS® System. Data is deemed reliable but is not guaranteed accurate by Pillar 9.
The trademarks MLS®, Multiple Listing Service® and the associated logos are owned by The Canadian Real Estate Association (CREA) and identify the quality of services provided by real estate professionals who are members of CREA. Used under license.