Real estate on your terms®
$725,000
active
1130018 TWN RD 594
Whitecourt
,
AB
T7S1P6
Key Details
- MLS® Number:
- A2328432
- Building Type:
- Manufactured Home
- Interior Size:
- 1534 square feet
- Bedrooms:
- 4
- Parking:
- 10
- Parking Features:
- Detached Garage
- Lot Size:
- 6.5 acres

Property Description
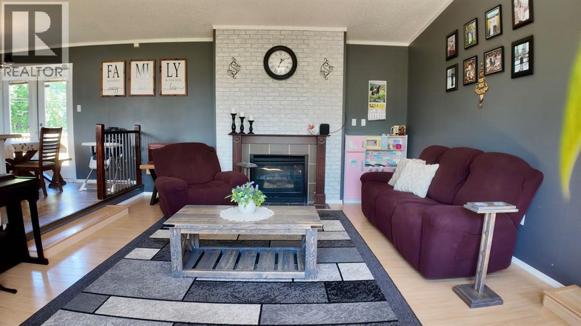
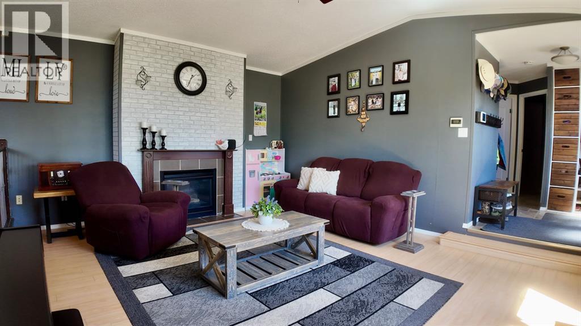
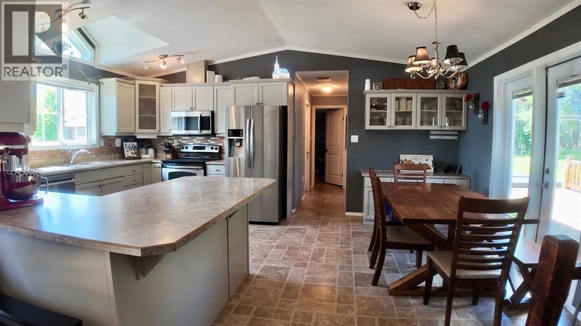
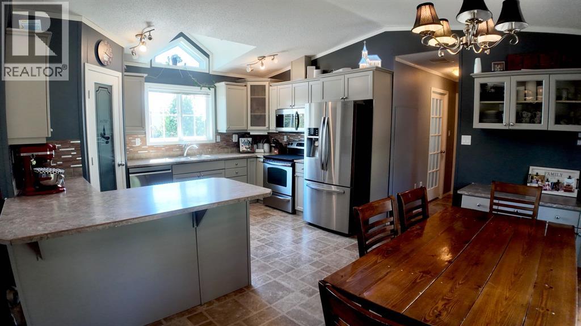
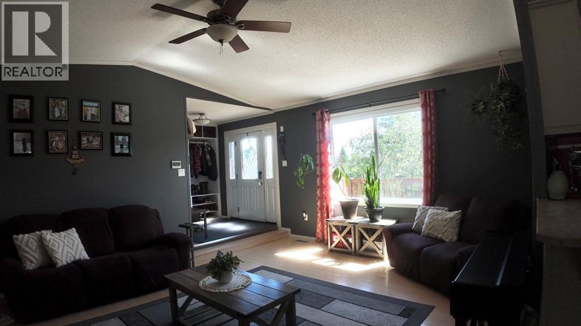
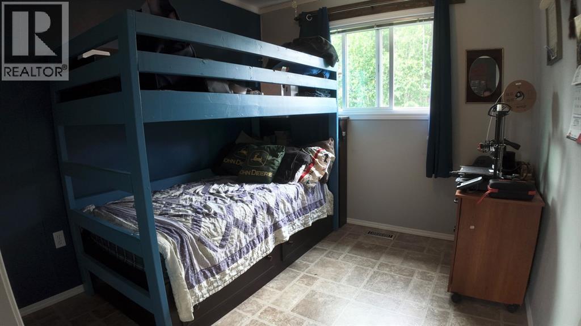
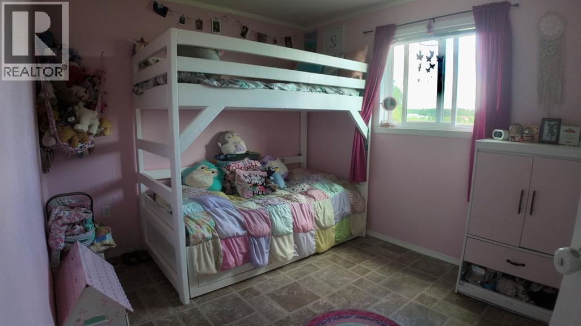
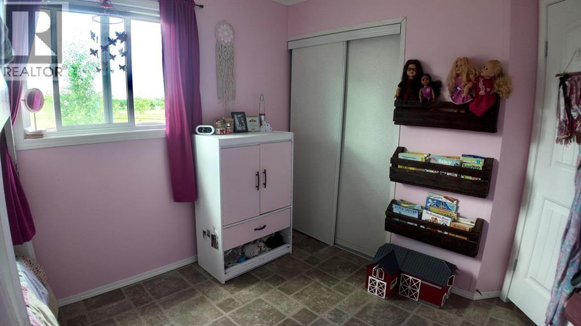
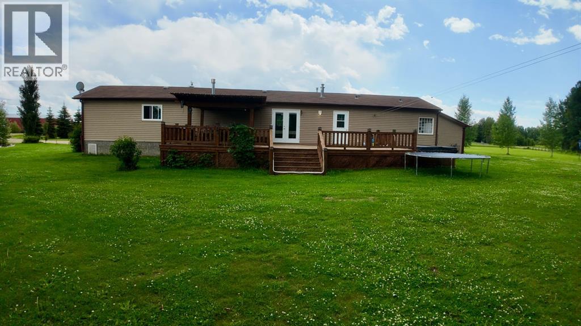
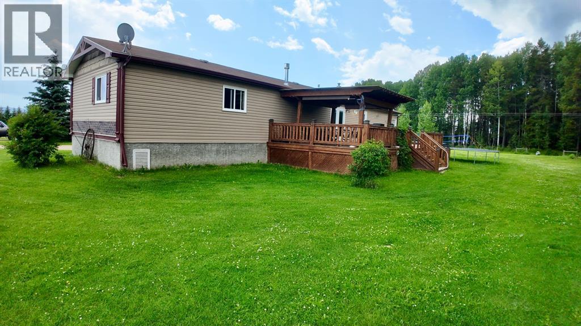
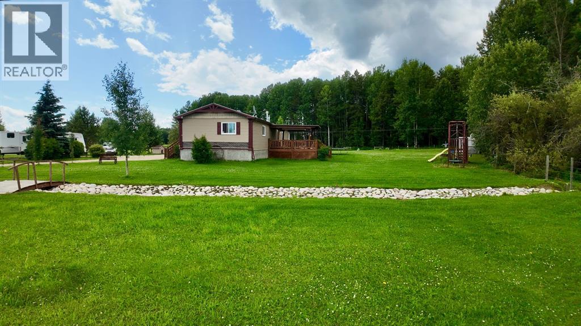
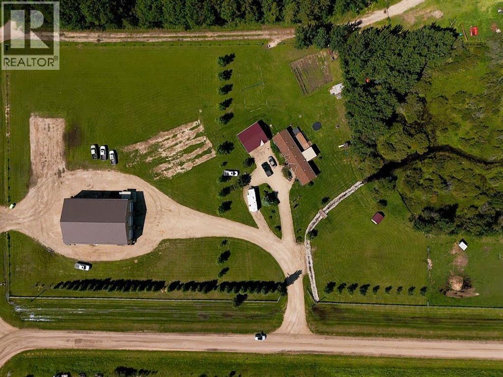
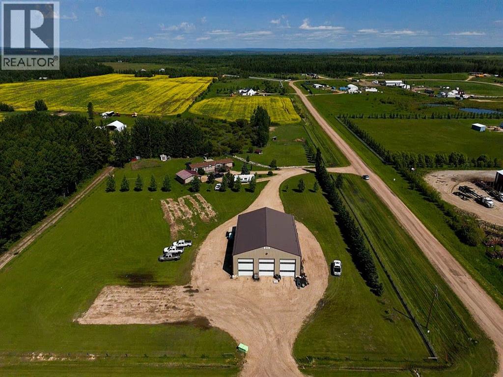
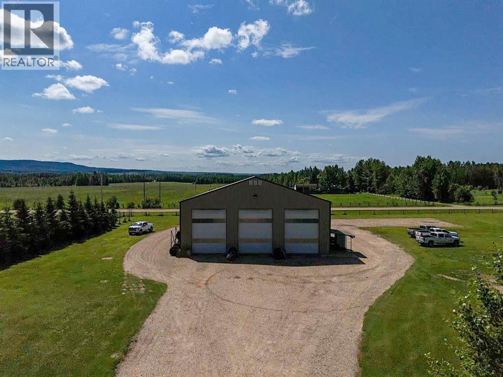
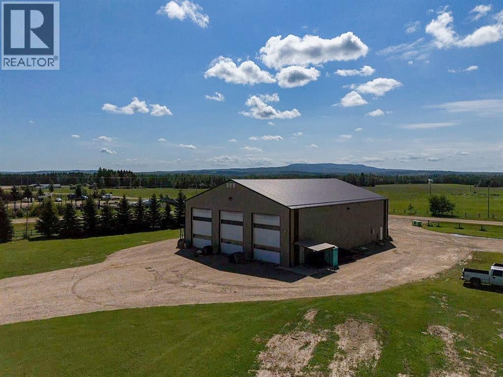
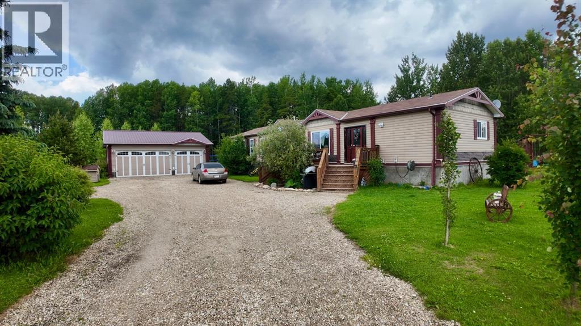
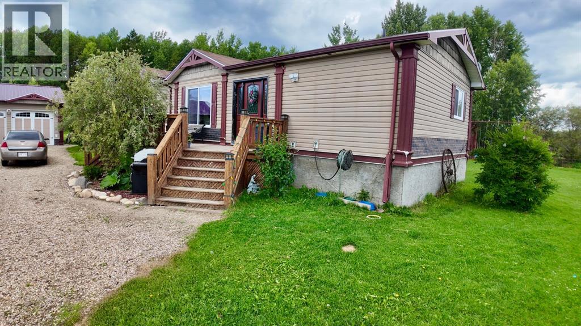
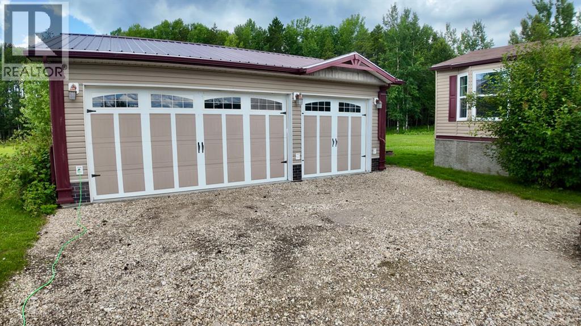
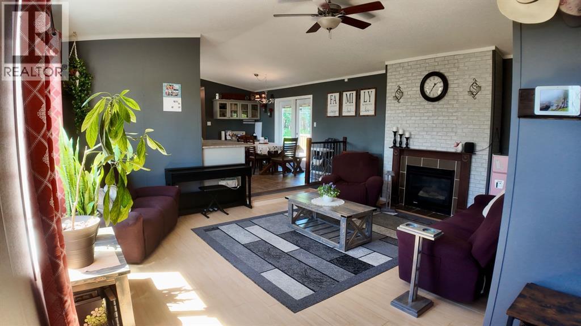
Where business and lifestyle finally work together. Situated on 6.5 acres in the Residential Business Subdivision in Woodlands County, just minutes from the airport, this property gives you the freedom to operate your business from home without sacrificing space or privacy. The showstopper is the incredible 60’x85’ heated shop with three drive through bays, six 18’ electric overhead doors, with a low maintenance metal roof. Whether you’re in trucking, heavy equipment, mechanics, fabrication or simply need exceptional storage, this shop is built to perform. The home features an open concept layout centered around a spacious kitchen that naturally becomes the heart of the home. With 4 bedrooms, one can easily serve as a dedicated office or den, making working from home effortless. Outside, you’ll find a detached double garage, a large back deck with a hot tub, fenced area for horses and a large garden area. Located with quick access to highway 32 and Crown Land. Properties that offer this combination of a quality home, a commercial caliber shop and zoning designed for home based businesses don’t come along often. (id:53430)
Building
- Property Type:
- Manufactured Home
- Building Type:
- Manufactured Home
- Style:
- Mobile Home
- Year Built:
- 2009
- Stories:
- 1.0
- Bedrooms:
- 4
- Bathrooms (total):
- 2.0
- Basement:
- None
Finished Areas
- Interior Size (Total):
- 1534 square feet
- Above Grade:
- 1534 square feet
Interior
- Flooring:
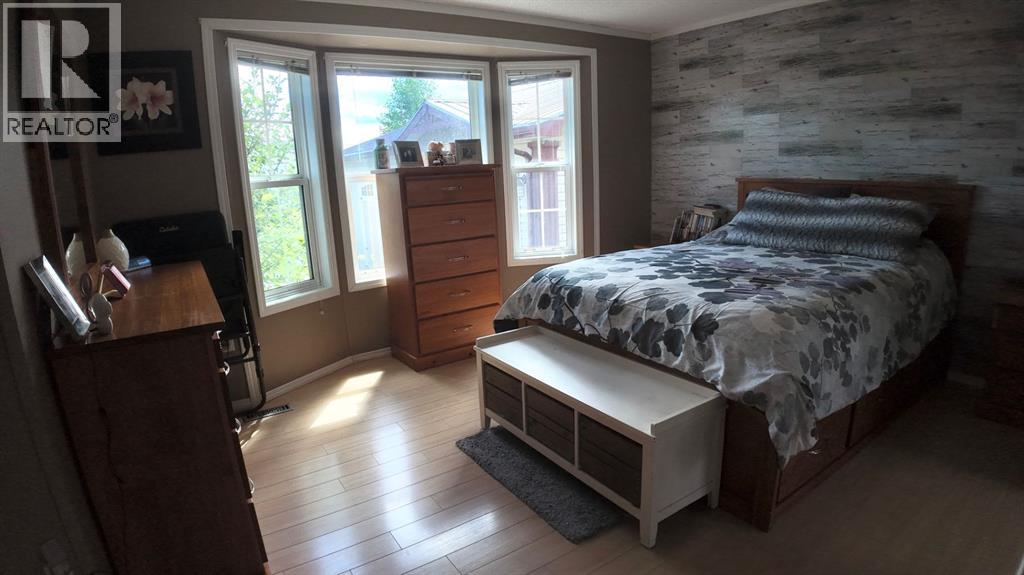
- Laminate, Linoleum
- Appliances:
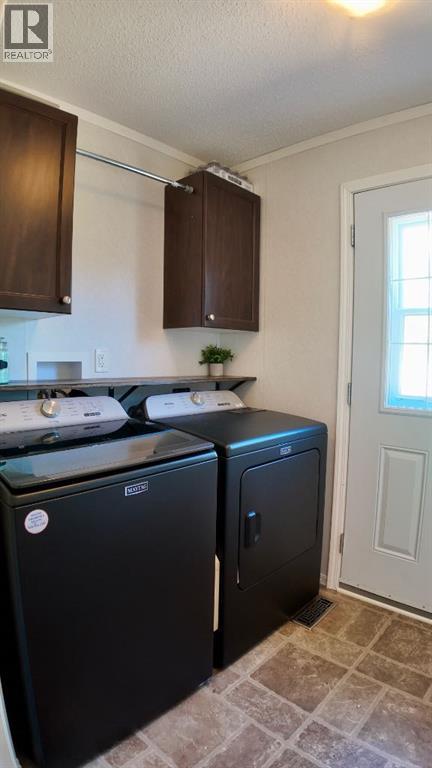
- Refrigerator, Dishwasher, Oven, Washer & Dryer
Parking
- Spaces:
- 10
- Features:
- Detached Garage
Lot / Land
- Lot Size:
- 6.5 acres
Exterior
- Exterior Features:
- Vinyl siding
- Construction:
- Wood frame
- Foundation:
- Piled
- Fencing:
- Fence
Utilities & Mechanical
- Heating:
- Forced air, Natural gas
- Cooling:
- Central air conditioning
Comfort & Security
- Fireplace(s):
- 1
Fees & Dates
- Property Taxes:
- $6,405
- Tax Year:
- 2026
- Last Modified:
- 08/10/2026 08:20:02 PM
- Status Change:
- 08/10/2026 08:11:43 PM
Association / Ownership
- Common Interest:
- Freehold
Room Dimensions
| Room | Level | Size |
|---|---|---|
| Bedroom | Main level | 36.09 Ft x 29.53 Ft |
| Bedroom | Main level | 29.53 Ft x 29.53 Ft |
| Living room | Main level | 59.06 Ft x 45.93 Ft |
| Eat in kitchen | Main level | 59.06 Ft x 45.93 Ft |
| Laundry room | Main level | 19.69 Ft x 16.40 Ft |
| Bedroom | Main level | 32.81 Ft x 29.53 Ft |
| Primary Bedroom | Main level | 32.81 Ft x 52.49 Ft |
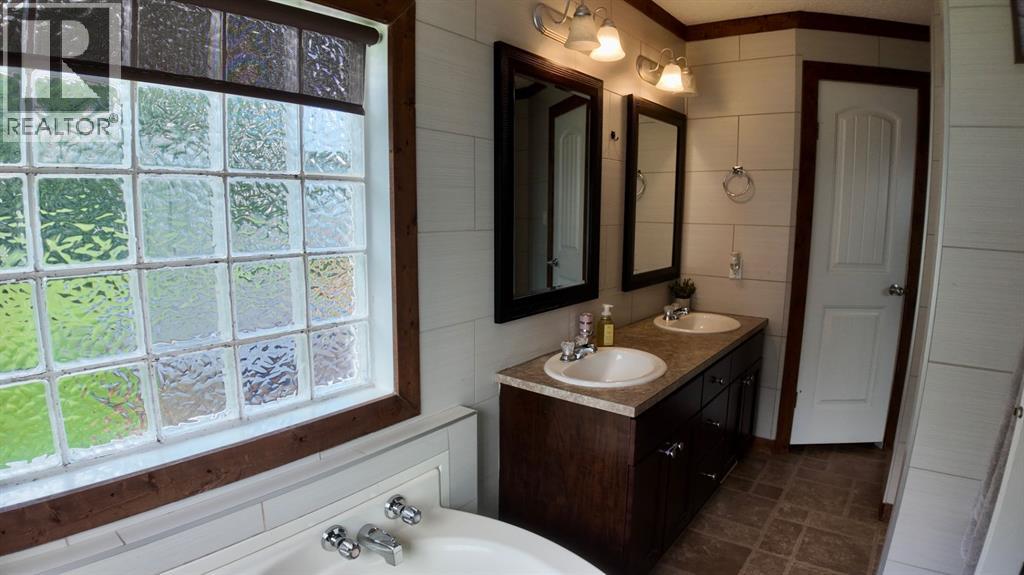
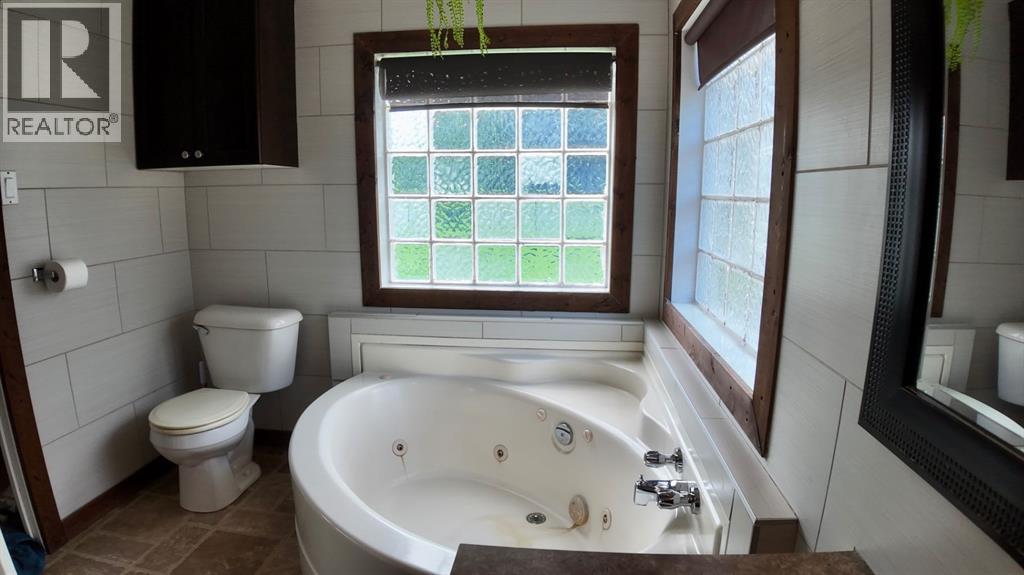
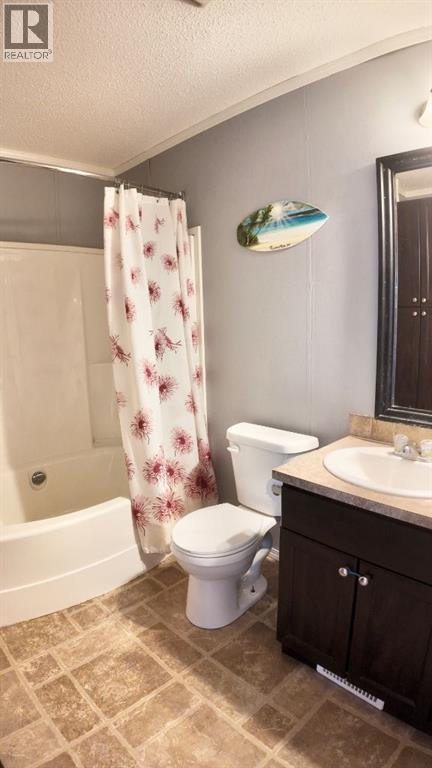
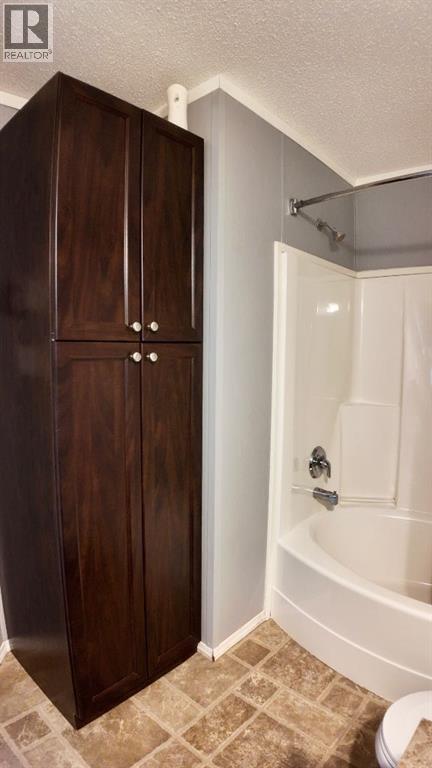
| 4pc Bathroom | Main level | .00 Ft x .00 Ft |
| 4pc Bathroom | Main level | .00 Ft x .00 Ft |
Location
Data is supplied by Pillar 9 MLS® System. Pillar 9 is the owner of the copyright in its MLS® System. Data is deemed reliable but is not guaranteed accurate by Pillar 9.
The trademarks MLS®, Multiple Listing Service® and the associated logos are owned by The Canadian Real Estate Association (CREA) and identify the quality of services provided by real estate professionals who are members of CREA. Used under license.