Real estate on your terms®
$604,900
active
42 Riverstone Road
Whitecourt
,
AB
T7S0E5
Key Details
- MLS® Number:
- A2327509
- Building Type:
- House
- Interior Size:
- 1680 square feet
- Bedrooms:
- 5
- Parking:
- 4
- Parking Features:
- Attached Garage
- Lot Size:
- 9669.0 square feet

Property Description
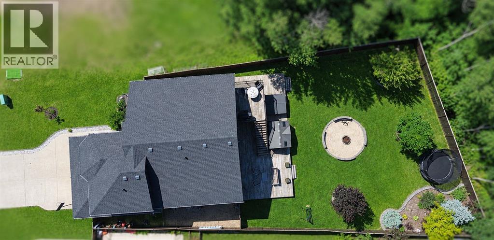
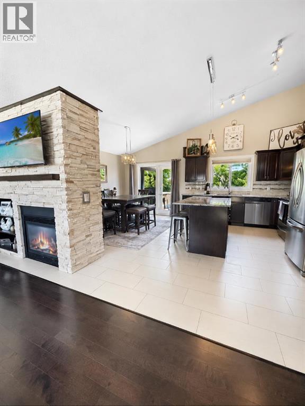
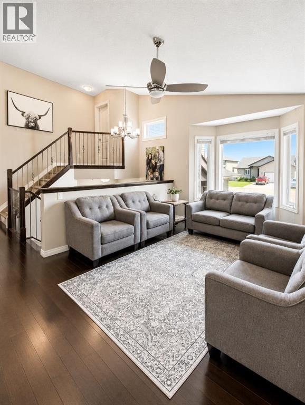
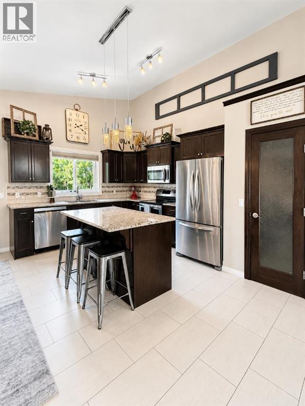
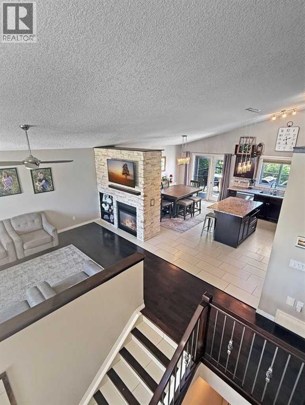
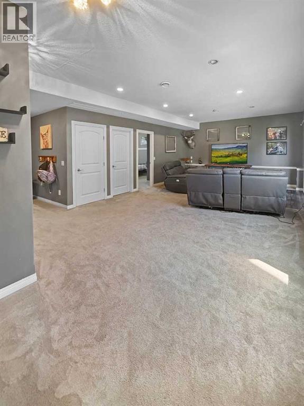
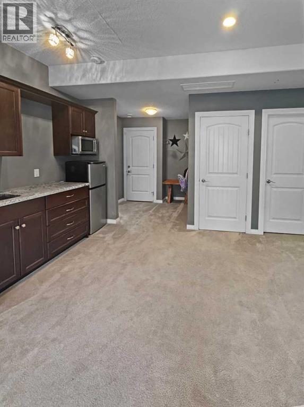
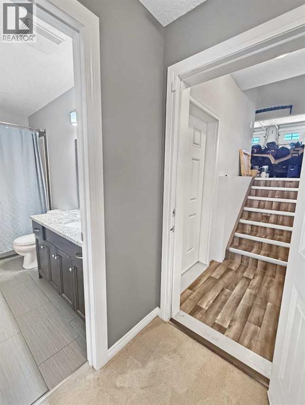
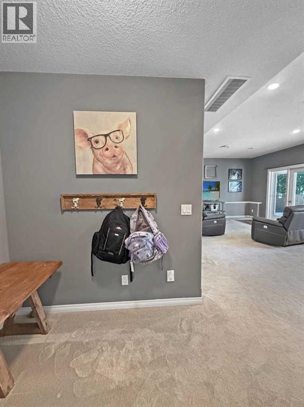
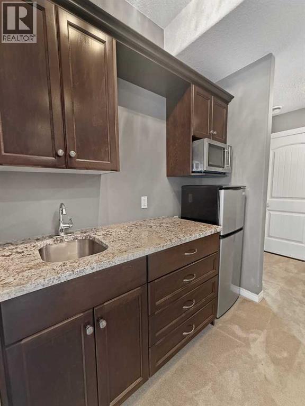
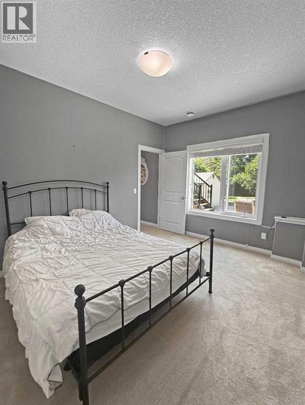
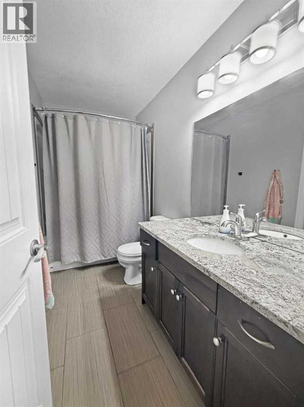
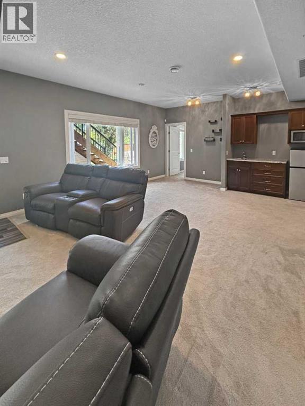
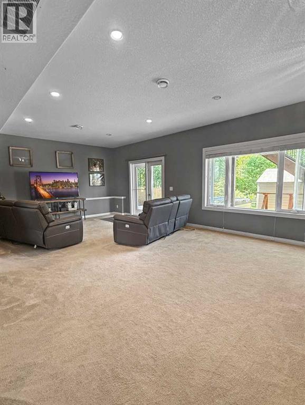
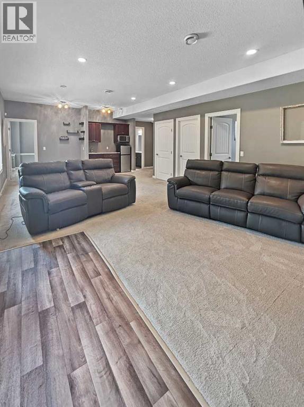
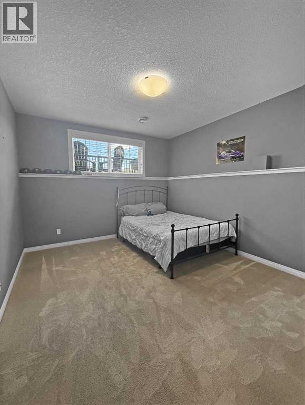
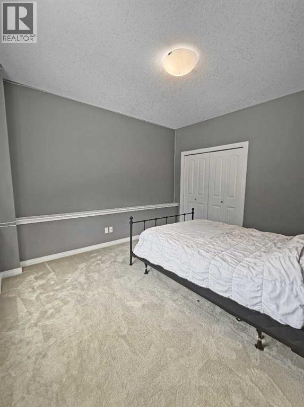
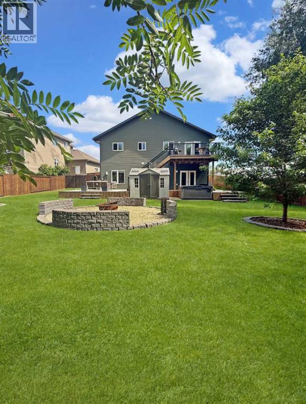
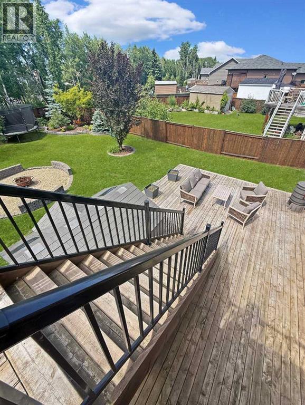
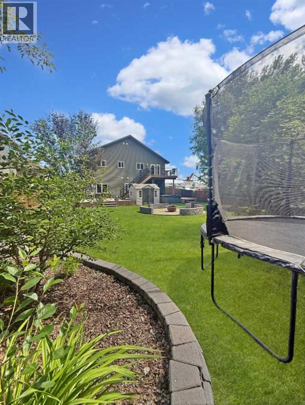
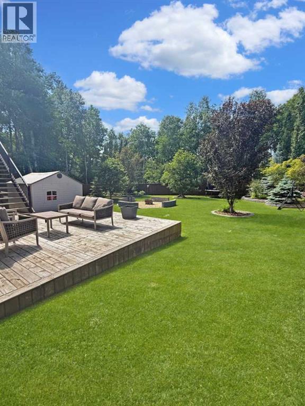
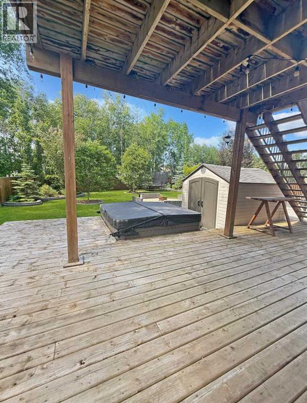
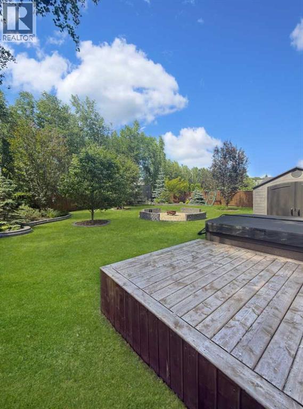
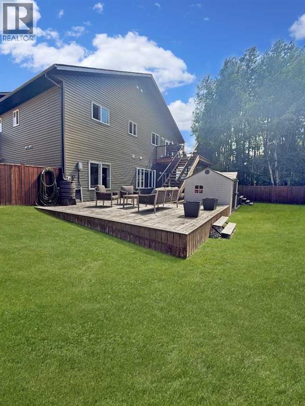

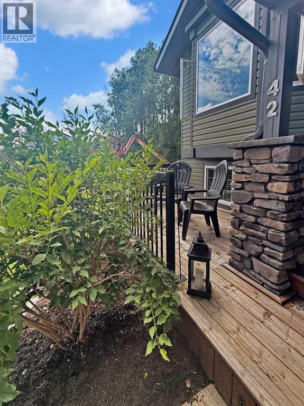
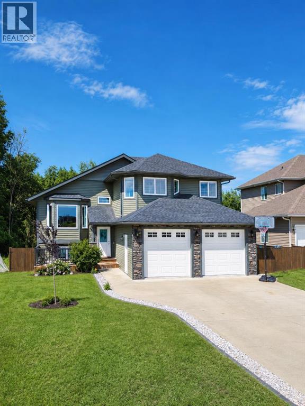
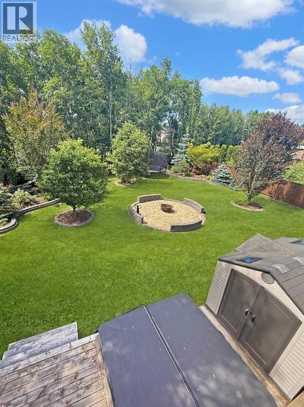
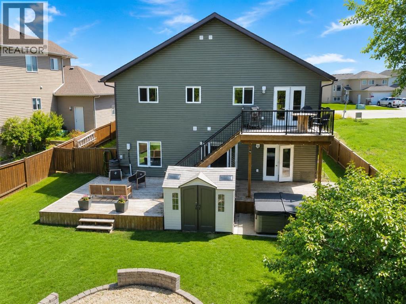
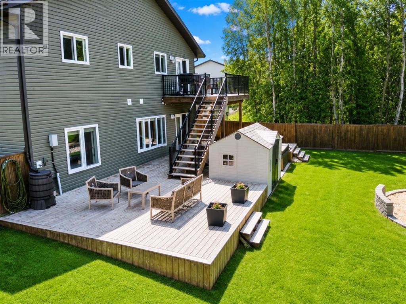
Welcome to the kind of home you never want to leave! Perfectly positioned on a family oriented street & backing onto a greenbelt of mature trees, this meticulously maintained modified bilevel home is exactly what dreams are made of. Built in 2013, this beautiful home offers 3200sq ft of finished living space, 5 generously sized bedrooms & 3 bathrooms, walkout basement and a 9600 sq ft landscaped lot. The main floor welcomes you with soaring vaulted ceilings, a double sided gas fireplace that has beautiful rock detail that gives a nice separation between the living and dining but still allowing open concept to both areas from the kitchen. The kitchen is truly the heart of the home, complete with granite countertops, large island, an a walk in pantry. Down the hall is two bedrooms with a great sized main bath in between. Laundry is also conveniently tucked away on this floor. The primary suite is it's own private escape upstairs where you will also find a walk in closet, array of window that look to the street and an ensuite featuring tiled corner tub, separate shower & vanity. Downstairs the walk out basement creates even more entertainment space to gather, designed with a wet bar that opens up into the family room and tall ceilings yet again throughout. There are 2 huge bedrooms and a 4pc bath that complete the basement. Step outside and you'll quickly understand what makes this property so special. Enjoy peaceful views from the upper or lower decks, soak in the hot tub after a long day, gather around the fire pit on a summer evenings or simply just appreciate the beautifully landscaped 9600 sq ft yard. Additional features include central AC, natural gas bbq hook up, heated 24X24 garage with direct access to the basement(great idea!) This home strikes the perfect balance between luxury and everyday practicality, beautifully designed for the way families live! (id:53430)
Building
- Property Type:
- House
- Building Type:
- House
- Style:
- Bi-level
- Year Built:
- 2013
- Bedrooms:
- 5
- Bathrooms (total):
- 3.0
- Basement:
- Finished, Full, Walk out
Finished Areas
- Interior Size (Total):
- 1680 square feet
- Above Grade:
- 1680 square feet
Interior
- Flooring:
- Laminate, Ceramic Tile
- Appliances:
- Washer, Refrigerator, Dishwasher, Stove, Dryer, Microwave Range Hood Combo, Garage door opener
Parking
- Spaces:
- 4
- Features:
- Attached Garage
Lot / Land
- Lot Size:
- 9669.0 square feet
- Frontage:
- 14.99 meters
Exterior
- Exterior Features:
- Vinyl siding
- Foundation:
- Poured Concrete
- Fencing:
- Fence
Utilities & Mechanical
- Heating:
- Forced air
- Cooling:
- Central air conditioning
Comfort & Security
- Fireplace(s):
- 1
Fees & Dates
- Property Taxes:
- $4,961
- Tax Year:
- 2025
- Last Modified:
- 07/29/2026 10:05:16 PM
- Status Change:
- 07/29/2026 09:43:21 PM
Association / Ownership
- Common Interest:
- Freehold
Room Dimensions
| Room | Level | Size |
|---|---|---|
| 4pc Bathroom | Main level | 7.83 Ft x 11.50 Ft |
| Bedroom | Main level | 10.00 Ft x 12.42 Ft |
| Dining room | Main level | 13.92 Ft x 7.17 Ft |
| Kitchen | Main level | 15.75 Ft x 12.33 Ft |
| Laundry room | Main level | 7.58 Ft x 5.50 Ft |
| Living room | Main level | 18.75 Ft x 12.00 Ft |
| Bedroom | Main level | 10.00 Ft x 15.00 Ft |
| Primary Bedroom | Second level | 18.00 Ft x 12.00 Ft |
| 4pc Bathroom | Second level | 10.17 Ft x 8.67 Ft |
| 4pc Bathroom | Basement | 5.08 Ft x 10.92 Ft |
| Bedroom | Basement | 13.00 Ft x 10.42 Ft |
| Bedroom | Basement | 14.83 Ft x 11.42 Ft |
| Recreational, Games room | Basement | 22.08 Ft x 26.42 Ft |
Location
Data is supplied by Pillar 9 MLS® System. Pillar 9 is the owner of the copyright in its MLS® System. Data is deemed reliable but is not guaranteed accurate by Pillar 9.
The trademarks MLS®, Multiple Listing Service® and the associated logos are owned by The Canadian Real Estate Association (CREA) and identify the quality of services provided by real estate professionals who are members of CREA. Used under license.