Real estate on your terms®
$349,900
active
64 Park Circle
Whitecourt
,
AB
T7S1S7
Key Details
- MLS® Number:
- A2326777
- Building Type:
- House
- Interior Size:
- 1300 square feet
- Bedrooms:
- 5
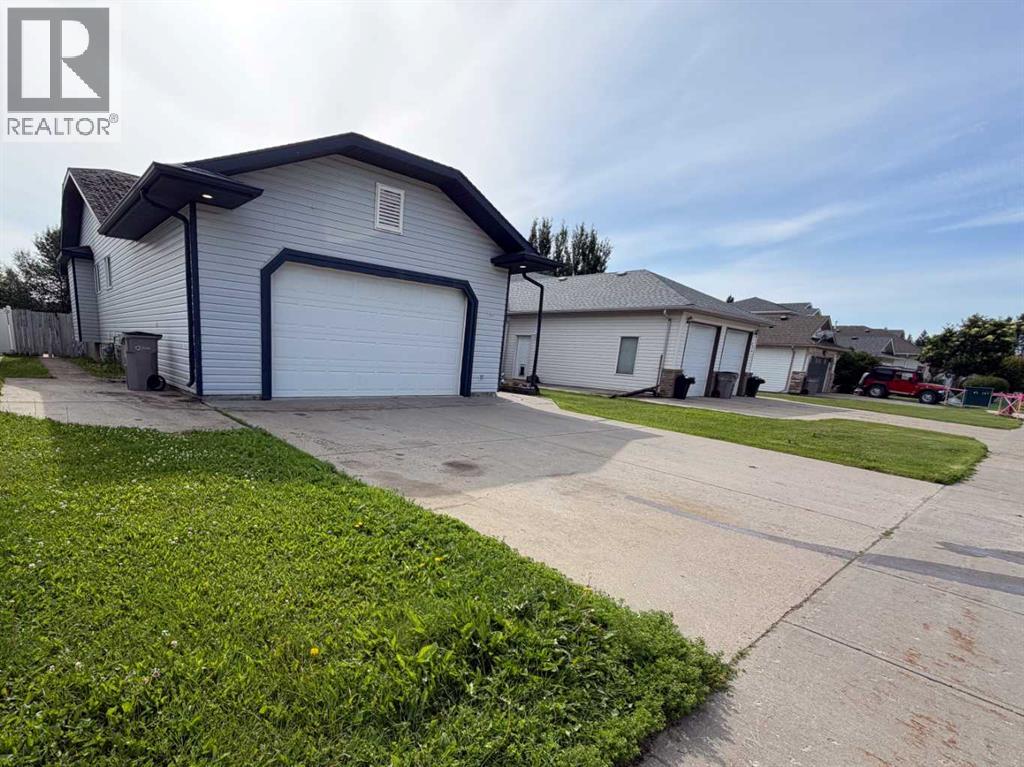
- Parking:
- 5
- Parking Features:
- Attached Garage
- Lot Size:
- 7100.0 square feet

Property Description
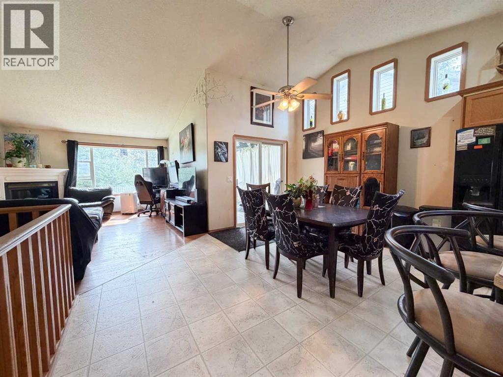
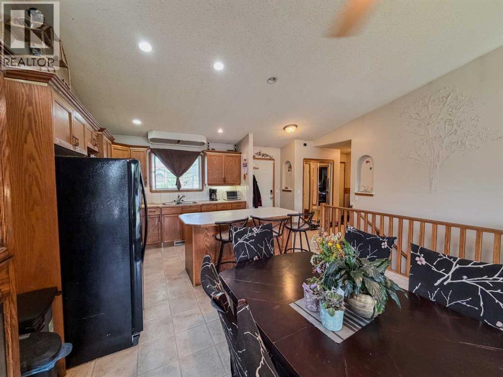
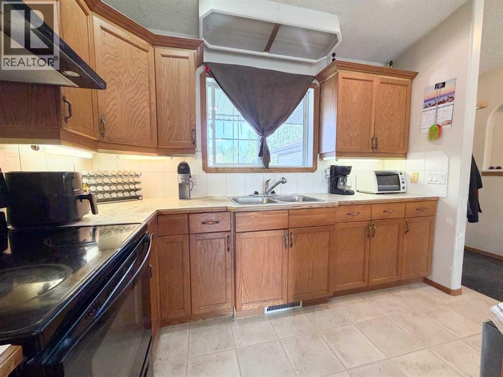
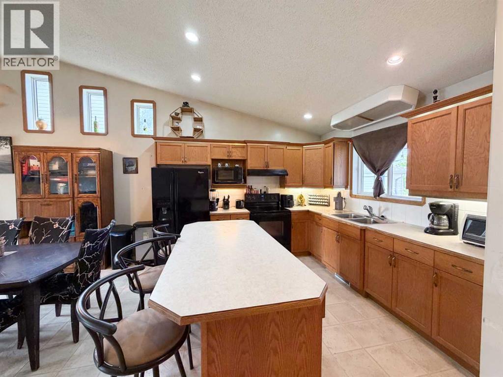
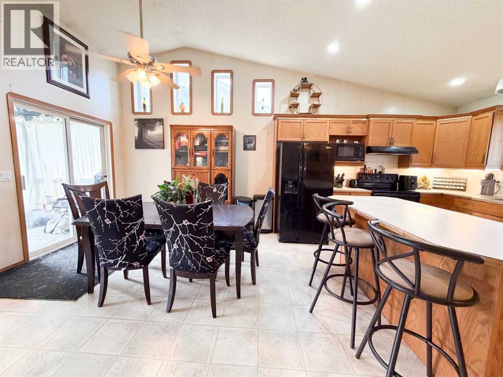
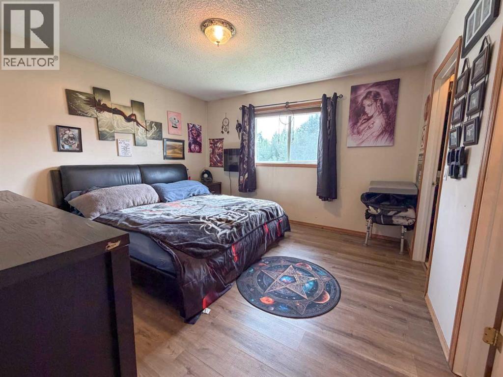
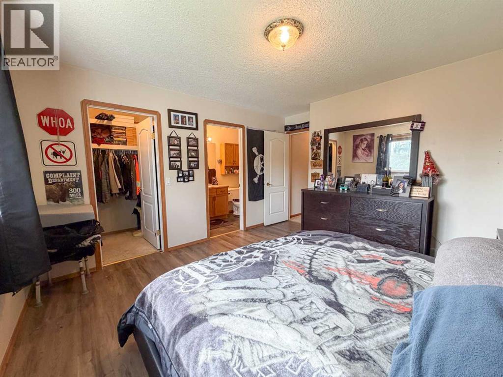
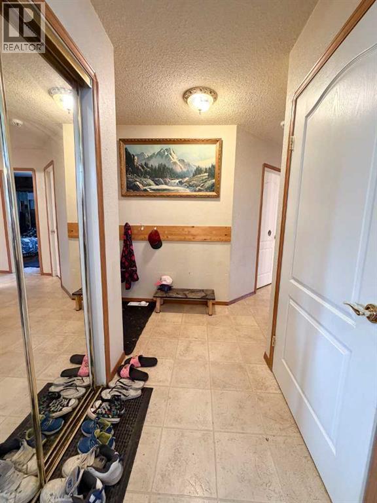
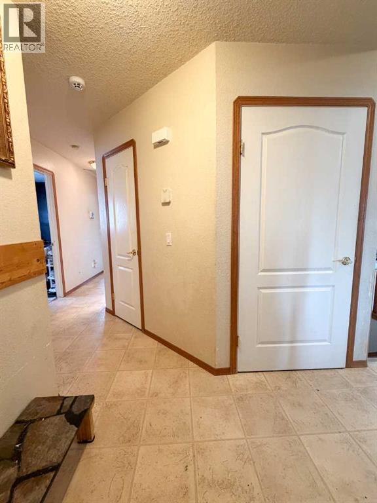
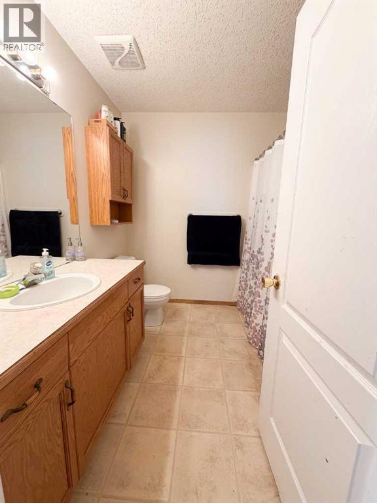
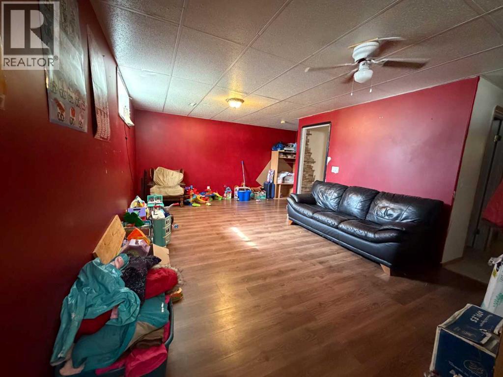
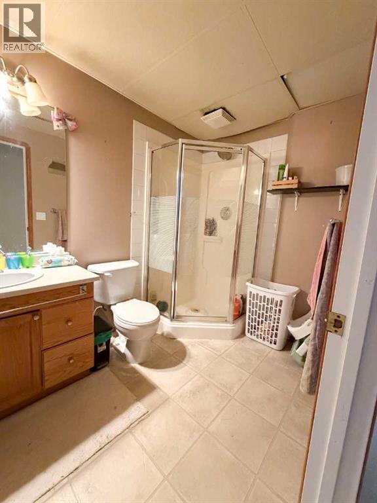
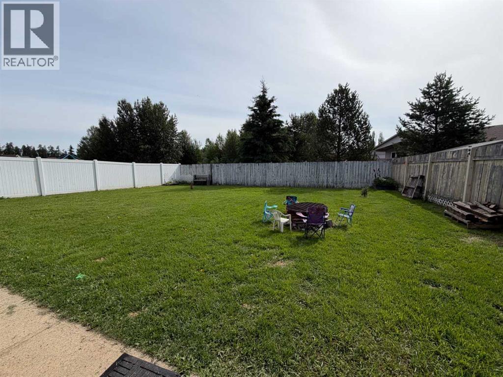
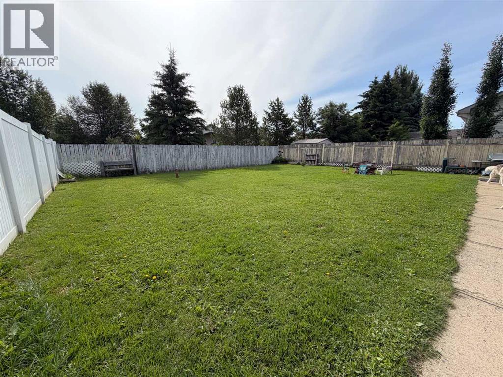
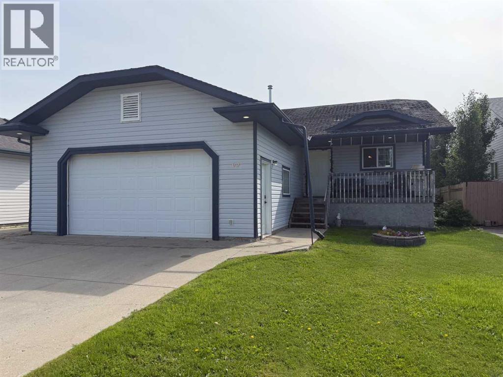
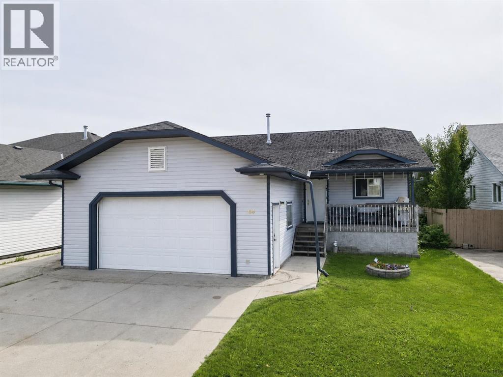
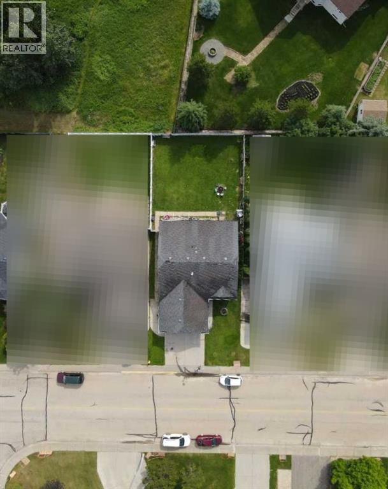
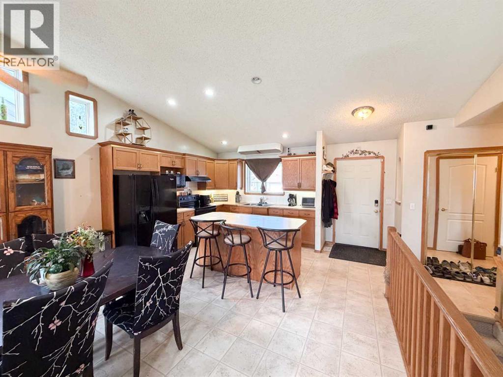
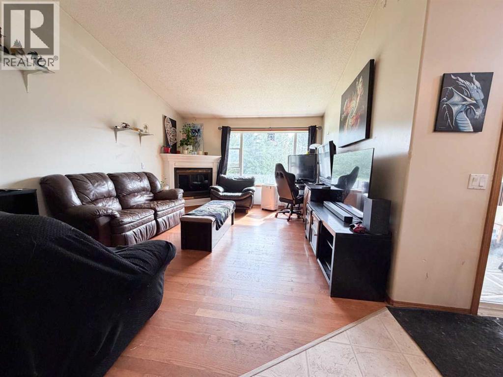
Welcome to 64 Park Circle! This spacious 1,300 sq. ft. bungalow offers 5 bedrooms, 3 full bathrooms, an attached 24x24 garage, and a fantastic location close to parks and walking trails.Built in 2001, this home offers a solid foundation for someone ready to roll up their sleeves and make it their own. The home is priced with updates in mind and is ready for a refresh, including new shingles & decks, paint, flooring, interior doors, and kitchen updates, along with other finishing touches throughout. With PEX plumbing already in place and a functional layout offering plenty of space, there is great potential here to create a beautiful family home tailored to your own style. The main living room features a cozy gas fireplace, while the appliances are all only a few years old. With five bedrooms, three full bathrooms, generous square footage, and a desirable location, this is a great opportunity for a buyer looking to build equity through renovations and updates. An additional bedroom could be built in the basement.Bring your ideas and see the potential at 64 Park Circle! (id:53430)
Building
- Property Type:
- House
- Building Type:
- House
- Style:
- Bungalow
- Year Built:
- 2001
- Stories:
- 1.0
- Bedrooms:
- 5
- Bathrooms (total):
- 2.0
- Basement:
- Finished, Full
Finished Areas
- Interior Size (Total):
- 1300 square feet
- Above Grade:
- 1300 square feet
Interior
- Flooring:
- Hardwood, Carpeted, Linoleum
- Appliances:
- Washer, Refrigerator, Oven - Electric, Dishwasher, Dryer, Freezer, Hood Fan
Parking
- Spaces:
- 5
- Features:
- Attached Garage
Lot / Land
- Lot Size:
- 7100.0 square feet
- Frontage:
- 16.46 meters
- Lot Features:
- See remarks
Exterior
- Exterior Features:
- Vinyl siding
- Foundation:
- Poured Concrete
- Fencing:
- Fence
Utilities & Mechanical
- Heating:
- Natural gas, Central heating
- Cooling:
- None
Comfort & Security
- Fireplace(s):
- 1
Fees & Dates
- Property Taxes:
- $4,024
- Tax Year:
- 2026
- Last Modified:
- 07/13/2026 01:45:02 AM
- Status Change:
- 07/13/2026 01:41:31 AM
Association / Ownership
- Common Interest:
- Freehold
Room Dimensions
| Room | Level | Size |
|---|---|---|
| Other | Main level | 14.17 Ft x 21.42 Ft |
| Living room | Main level | 16.58 Ft x 12.67 Ft |
| Primary Bedroom | Main level | 12.58 Ft x 12.42 Ft |
| Bedroom | Main level | 9.92 Ft x 10.75 Ft |
| Bedroom | Main level | 10.50 Ft x 9.92 Ft |
| 4pc Bathroom | Main level | 7.83 Ft x 7.92 Ft |
| 4pc Bathroom | Main level | 4.92 Ft x 9.67 Ft |
| Bedroom | Main level | 11.42 Ft x 10.58 Ft |
| Bedroom | Basement | 13.50 Ft x 16.17 Ft |
| Family room | Basement | 29.83 Ft x 12.08 Ft |
| Laundry room | Basement | 11.92 Ft x 8.58 Ft |
Location
Data is supplied by Pillar 9 MLS® System. Pillar 9 is the owner of the copyright in its MLS® System. Data is deemed reliable but is not guaranteed accurate by Pillar 9.
The trademarks MLS®, Multiple Listing Service® and the associated logos are owned by The Canadian Real Estate Association (CREA) and identify the quality of services provided by real estate professionals who are members of CREA. Used under license.