Real estate on your terms®
$87,900
active
3 Evergreen Village
Whitecourt
,
AB
T7S1J1
Key Details
- MLS® Number:
- A2325483
- Building Type:
- Mobile Home
- Interior Size:
- 1216 square feet
- Bedrooms:
- 3
- Parking:
- 2
- Parking Features:
- Parking Pad, Gravel

Property Description
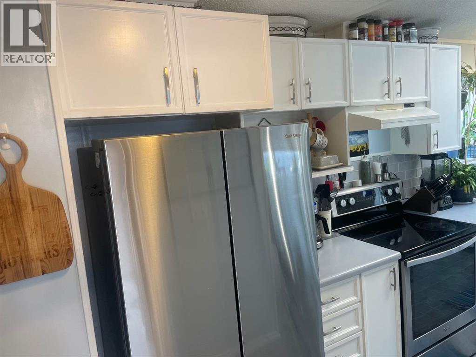
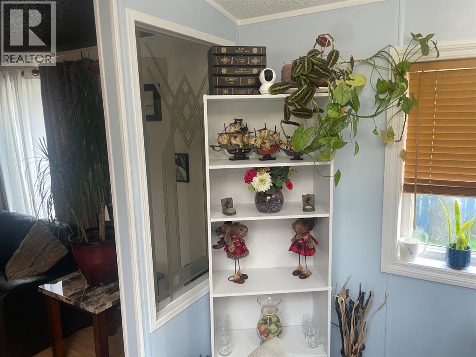
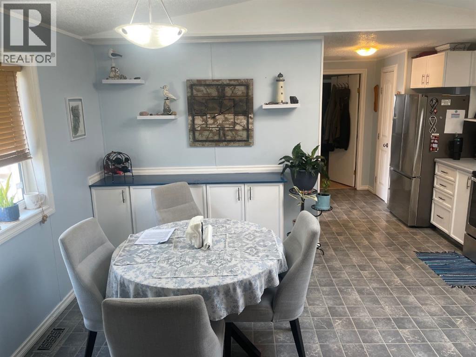
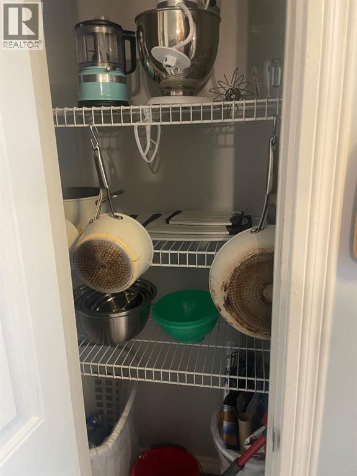
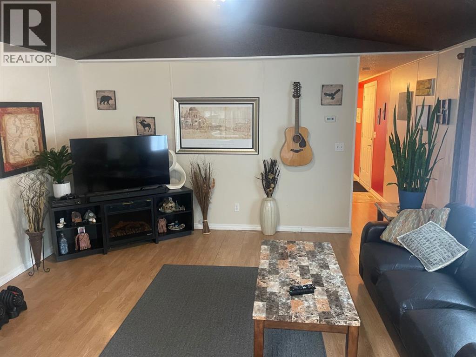
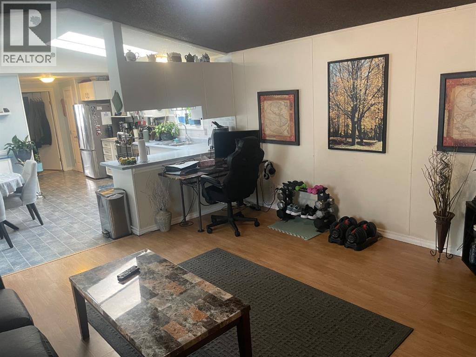
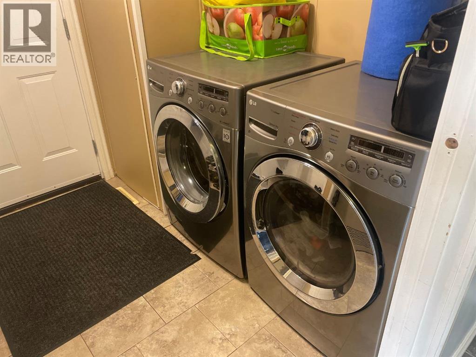
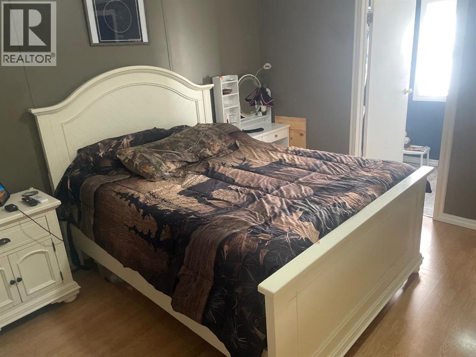
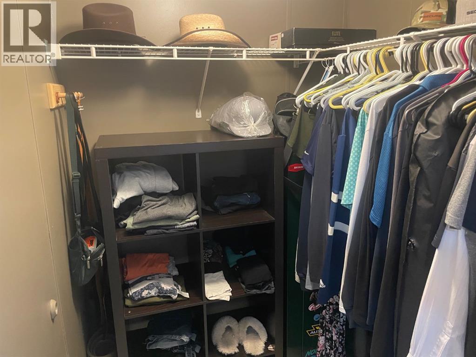
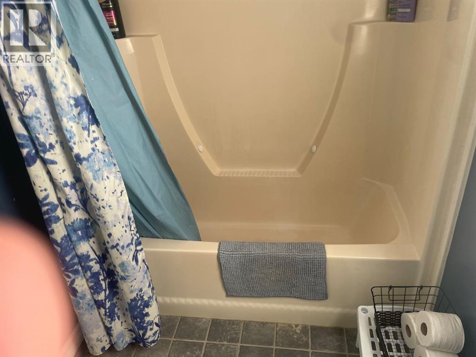
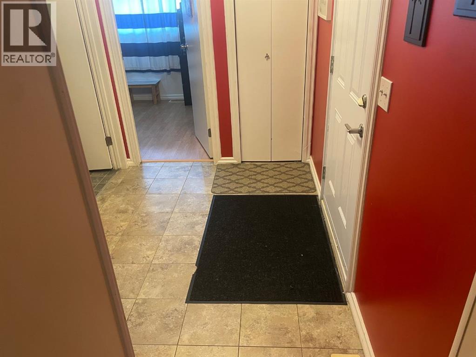
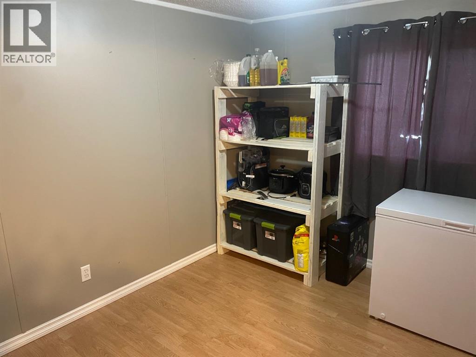
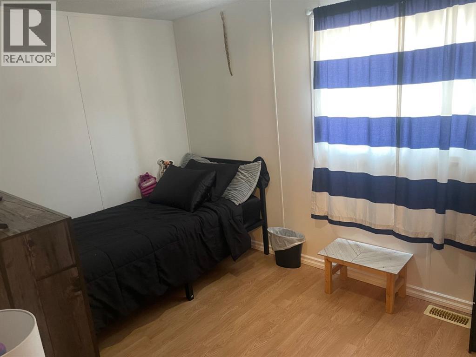
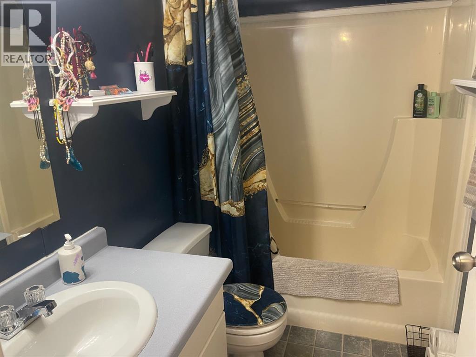
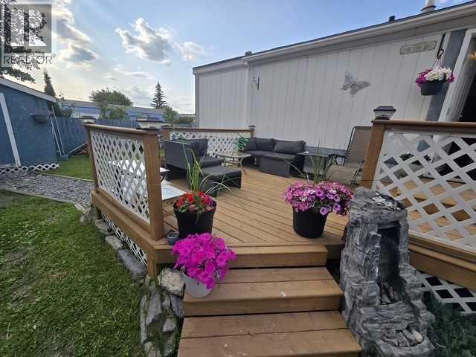
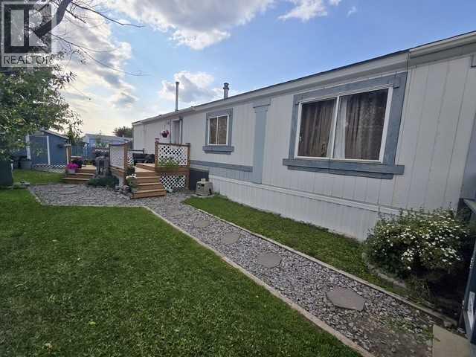
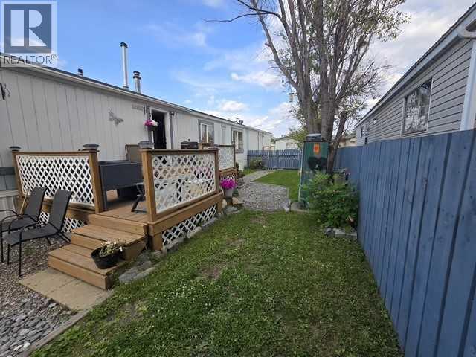
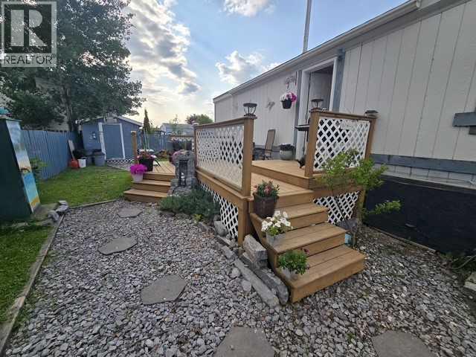
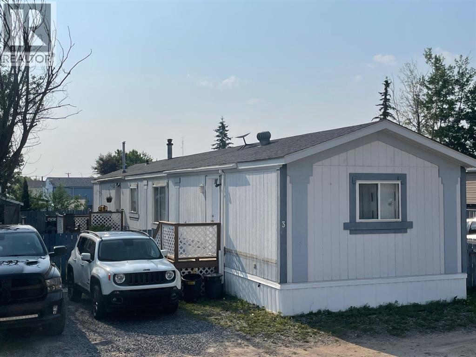
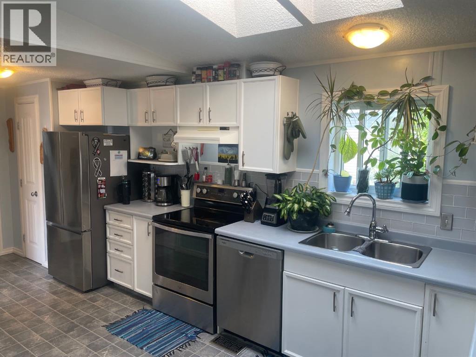
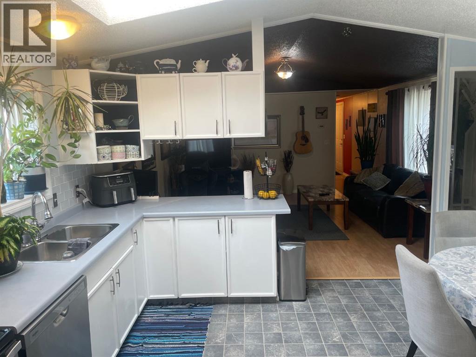
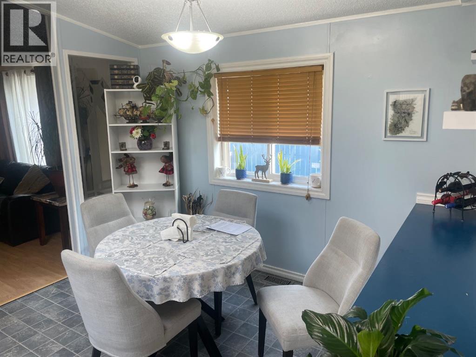
Welcome to 3 Evergreen Village, This 1216 sq ft 3 bedroom and 2 full bathroom home offers a great floor plan with a huge master bedroom, open floor plan. Walking in the front and back you are greeted with tile flooring, no carpet in this home. The kitchen is bright with loads of cabinets, tile back splash, a pantry, a generous dining space and newer stainless steel appliances. The floor plan has 2 bedrooms and full bathroom (both tubs are one piece) on one end and the primary on the other. Laundry is located at the back door. The yard is fenced and you'll enjoy the 8x18 south facing deck. A great location close to Whitecourt Highway Business District. (id:53430)
Building
- Property Type:
- Mobile Home
- Building Type:
- Mobile Home
- Style:
- Mobile Home
- Year Built:
- 1996
- Stories:
- 1.0
- Bedrooms:
- 3
- Bathrooms (total):
- 2.0
Finished Areas
- Interior Size (Total):
- 1216 square feet
- Above Grade:
- 1216 square feet
Interior
- Flooring:
- Tile, Laminate, Linoleum
- Appliances:
- Washer, Refrigerator, Dishwasher, Stove, Dryer, Window Coverings
Parking
- Spaces:
- 2
- Features:
- Parking Pad, Gravel
Exterior
- Fencing:
- Fence
Utilities & Mechanical
- Heating:
- Forced air, Natural gas
Fees & Dates
- Last Modified:
- 08/15/2026 07:05:08 PM
- Status Change:
- 08/15/2026 06:59:59 PM
Room Dimensions
| Room | Level | Size |
|---|---|---|
| Kitchen | Main level | 14.58 Ft x 10.83 Ft |
| Living room | Main level | 14.92 Ft x 14.67 Ft |
| 4pc Bathroom | Main level | - |
| Primary Bedroom | Main level | 14.67 Ft x 11.33 Ft |
| 4pc Bathroom | Main level | - |
| Bedroom | Main level | 9.83 Ft x 8.42 Ft |
| Bedroom | Main level | 9.42 Ft x 8.67 Ft |
Location
Data is supplied by Pillar 9 MLS® System. Pillar 9 is the owner of the copyright in its MLS® System. Data is deemed reliable but is not guaranteed accurate by Pillar 9.
The trademarks MLS®, Multiple Listing Service® and the associated logos are owned by The Canadian Real Estate Association (CREA) and identify the quality of services provided by real estate professionals who are members of CREA. Used under license.