Real estate on your terms®
$574,900
active
18 Park Point
Whitecourt
,
AB
T7S1W9
Key Details
- MLS® Number:
- A2321680
- Building Type:
- House
- Interior Size:
- 1528 square feet
- Bedrooms:
- 6
- Parking:
- 4
- Parking Features:
- Attached Garage, Garage, Other, Heated Garage
- Lot Size:
- 7678.0 square feet

Property Description
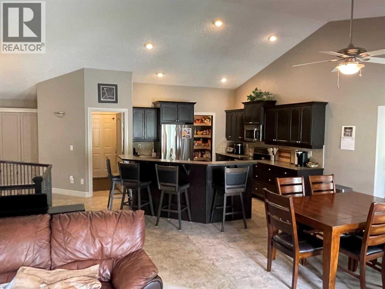
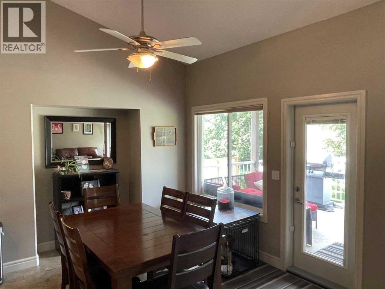
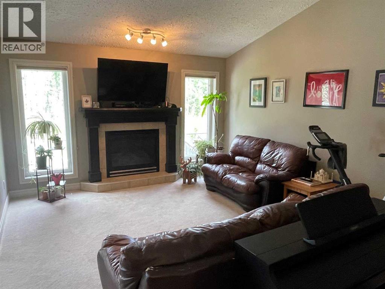
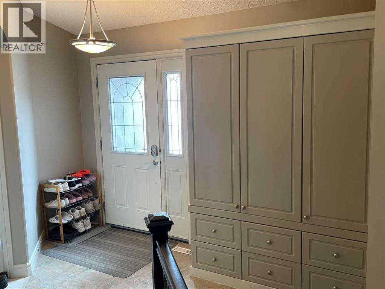
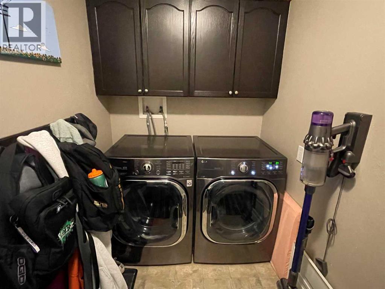
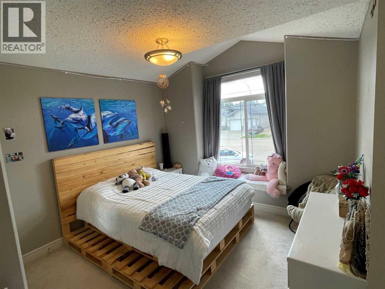
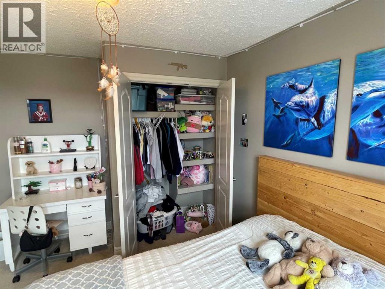
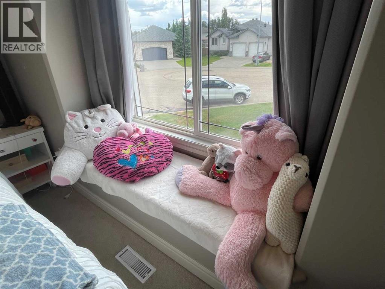
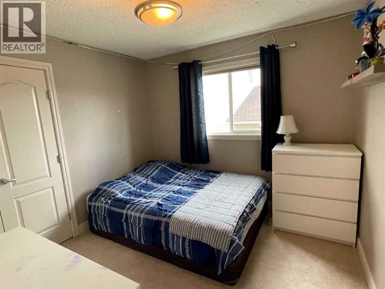
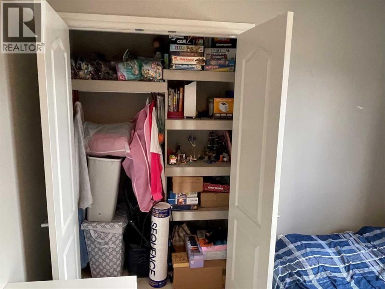
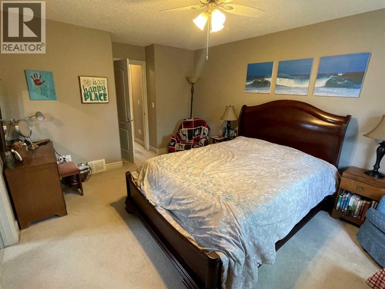
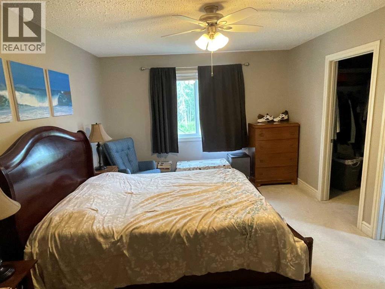
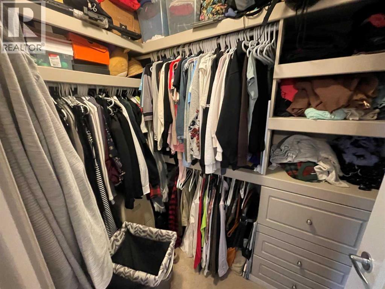
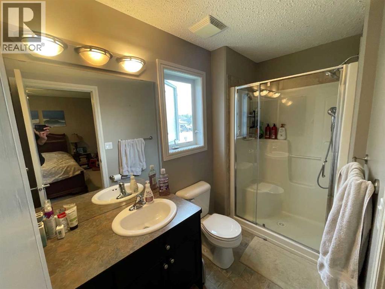
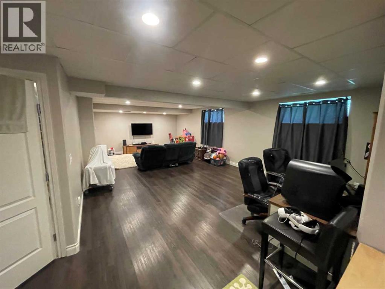
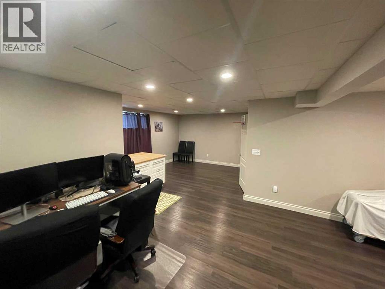
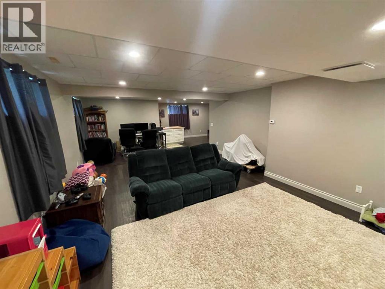
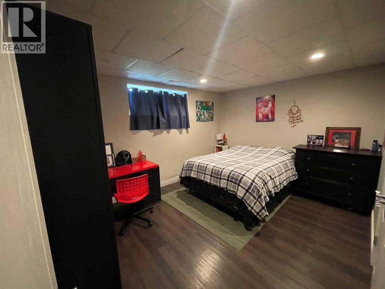
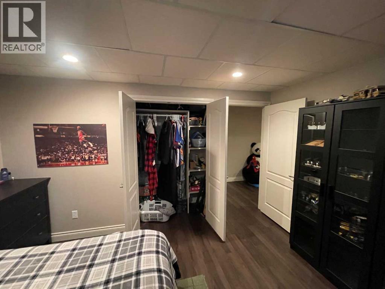
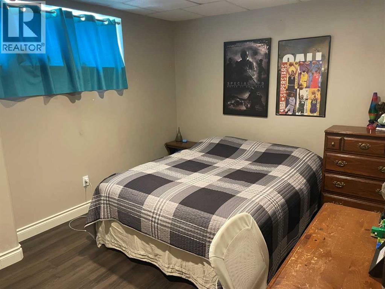
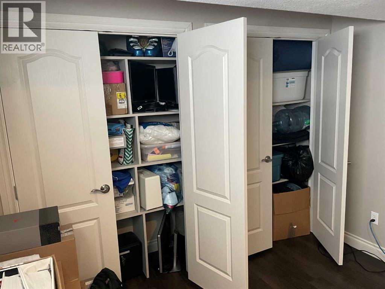
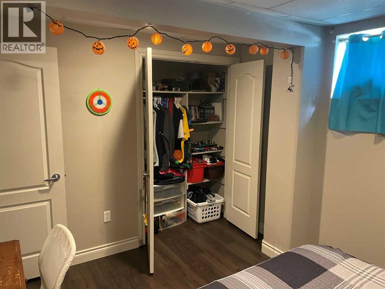
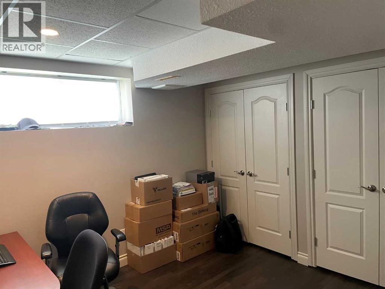
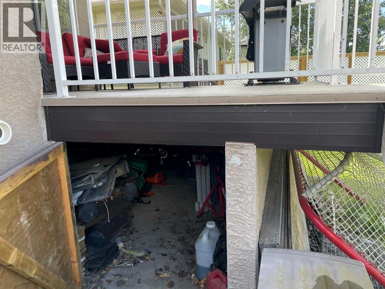
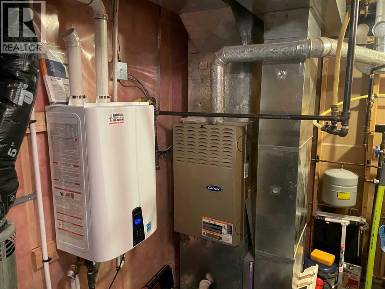
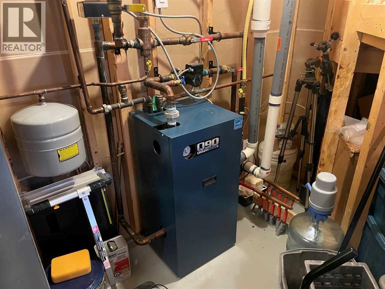
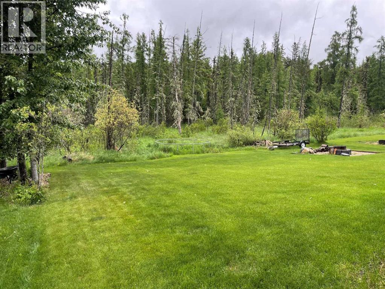
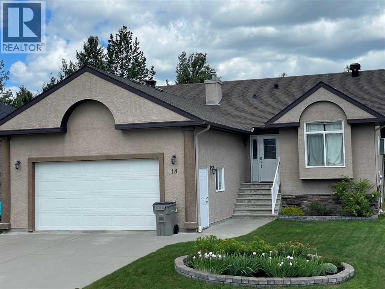
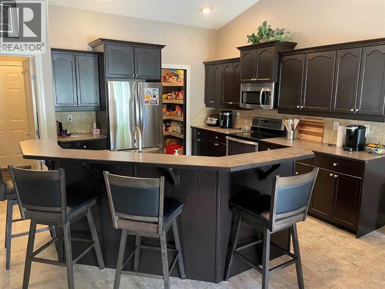
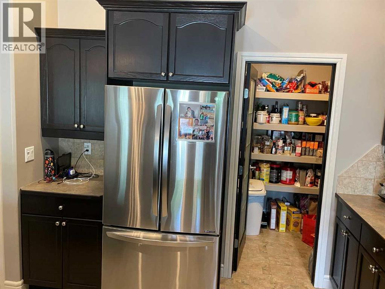
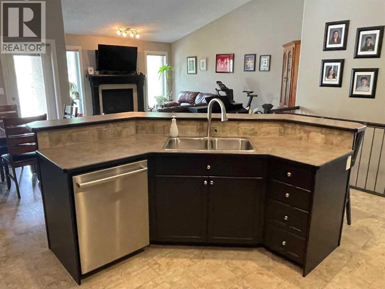
Executive 1528 sq ft Bungalow located on the quiet cul-de-sac of Park Point. Move in ready! you will enjoy the fantastic floor plan with a roomy front and garage entries, enclaved main floor laundry in the garage entry. Being a bungalow with an open floor plan, high vaulted ceiling, 12 ' raised eating bar lots counter space, under counter lighting, large pantry and 6 large bedrooms with closet organizers in each one, yes there is lots of storage. The fully developed basement has a good sized square feet leaving the family room is large and inviting. Some up grades include new shingles in 2019, basement flooring, hot water on demand in 2021, there is also natural gas ran to the 10x12 almost fully covered rear deck. Also the stucco and rock exterior add the regal street appeal. This property has underground sprinkles and backs onto green zone with no neighbors behind you. Lots more to see in this beautiful home! (id:53430)
Building
- Property Type:
- House
- Building Type:
- House
- Style:
- Bungalow
- Year Built:
- 2005
- Stories:
- 1.0
- Bedrooms:
- 6
- Bathrooms (total):
- 3.0
- Basement:
- Finished, Full
Finished Areas
- Interior Size (Total):
- 1528 square feet
- Above Grade:
- 1528 square feet
Interior
- Flooring:
- Tile, Laminate, Carpeted, Linoleum
- Appliances:
- Washer, Refrigerator, Dishwasher, Stove, Dryer, Microwave Range Hood Combo, Window Coverings, Garage door opener
Parking
- Spaces:
- 4
- Features:
- Attached Garage, Garage, Other, Heated Garage
Lot / Land
- Lot Size:
- 7678.0 square feet
- Frontage:
- 18.29 meters
- Lot Features:
- PVC window, No neighbours behind, Closet Organizers, No Smoking Home
Exterior
- Exterior Features:
- Concrete, Brick, Stucco, Vinyl siding
- Construction:
- Poured concrete, Wood frame
- Foundation:
- Poured Concrete
- Fencing:
- Not fenced
Utilities & Mechanical
- Heating:
- Forced air, Natural gas
- Cooling:
- None
Comfort & Security
- Fireplace(s):
- 1
Fees & Dates
- Property Taxes:
- $4,541
- Tax Year:
- 2026
- Last Modified:
- 07/09/2026 06:40:08 PM
- Status Change:
- 07/09/2026 06:37:55 PM
Association / Ownership
- Common Interest:
- Freehold
Room Dimensions
| Room | Level | Size |
|---|---|---|
| Kitchen | Main level | 11.58 Ft x 12.00 Ft |
| Dining room | Main level | 11.92 Ft x 10.83 Ft |
| Living room | Main level | 17.75 Ft x 13.67 Ft |
| Bedroom | Main level | 13.83 Ft x 10.83 Ft |
| Bedroom | Main level | 9.92 Ft x 10.25 Ft |
| Primary Bedroom | Main level | 14.50 Ft x 11.75 Ft |
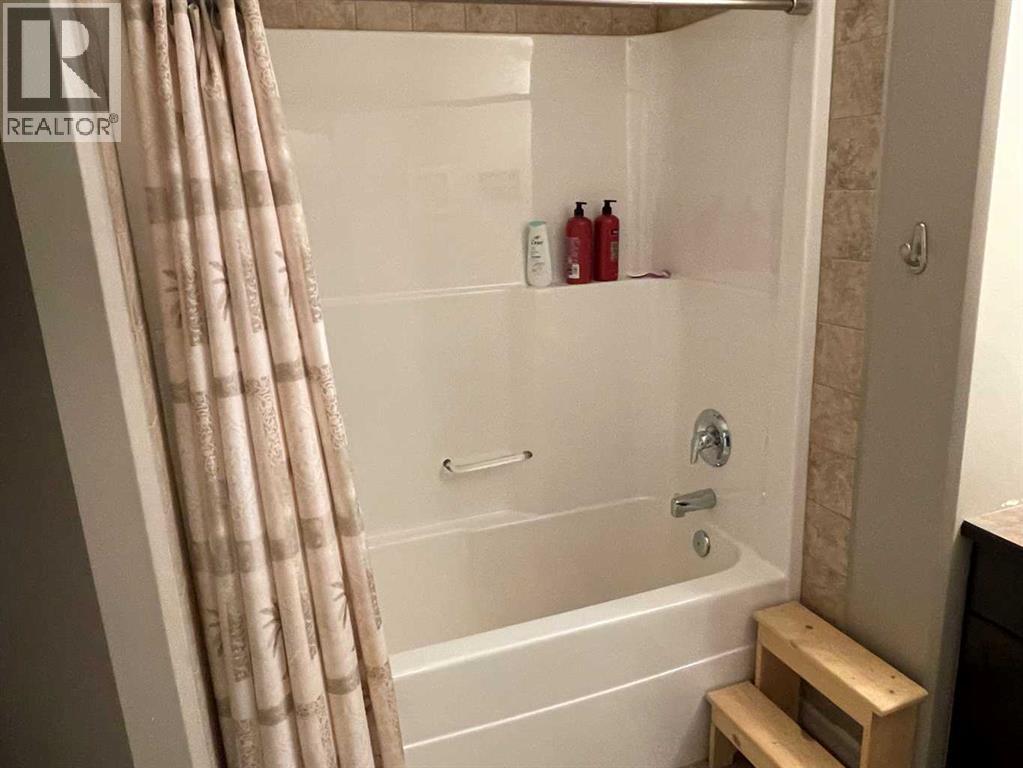
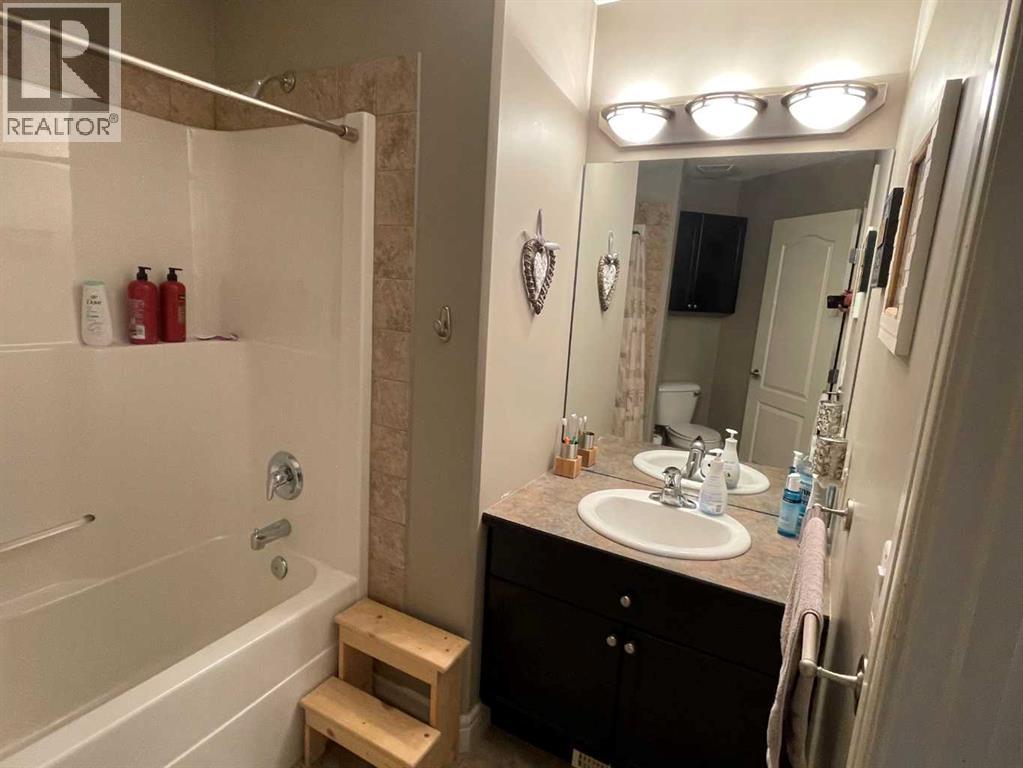
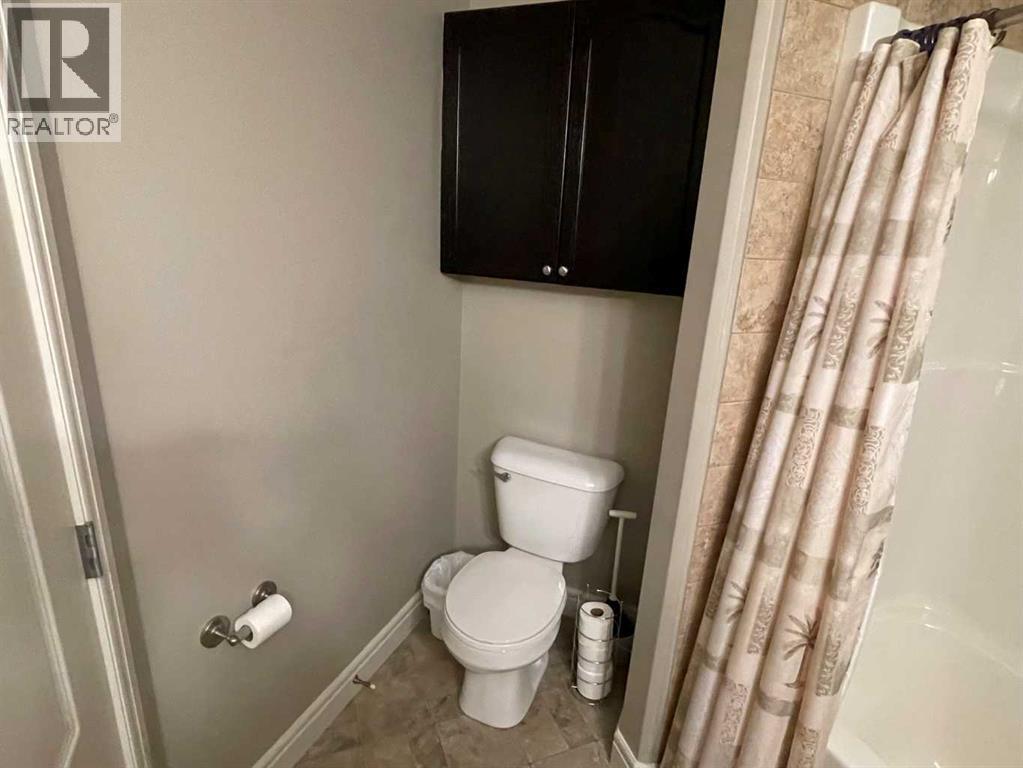
| 4pc Bathroom | Main level | - |
| 3pc Bathroom | Main level | - |
| Laundry room | Main level | - |
| Family room | Basement | 28.17 Ft x 15.75 Ft |
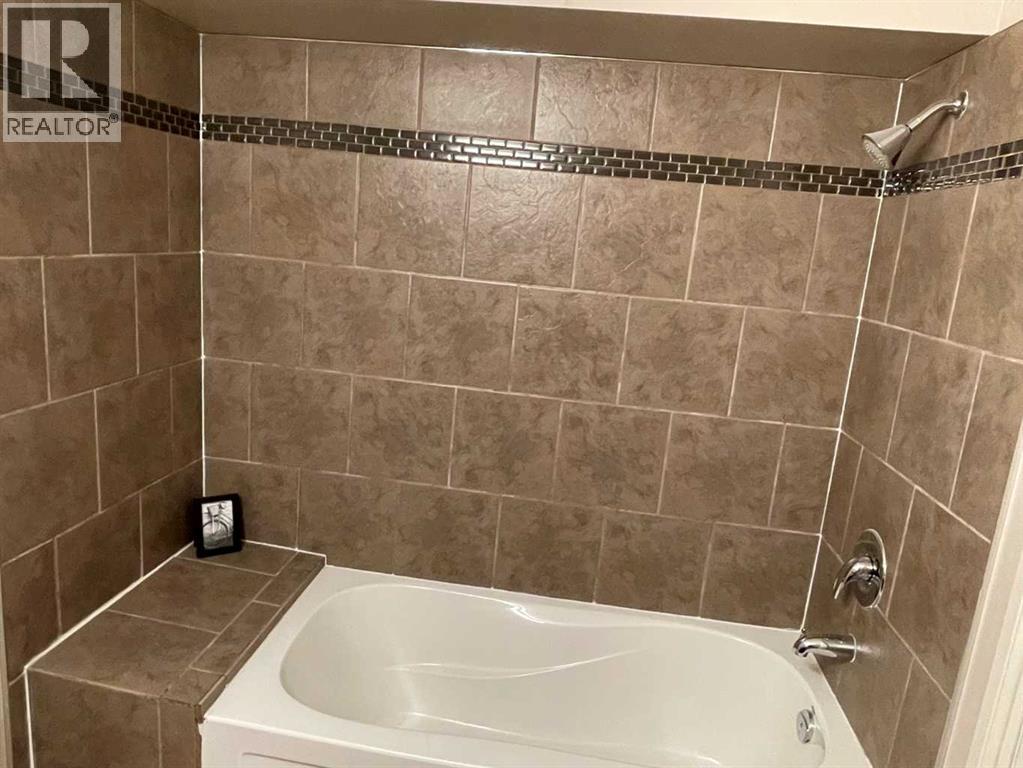
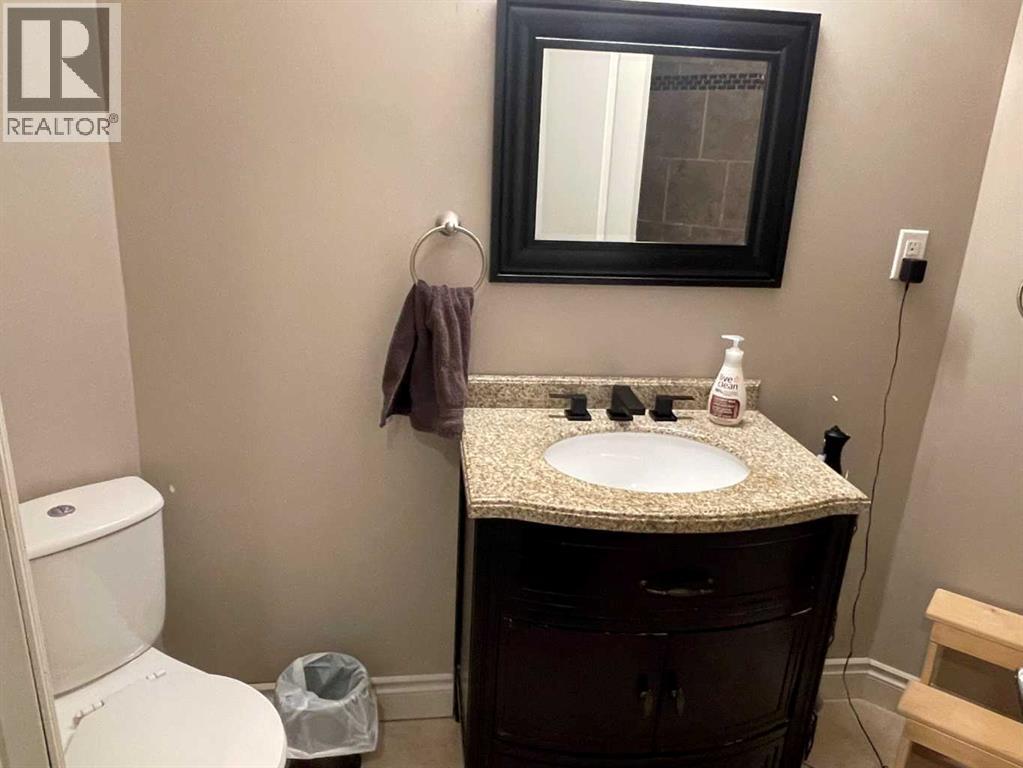
| 4pc Bathroom | Basement | - |
| Bedroom | Basement | 10.83 Ft x 10.17 Ft |
| Bedroom | Basement | 13.42 Ft x 11.00 Ft |
| Bedroom | Basement | 12.25 Ft x 10.17 Ft |
Location
Data is supplied by Pillar 9 MLS® System. Pillar 9 is the owner of the copyright in its MLS® System. Data is deemed reliable but is not guaranteed accurate by Pillar 9.
The trademarks MLS®, Multiple Listing Service® and the associated logos are owned by The Canadian Real Estate Association (CREA) and identify the quality of services provided by real estate professionals who are members of CREA. Used under license.