Real estate on your terms®
$416,900
active
193 Park Drive
Whitecourt
,
AB
T7S1R3
Key Details
- MLS® Number:
- A2319505
- Building Type:
- House
- Interior Size:
- 1126 square feet
- Bedrooms:
- 4
- Parking:
- 4
- Parking Features:
- Detached Garage
- Lot Size:
- 8120.0 square feet

Property Description
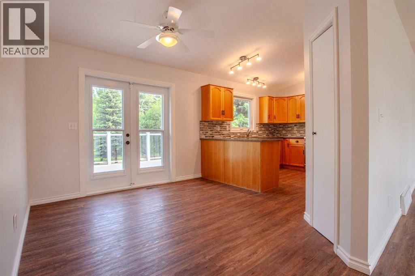
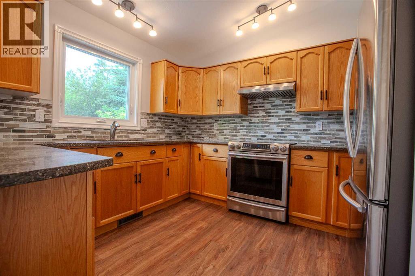
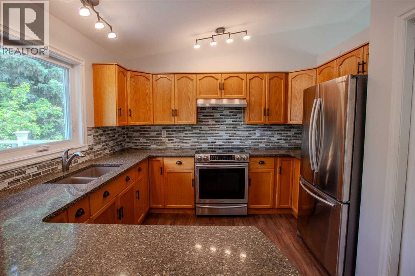
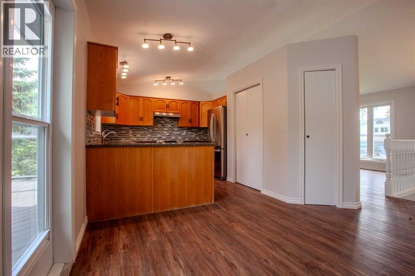
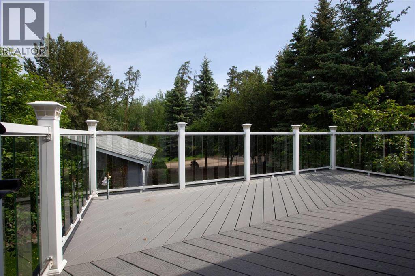
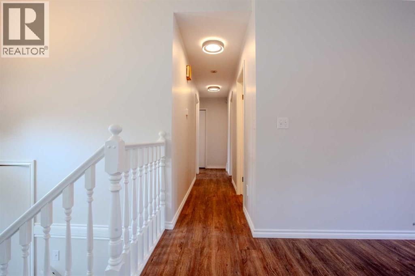
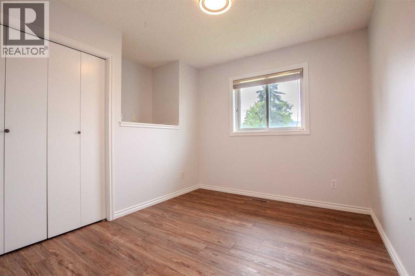
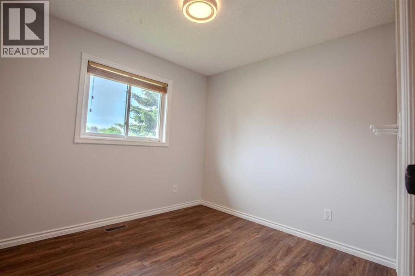
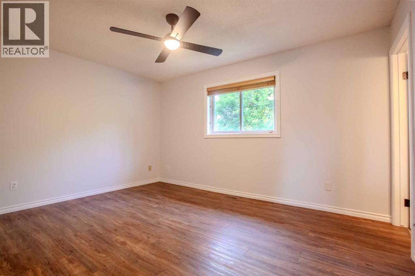
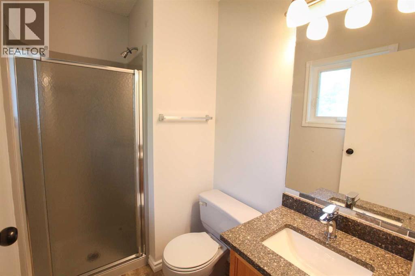
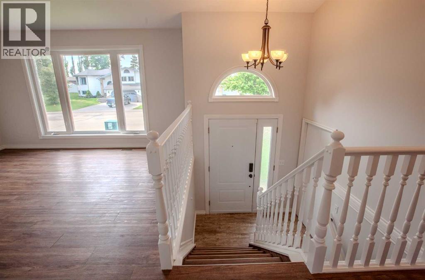
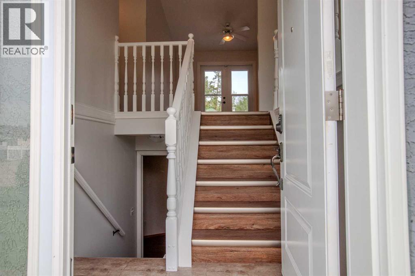
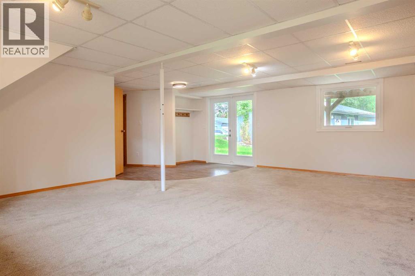
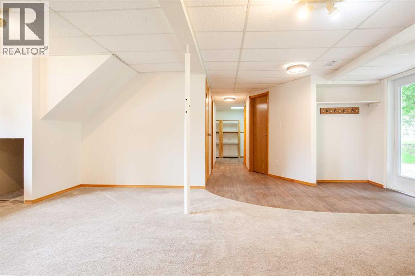
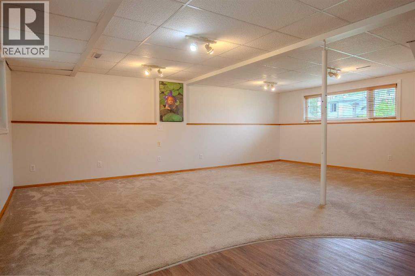
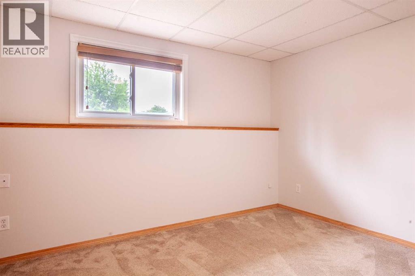
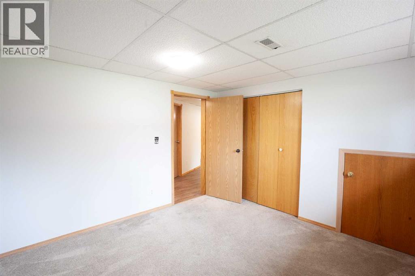
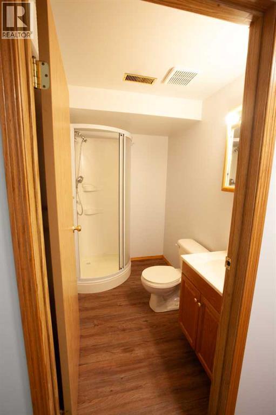
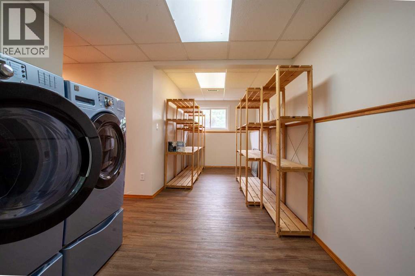
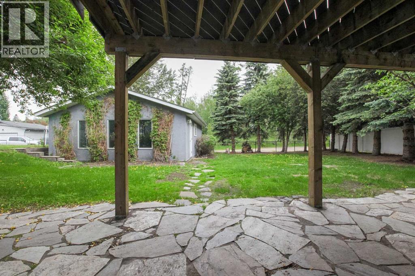
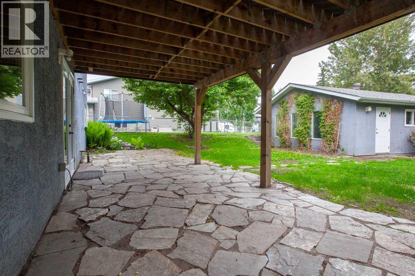
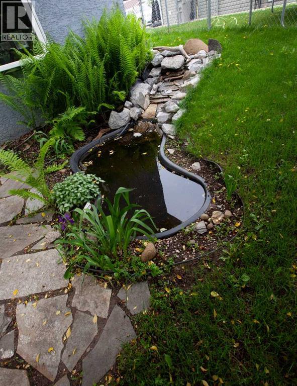
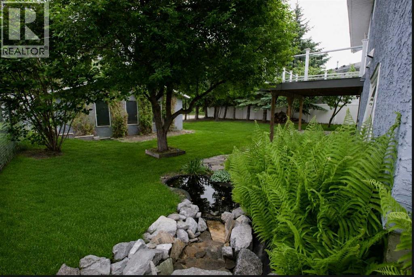
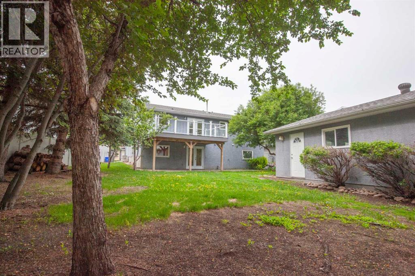
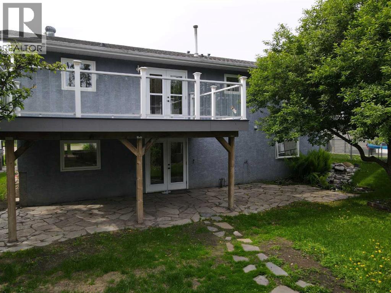

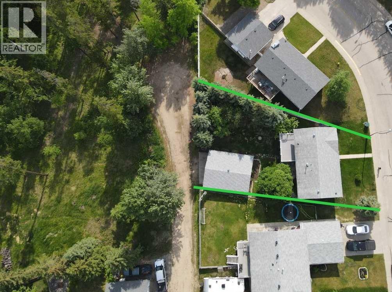
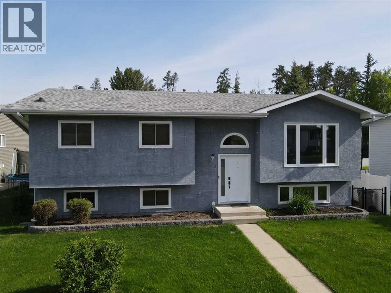
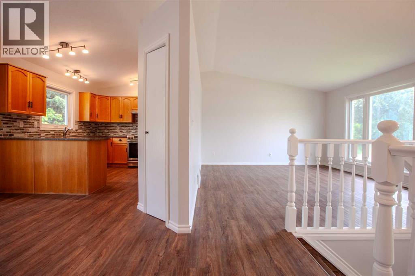
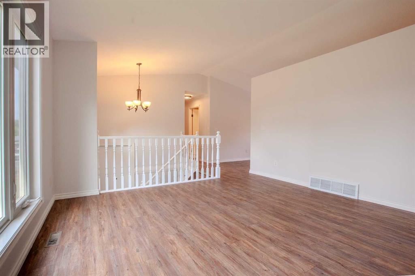
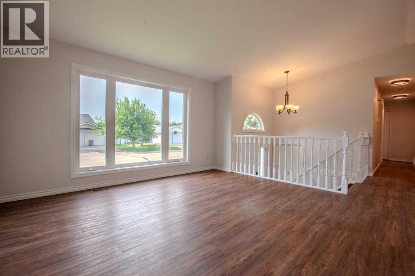
Welcome to 193 Park Drive! This beautifully refreshed 4-bedroom family home is move-in ready, and situated on a generous 8,120 sq. ft. lot in a desirable neighbourhood.The bright and inviting main floor offers 3 bedrooms, updated light fixtures throughout, and fresh paint that gives the home a clean, modern feel. The functional layout provides comfortable living spaces for families of all sizes. The fully developed walkout basement adds valuable additional living space with a fourth bedroom, 3 piece bathroom, upgraded laundry appliances, a bright and beautiful family room and direct access to the backyard oasis.Step outside and enjoy your own private retreat featuring a tranquil pond and water feature, perfect for relaxing or entertaining. The backyard is fully fenced with a combination of vinyl and chain-link fencing, offering both privacy and practicality. The spacious deck is finished with durable vinyl planking, creating a great outdoor space to enjoy summer evenings.The stucco exterior adds lasting curb appeal, while the detached 24 x 30' double garage provides excellent storage and workspace, complete with plumbing for a future gas heater.With 1,100+ sq. ft. above grade, a walkout basement, numerous updates including full poly b replacement, and immediate possession available, this home is ready for its next owners to move in and enjoy. Don't miss your opportunity to view this fantastic property! (id:53430)
Building
- Property Type:
- House
- Building Type:
- House
- Style:
- Bi-level
- Year Built:
- 1992
- Bedrooms:
- 4
- Bathrooms (total):
- 3.0
- Basement:
- Finished, Full, Walk out
Finished Areas
- Interior Size (Total):
- 1126 square feet
- Above Grade:
- 1126 square feet
Interior
- Flooring:
- Laminate, Carpeted
- Appliances:
- Washer, Range - Electric, Dishwasher, Oven, Dryer, Microwave, Hood Fan, Window Coverings, Garage door opener, Water Heater - Gas, Cooktop - Induction
Parking
- Spaces:
- 4
- Features:
- Detached Garage
Lot / Land
- Lot Size:
- 8120.0 square feet
- Frontage:
- 16.46 meters
- Lot Features:
- Back lane, PVC window, Gas BBQ Hookup
Exterior
- Exterior Features:
- Stucco
- Foundation:
- Poured Concrete
- Fencing:
- Fence
Utilities & Mechanical
- Heating:
- Forced air, Natural gas
- Cooling:
- None
Fees & Dates
- Property Taxes:
- $3,649
- Tax Year:
- 2026
- Last Modified:
- 08/11/2026 07:10:02 PM
- Status Change:
- 08/11/2026 07:00:27 PM
Association / Ownership
- Common Interest:
- Freehold
Room Dimensions
| Room | Level | Size |
|---|---|---|
| 3pc Bathroom | Main level | 4.92 Ft x 7.42 Ft |
| Primary Bedroom | Main level | 10.92 Ft x 13.92 Ft |
| 4pc Bathroom | Main level | 5.42 Ft x 7.42 Ft |
| Other | Main level | 11.17 Ft x 20.75 Ft |
| Living room | Main level | 13.58 Ft x 13.92 Ft |
| Bedroom | Main level | 10.33 Ft x 14.25 Ft |
| Bedroom | Main level | 8.92 Ft x 9.58 Ft |
| Bedroom | Basement | 10.00 Ft x 10.00 Ft |
| 3pc Bathroom | Basement | 10.00 Ft x 7.00 Ft |
Location
Data is supplied by Pillar 9 MLS® System. Pillar 9 is the owner of the copyright in its MLS® System. Data is deemed reliable but is not guaranteed accurate by Pillar 9.
The trademarks MLS®, Multiple Listing Service® and the associated logos are owned by The Canadian Real Estate Association (CREA) and identify the quality of services provided by real estate professionals who are members of CREA. Used under license.