Real estate on your terms®
$229,900
active
45 Kallbom Crescent
Whitecourt
,
AB
T7S1E3
Key Details
- MLS® Number:
- A2318033
- Building Type:
- Duplex
- Interior Size:
- 1120 square feet
- Bedrooms:
- 4
- Parking:
- 4
- Parking Features:
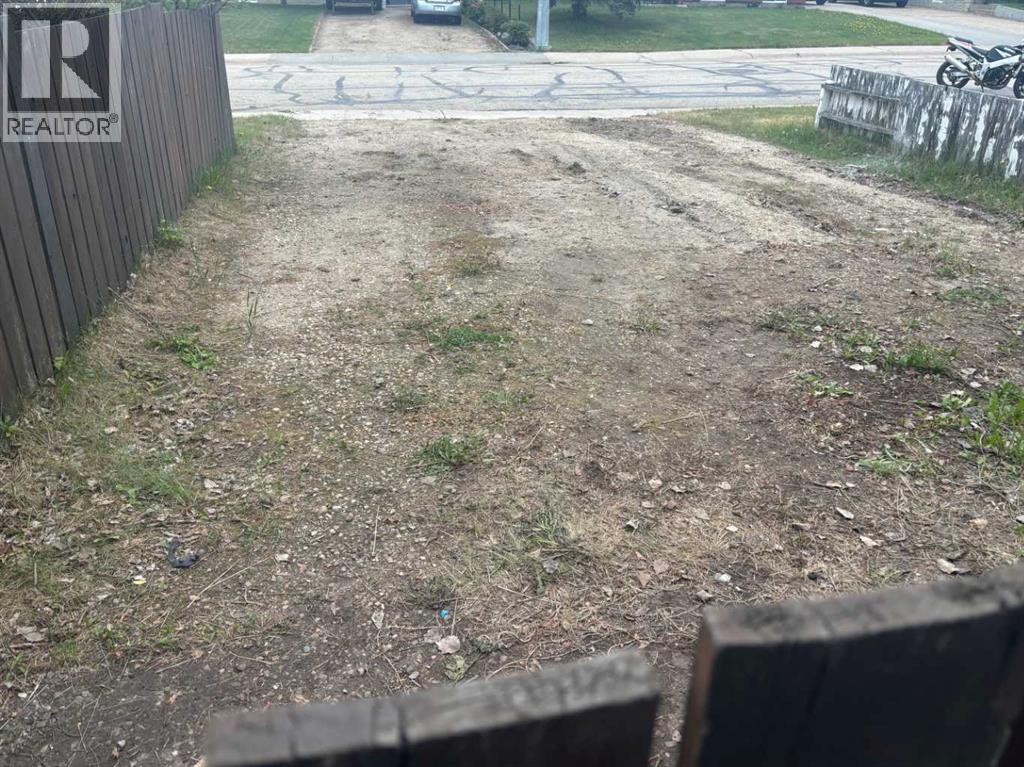
- Parking Pad, Gravel
- Lot Size:
- 4030.0 square feet
- Attached:
- Yes

Property Description
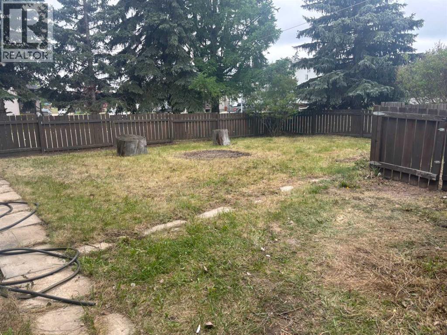
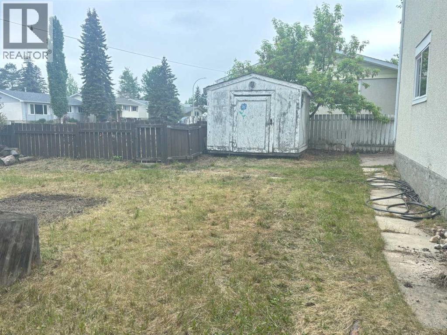
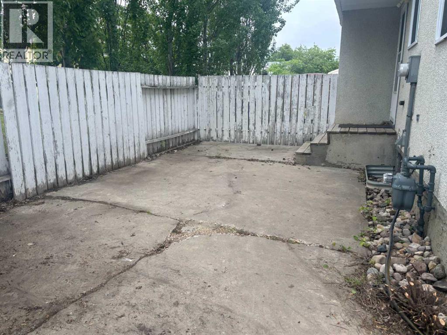
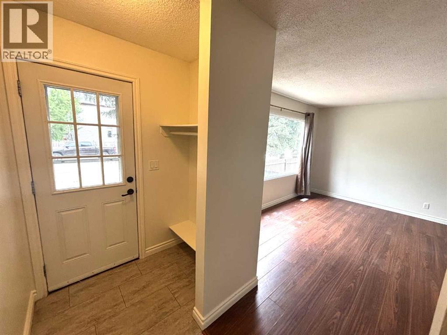
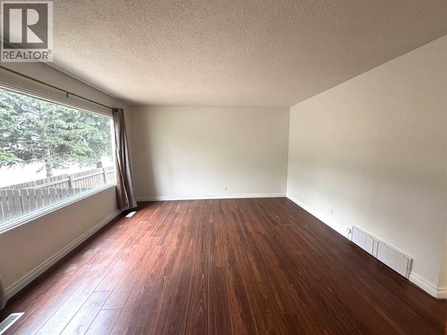
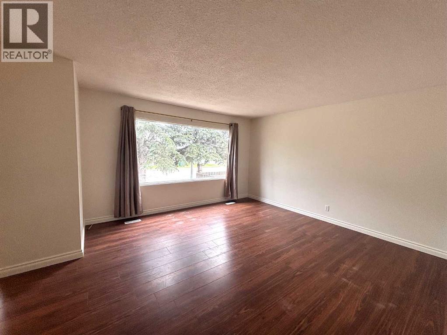
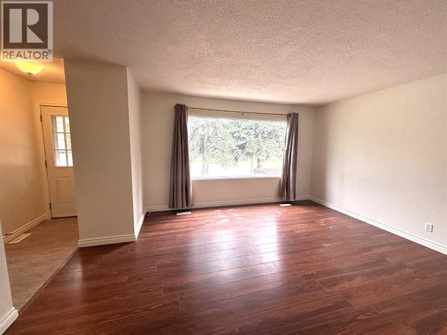
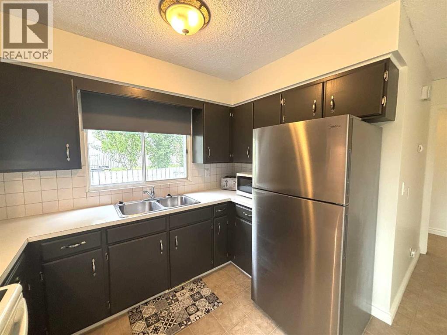
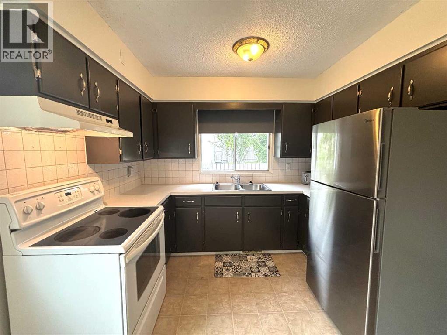
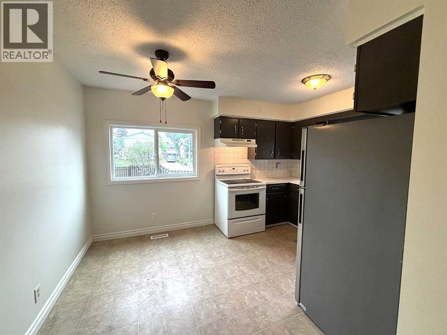
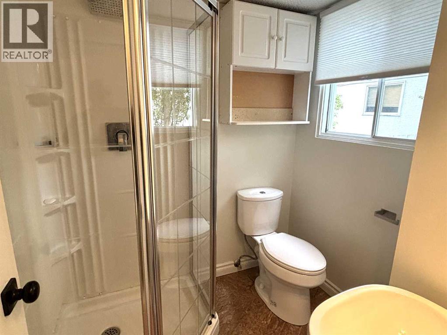
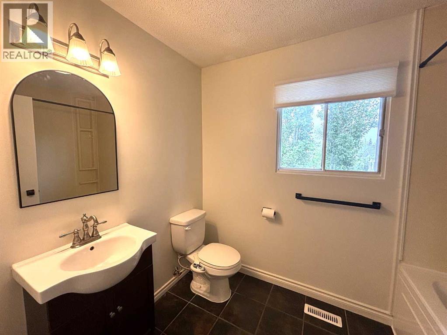
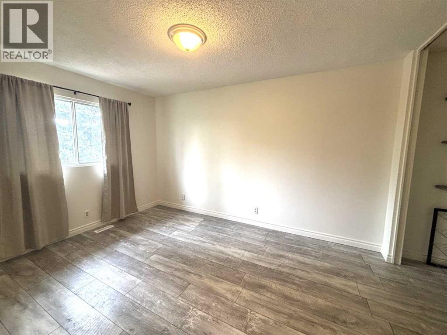
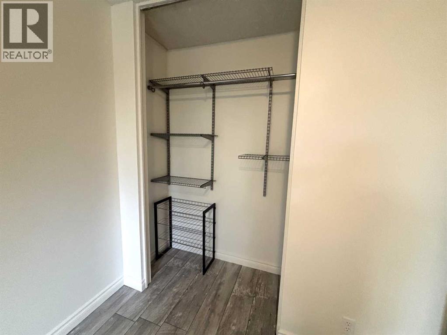
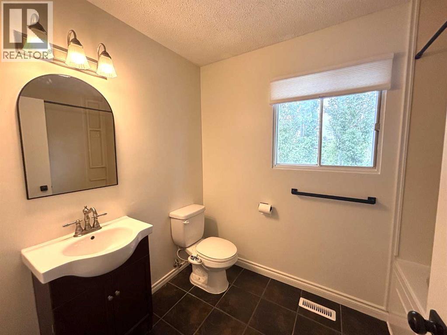
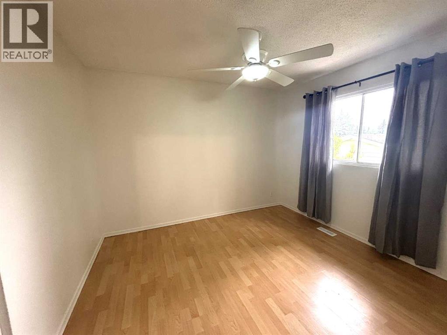
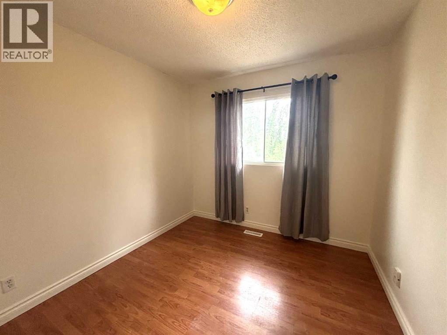
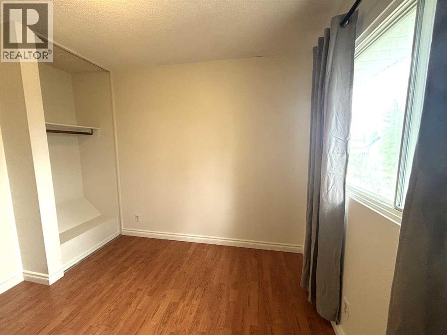
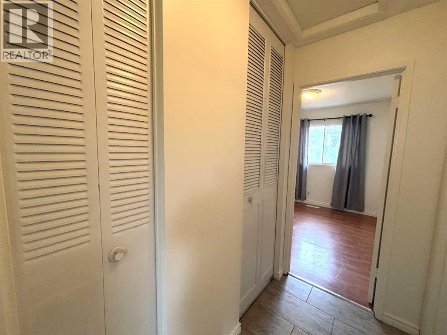
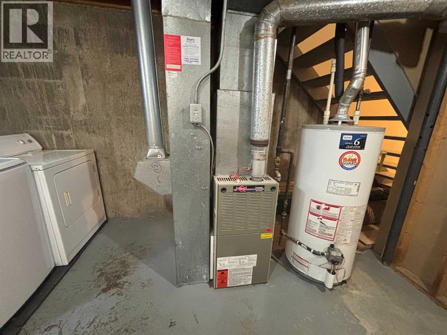
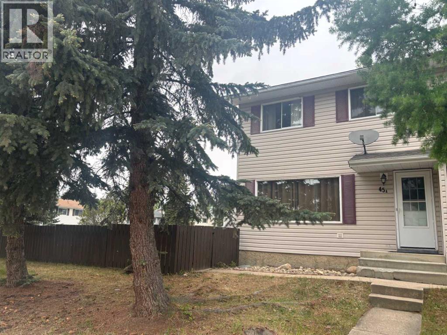
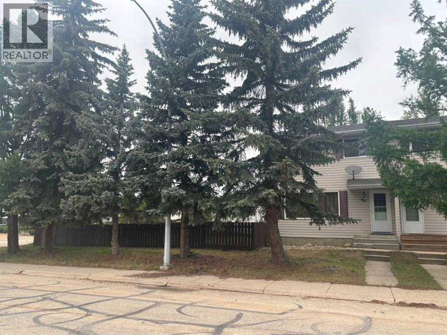
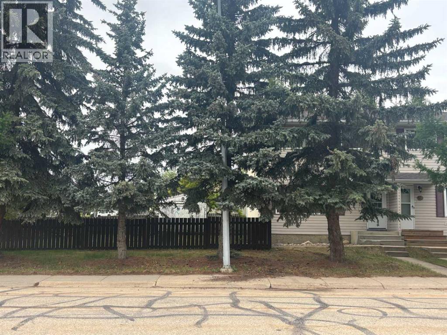
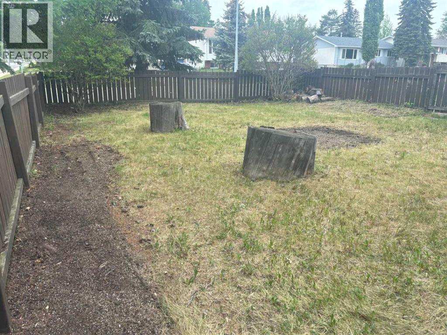
"HILLTOP AFFORDABLE HOME !!" Located on the hill near the hospital, this 2-story duplex has a fenced yard , private back patio area and comes with all the appliances and a shed. The shingles were replaced a few years ago and furnace is newer and some windows have been replaced. The fridge and washing machine are new. There is some newer flooring and there have been some improvements in the bathrooms , a newer vanity, newer soaker tub and a new shower installed on the main level. This home is in a great location on the hill, waking distance to schools and the hospital. This property would make an excellent investment as a rental property or a first home for those just starting out who prefer not to rent. This current owner has owned this home for 14 years and possession can be immediate . (id:53430)
Building
- Property Type:
- Duplex
- Building Type:
- Duplex
- Year Built:
- 1975
- Stories:
- 2.0
- Bedrooms:
- 4
- Bathrooms (total):
- 2.0
- Basement:
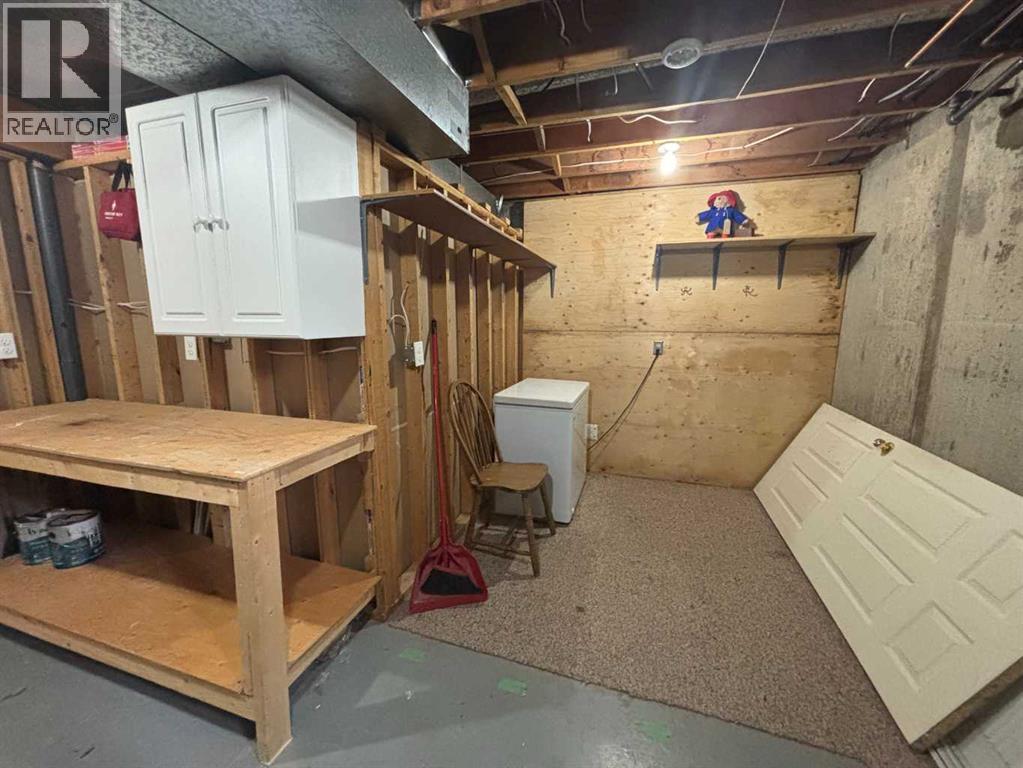
- Partially finished, Full
Finished Areas
- Interior Size (Total):
- 1120 square feet
- Above Grade:
- 1120 square feet
Interior
- Flooring:
- Laminate, Ceramic Tile, Linoleum
- Appliances:
- Washer, Refrigerator, Stove, Dryer, Microwave, Window Coverings
Parking
- Spaces:
- 4
- Features:
- Parking Pad, Gravel
Lot / Land
- Lot Size:
- 4030.0 square feet
- Frontage:
- 21.03 meters
- Lot Features:
- Level
Exterior
- Exterior Features:
- Stone, Vinyl siding
- Foundation:
- Poured Concrete
- Fencing:
- Fence
Utilities & Mechanical
- Heating:
- Forced air, Natural gas
- Cooling:
- None
Fees & Dates
- Property Taxes:
- $1,936
- Tax Year:
- 2026
- Last Modified:
- 06/05/2026 12:00:14 AM
- Status Change:
- 06/04/2026 11:51:35 PM
Association / Ownership
- Common Interest:
- Freehold
Room Dimensions
| Room | Level | Size |
|---|---|---|
| Other | Main level | 5.25 Ft x 7.17 Ft |
| Living room | Main level | 13.33 Ft x 15.75 Ft |
| Dining room | Main level | 7.08 Ft x 9.67 Ft |
| Kitchen | Main level | 7.17 Ft x 9.67 Ft |
| 3pc Bathroom | Main level | .00 Ft x .00 Ft |
| Primary Bedroom | Second level | 9.83 Ft x 11.08 Ft |
| Bedroom | Second level | 9.58 Ft x 9.67 Ft |
| Bedroom | Second level | 8.92 Ft x 9.75 Ft |
| 4pc Bathroom | Second level | .00 Ft x .00 Ft |
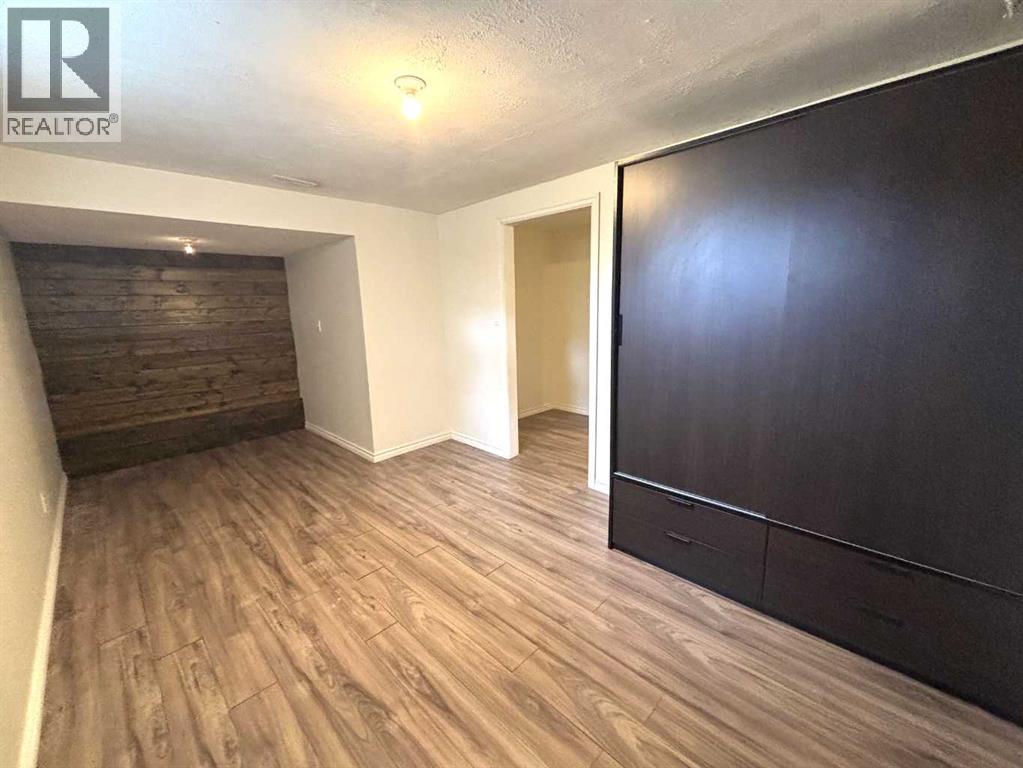
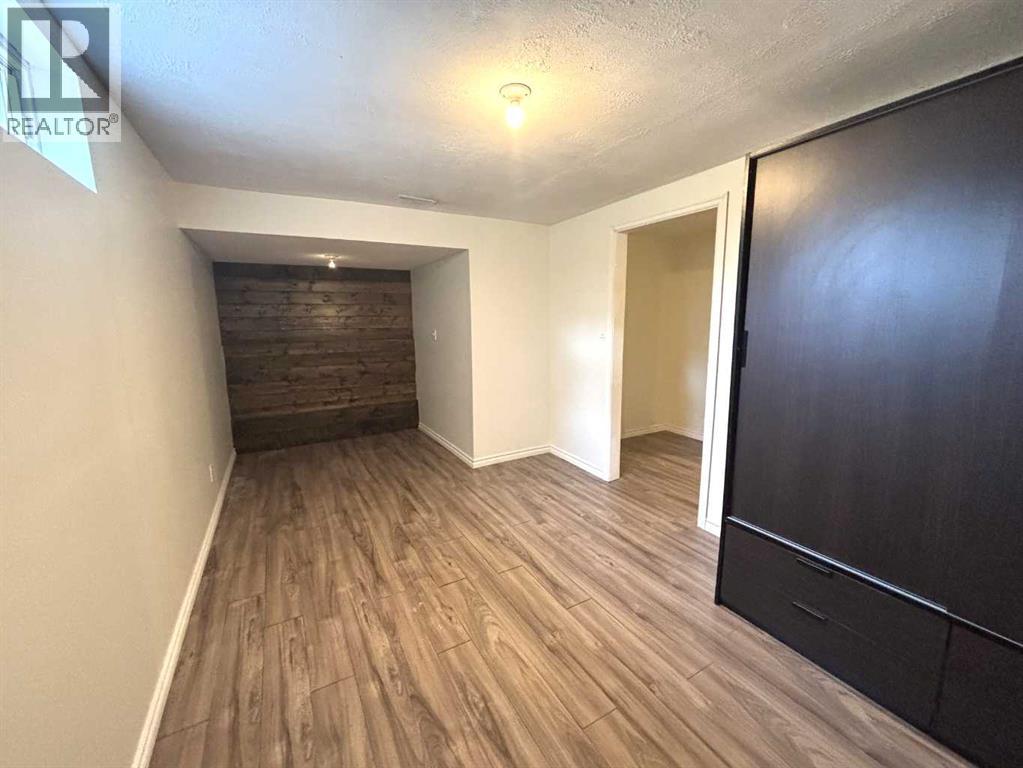
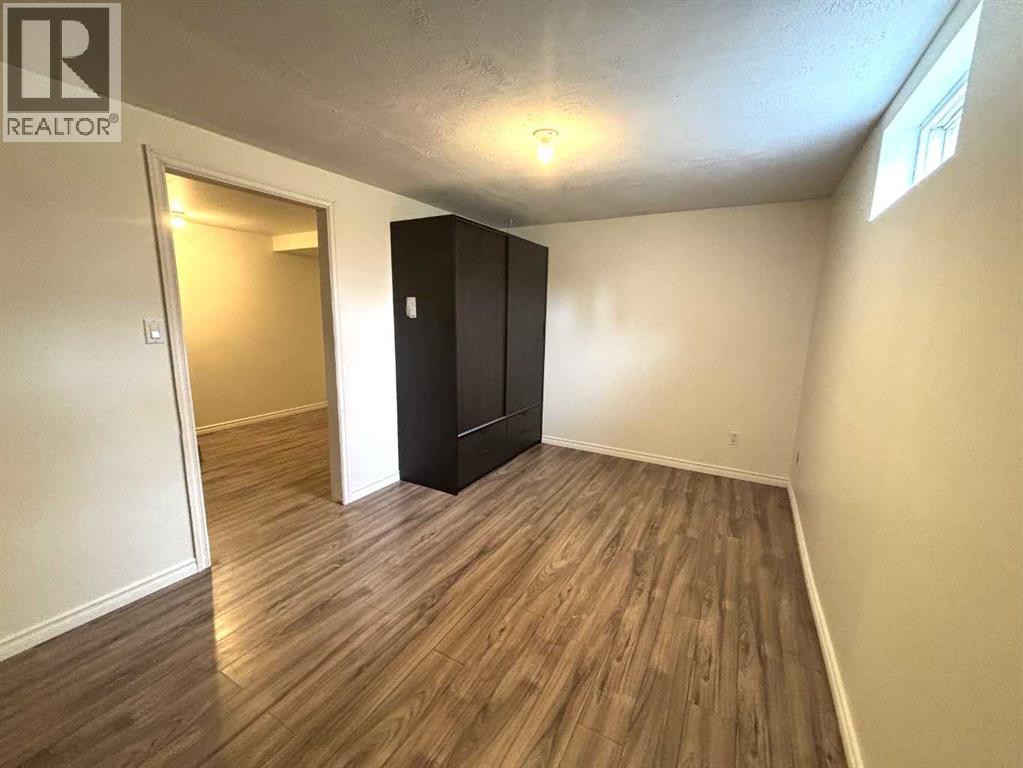
| Bedroom | Lower level | 9.33 Ft x 18.25 Ft |
| Laundry room | Lower level | 5.75 Ft x 6.00 Ft |
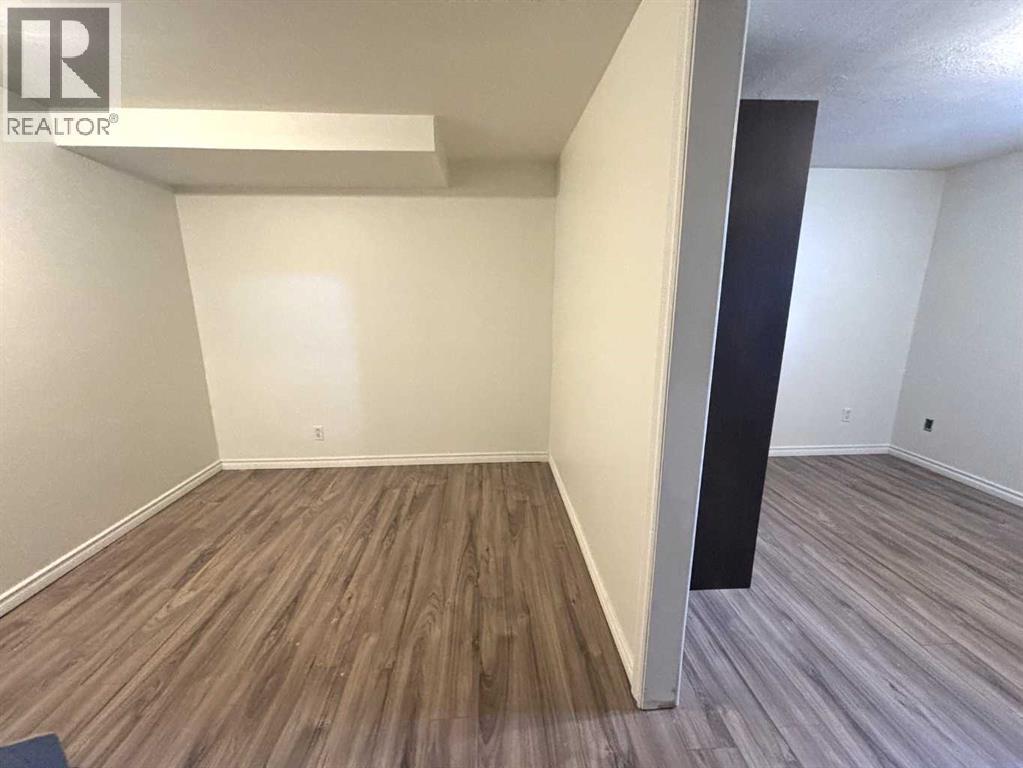
| Storage | Lower level | 7.67 Ft x 9.25 Ft |
| Other | Lower level | 8.00 Ft x 8.67 Ft |
| Furnace | Lower level | 6.00 Ft x 7.00 Ft |
Location
Data is supplied by Pillar 9 MLS® System. Pillar 9 is the owner of the copyright in its MLS® System. Data is deemed reliable but is not guaranteed accurate by Pillar 9.
The trademarks MLS®, Multiple Listing Service® and the associated logos are owned by The Canadian Real Estate Association (CREA) and identify the quality of services provided by real estate professionals who are members of CREA. Used under license.