Real estate on your terms®
$106,500
active
30 Davio Place
Whitecourt
,
AB
T7S1V1
Key Details
- MLS® Number:
- A2317352
- Building Type:
- Mobile Home
- Interior Size:
- 1216 square feet
- Bedrooms:
- 3
- Parking:
- 2
- Parking Features:
- Parking Pad, Boat House

Property Description
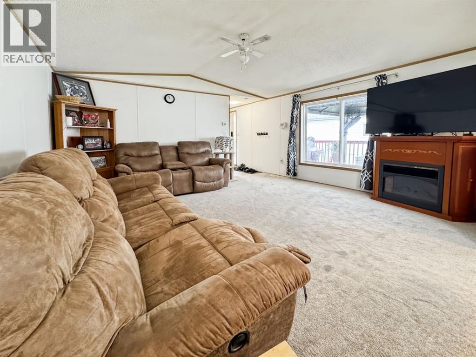
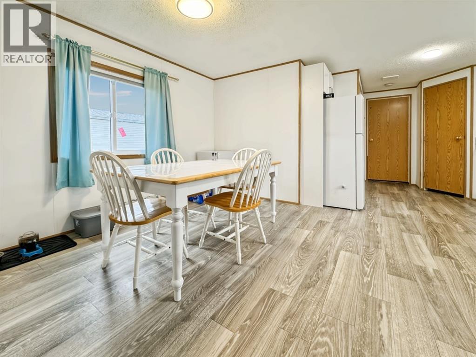
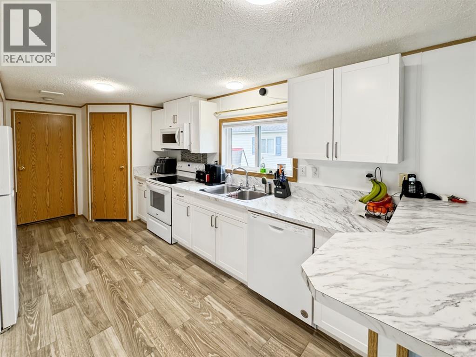
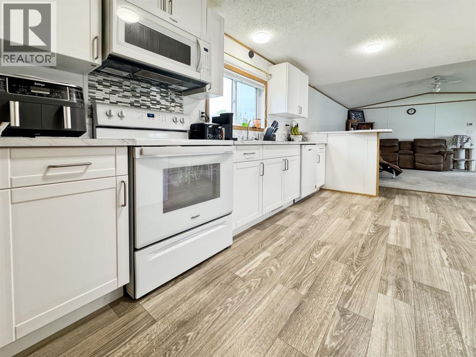
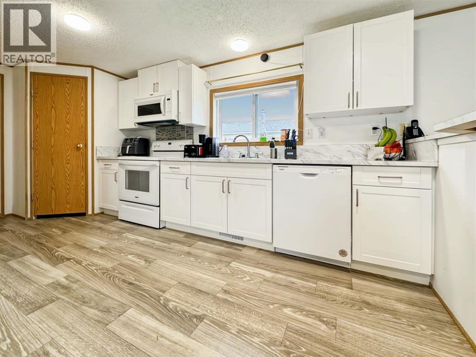
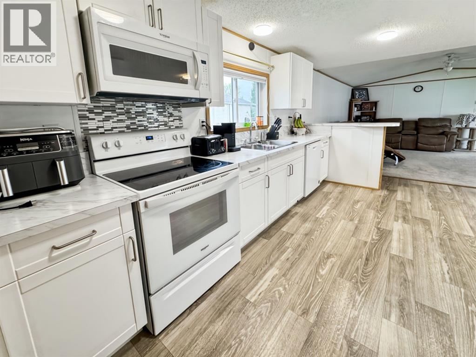
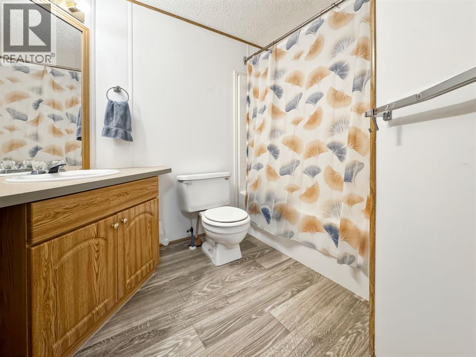
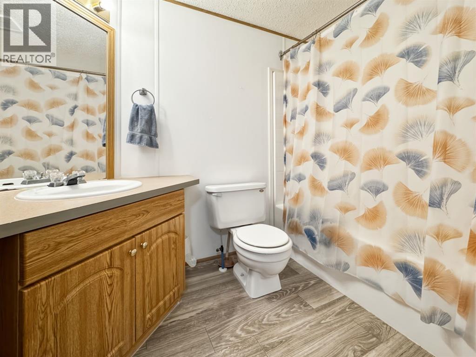
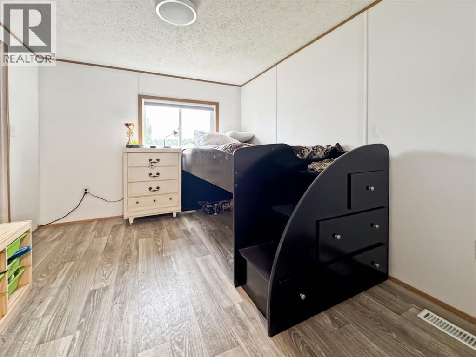
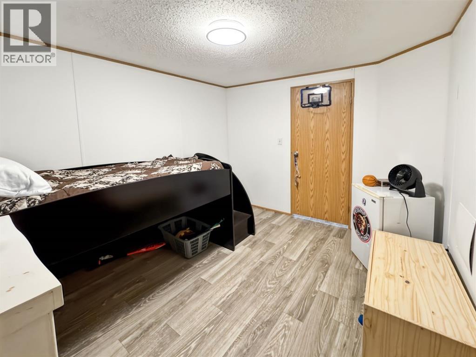
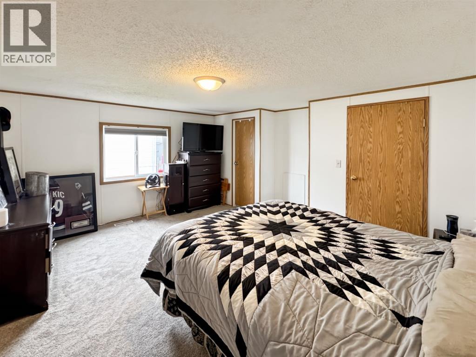
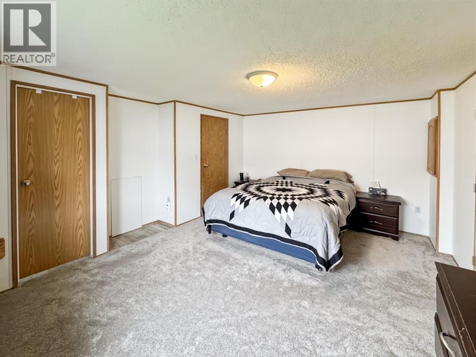
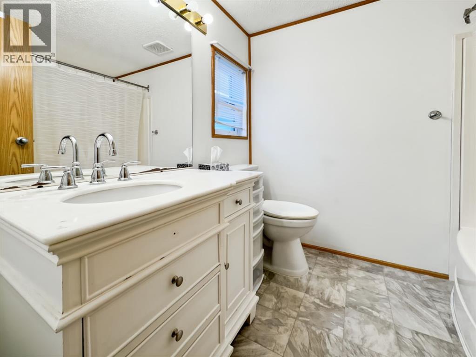
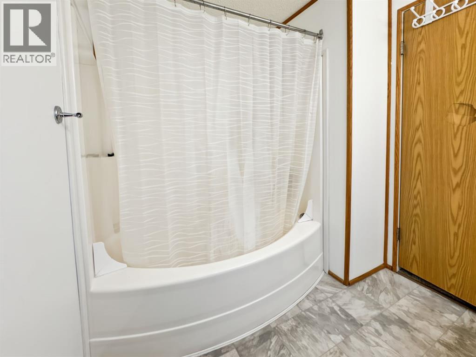
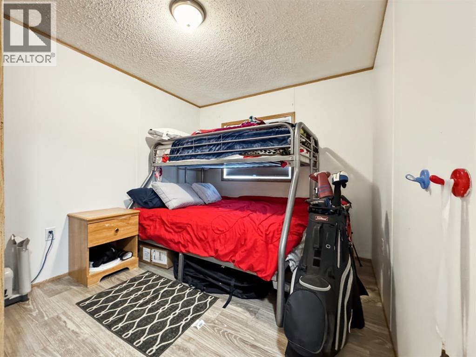
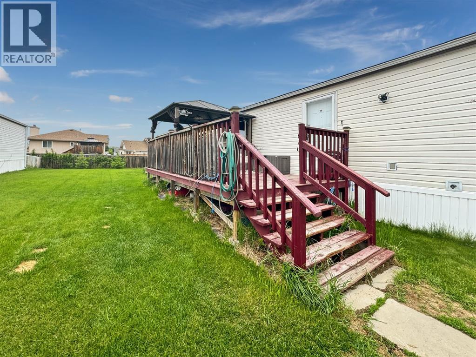
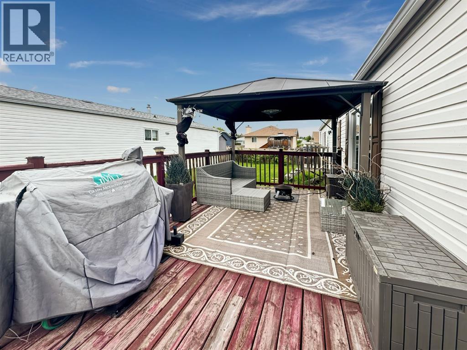
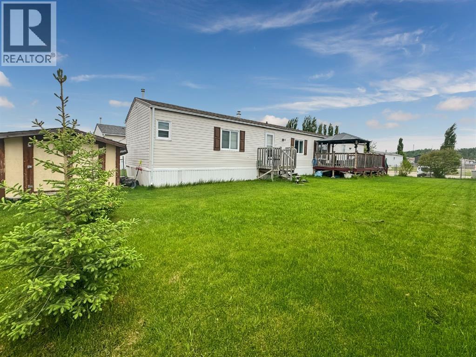
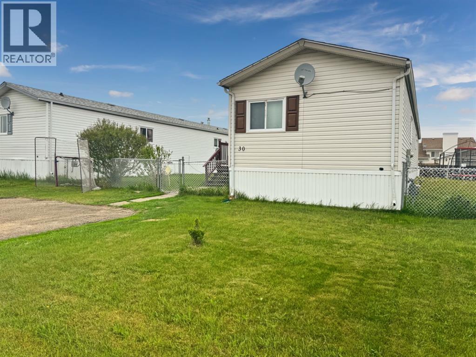
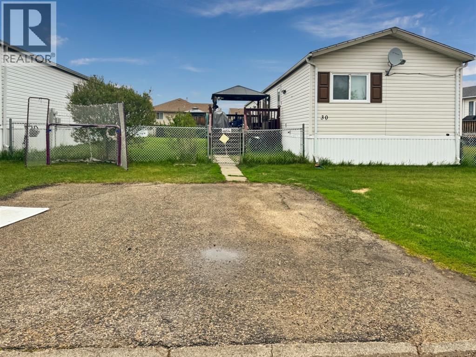
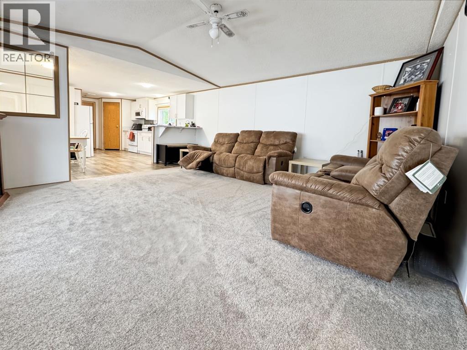
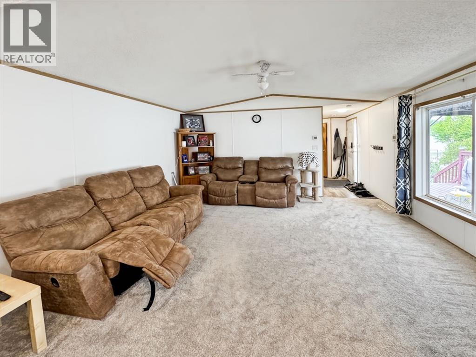
Check out this updated 1,216 sq. ft. mobile home conveniently located close to shopping, schools, and other amenities. Featuring 3 bedrooms and 2 full bathrooms, this home is an excellent option for young families, first-time buyers, or those looking to downsize without sacrificing space. Numerous updates have been completed over the past two years, including new flooring, furnace, kitchen renovations, and appliances, making this home truly move-in ready. The spacious primary bedroom offers a walk-in closet and a private 4-piece ensuite complete with a relaxing jetted tub. The bright, updated kitchen features ample cabinetry, a pantry, and plenty of workspace for meal prep and entertaining. The comfortable living room overlooks the yard and provides a welcoming space for family gatherings. At the opposite end of the home, you'll find two additional bedrooms and a 4-piece bathroom, offering privacy and functionality for family members or guests. Outside, the well-maintained yard includes a 10' x 10' shed for extra storage and a generous 10' x 20' deck—perfect for enjoying your morning coffee or relaxing on warm summer evenings. There's very little left to do but move in and enjoy! (id:53430)
Building
- Property Type:
- Mobile Home
- Building Type:
- Mobile Home
- Style:
- Mobile Home
- Year Built:
- 2000
- Stories:
- 1.0
- Bedrooms:
- 3
- Bathrooms (total):
- 2.0
Finished Areas
- Interior Size (Total):
- 1216 square feet
- Above Grade:
- 1216 square feet
Interior
- Flooring:
- Carpeted, Linoleum
- Appliances:
- Refrigerator, Dishwasher, Stove, Microwave Range Hood Combo, Washer & Dryer
Parking
- Spaces:
- 2
- Features:
- Parking Pad, Boat House
Exterior
- Exterior Features:
- Vinyl siding
- Foundation:
- Piled
Utilities & Mechanical
- Heating:
- Forced air, Natural gas
Fees & Dates
- Property Taxes:
- $804
- Tax Year:
- 2026
- Last Modified:
- 07/17/2026 06:45:01 PM
- Status Change:
- 07/17/2026 06:40:15 PM
Room Dimensions
| Room | Level | Size |
|---|---|---|
| Bedroom | Main level | 9.17 Ft x 10.42 Ft |
| 4pc Bathroom | Main level | 8.75 Ft x 6.92 Ft |
| Bedroom | Main level | 7.83 Ft x 8.50 Ft |
| Other | Main level | 8.17 Ft x 3.58 Ft |
| Living room | Main level | 14.75 Ft x 14.17 Ft |
| Dining room | Main level | 6.42 Ft x 9.50 Ft |
| Kitchen | Main level | 15.08 Ft x 6.83 Ft |
| Laundry room | Main level | 8.67 Ft x 6.83 Ft |
| Primary Bedroom | Main level | 14.42 Ft x 11.50 Ft |
| 4pc Bathroom | Main level | 8.00 Ft x 6.42 Ft |
| Other | Main level | 6.17 Ft x 6.17 Ft |
Location
Data is supplied by Pillar 9 MLS® System. Pillar 9 is the owner of the copyright in its MLS® System. Data is deemed reliable but is not guaranteed accurate by Pillar 9.
The trademarks MLS®, Multiple Listing Service® and the associated logos are owned by The Canadian Real Estate Association (CREA) and identify the quality of services provided by real estate professionals who are members of CREA. Used under license.