Real estate on your terms®
$297,500
active
94 Harolds Hollow
Whitecourt
,
AB
T7S1C4
Key Details
- MLS® Number:
- A2316105
- Building Type:
- House
- Interior Size:
- 994 square feet
- Bedrooms:
- 4
- Parking:
- 4
- Parking Features:
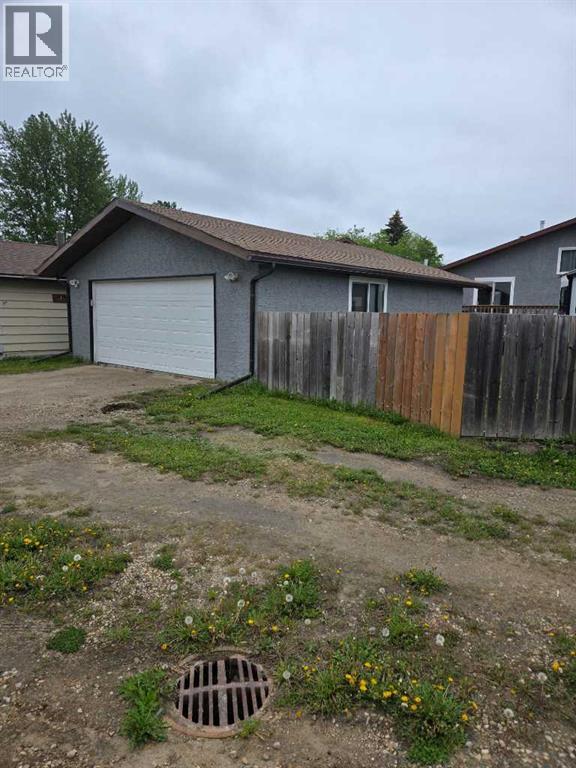
- Detached Garage
- Lot Size:
- 6420.0 square feet

Property Description
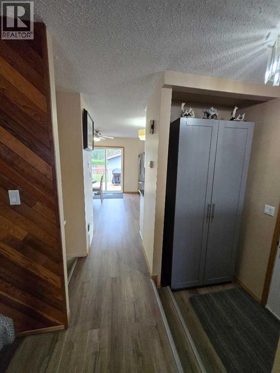
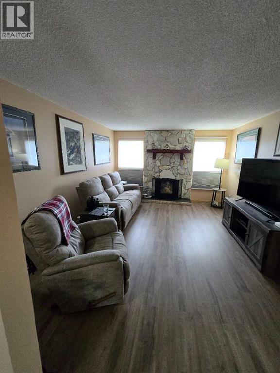
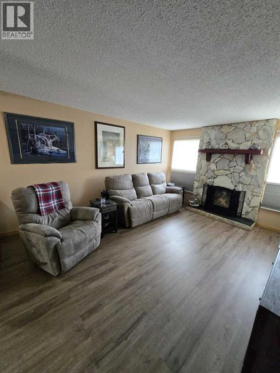
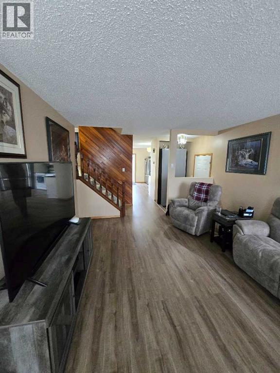
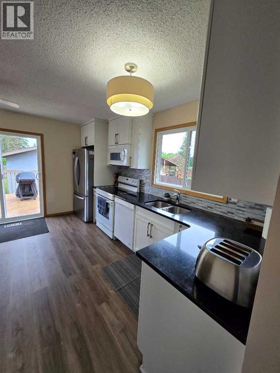
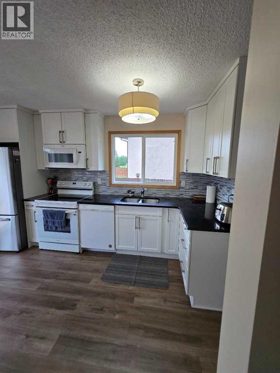
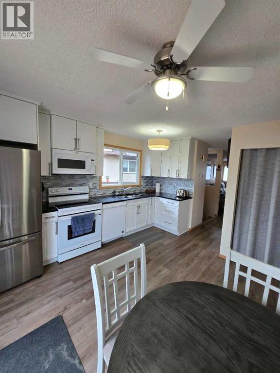
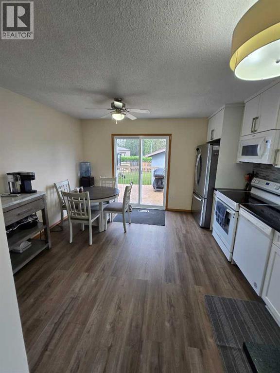
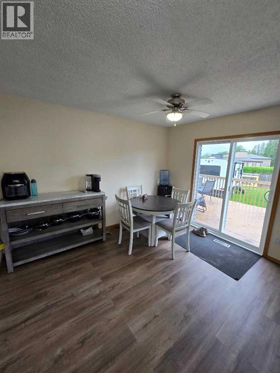
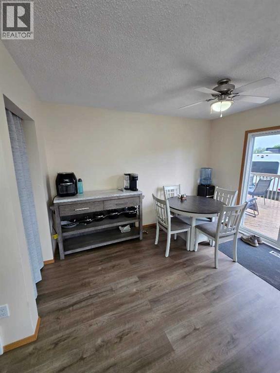
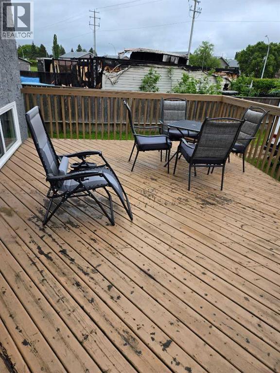
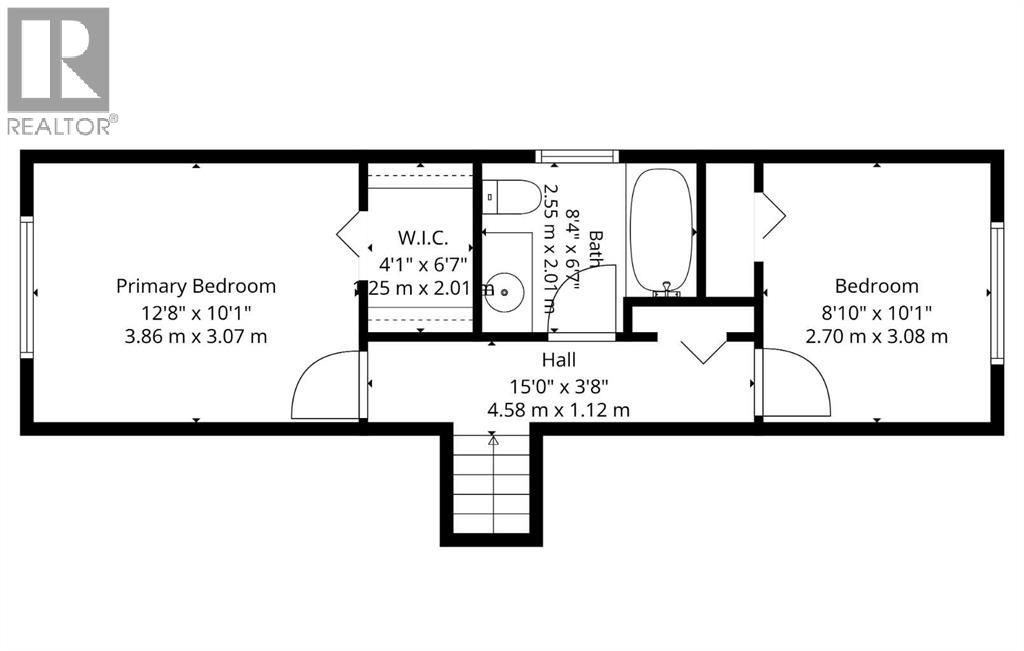
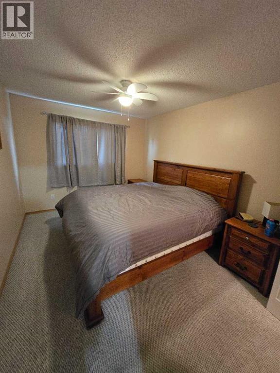
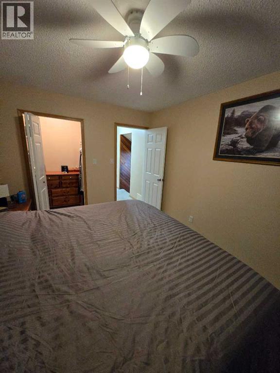
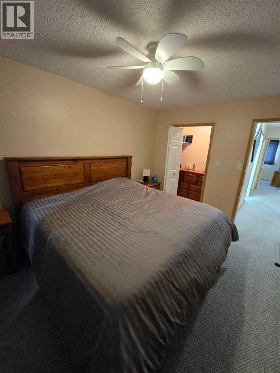
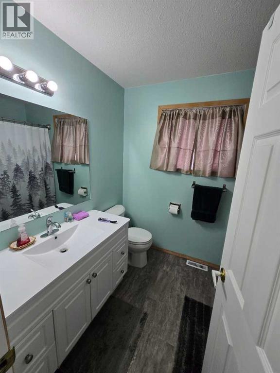
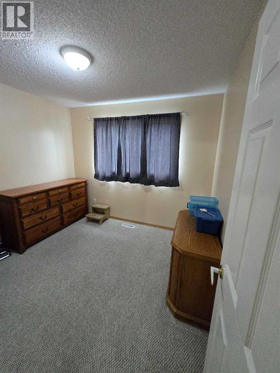
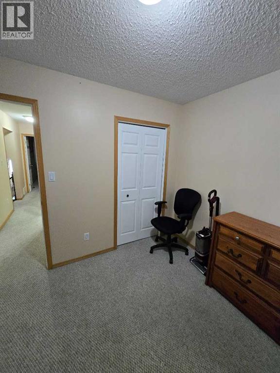
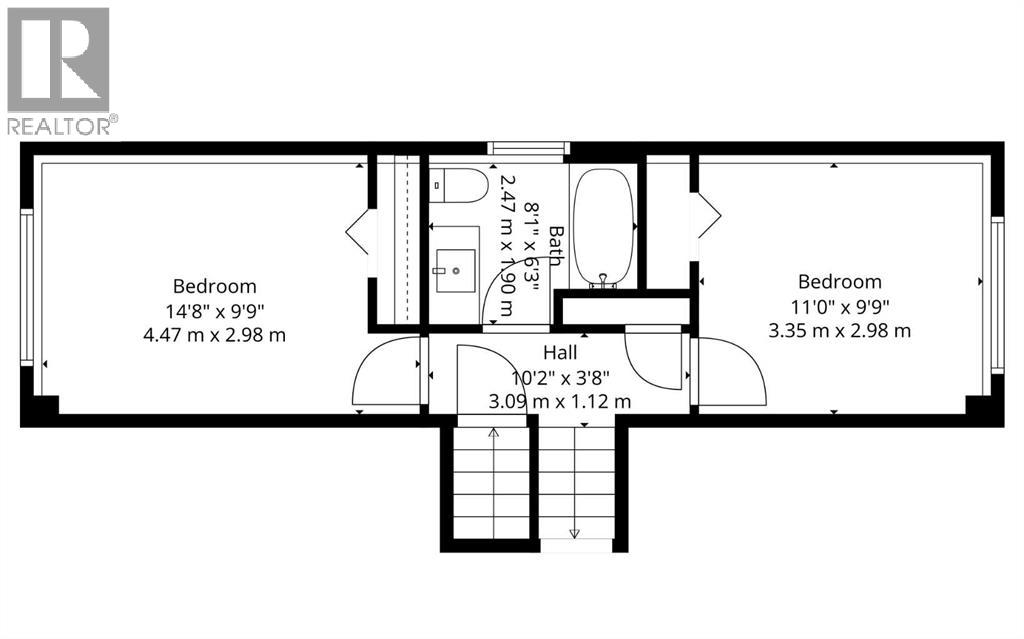
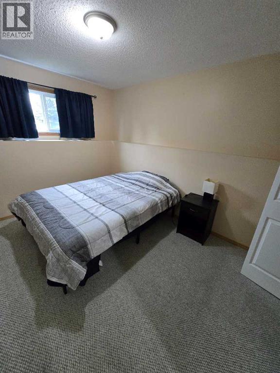
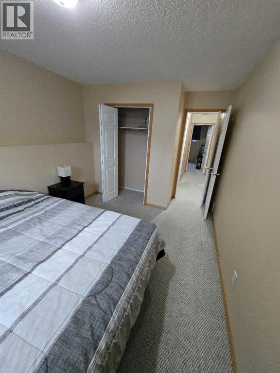
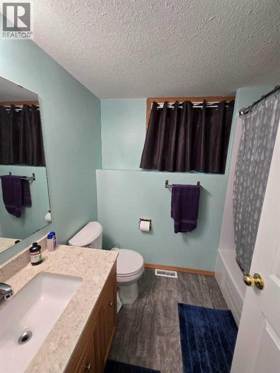
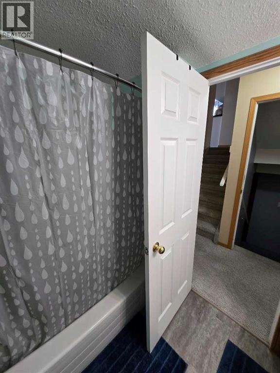
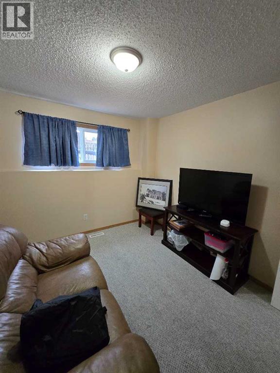
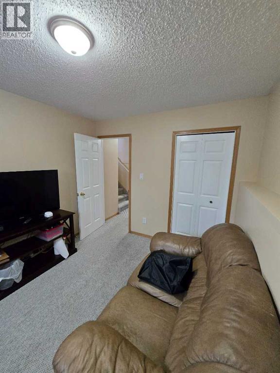
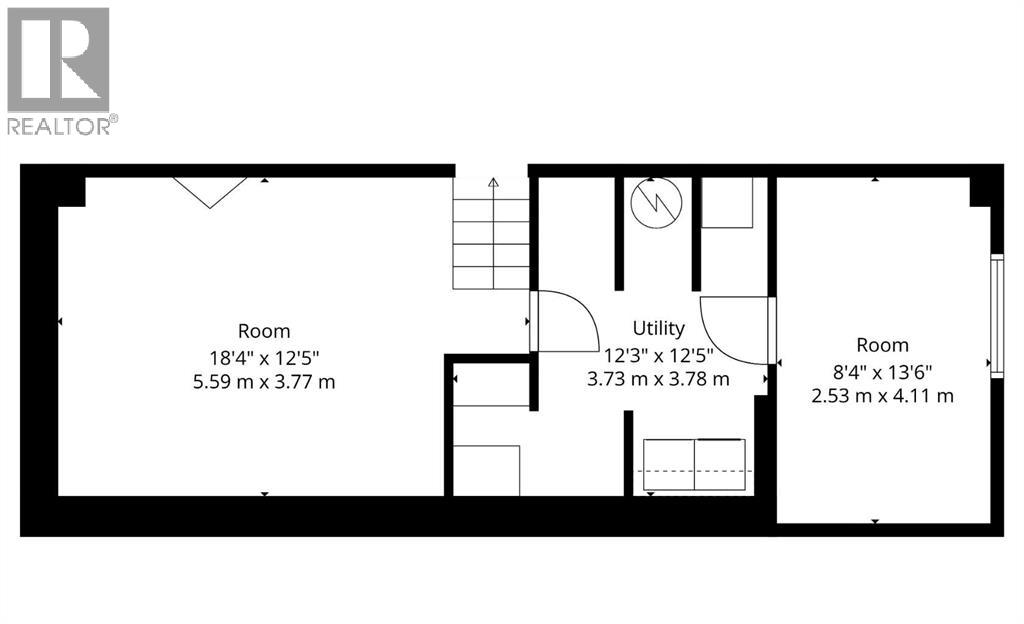
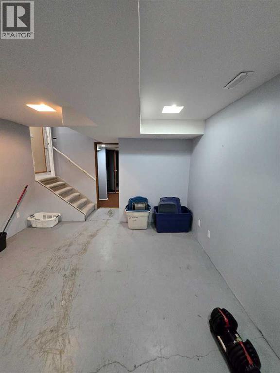
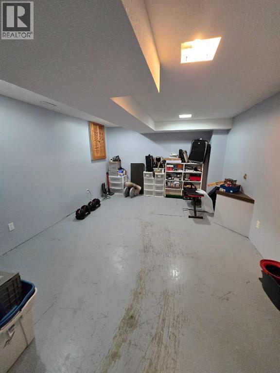
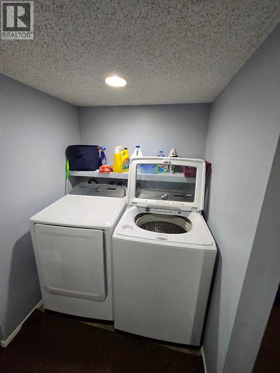
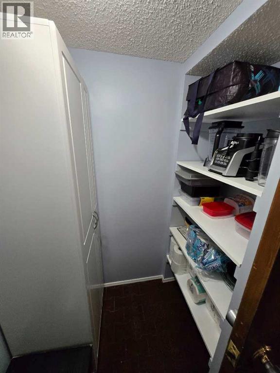
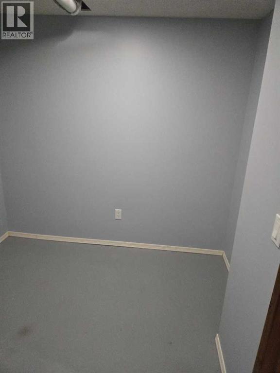
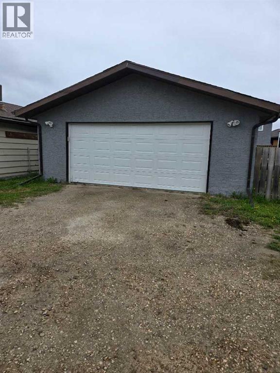
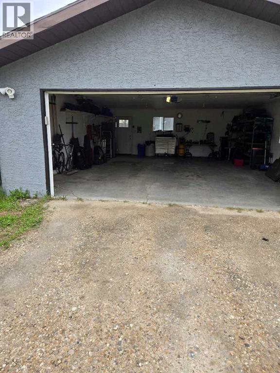
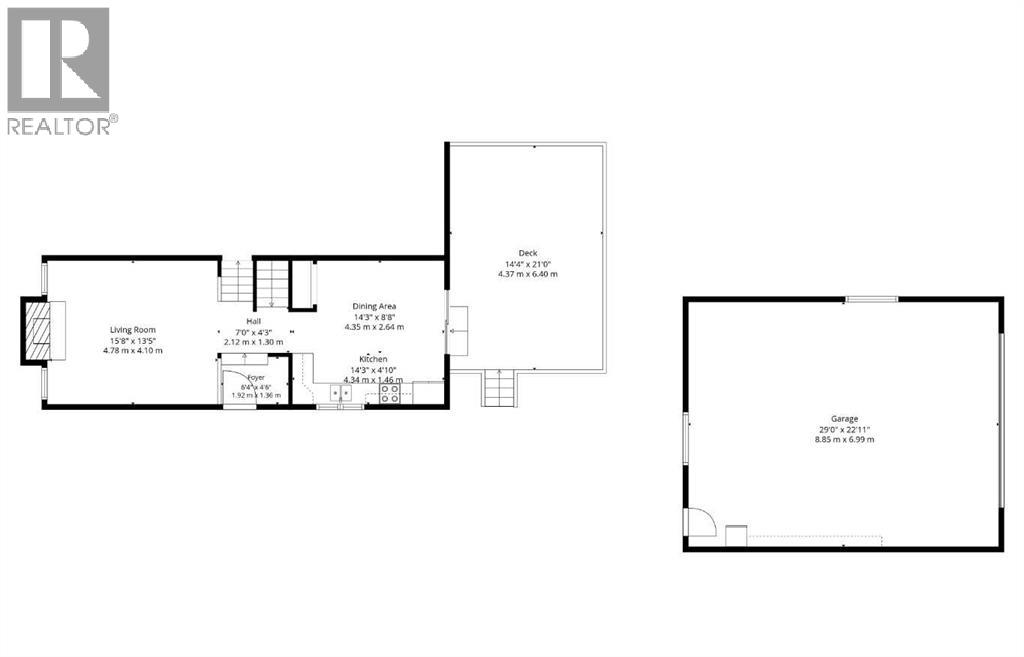
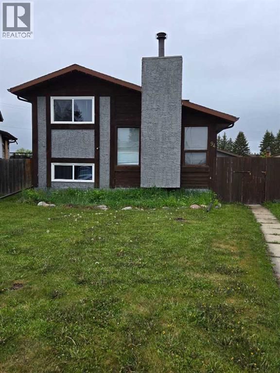
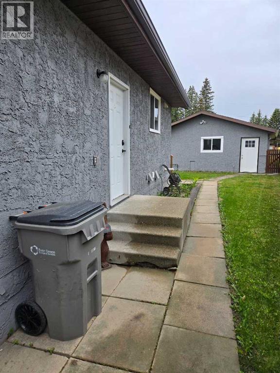
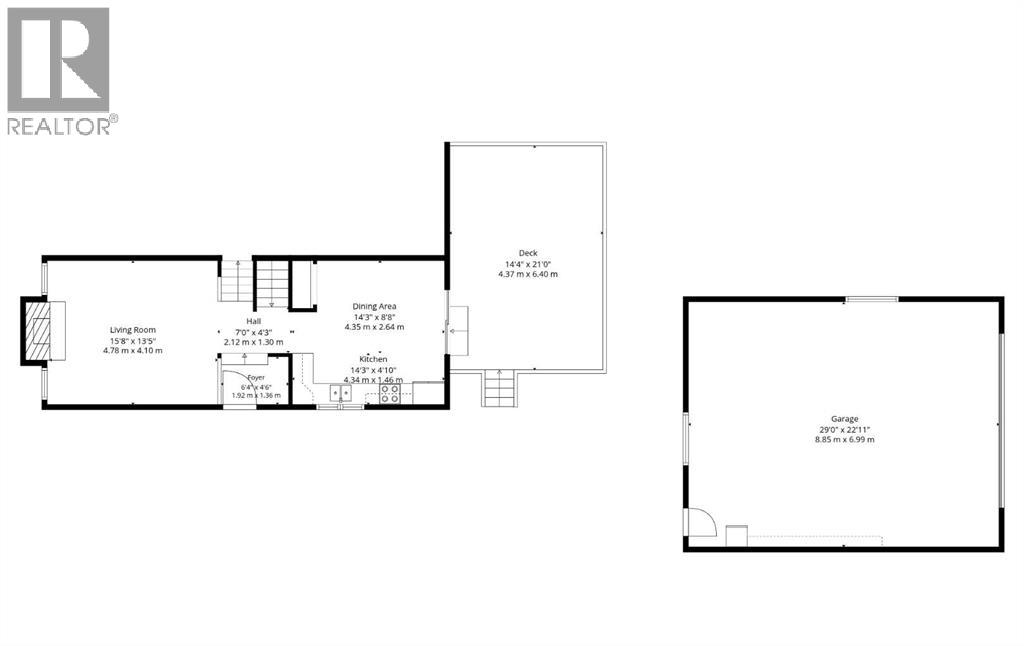
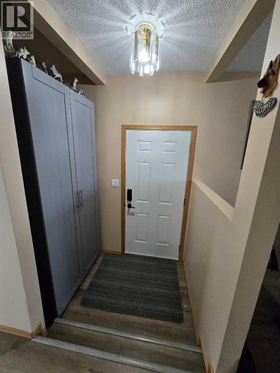
Welcome to this well maintained 4-level split home offering space, functionality, and thoughtful upgrades throughout. Featuring durable stucco siding and a convenient side entry. This home is perfect for families or those seeking flexible living space. The main level boasts a bright and spacious living room with laminate flooring, leading into a large kitchen with dining area. The kitchen is equipped with granite countertops, soft close cupboards, and patio doors that open onto a generous deck - ideal for entertaining or enjoying the outdoors. Upstairs, you'll find a large primary bedroom complete with a walk-in closet, a second bedroom and a 4-piece bathroom. The lower level offers two additional bedrooms and another 4-piece bathroom, providing plenty of room for family or guests. The lowest level includes a laundry area and offers great potential for a future recreation room of additional living space. This home has seen several updates, including all appliances replaced in 2022, a new hot water tank in 2023, and professional exterior painting (house and garage) completed in 2023. Additionally, new eavestroughs were installed in fall of 2025. Outside, enjoy a fully fenced backyard with a 15 foot RV gate, perfect for extra parking or storage. The property also features a spacious double detached garage, complete with a plumbed gas line ready for a future heater. A fantastic opportunity to own a move-in-ready home with room to grow. (id:53430)
Building
- Property Type:
- House
- Building Type:
- House
- Style:
- 4 Level
- Year Built:
- 1980
- Bedrooms:
- 4
- Bathrooms (total):
- 2.0
- Basement:
- Partially finished, Full
Finished Areas
- Interior Size (Total):
- 994 square feet
- Above Grade:
- 994 square feet
Interior
- Flooring:
- Laminate, Carpeted
- Appliances:
- Refrigerator, Dishwasher, Stove, Microwave Range Hood Combo, Window Coverings, Washer & Dryer
Parking
- Spaces:
- 4
- Features:
- Detached Garage
Lot / Land
- Lot Size:
- 6420.0 square feet
- Frontage:
- 7.53 meters
- Lot Features:
- Back lane, PVC window, Closet Organizers
Exterior
- Exterior Features:
- Concrete, Stucco
- Construction:
- Poured concrete, Wood frame
- Foundation:
- Poured Concrete
- Fencing:
- Fence
Utilities & Mechanical
- Heating:
- Forced air, Natural gas
- Cooling:
- None
- Electrical:
- 100 Amp Service
- Utilities:
- Water, Sewer, Natural Gas, Electricity, Cable
- Water Source:
- Municipal water
Comfort & Security
- Fireplace(s):
- 1
Fees & Dates
- Property Taxes:
- $2,786
- Tax Year:
- 2026
- Last Modified:
- 08/16/2026 06:15:00 AM
- Status Change:
- 08/16/2026 06:07:33 AM
Association / Ownership
- Common Interest:
- Freehold
Room Dimensions
| Room | Level | Size |
|---|---|---|
| Living room | Main level | 13.42 Ft x 15.67 Ft |
| Other | Main level | 13.42 Ft x 14.25 Ft |
| Foyer | Main level | 4.50 Ft x 6.33 Ft |
| Primary Bedroom | Second level | 10.08 Ft x 12.67 Ft |
| Other | Second level | 6.58 Ft x 4.08 Ft |
| 4pc Bathroom | Second level | 6.58 Ft x 8.33 Ft |
| Bedroom | Second level | 10.08 Ft x 8.83 Ft |
| Bedroom | Third level | 9.75 Ft x 14.67 Ft |
| 4pc Bathroom | Third level | 6.25 Ft x 8.08 Ft |
| Bedroom | Third level | 9.75 Ft x 11.00 Ft |
| Recreational, Games room | Fourth level | 12.42 Ft x 18.33 Ft |
| Laundry room | Fourth level | 12.42 Ft x 12.25 Ft |
| Bonus Room | Fourth level | 13.50 Ft x 8.33 Ft |
Location
Data is supplied by Pillar 9 MLS® System. Pillar 9 is the owner of the copyright in its MLS® System. Data is deemed reliable but is not guaranteed accurate by Pillar 9.
The trademarks MLS®, Multiple Listing Service® and the associated logos are owned by The Canadian Real Estate Association (CREA) and identify the quality of services provided by real estate professionals who are members of CREA. Used under license.