Real estate on your terms®
$239,000
active
27 Keystone Place
Whitecourt
,
AB
T7S0B2
Key Details
- MLS® Number:
- A2310615
- Building Type:
- Mobile Home
- Interior Size:
- 1847 square feet
- Bedrooms:
- 3
- Parking:
- 2
- Parking Features:
- Parking Pad

Property Description
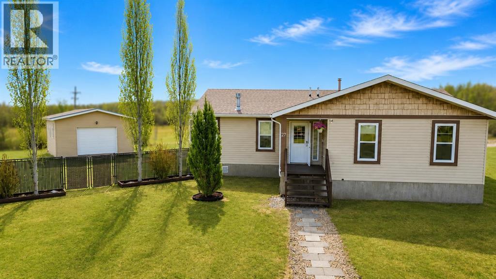
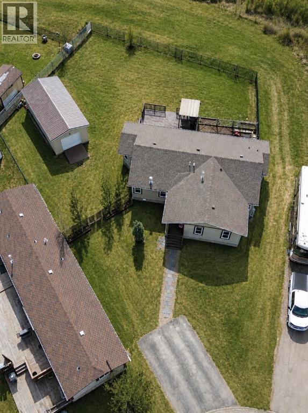
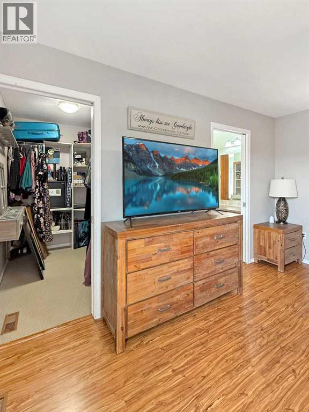
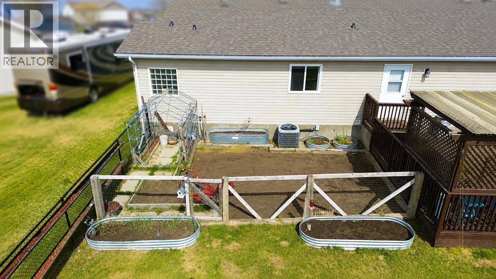
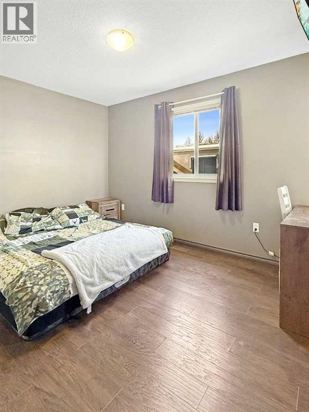
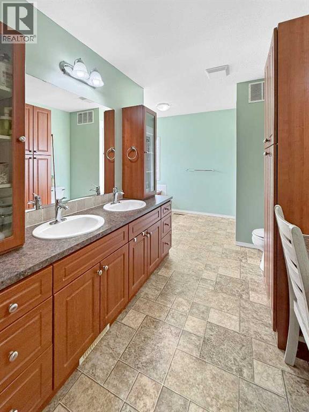
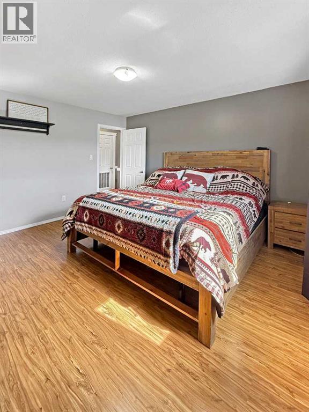
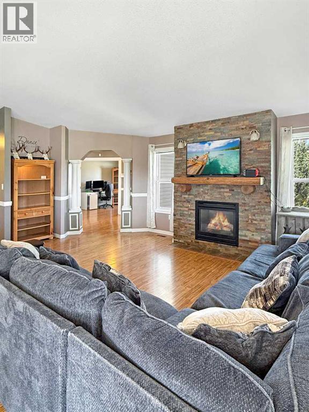
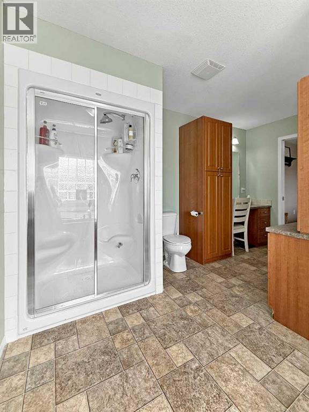
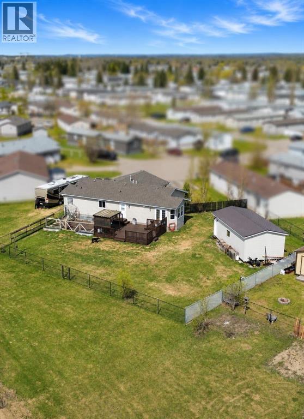
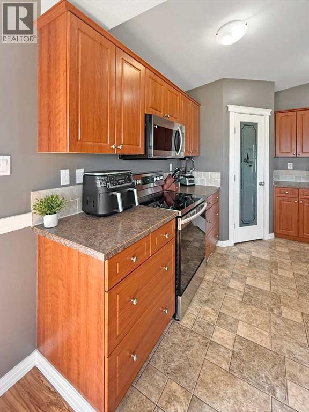
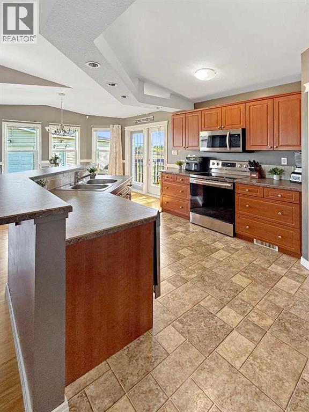
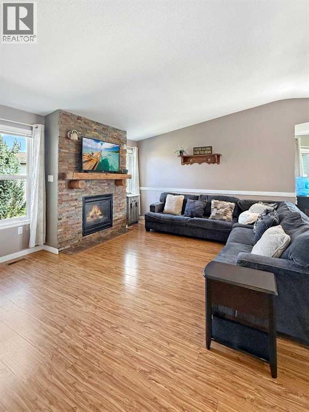
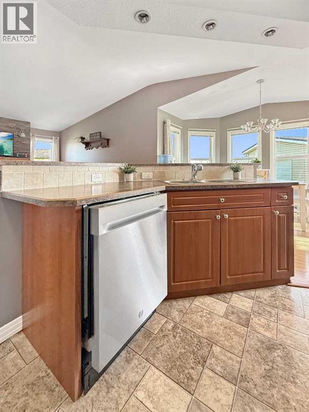
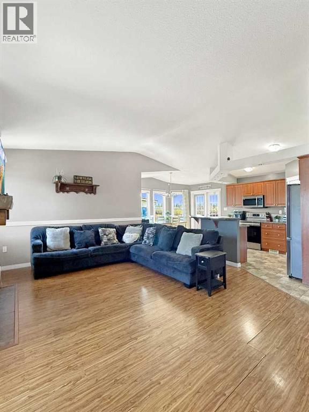
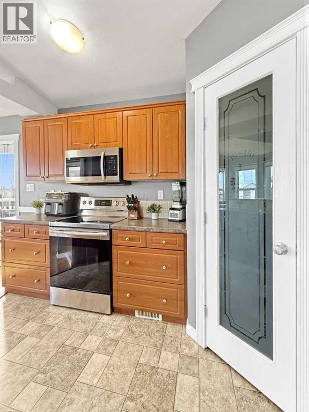
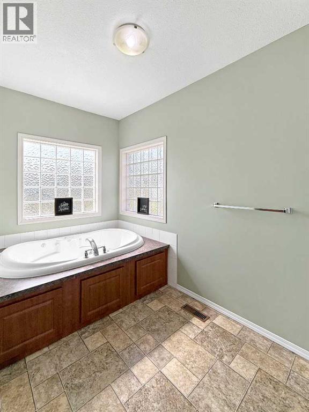
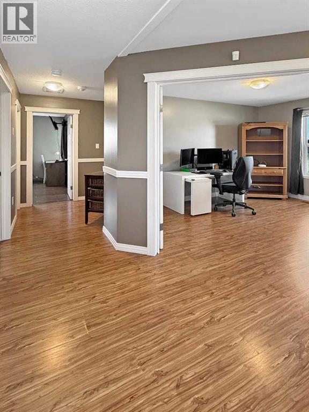
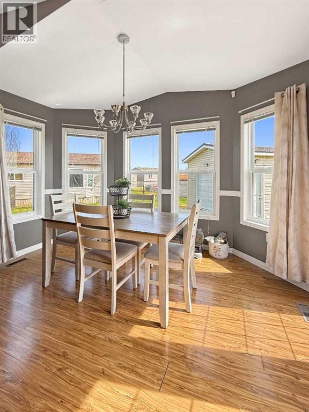
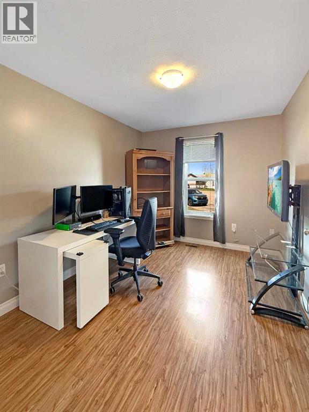
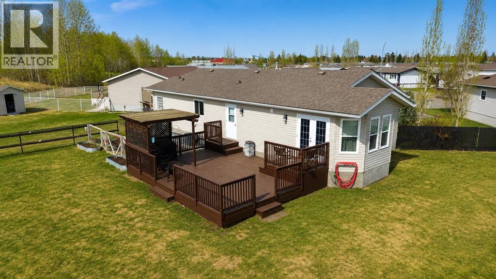
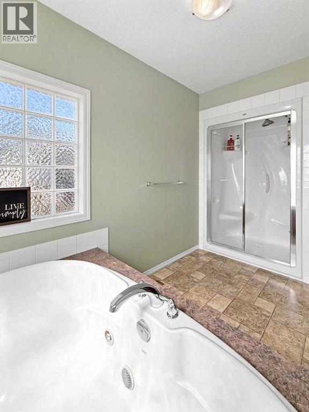
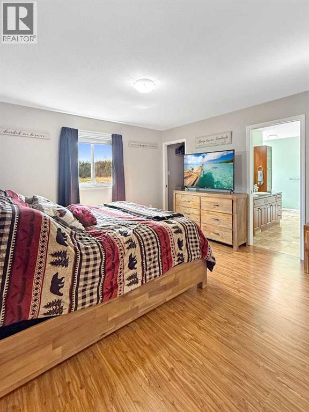
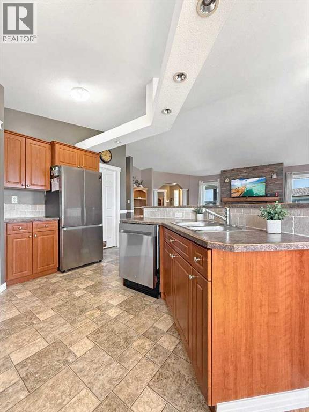
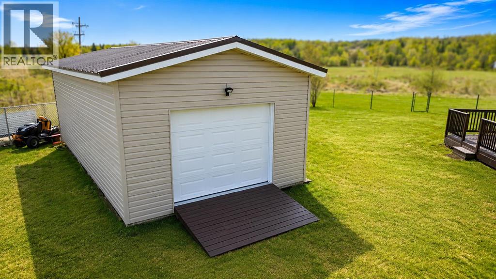
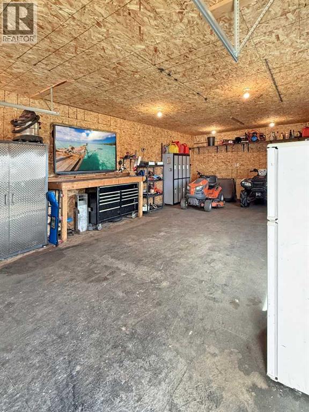
Tucked away in the peaceful cul-de-sac of Keystone Place, this beautifully maintained modular home offers space, function, and standout features that are hard to find. One of the true highlights is the impressive 16x32 powered outbuilding with a roll-up door, perfect for hobbies, storage, toys, or the ultimate workshop setup. Even with this fantastic addition, the yard still offers an incredible amount of usable outdoor space. Enjoy summer evenings on the spacious deck complete with a built-in pergola, while the tucked-away fenced garden area benefits from ideal southern exposure. The entire property is fully fenced, creating a private and inviting outdoor retreat. Inside, you’ll find an impressive 1,847 sq ft layout designed with comfort and functionality in mind. Featuring 3 bedrooms plus an office, this home offers flexibility for families, guests, or working from home. The primary suite feels like a private escape with a walk-in closet and a spa-inspired ensuite showcasing a jetted tub, steam shower, makeup vanity, and beautiful cabinetry. The kitchen is both stylish and functional with rich cabinetry and a layout that flows effortlessly into the dining and living spaces. A cozy gas fireplace anchors the living room, while the dining area is surrounded by an abundance of windows that fill the home with natural light and provide peaceful views of the beautifully kept yard. This is the kind of property that blends everyday comfort with those extra features buyers dream about. (id:53430)
Building
- Property Type:
- Mobile Home
- Building Type:
- Mobile Home
- Style:
- Mobile Home
- Year Built:
- 2007
- Stories:
- 1.0
- Bedrooms:
- 3
- Bathrooms (total):
- 2.0
Finished Areas
- Interior Size (Total):
- 1847 square feet
- Above Grade:
- 1847 square feet
Interior
- Flooring:
- Laminate, Linoleum
- Appliances:
- Refrigerator, Dishwasher, Stove, Microwave Range Hood Combo, Window Coverings, Washer & Dryer
Parking
- Spaces:
- 2
- Features:
- Parking Pad
Utilities & Mechanical
- Heating:
- Forced air
Comfort & Security
- Fireplace(s):
- 1
Fees & Dates
- Last Modified:
- 05/14/2026 08:25:43 PM
- Status Change:
- 05/14/2026 08:15:27 PM
Room Dimensions
| Room | Level | Size |
|---|---|---|
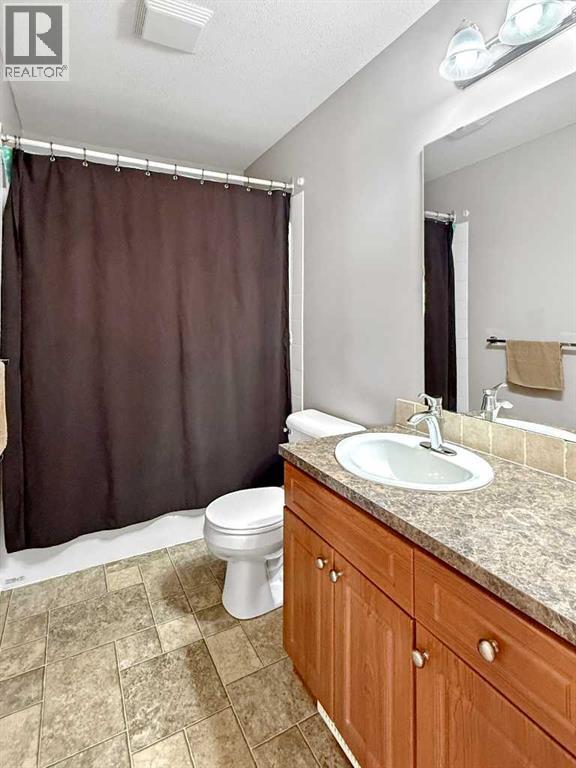
| 4pc Bathroom | Main level | 4.92 Ft x 9.42 Ft |
| 5pc Bathroom | Main level | 13.83 Ft x 13.00 Ft |
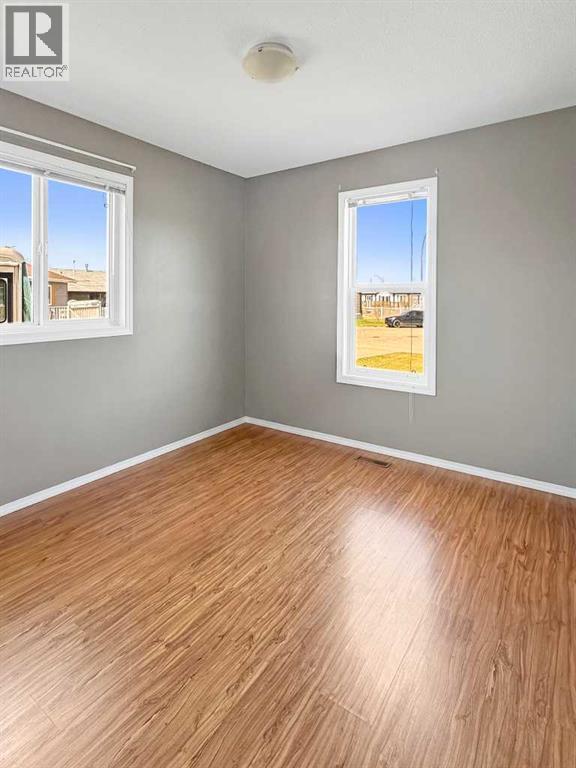
| Bedroom | Main level | .17 Ft x 10.92 Ft |
| Bedroom | Main level | 10.75 Ft x 13.42 Ft |
| Dining room | Main level | 12.00 Ft x 13.17 Ft |
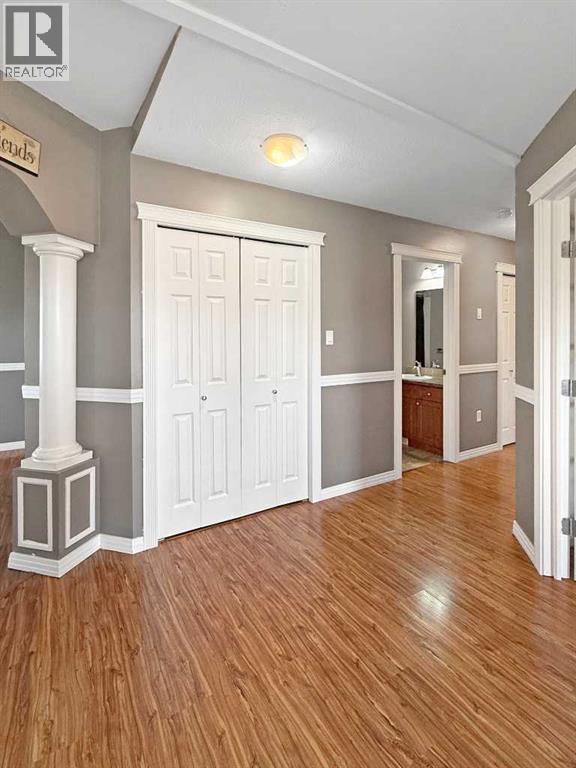
| Foyer | Main level | 12.00 Ft x 10.25 Ft |
| Kitchen | Main level | 12.67 Ft x 13.33 Ft |
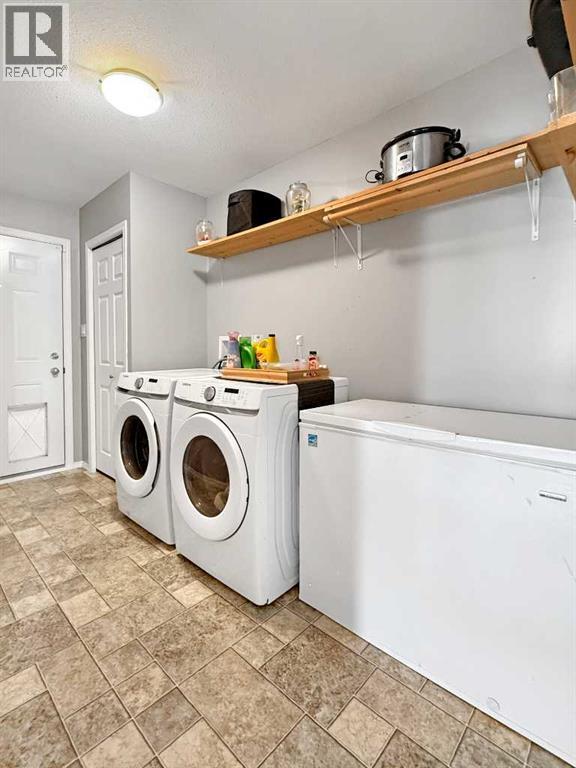
| Laundry room | Main level | 6.00 Ft x 13.25 Ft |
| Living room | Main level | 20.33 Ft x 18.75 Ft |
| Office | Main level | 9.42 Ft x 13.58 Ft |
| Primary Bedroom | Main level | 13.00 Ft x 13.17 Ft |
| Furnace | Main level | 6.75 Ft x 2.75 Ft |
Location
Data is supplied by Pillar 9 MLS® System. Pillar 9 is the owner of the copyright in its MLS® System. Data is deemed reliable but is not guaranteed accurate by Pillar 9.
The trademarks MLS®, Multiple Listing Service® and the associated logos are owned by The Canadian Real Estate Association (CREA) and identify the quality of services provided by real estate professionals who are members of CREA. Used under license.