Real estate on your terms®
$678,800
active
60 Pritchard Drive
Whitecourt
,
AB
T7S0G3
Key Details
- MLS® Number:
- A2292879
- Building Type:
- House
- Interior Size:
- 1910 square feet
- Bedrooms:
- 4
- Parking:
- 6
- Parking Features:
- Attached Garage
- Lot Size:
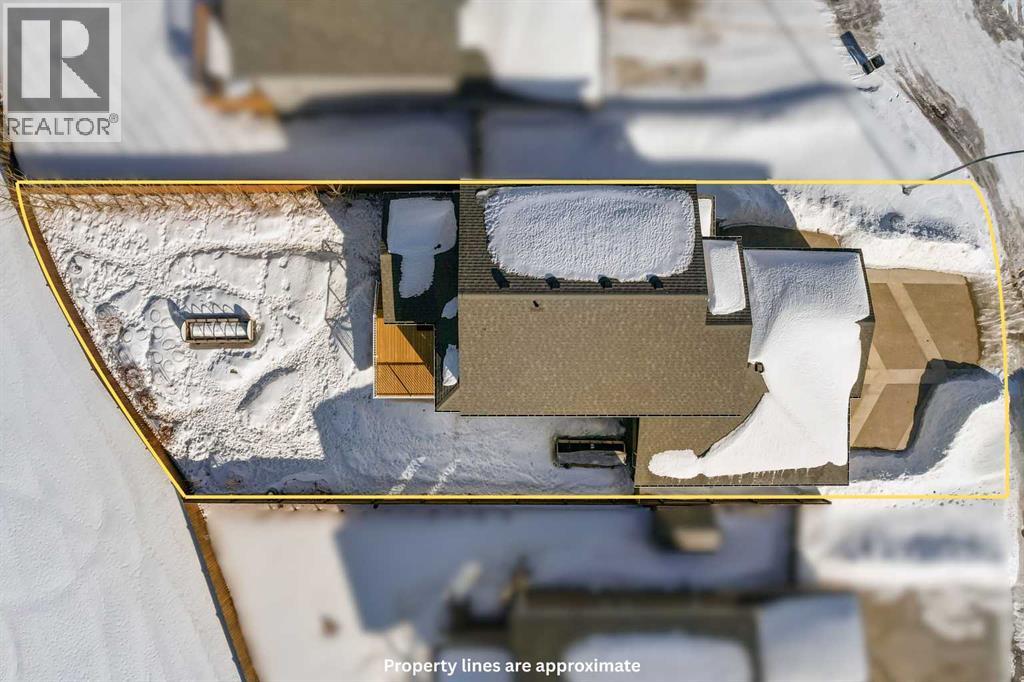
- 7421.0 square feet

Property Description
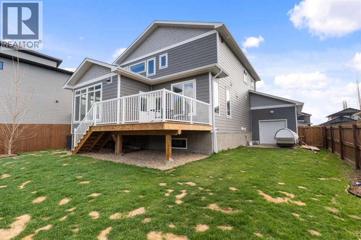
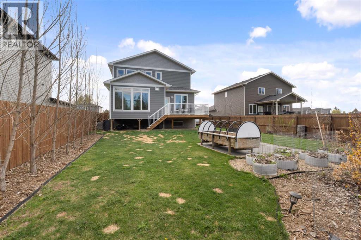
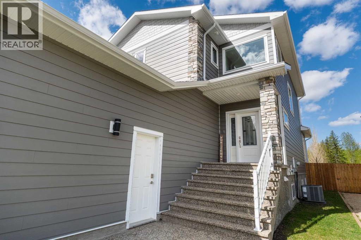
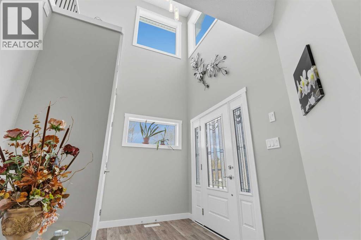
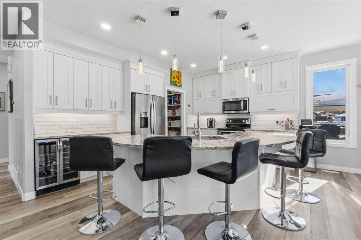
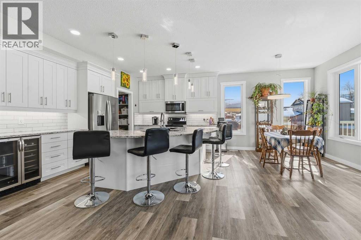
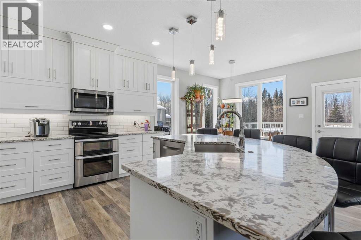
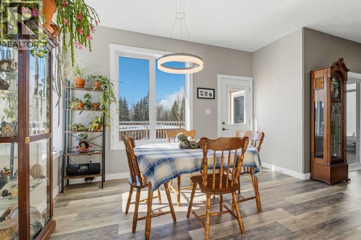
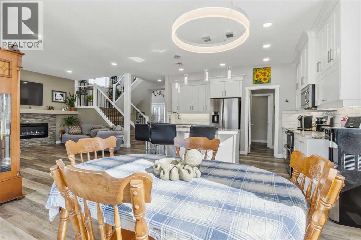
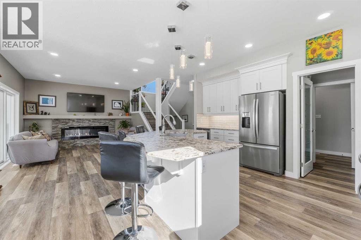
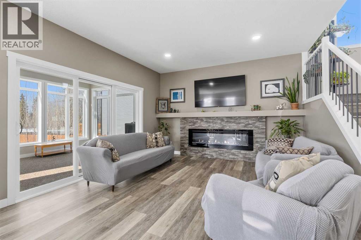
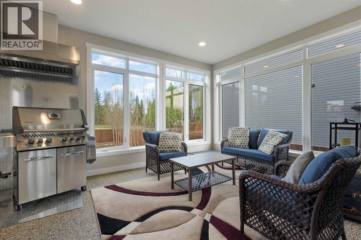
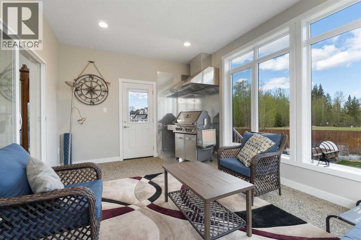
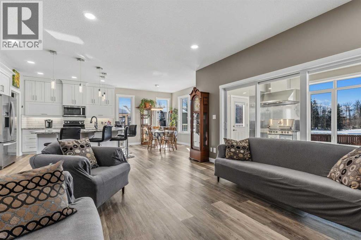
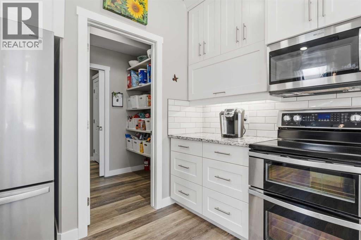
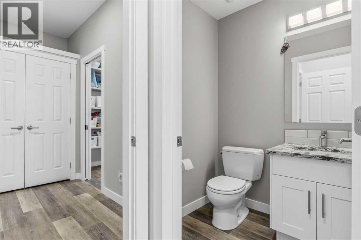
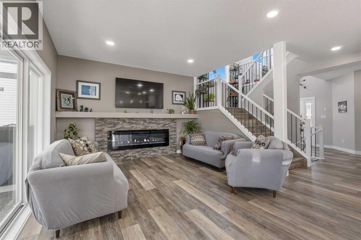
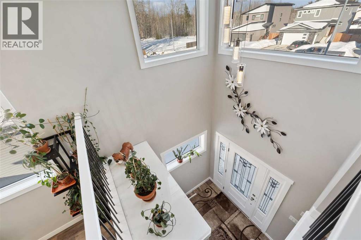
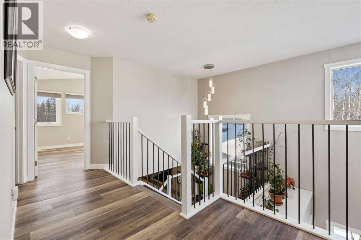
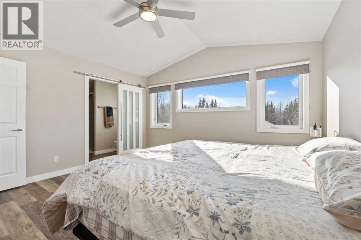
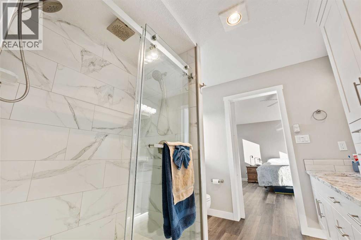
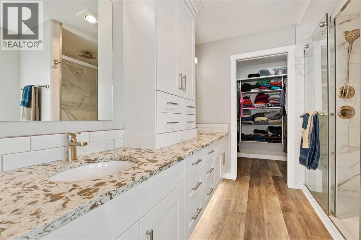
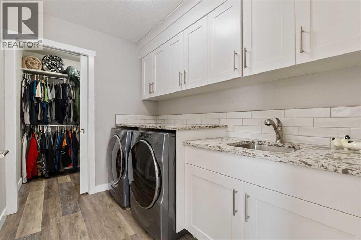
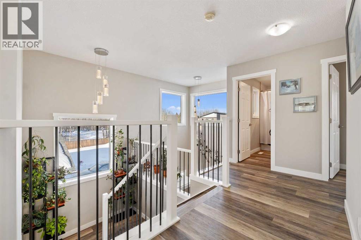
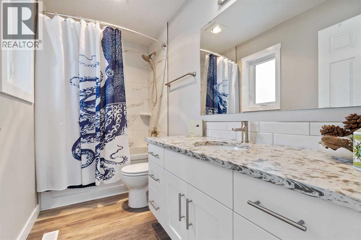
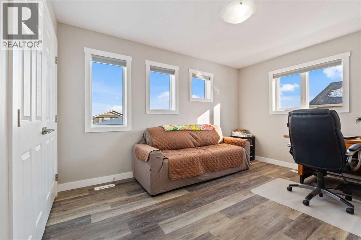
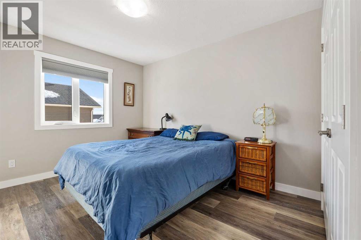
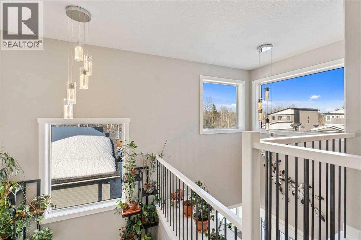
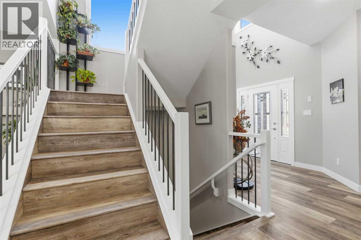
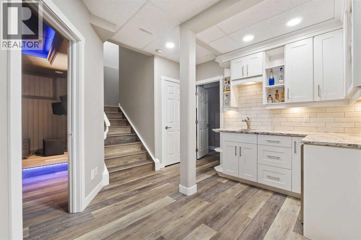
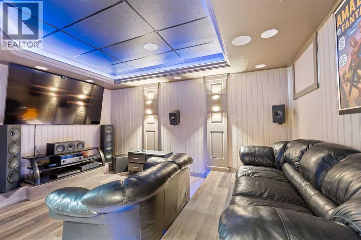
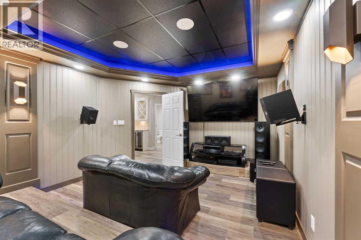
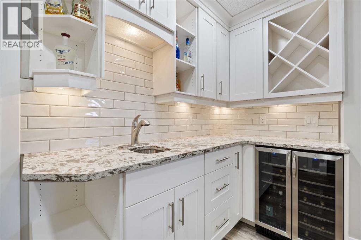
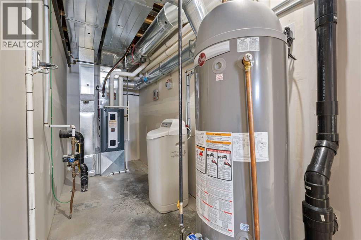
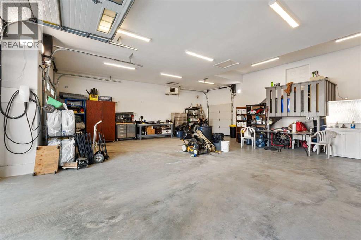
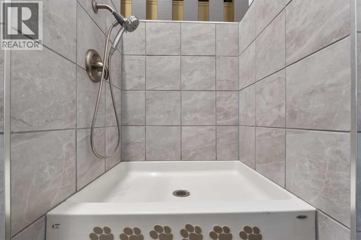
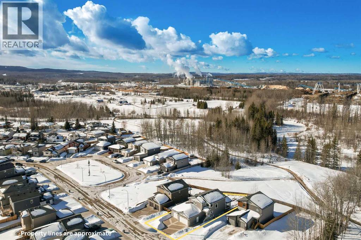
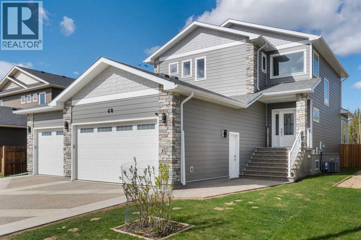
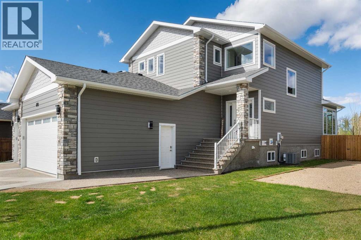
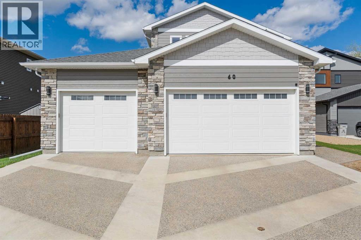
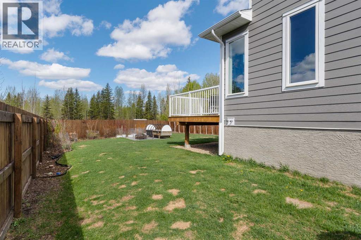
Custom home is situated in a quiet cul-de-sac backing onto green space, offering direct access to paved trails leading to the Athabasca River or Festival Park. The exterior features a wide aggregate driveway to a massive 1,068 sq. ft. triple-car garage with 11-foot ceilings, an overhead heater, hot and cold taps, a dedicated dog wash, EV charging, and a convenient drive-thru bay to the backyard. Inside, the main floor greets you with a soaring entryway looking up to the second level, 9-foot ceilings throughout, and a smart second entrance from the garage to hide clutter from guests. The gourmet kitchen is a standout with quartz countertops, a walk-through pantry, upgraded ceiling-height cabinets, a bar fridge, and an electric stove with a double oven, all centered around a large island that seats five (or more) comfortably. This space flows into a bright dining area with south and west-facing windows for evening sun, and a living room with an electric fireplace that opens to a fully enclosed, insulated 3-season room featuring a natural gas line and a commercial-grade hood fan for year-round indoor grilling. Upstairs, extra-wide stairs facilitate easy furniture movement and lead to three bedrooms and a convenient laundry room. The primary suite has soundproofing in the floor, wall, and door for total quiet, and windows overlooking your backyard. A 5-piece ensuite with two sinks, triple shower heads and a 15-foot walk-through closet that leads directly into the laundry room. The fully finished basement adds a fourth bedroom with a walk-in closet, a wet bar with a matching bar fridge, and a fully soundproofed theatre room with two hidden windows already installed for an easy conversion to a 5th bedroom if needed. The home also includes the convenience of a built-in central vacuum system with a quick-sweep plate in the kitchen for effortless cleanup, along with a large, finished storage area tucked under the stairs featuring matching flooring and trim. Every inch of thi s home is built for efficiency and comfort, featuring fire- and hail-resistant Hardie Board on an ICF block foundation, a dual-zone high-efficiency furnace for separate temperature control on each level, a 60-gallon hot water tank, and a Black Box electrical system that intelligently manages power between your EV charger and appliances. Hot and cold taps front and back outside are such little examples of the upgrades this home holds. This residence is a masterpiece! (id:53430)
Building
- Property Type:
- House
- Building Type:
- House
- Year Built:
- 2019
- Stories:
- 2.0
- Bedrooms:
- 4
- Bathrooms (total):
- 4.5 (1 half)
- Basement:
- Finished, Full
Finished Areas
- Interior Size (Total):
- 1910 square feet
- Above Grade:
- 1910 square feet
Interior
- Flooring:
- Vinyl Plank
- Appliances:
- Washer, Refrigerator, Range - Electric, Dishwasher, Dryer
Parking
- Spaces:
- 6
- Features:
- Attached Garage
Lot / Land
- Lot Size:
- 7421.0 square feet
- Frontage:
- 14.2 meters
- Lot Features:
- Cul-de-sac, Wet bar, PVC window, No neighbours behind, Closet Organizers
Exterior
- Foundation:
- Poured Concrete
- Fencing:
- Fence
Utilities & Mechanical
- Heating:
- Forced air
- Cooling:
- Central air conditioning
Comfort & Security
- Fireplace(s):
- 1
Fees & Dates
- Property Taxes:
- $6,275
- Tax Year:
- 2026
- Last Modified:
- 07/10/2026 02:20:05 PM
- Status Change:
- 07/10/2026 02:00:47 PM
Association / Ownership
- Common Interest:
- Freehold
Room Dimensions
| Room | Level | Size |
|---|---|---|
| 4pc Bathroom | Second level | - |
| Bedroom | Second level | 15.50 Ft x 10.00 Ft |
| Bedroom | Second level | 12.00 Ft x 10.00 Ft |
| Laundry room | Second level | 6.50 Ft x 9.50 Ft |
| Other | Second level | 5.50 Ft x 15.50 Ft |
| 6pc Bathroom | Second level | - |
| Primary Bedroom | Second level | 13.00 Ft x 14.00 Ft |
| Living room | Main level | 14.00 Ft x 13.00 Ft |
| Other | Main level | 13.50 Ft x 22.00 Ft |
| 2pc Bathroom | Main level | - |
| Other | Main level | 16.00 Ft x 12.00 Ft |
| Pantry | Main level | 6.00 Ft x 5.50 Ft |
| Other | Main level | 8.00 Ft x 8.00 Ft |
| Media | Basement | 14.50 Ft x 12.00 Ft |
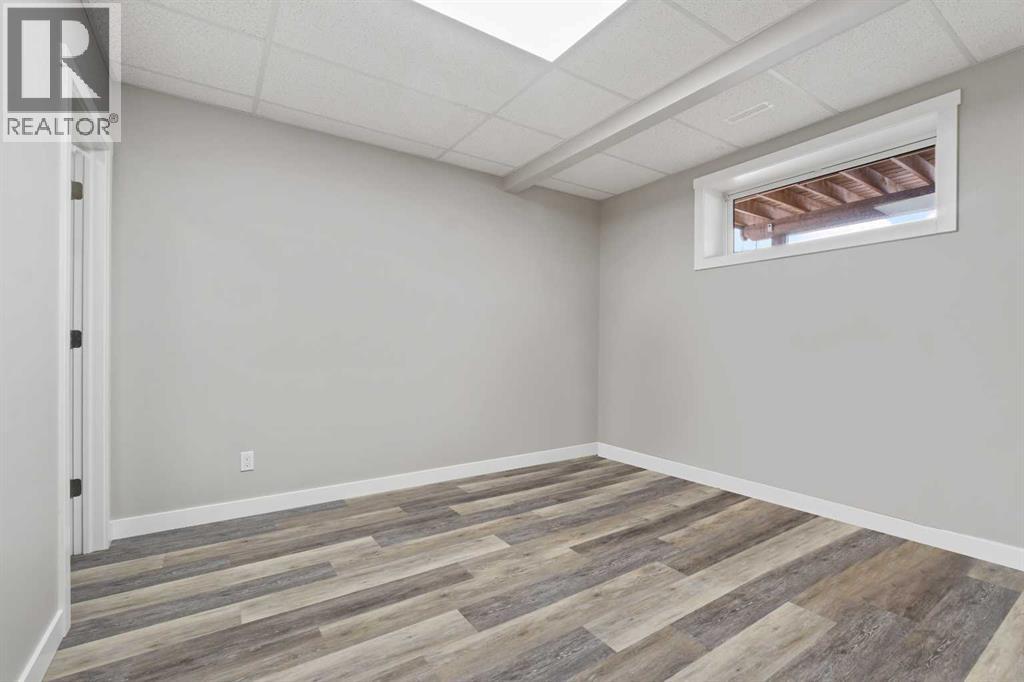
| Bedroom | Basement | 12.00 Ft x 12.00 Ft |
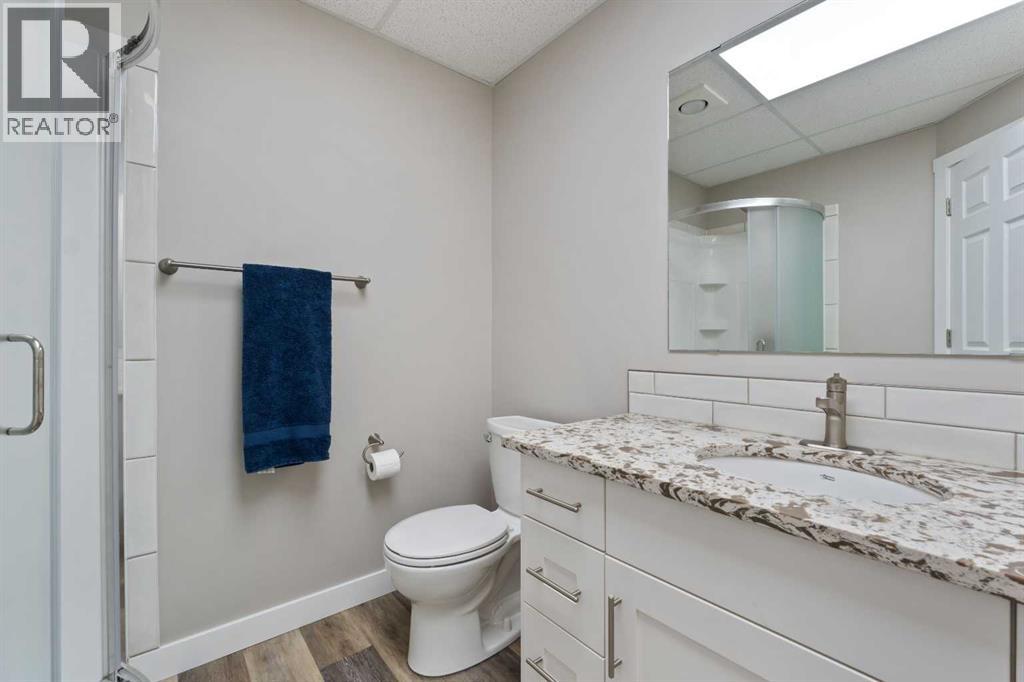
| 3pc Bathroom | Basement | - |
| Furnace | Basement | 28.42 Ft |
Location
Data is supplied by Pillar 9 MLS® System. Pillar 9 is the owner of the copyright in its MLS® System. Data is deemed reliable but is not guaranteed accurate by Pillar 9.
The trademarks MLS®, Multiple Listing Service® and the associated logos are owned by The Canadian Real Estate Association (CREA) and identify the quality of services provided by real estate professionals who are members of CREA. Used under license.