Real estate on your terms®
$775,000
active
59 Spruce Road
Whitecourt
,
AB
T7S0C7
Key Details
- MLS® Number:
- A2267419
- Building Type:
- House
- Interior Size:
- 2562 square feet
- Bedrooms:
- 5
- Parking:
- 4
- Parking Features:
- Attached Garage
- Lot Size:
- 10806.0 square feet

Property Description
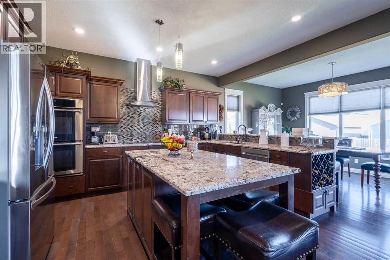
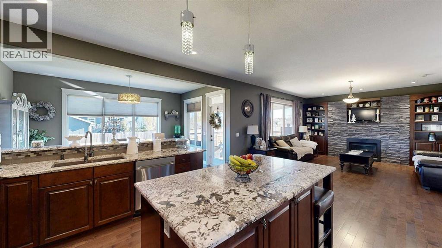
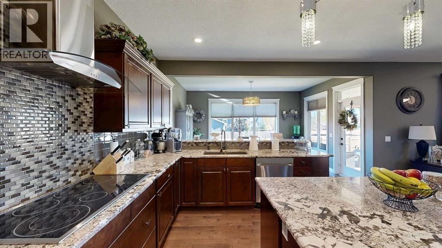
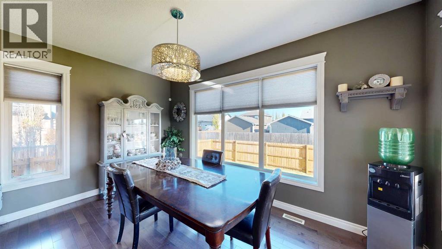
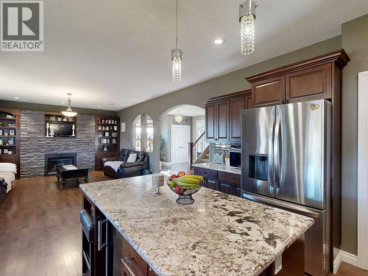
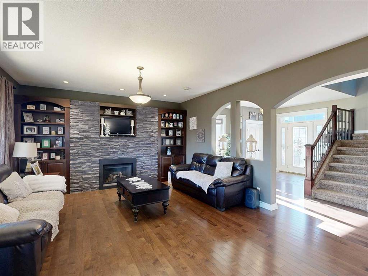
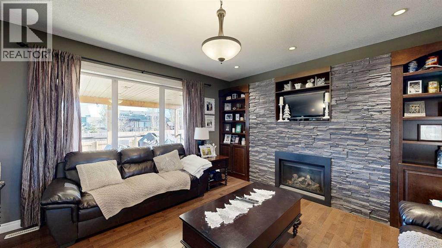
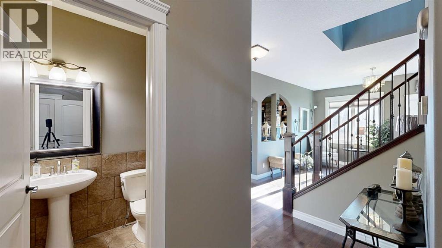
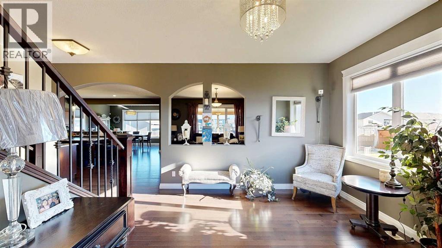
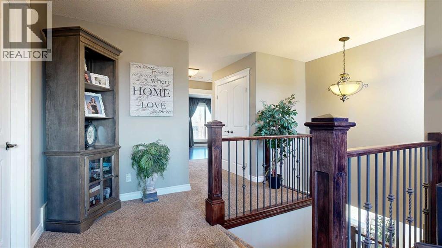
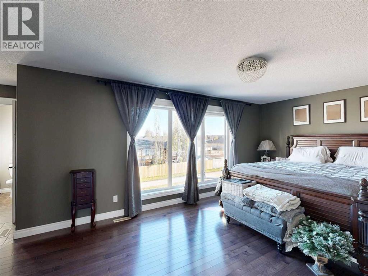
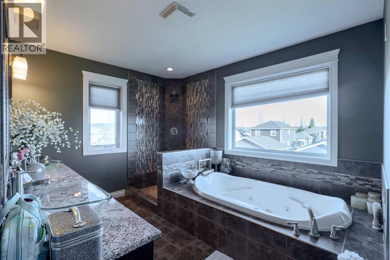
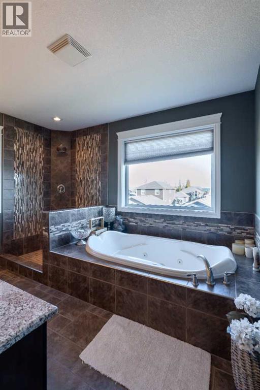
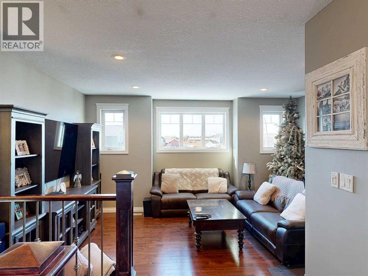
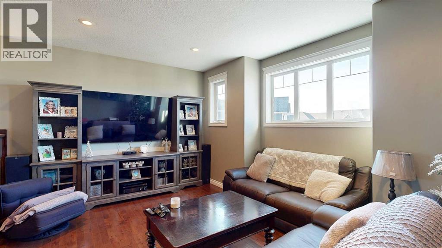
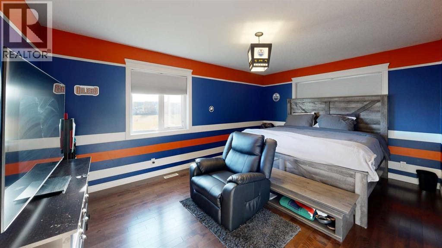
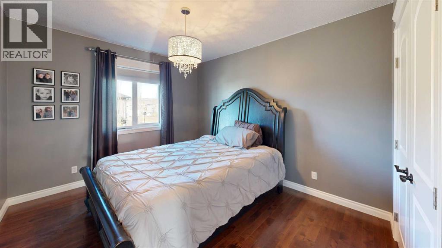
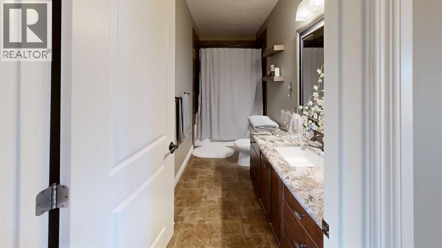
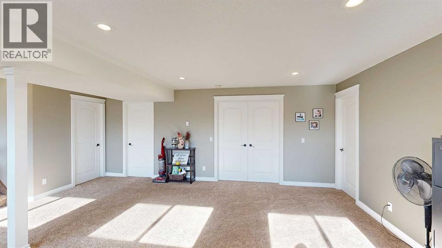
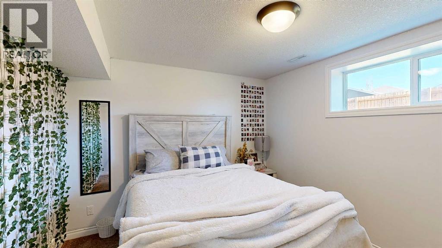
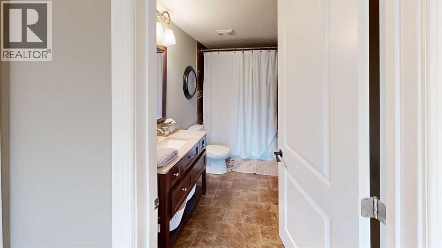
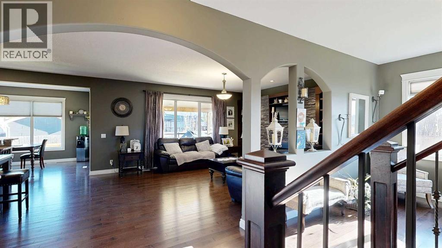
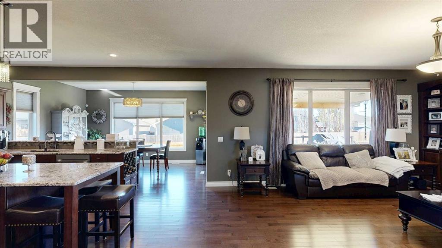
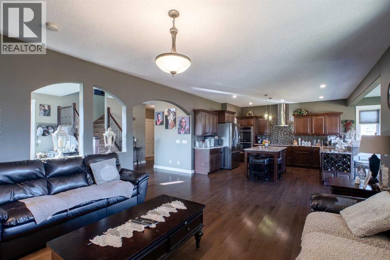
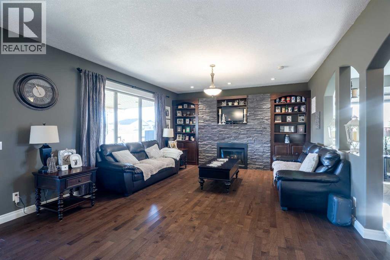
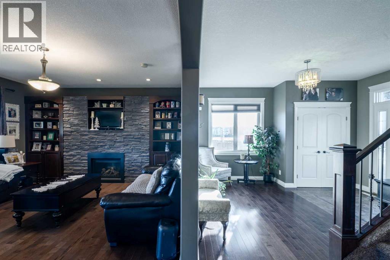
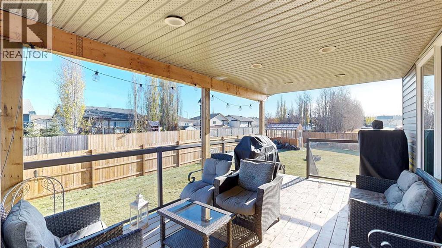
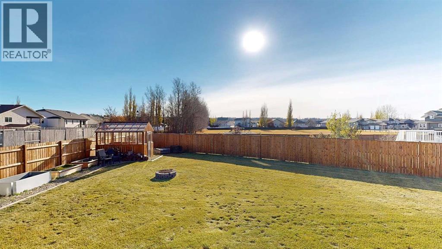
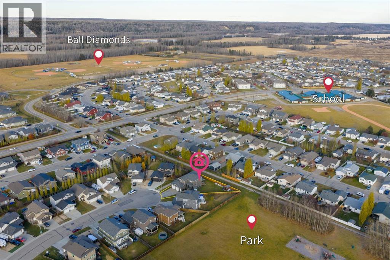
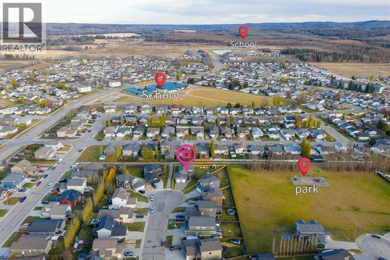
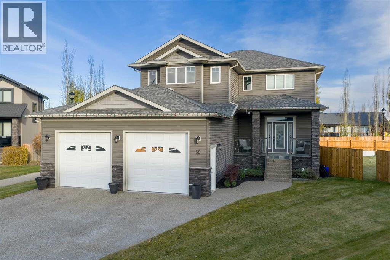
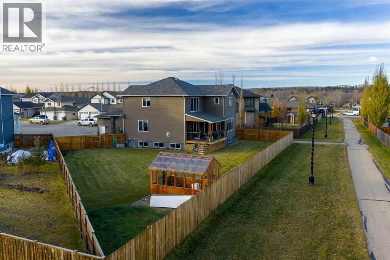
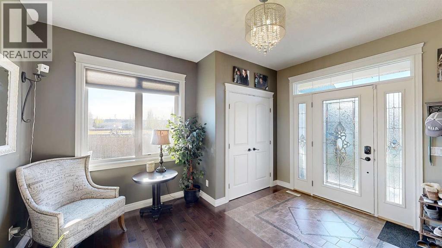
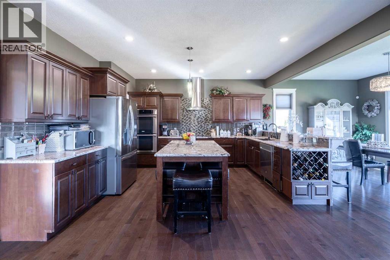
Luxury, Comfort, and Style—All in One Exceptional Home!This stunning 5-bedroom, 4-bathroom home offers over 2,500 sq. ft. of beautifully designed living space plus a fully finished 1,165 sq. ft. basement, combining elegance with everyday functionality.Step inside to a grand foyer that sets the tone for the quality and craftsmanship throughout. The open-concept main floor features a gorgeous kitchen complete with a double wall oven, custom walk-in pantry with built-in organizers, large island, and abundant counter space—perfect for entertaining and family gatherings.Off the garage, a spacious mudroom with a 2-piece bath provides a convenient and practical secondary entry.Upstairs, a bright and airy bonus room offers extra living space, along with the laundry room for added convenience. The primary suite is a true retreat, showcasing a spa-like ensuite and a massive walk-in closet with custom organization.The fully developed basement is designed for relaxation and entertainment, featuring in-floor heating, a large rec room, and a wet bar—the perfect space for movie nights or hosting friends.Additional highlights include central air conditioning, high-end finishes throughout, and thoughtful design at every turn.Located in a sought-after neighbourhood, this property backs onto a paved walking trail that leads to a large park and playground, and is close to schools, shopping, and all amenities.This home truly has it all—luxury, comfort, and an unbeatable location. (id:53430)
Building
- Property Type:
- House
- Building Type:
- House
- Year Built:
- 2011
- Stories:
- 2.0
- Bedrooms:
- 5
- Bathrooms (total):
- 4.5 (1 half)
- Basement:
- Finished, Full
Finished Areas
- Interior Size (Total):
- 2562 square feet
- Above Grade:
- 2562 square feet
Interior
- Flooring:
- Tile, Hardwood, Carpeted
- Appliances:
- Refrigerator, Cooktop - Electric, Dishwasher, Oven - Built-In, Window Coverings, Garage door opener, Washer & Dryer
Parking
- Spaces:
- 4
- Features:
- Attached Garage
Lot / Land
- Lot Size:
- 10806.0 square feet
- Frontage:
- 11.21 meters
- Lot Features:
- Cul-de-sac, Wet bar, PVC window, Closet Organizers, No Animal Home
Exterior
- Exterior Features:
- Concrete, Stone, Vinyl siding
- Construction:
- Poured concrete, Wood frame
- Foundation:
- Poured Concrete
- Fencing:
- Fence
Utilities & Mechanical
- Heating:
- Forced air, In Floor Heating, Natural gas
- Cooling:
- Central air conditioning
Comfort & Security
- Fireplace(s):
- 1
Fees & Dates
- Property Taxes:
- $5,989
- Tax Year:
- 2026
- Last Modified:
- 06/02/2026 06:00:18 PM
- Status Change:
- 06/02/2026 05:52:36 PM
Association / Ownership
- Common Interest:
- Freehold
Room Dimensions
| Room | Level | Size |
|---|---|---|
| Bedroom | Upper Level | 11.67 Ft x 17.00 Ft |
| Primary Bedroom | Upper Level | 12.00 Ft x 18.00 Ft |
| Bedroom | Upper Level | 12.00 Ft x 10.00 Ft |
| 5pc Bathroom | Upper Level | - |
| Other | Upper Level | 12.00 Ft x 5.00 Ft |
| 4pc Bathroom | Upper Level | - |
| Laundry room | Upper Level | 6.25 Ft x 8.00 Ft |
| Bonus Room | Upper Level | 16.83 Ft x 13.25 Ft |
| Other | Main level | 5.00 Ft x 8.00 Ft |
| 2pc Bathroom | Main level | - |
| Pantry | Main level | 6.58 Ft x 6.00 Ft |
| Other | Main level | 14.00 Ft x 11.50 Ft |
| Living room | Main level | 15.50 Ft x 14.83 Ft |
| Kitchen | Main level | 17.00 Ft x 15.00 Ft |
| Dining room | Main level | 14.83 Ft x 9.75 Ft |
| Bedroom | Basement | 13.50 Ft x 10.50 Ft |
| Bedroom | Basement | 11.00 Ft x 10.25 Ft |
| 4pc Bathroom | Basement | - |
| Furnace | Basement | 7.75 Ft x 16.58 Ft |
| Recreational, Games room | Basement | 28.00 Ft x 20.00 Ft |
Location
Data is supplied by Pillar 9 MLS® System. Pillar 9 is the owner of the copyright in its MLS® System. Data is deemed reliable but is not guaranteed accurate by Pillar 9.
The trademarks MLS®, Multiple Listing Service® and the associated logos are owned by The Canadian Real Estate Association (CREA) and identify the quality of services provided by real estate professionals who are members of CREA. Used under license.