Real estate on your terms®
$549,000
active
34 Poplar Drive
Whitecourt
,
AB
T7S0A1
Key Details
- MLS® Number:
- A2303425
- Building Type:
- House
- Interior Size:
- 2110 square feet
- Bedrooms:
- 5
- Parking:
- 6
- Parking Features:
- Attached Garage, Garage, RV, Exposed Aggregate, Heated Garage
- Lot Size:
- 9617.0 square feet

Property Description
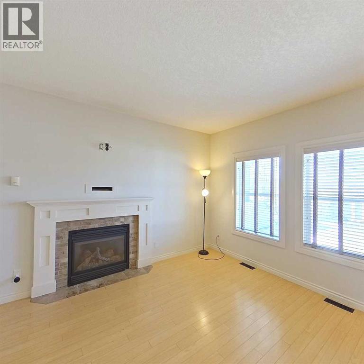
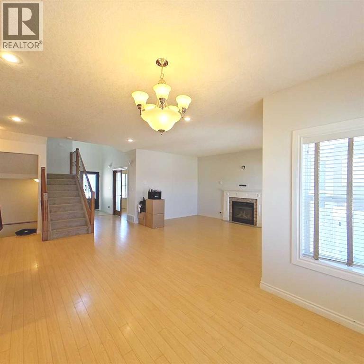
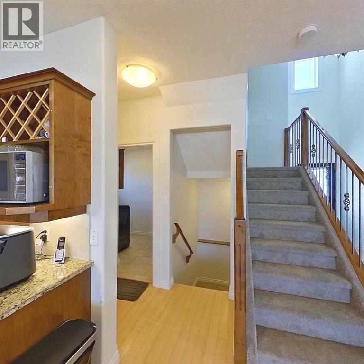
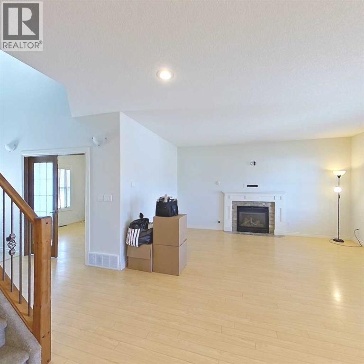
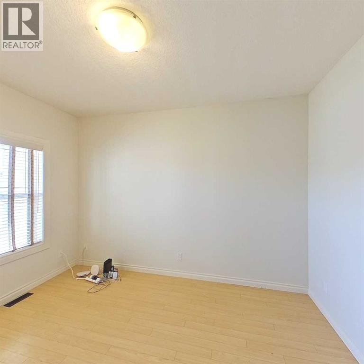
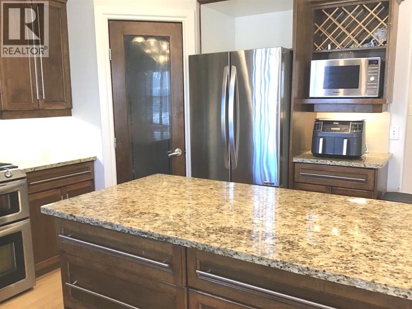
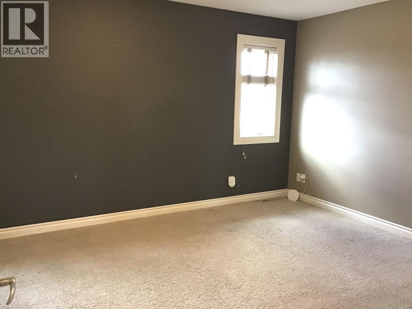
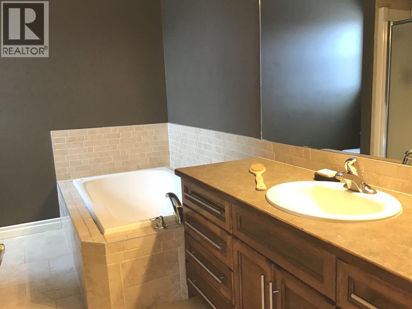
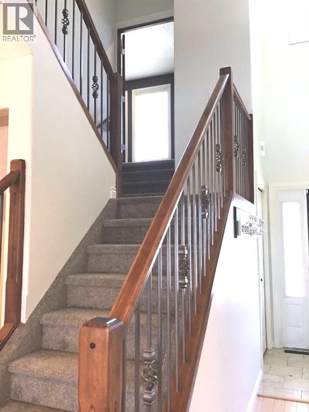
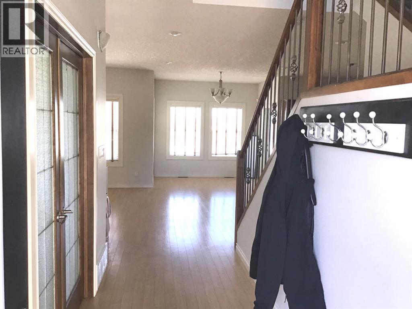
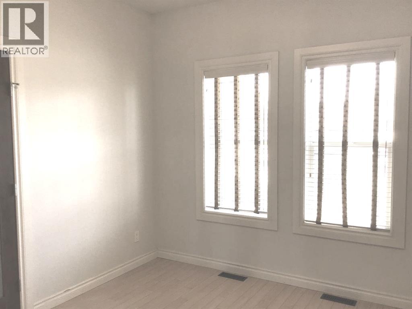
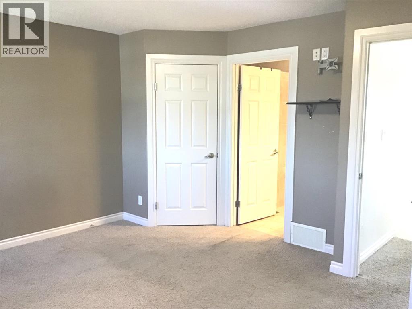
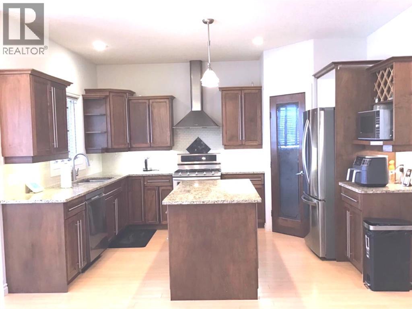
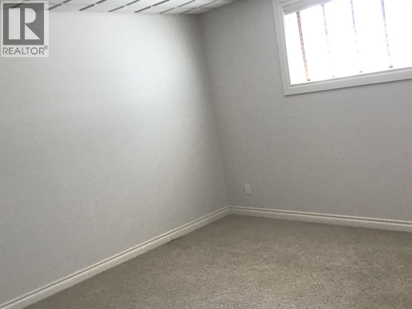
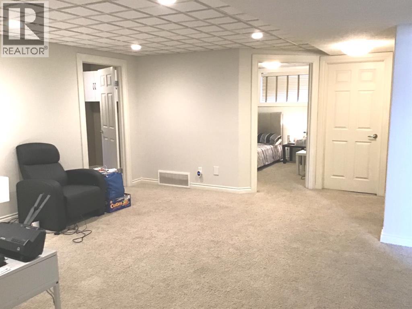
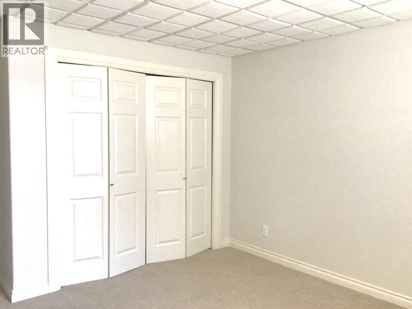
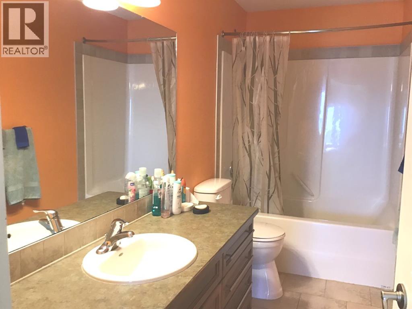
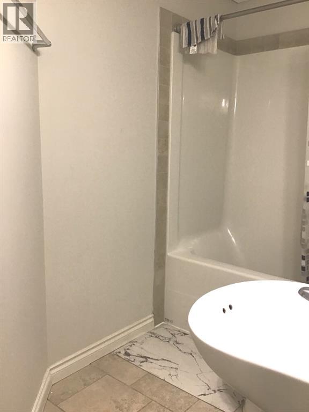
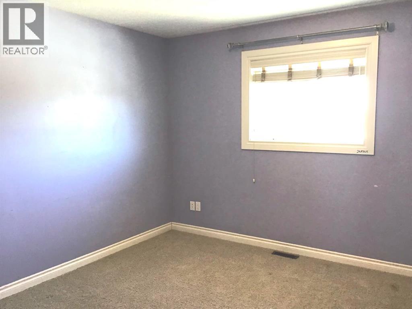
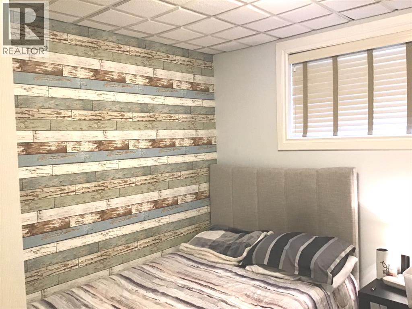
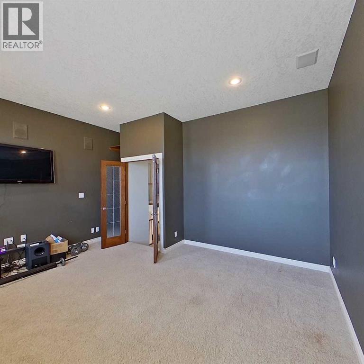
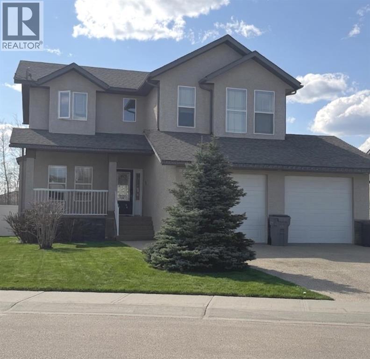
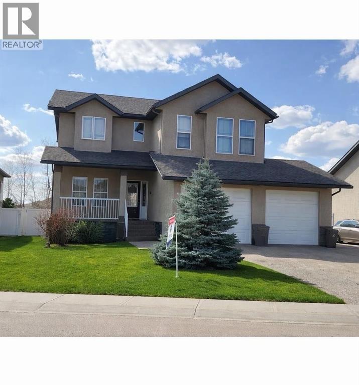
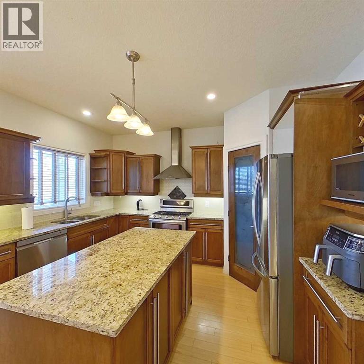
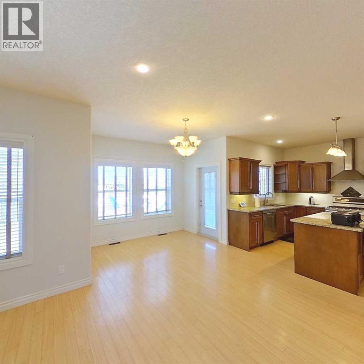
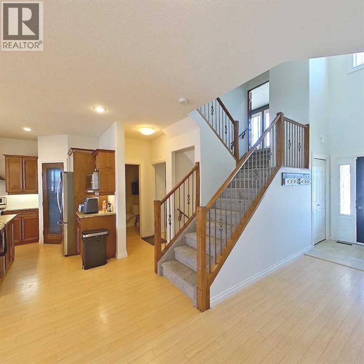
The "Executive Family Retreat" Luxury Meets Lifestyle: Stunning 5-Bedroom home, Backing onto Scenic WalkwaysWelcome to a home where space, style, and location converge. This impressive two-story residence offers over 3,100 sq. ft. of meticulously developed living space, perfectly situated on a massive 9,617 sq. ft. lot. From the moment you step inside, the abundance of natural light and open-concept design create an immediate sense of "home."The chef-inspired kitchen is the heart of the main floor, featuring sleek granite countertops, a central island, and a walk-in pantry. It flows effortlessly into the living area, where a cozy gas fireplace sets the mood for quiet evenings. For those working from home, a dedicated main-floor office provides the perfect quiet retreat.Upstairs, the layout is designed for family life. A versatile bonus room with built-in speakers is ready for your home theatre or a secondary lounge. The primary suite serves as a true sanctuary, boasting a generous walk-in closet and a spa-like 4-piece ensuite with a deep jet tub. In total 5 generous sized bedrooms with great storage space. With 4 bathrooms, 3 full- 4 piece bathrooms, as well as 1-2 piece powder room on the main. The fully developed basement is an entertainer’s dream, featuring a generous sized family room, two additional bedrooms, a full bath, and a dedicated cold storage/wine cellar. Outside, the perks continue with a beautifully landscaped yard, maintenance-free fencing, and multiple patio areas. Backing onto a scenic walkway that leads directly to the golf course and ball diamonds, you are just steps away from outdoor adventure.Key Features:•Parking & Storage: Heated 24'x25' double garage + dedicated RV parking.•Comfort: Central A/C and cozy in-floor heating.•Outdoor Living: Large deck with gas BBQ hookup aggregate patio and exposed aggregate driveway.•Bonus Inclusions: All appliances, window blinds, shed, and the bonus room TV/mount, Child's Play CenterGreat Home, Great Location, Great Lot. This one has it all! (id:53430)
Building
- Property Type:
- House
- Building Type:
- House
- Year Built:
- 2007
- Stories:
- 2.0
- Bedrooms:
- 5
- Bathrooms (total):
- 4.5 (1 half)
- Basement:
- Finished, Full
Finished Areas
- Interior Size (Total):
- 2110 square feet
- Above Grade:
- 2110 square feet
Interior
- Flooring:
- Tile, Laminate, Carpeted
- Appliances:
- Refrigerator, Oven - gas, Gas stove(s), Dishwasher, Window Coverings, Garage door opener, Washer & Dryer
Parking
- Spaces:
- 6
- Features:
- Attached Garage, Garage, RV, Exposed Aggregate, Heated Garage
Lot / Land
- Lot Size:
- 9617.0 square feet
- Frontage:
- 16.15 meters
- Lot Features:
- No neighbours behind, Level
Exterior
- Exterior Features:
- Stucco
- Foundation:
- Poured Concrete
- Fencing:
- Fence
Utilities & Mechanical
- Heating:
- Forced air, Natural gas
- Cooling:
- Central air conditioning
Comfort & Security
- Fireplace(s):
- 1
- Security:
- Alarm system, Smoke Detectors
Fees & Dates
- Property Taxes:
- $5,167
- Tax Year:
- 2025
- Last Modified:
- 07/25/2026 05:10:00 PM
- Status Change:
- 07/25/2026 05:01:33 PM
Association / Ownership
- Common Interest:
- Freehold
Room Dimensions
| Room | Level | Size |
|---|---|---|
| Kitchen | Main level | 13.58 Ft x 12.67 Ft |
| Other | Main level | 6.00 Ft x 9.83 Ft |
| Living room | Main level | 15.83 Ft x 19.00 Ft |
| Office | Main level | 12.50 Ft x 10.08 Ft |
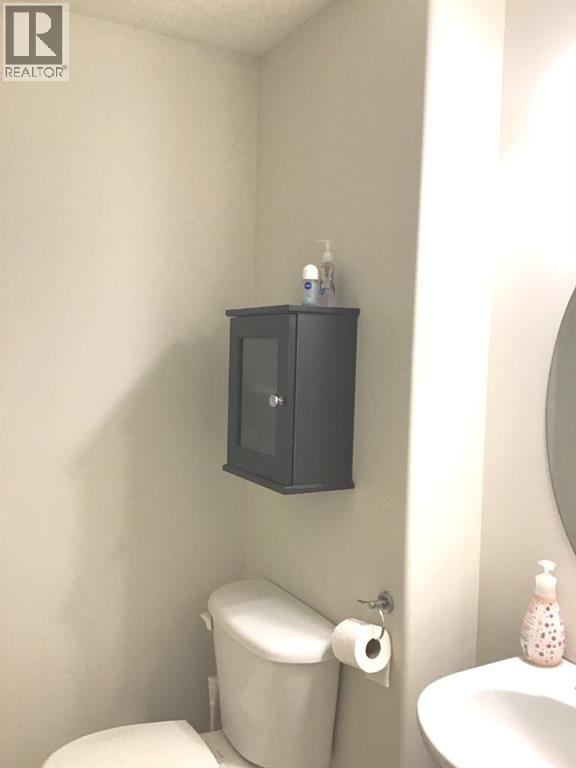
| 2pc Bathroom | Main level | 4.92 Ft x 5.50 Ft |
| Laundry room | Main level | 6.92 Ft x 9.17 Ft |
| Bonus Room | Second level | 14.50 Ft x 15.92 Ft |
| Primary Bedroom | Second level | 13.17 Ft x 15.08 Ft |
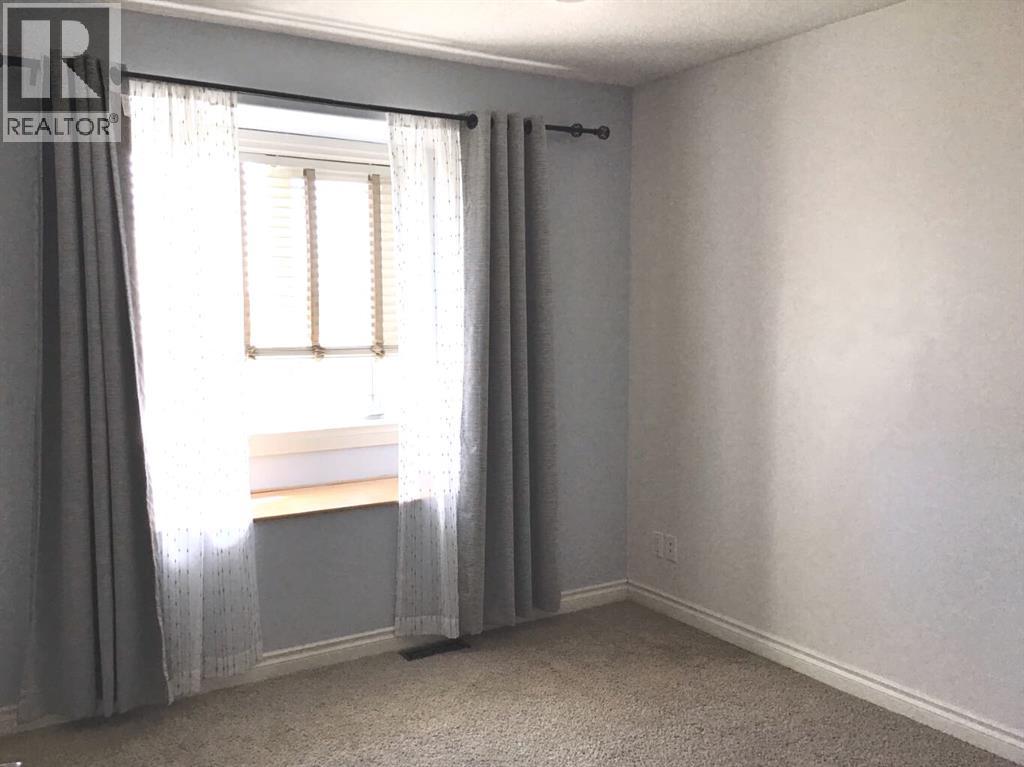
| Bedroom | Second level | 11.75 Ft x 11.08 Ft |
| Bedroom | Second level | 11.83 Ft x 10.08 Ft |
| 4pc Bathroom | Second level | 11.50 Ft x 10.92 Ft |
| 4pc Bathroom | Second level | 11.75 Ft x 4.92 Ft |
| Bedroom | Basement | 9.17 Ft x 11.42 Ft |
| Bedroom | Basement | 11.83 Ft x 14.75 Ft |
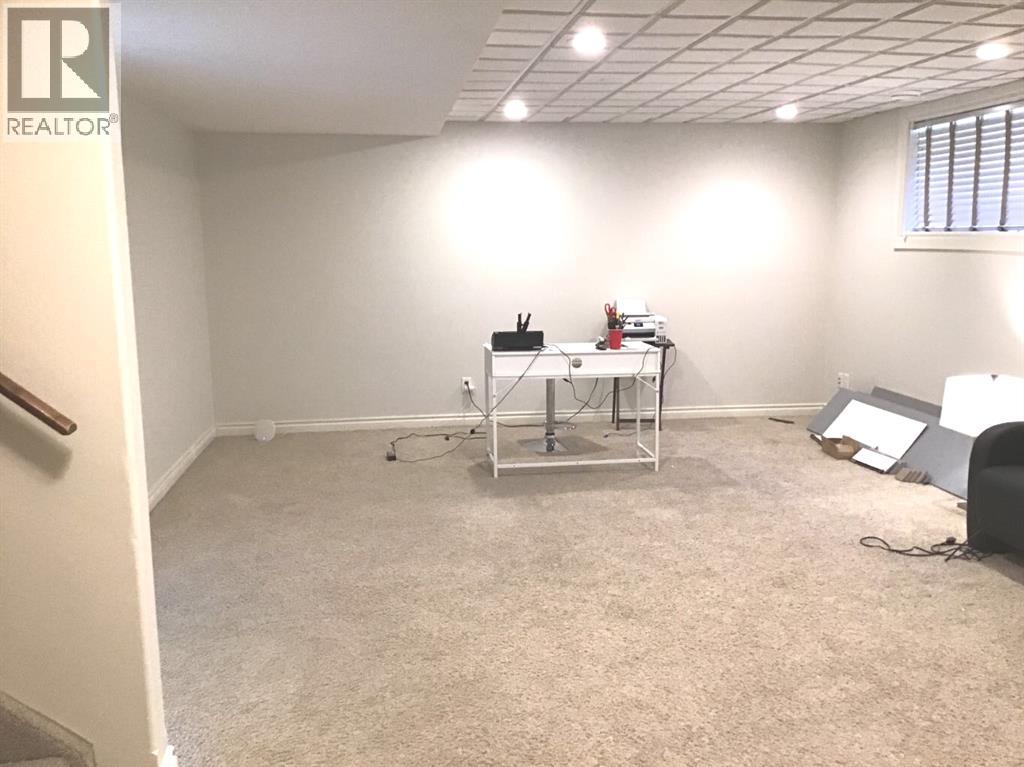
| Family room | Basement | 16.17 Ft x 21.67 Ft |
| Storage | Basement | 5.75 Ft x 8.83 Ft |
| Furnace | Basement | 14.08 Ft x 8.75 Ft |
| 4pc Bathroom | Basement | 10.58 Ft x 4.92 Ft |
Location
Data is supplied by Pillar 9 MLS® System. Pillar 9 is the owner of the copyright in its MLS® System. Data is deemed reliable but is not guaranteed accurate by Pillar 9.
The trademarks MLS®, Multiple Listing Service® and the associated logos are owned by The Canadian Real Estate Association (CREA) and identify the quality of services provided by real estate professionals who are members of CREA. Used under license.