Real estate on your terms®
$239,000
active
25 Keystone Place
Whitecourt
,
AB
T7S0B2
Key Details
- MLS® Number:
- A2294222
- Building Type:
- Mobile Home
- Interior Size:
- 1792 square feet
- Bedrooms:
- 3
- Parking:
- 6
- Parking Features:
- Parking Pad, RV

Property Description
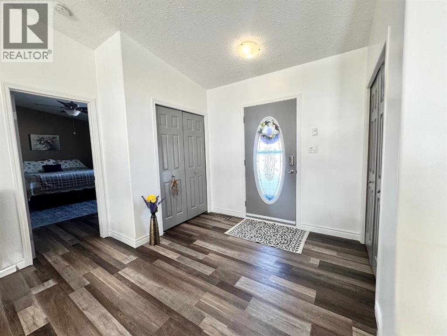
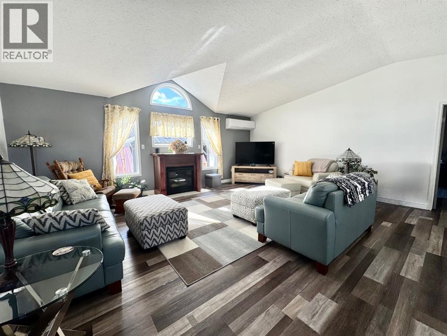
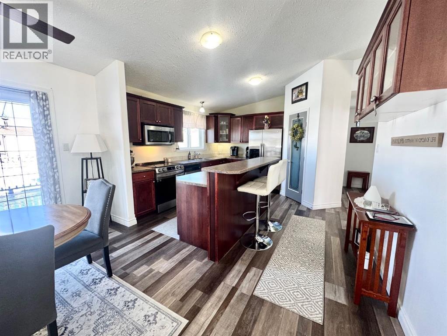
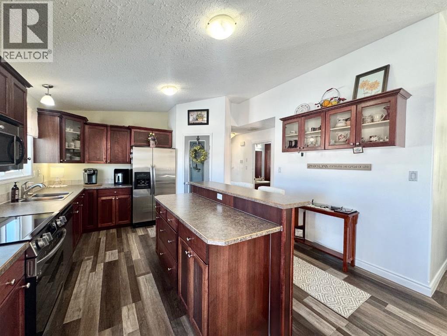
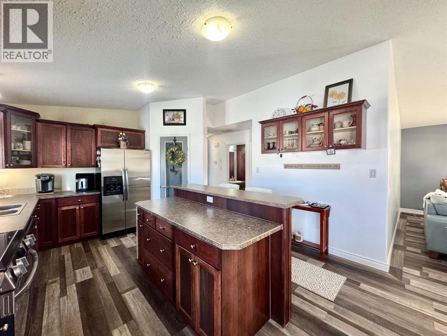
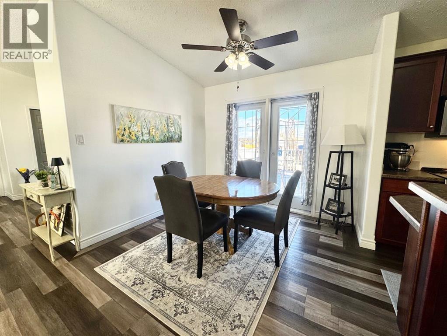
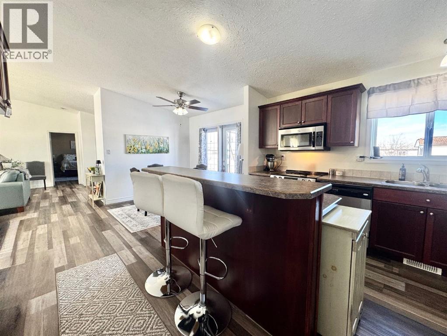
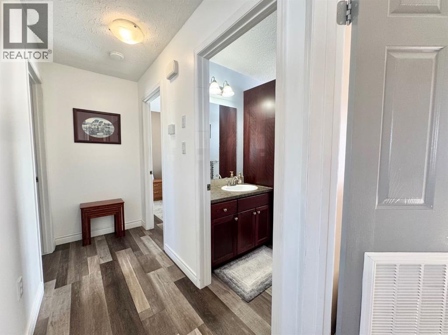
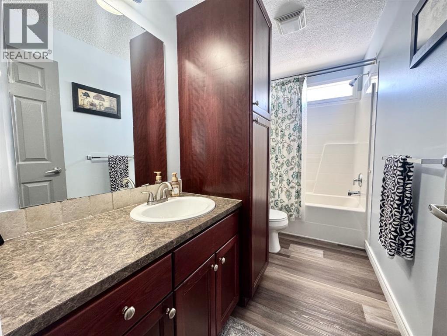
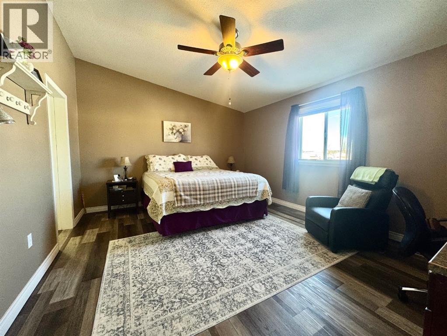
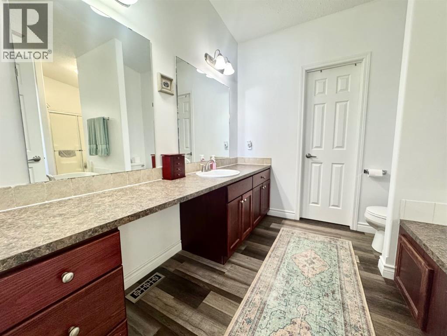
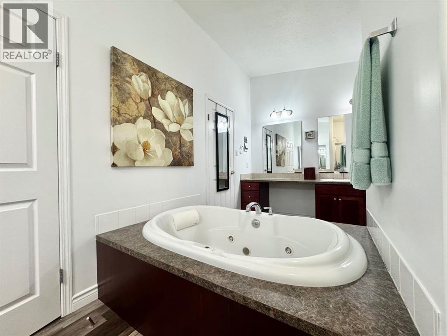
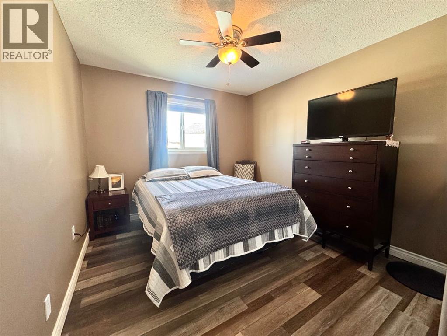
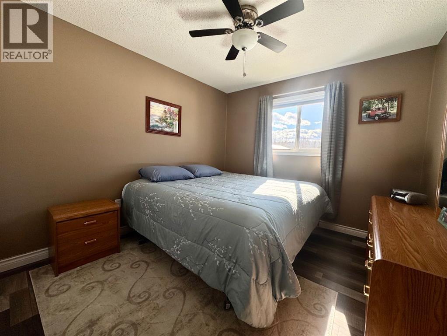
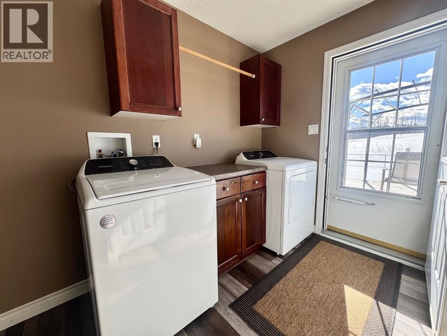
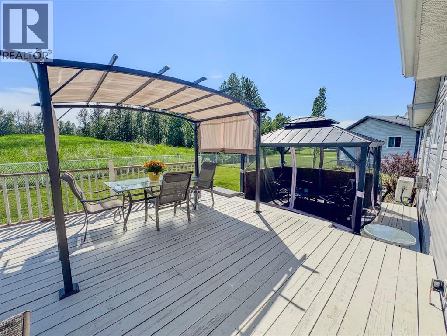
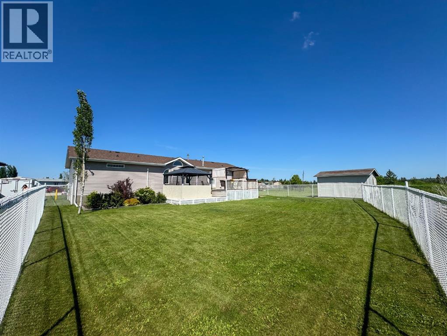
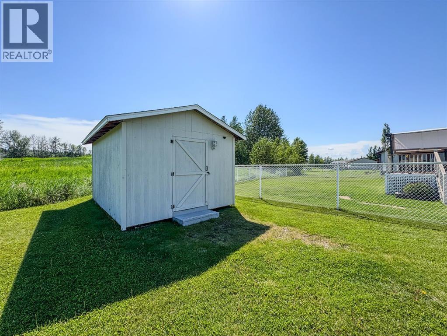
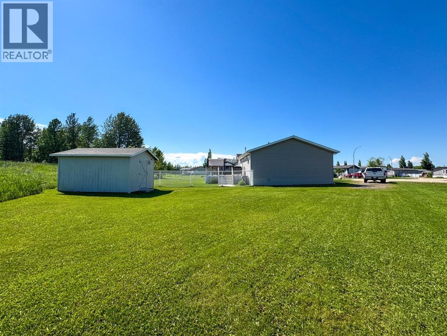
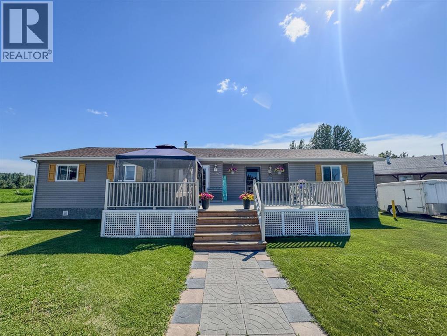
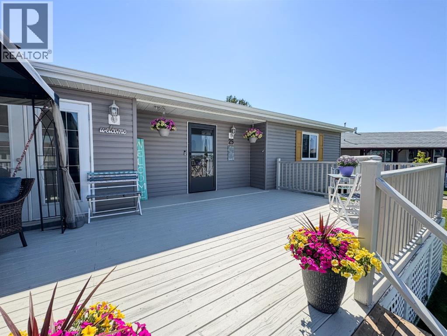
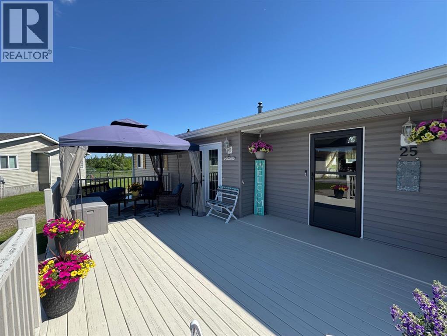
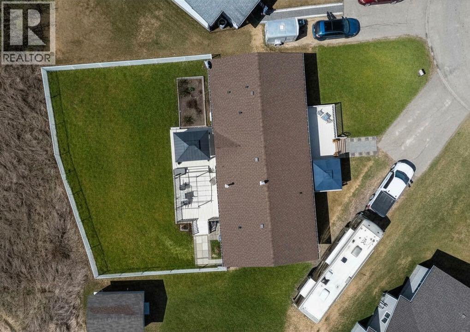
Welcome to this beautifully maintained 1,762 sq ft home, perfectly situated on a large cul-de-sac lot. Offering 3 spacious bedrooms and 2 full bathrooms, this property combines comfort, style, and functionality in an ideal setting. Step inside to an open, inviting living room filled with natural light and enhanced by vaulted ceilings and fresh paint. The home features new vinyl plank flooring, creating a modern and cohesive feel across every room. The large bedrooms provide plenty for family living or guests. The heart of the home is warm and welcoming, highlighted by a stunning gas fireplace, perfect for cozy evenings. The kitchen is equipped with a beautiful new stove, making it move-in ready for home cooks and entertainers alike. More significant recent updates include a new washer and dryer, hot water tank, new shingles, completely rebuilt furnace and the addition of air conditioning / heating wall unit for year-round comfort. Outdoor living is truly exceptional, with two expansive decks, one in the front and one in the back, both complete with charming gazebos. The fully fenced yard offers privacy and space for relaxation, entertaining, or family activities. The backyard backs onto mature trees with no neighbours behind, creating a peaceful, private setting. From the back deck, enjoy scenic views of the ski hill, adding a unique and picturesque touch to your everyday life. Meticulously cared for and thoughtfully updated, this home is a rare find in a desirable cul-de-sac location. (id:53430)
Building
- Property Type:
- Mobile Home
- Building Type:
- Mobile Home
- Style:
- Mobile Home
- Year Built:
- 2007
- Stories:
- 1.0
- Bedrooms:
- 3
- Bathrooms (total):
- 2.0
Finished Areas
- Interior Size (Total):
- 1792 square feet
- Above Grade:
- 1792 square feet
Interior
- Flooring:
- Vinyl Plank
- Appliances:
- Washer, Refrigerator, Dishwasher, Stove, Dryer
Parking
- Spaces:
- 6
- Features:
- Parking Pad, RV
Lot / Land
- Lot Features:
- Cul-de-sac
Exterior
- Fencing:
- Fence
Utilities & Mechanical
- Heating:
- Forced air
- Cooling:
- Wall unit
Comfort & Security
- Fireplace(s):
- 1
Fees & Dates
- Last Modified:
- 07/28/2026 07:35:02 PM
- Status Change:
- 07/28/2026 07:30:06 PM
Room Dimensions
| Room | Level | Size |
|---|---|---|
| Bedroom | Main level | 10.00 Ft x 12.00 Ft |
| Bedroom | Main level | 10.00 Ft x 9.00 Ft |
| Primary Bedroom | Main level | 13.00 Ft x 16.00 Ft |
| Laundry room | Main level | 9.00 Ft x 13.00 Ft |
| 4pc Bathroom | Main level | - |
| 4pc Bathroom | Main level | - |
Location
Data is supplied by Pillar 9 MLS® System. Pillar 9 is the owner of the copyright in its MLS® System. Data is deemed reliable but is not guaranteed accurate by Pillar 9.
The trademarks MLS®, Multiple Listing Service® and the associated logos are owned by The Canadian Real Estate Association (CREA) and identify the quality of services provided by real estate professionals who are members of CREA. Used under license.