
Real estate on your terms®
$710,000
active
101 Park Drive
Whitecourt
,
AB
T7S1S6
Key Details
- MLS® Number:
- A2264058
- Building Type:
- House
- Interior Size:
- 2365 square feet
- Bedrooms:
- 6
- Parking:
- 8
- Parking Features:
- Attached Garage
- Lot Size:
- 15800.0 square feet

Property Description
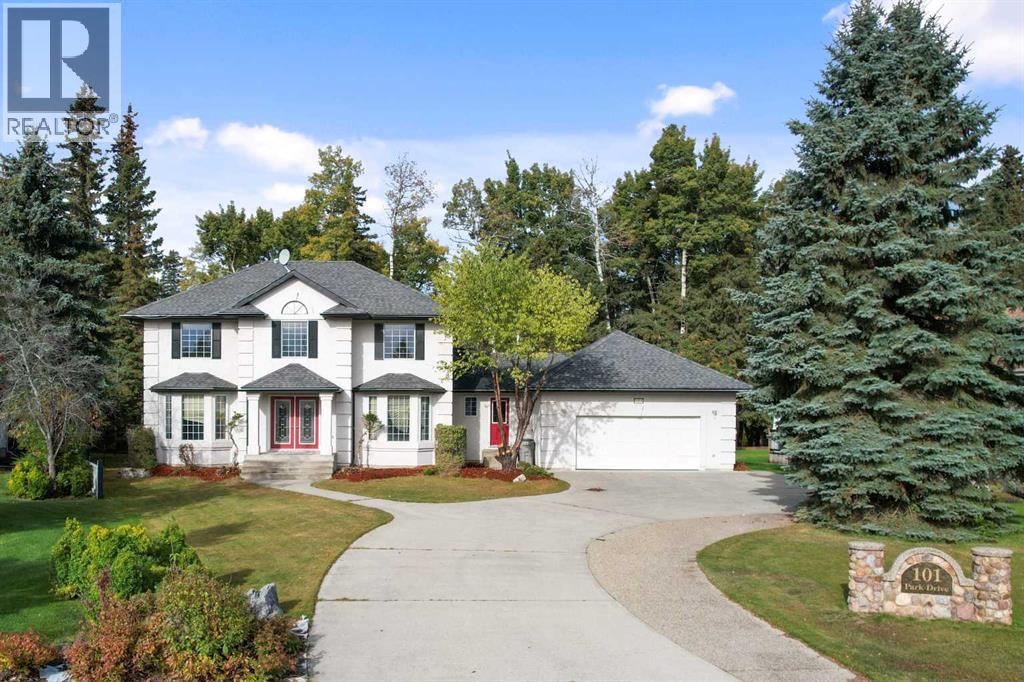
This beautifully crafted 6-bedroom home commands attention from the moment you arrive. A true storybook residence with timeless appeal, it sits proudly in one of the area’s most prestigious neighbourhoods—backing directly onto the park for exceptional privacy and views.Step through the grand front entrance into a warm and welcoming space where craftsmanship meets comfort. The main level offers a front office or den, a large formal dining room, and an open kitchen with a breakfast area overlooking the private backyard. The adjoining living room is bright and inviting—perfect for gathering with family or entertaining friends. A convenient 2-piece bath sits near the side entry and heated garage, along with a full laundry room down the hall.Upstairs, you’ll find four generous bedrooms. The primary suite is a true retreat, with a peaceful view of the backyard, a soaker tub, separate shower, water closet, and walk-in closet. Hardwood flooring and rich wood windows throughout add warmth and character.The walkout basement extends the living space with a spacious family and games area, two additional bedrooms, a full bath, and a mechanical room. All plumbing lines have been updated to PEX October 2025. Step outside to your private outdoor oasis—complete with a cobblestone patio, relaxing hot tub, fire pit area, two sheds, and even a treehouse.This is a home built to be admired—and to be lived in, with beauty and function that stands the test of time. (id:53430)
Building
- Property Type:
- House
- Building Type:
- House
- Year Built:
- 1993
- Stories:
- 2.0
- Bedrooms:
- 6
- Bathrooms (total):
- 4.5 (1 half)
- Basement:
- Finished, Full
Finished Areas
- Interior Size (Total):
- 2365 square feet
- Above Grade:
- 2365 square feet
Interior
- Flooring:
- Hardwood, Carpeted, Linoleum
- Appliances:
- Washer, Refrigerator, Range - Electric, Dishwasher, Dryer, Microwave Range Hood Combo
Parking
- Spaces:
- 8
- Features:
- Attached Garage
Lot / Land
- Lot Size:
- 15800.0 square feet
- Frontage:
- 17.85 meters
- Lot Features:
- Cul-de-sac, No neighbours behind, Closet Organizers
Exterior
- Foundation:
- Poured Concrete
- Fencing:
- Partially fenced
Utilities & Mechanical
- Heating:
- Forced air
- Cooling:
- Central air conditioning
Comfort & Security
- Fireplace(s):
- 2
Fees & Dates
- Property Taxes:
- $5,829
- Tax Year:
- 2026
- Last Modified:
- 08/14/2026 06:15:00 PM
- Status Change:
- 08/14/2026 06:11:13 PM
Association / Ownership
- Common Interest:
- Freehold
Room Dimensions
| Room | Level | Size |
|---|---|---|
| Other | Main level | 12.00 Ft x 12.00 Ft |
| Office | Main level | 12.00 Ft x 12.00 Ft |
| Dining room | Main level | 12.00 Ft x 12.00 Ft |
| Other | Main level | 20.00 Ft x 16.00 Ft |
| Living room | Main level | 12.00 Ft x 16.00 Ft |
| 2pc Bathroom | Main level | - |
| Laundry room | Main level | 11.00 Ft x 6.00 Ft |
| Family room | Basement | 24.00 Ft x 11.00 Ft |
| Bedroom | Basement | 10.00 Ft x 12.00 Ft |
| Bedroom | Basement | 13.50 Ft x 12.00 Ft |
| 4pc Bathroom | Basement | - |
| Furnace | Basement | 14.00 Ft x 11.00 Ft |
| Storage | Basement | 11.00 Ft x 2.50 Ft |
| Bedroom | Second level | 12.50 Ft x 9.00 Ft |
| Bedroom | Second level | 8.50 Ft x 14.00 Ft |
| Bedroom | Second level | 10.50 Ft x 10.50 Ft |
| 4pc Bathroom | Second level | - |
| 4pc Bathroom | Second level | - |
| Primary Bedroom | Second level | 16.50 Ft x 12.00 Ft |
Location
Data is supplied by Pillar 9 MLS® System. Pillar 9 is the owner of the copyright in its MLS® System. Data is deemed reliable but is not guaranteed accurate by Pillar 9.
The trademarks MLS®, Multiple Listing Service® and the associated logos are owned by The Canadian Real Estate Association (CREA) and identify the quality of services provided by real estate professionals who are members of CREA. Used under license.