Real estate on your terms®
$264,000
active
1416 4 Street
White Sands
,
AB
T0C2L0
Key Details
- MLS® Number:
- A2313879
- Building Type:
- House
- Interior Size:
- 676 square feet
- Bedrooms:
- 2
- Parking:
- 5
- Parking Features:
- Other
- Lot Size:
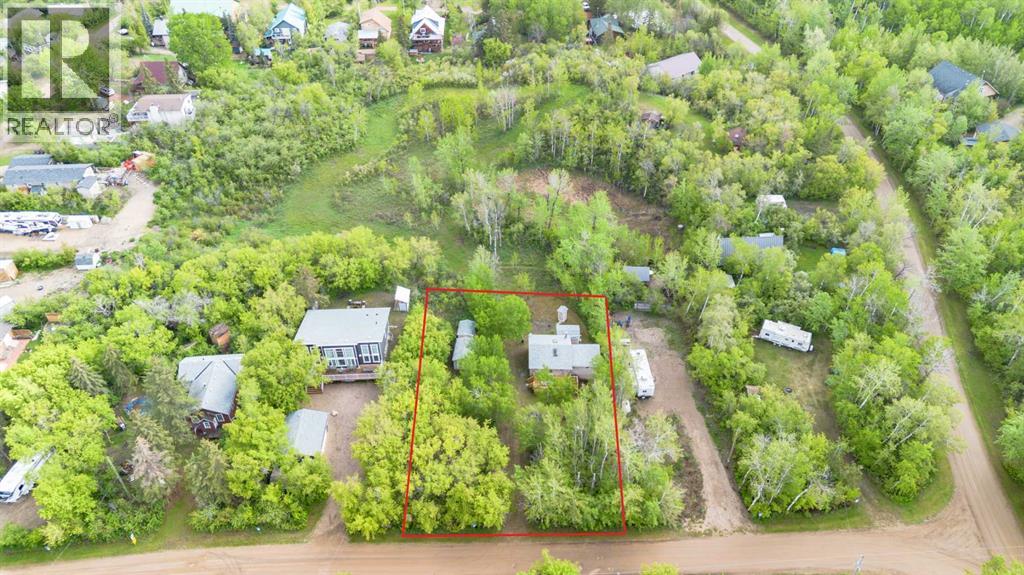
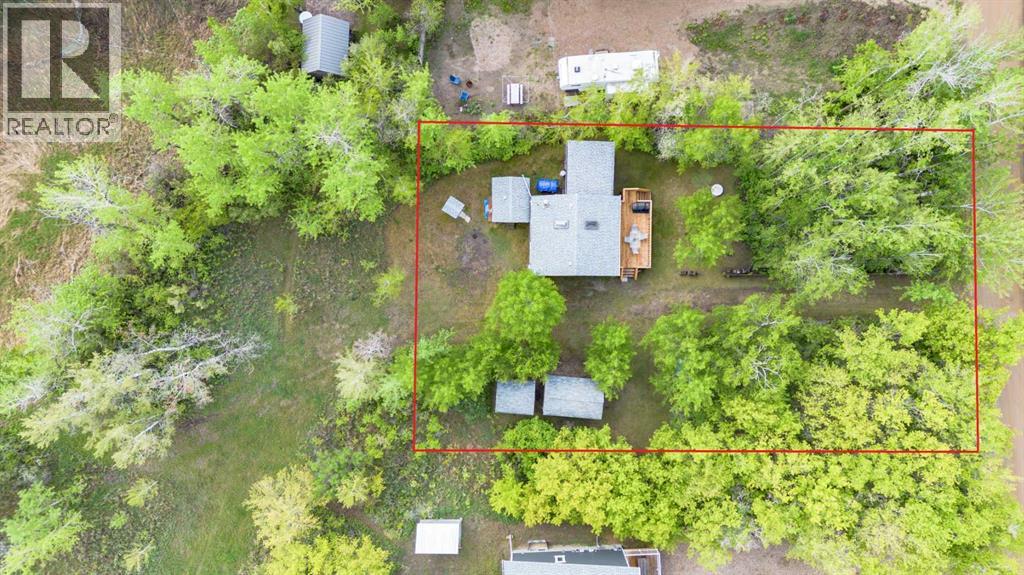
- 15080.0 square feet

Property Description
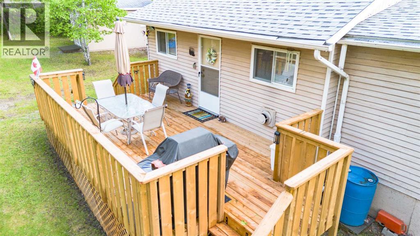
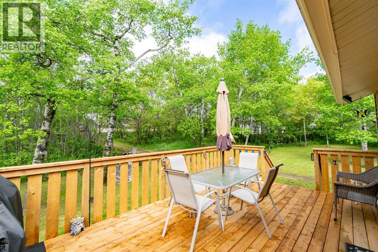
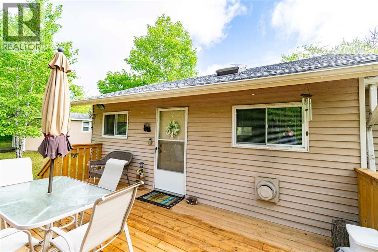
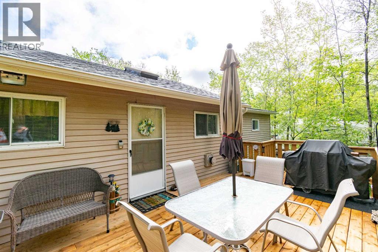
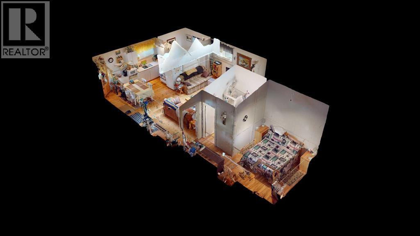
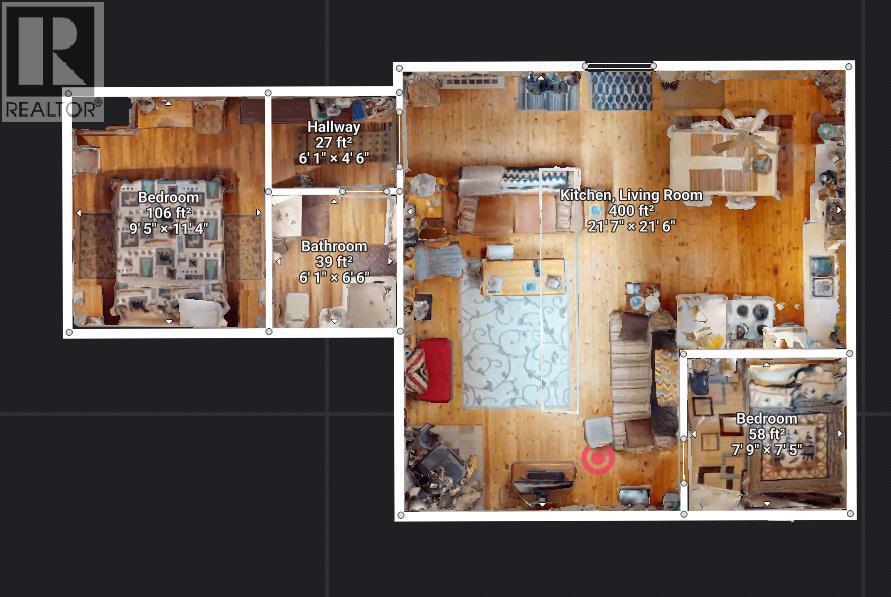
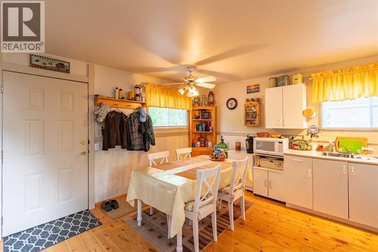
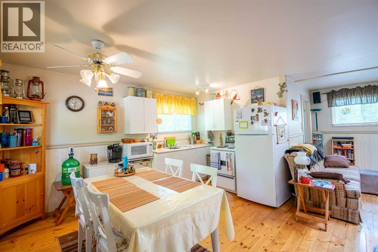
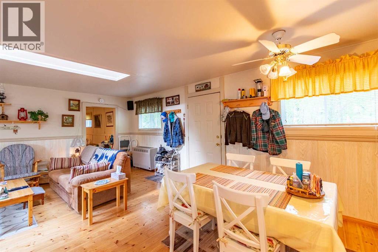
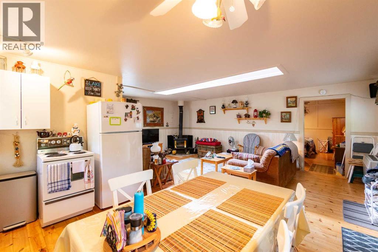
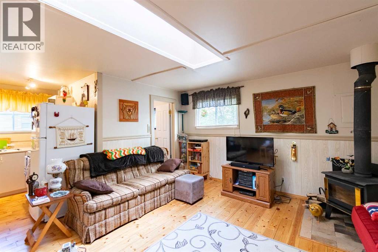
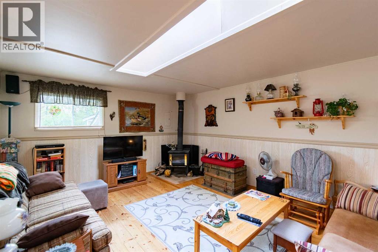
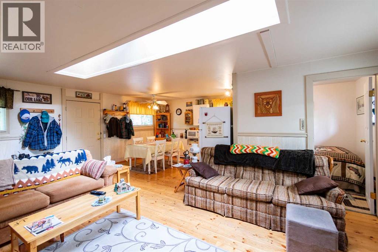
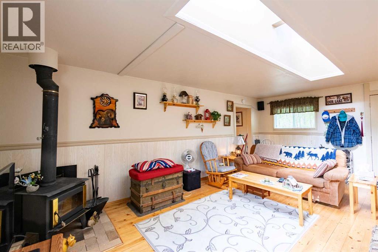

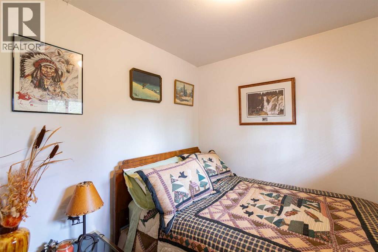
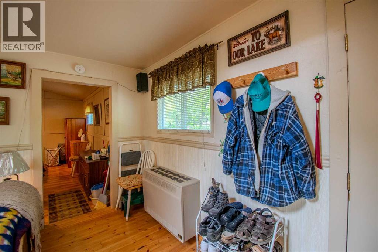
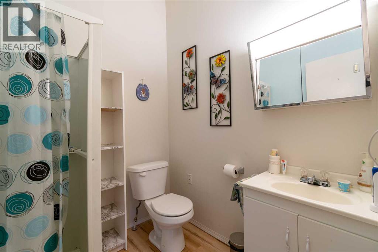
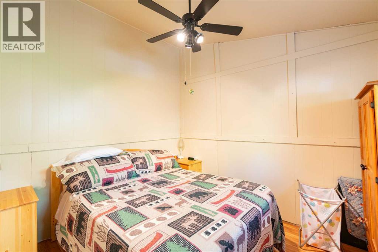
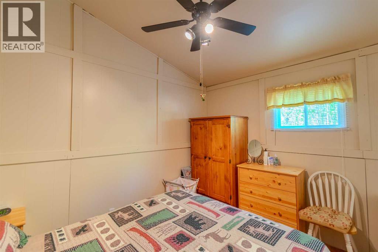
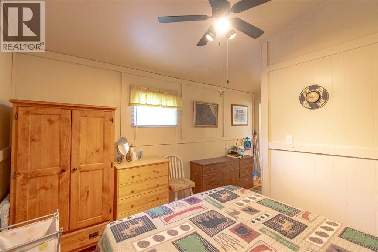
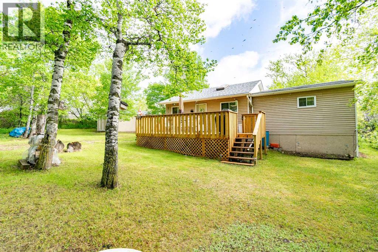
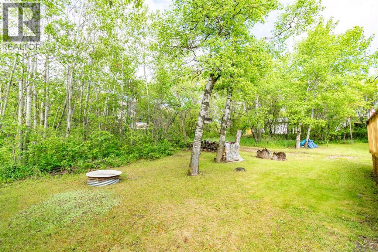
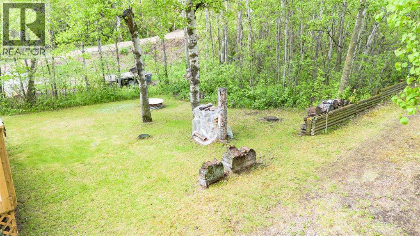
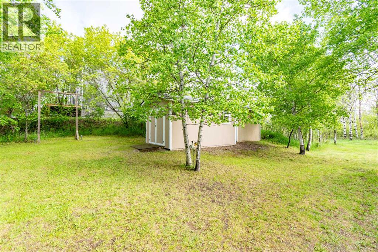
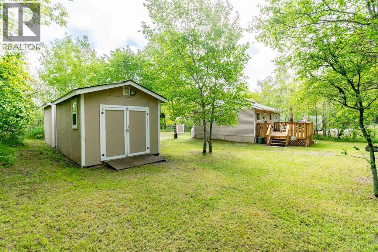
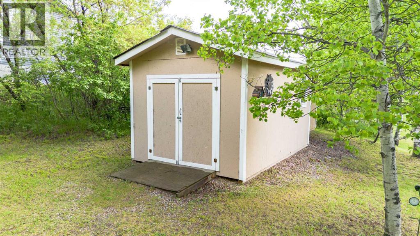
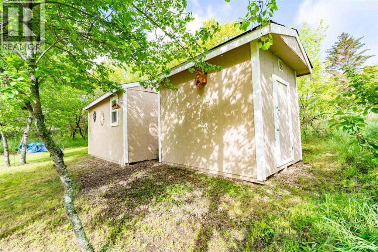
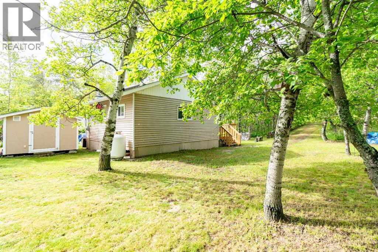
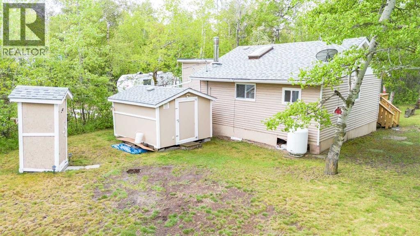
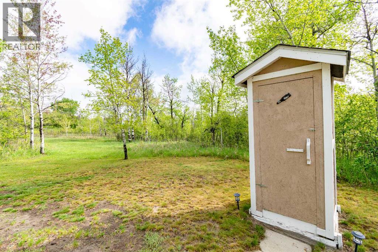
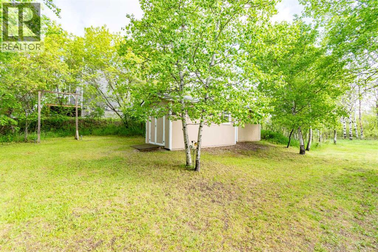
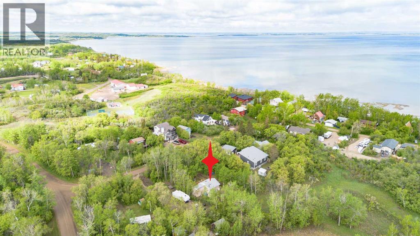
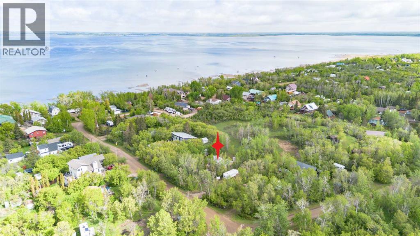
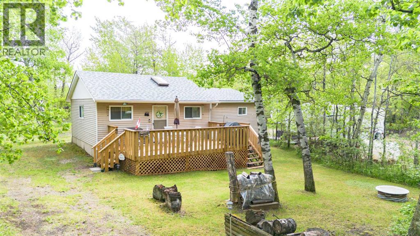
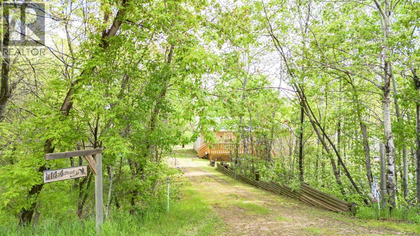
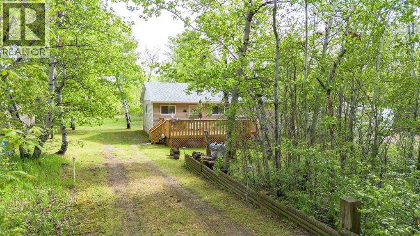
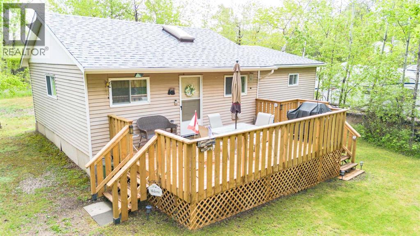
Cozy 3-Season Cabin Just Steps from the Shores of White SandsIf you are looking for a summer getaway, this charming 3-season cabin is fully furnished and is waiting on a new owner to start making memories.Step inside and feel right at home with that classic cozy cabin vibe. The open-concept kitchen, dining, and living area is ideal for entertaining, with rich hardwood floors that tie the space together beautifully. Keep warm on cooler nights with the rustic fireplace in the living room or the convenient wall-mounted propane heater.The cabin offers two comfortable bedrooms and a 3-piece bathroom, making it a great fit for families, couples, or anyone craving a peaceful lakeside retreat.Situated on two lots, this property offers plenty of outdoor space for games, gatherings, or relaxing in nature. Surrounded by mature trees and backing onto municipal reserve land, you'll enjoy near-total privacy. Plus, the beautiful sandy beaches of White Sands are just a short walk away.Enjoy the outdoors on the 12x20 deck, newly built in 2024, along with updated shingles from the same year. The yard provides ample room for RV parking, lawn games, or expanding your green space — the current owners have preserved much of the natural tree cover in the front for privacy, but there’s room to clear if you’d prefer more open lawn. Additional features include three sheds — one for the water tank, one for storing all your lake toys, and a third currently used as a garden shed — plus a convenient outhouse on-site.If you’re in the market for a reasonably priced cabin near one of Central Alberta’s largest and most loved lakes, this may be what you've been waiting for. (id:53430)
Building
- Property Type:
- House
- Building Type:
- House
- Style:
- Bungalow
- Year Built:
- 1995
- Stories:
- 1.0
- Bedrooms:
- 2
- Bathrooms (total):
- 1.0
- Basement:
- None
Finished Areas
- Interior Size (Total):
- 676 square feet
- Above Grade:
- 676 square feet
Interior
- Flooring:
- Hardwood, Carpeted
- Appliances:
- Refrigerator, Stove, Microwave
Parking
- Spaces:
- 5
- Features:
- Other
Lot / Land
- Lot Size:
- 15080.0 square feet
- Frontage:
- 35.36 meters
- Lot Features:
- PVC window
Exterior
- Exterior Features:
- Vinyl siding
- Foundation:
- Piled
- Fencing:
- Not fenced
Utilities & Mechanical
- Heating:
- Propane, Wood, Wood, Other, Wood Stove
- Cooling:
- None
Comfort & Security
- Fireplace(s):
- 1
Fees & Dates
- Property Taxes:
- $2,752
- Tax Year:
- 2026
- Last Modified:
- 06/30/2026 08:40:08 PM
- Status Change:
- 06/30/2026 08:37:17 PM
Association / Ownership
- Common Interest:
- Freehold
Room Dimensions
| Room | Level | Size |
|---|---|---|
| Eat in kitchen | Main level | 8.00 Ft x 13.50 Ft |
| Living room | Main level | 13.25 Ft x 16.75 Ft |
| Bedroom | Main level | 7.33 Ft x 7.67 Ft |
| Primary Bedroom | Main level | 9.33 Ft x 11.25 Ft |
| 3pc Bathroom | Main level | 6.00 Ft x 6.50 Ft |
Location
Data is supplied by Pillar 9 MLS® System. Pillar 9 is the owner of the copyright in its MLS® System. Data is deemed reliable but is not guaranteed accurate by Pillar 9.
The trademarks MLS®, Multiple Listing Service® and the associated logos are owned by The Canadian Real Estate Association (CREA) and identify the quality of services provided by real estate professionals who are members of CREA. Used under license.