Real estate on your terms®
$229,500
active
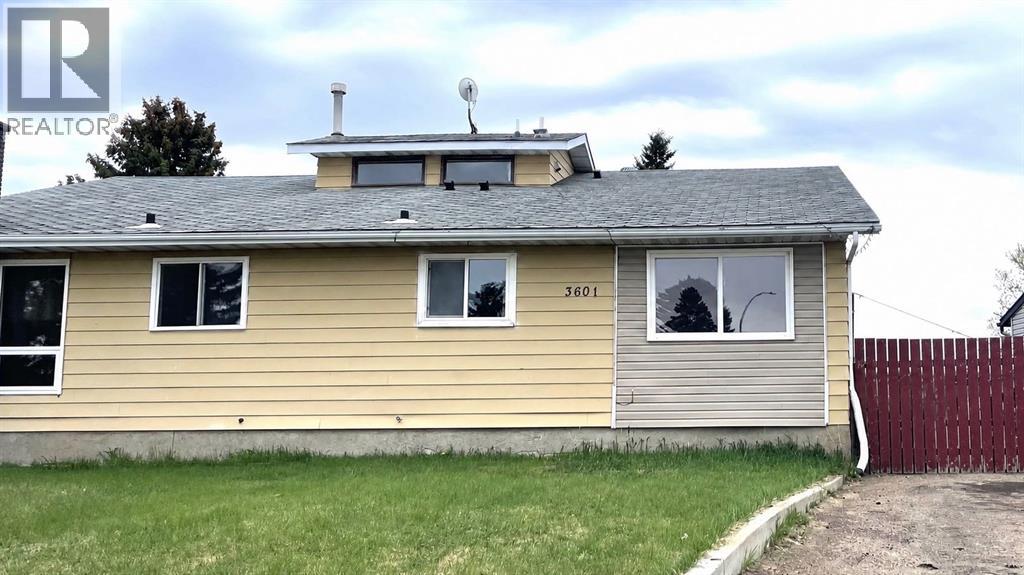
3601 53 Street
Wetaskiwin
,
AB
T9A2K6
Key Details
- MLS® Number:
- A2319981
- Community:
- Lynalta
- Building Type:
- Duplex
- Interior Size:
- 1078 square feet
- Bedrooms:
- 3
- Parking:
- 2
- Parking Features:
- Other
- Lot Size:
- 394.0 square meters
- Attached:
- Yes

Property Description
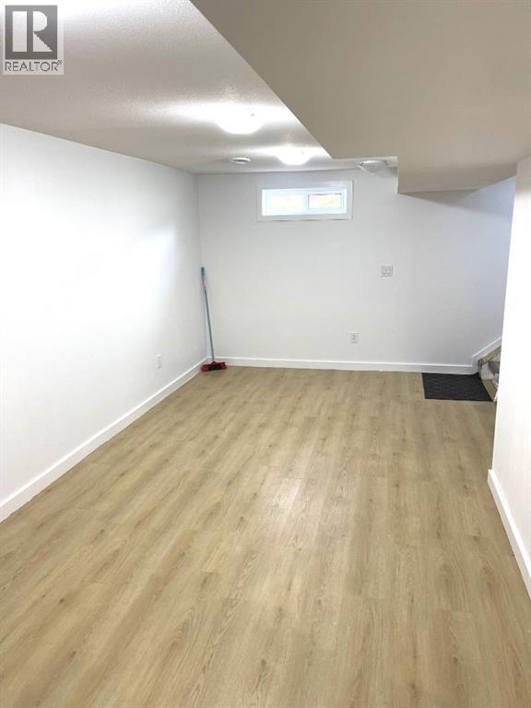
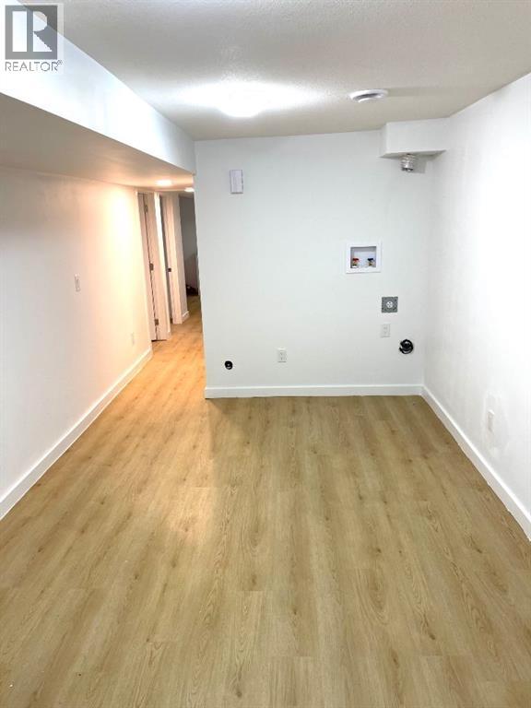
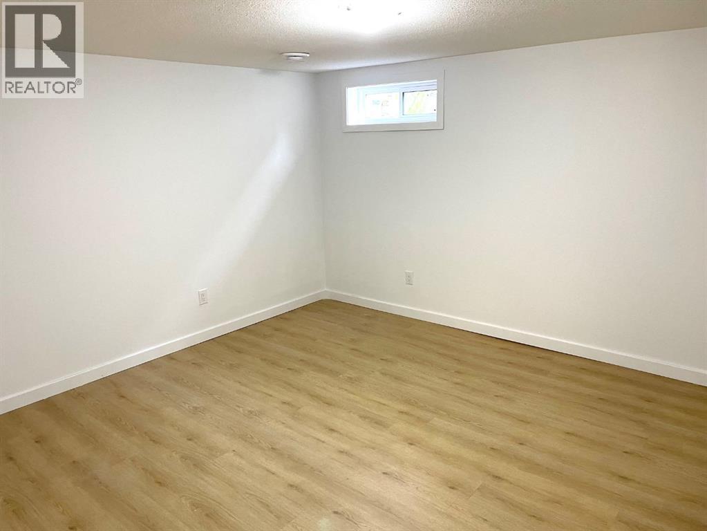
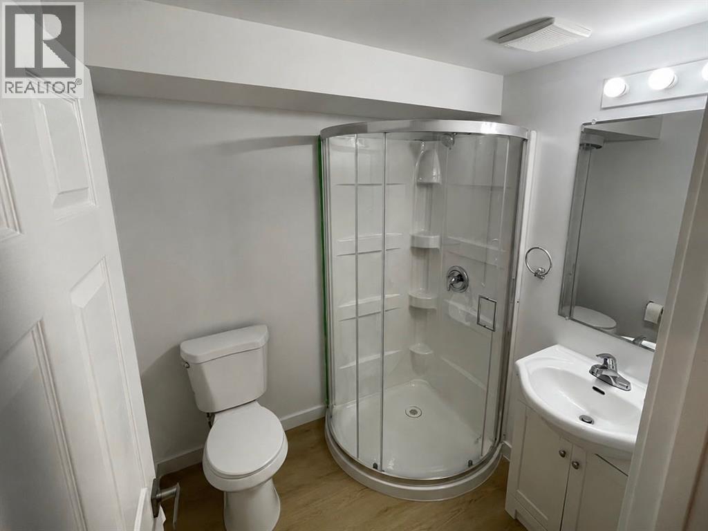
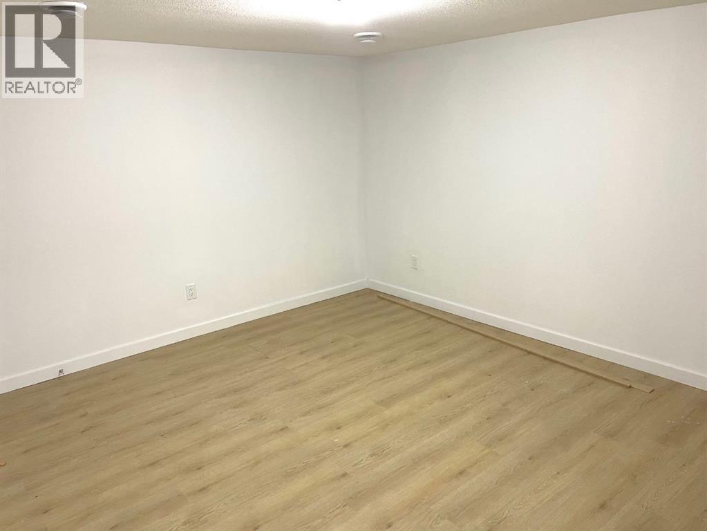
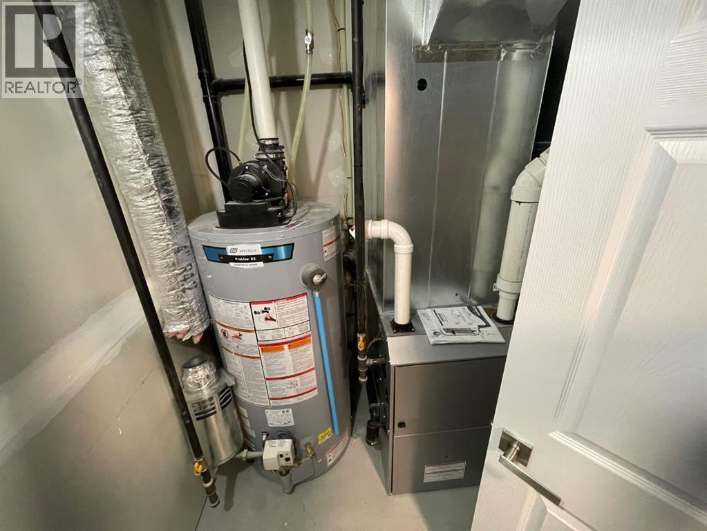
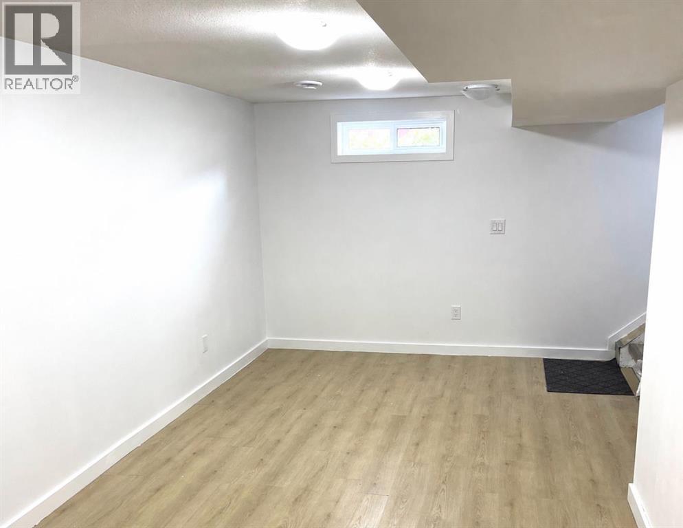
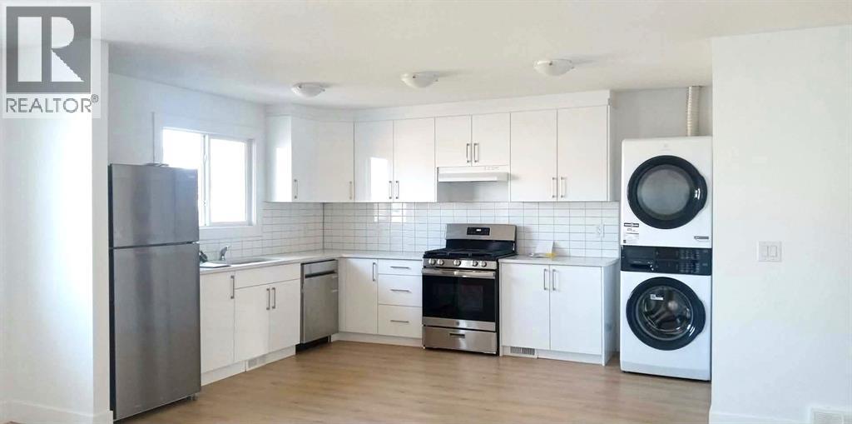
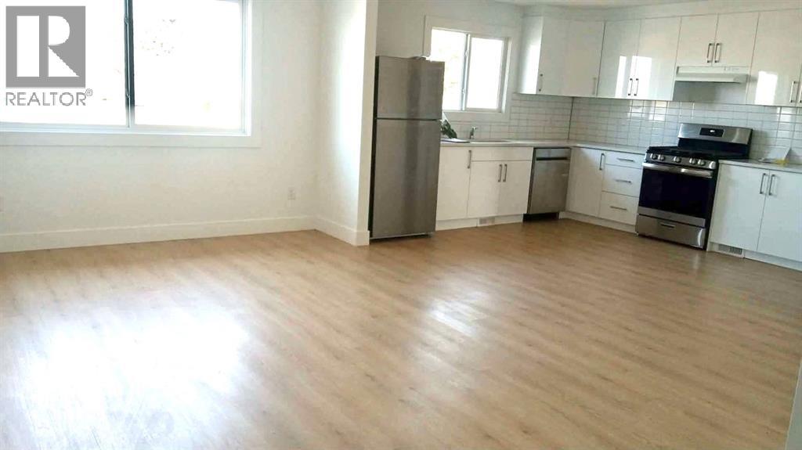
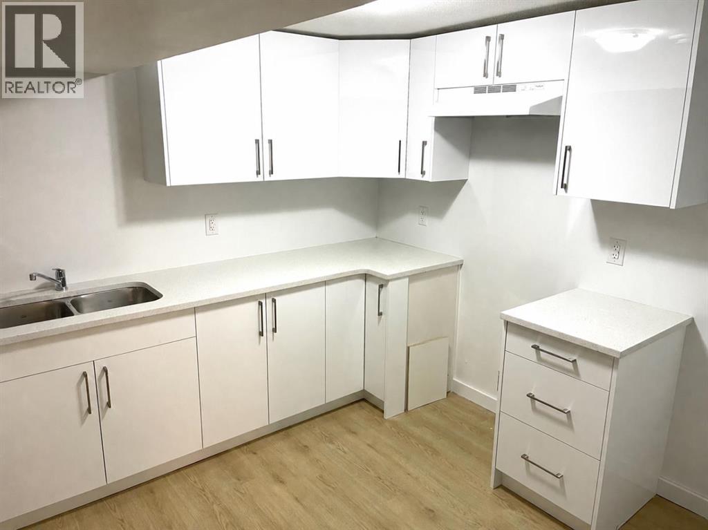
Newly Renovated Bungalow Duplex – Excellent Investment Opportunity in Wetaskiwin AB. Discover the perfect blend of modern comfort and investment potential in this newly renovated half-duplex bungalow. Located in the bustling city of Wetaskiwin, this property offers a versatile layout with a legal three-bedroom suite on the main level and an illegal two-bedroom suite below, ideal choice for investors, or those looking to downsize. Both levels feature crisp white cabinets and elegant quartz countertops. The upper suite comes fully equipped with all-new appliances, including fridge, stove, dishwasher, and stackable washer/dryer. Laminate flooring throughout, spacious living room, and large windows that flood the home with natural light. Upper level includes a 4pc bathroom and a 2pc ensuite with a convenient walk-through closet; lower level features a 3pc bathroom. Recent mechanical upgrades include a new hot water tank and furnace. The exterior boasts a fenced yard, ample parking space, and a storage shed. Perfectly situated close to schools, shopping, and amenities, with an easy commute to Millet, Leduc, Camrose, and Edmonton. The suite on the upper level is currently rented. (id:53430)
Building
- Property Type:
- Duplex
- Building Type:
- Duplex
- Style:
- Bungalow
- Year Built:
- 1976
- Stories:
- 1.0
- Bedrooms:
- 3
- Bathrooms (total):
- 3.5 (1 half)
- Basement:
- Finished, Full, Separate entrance
Finished Areas
- Interior Size (Total):
- 1078 square feet
- Above Grade:
- 1078 square feet
Interior
- Flooring:
- Laminate
- Appliances:
- Refrigerator, Gas stove(s), Dishwasher, Washer/Dryer Stack-Up
Parking
- Spaces:
- 2
- Features:
- Other
Lot / Land
- Lot Size:
- 394.0 square meters
Exterior
- Exterior Features:
- Composite Siding
- Construction:
- Wood frame
- Foundation:
- Poured Concrete
- Fencing:
- Fence
Utilities & Mechanical
- Heating:
- Forced air
- Cooling:
- None
Fees & Dates
- Property Taxes:
- $1,289
- Tax Year:
- 2026
- Last Modified:
- 07/22/2026 12:05:07 AM
- Status Change:
- 07/21/2026 11:55:56 PM
Association / Ownership
- Common Interest:
- Freehold
Room Dimensions
| Room | Level | Size |
|---|---|---|
| Living room | Main level | 5.31 M x 3.35 M |
| Kitchen | Main level | 3.61 M x 4.27 M |
| Primary Bedroom | Main level | 3.35 M x 4.19 M |
| Bedroom | Main level | 2.74 M x 3.66 M |
| Bedroom | Main level | 3.12 M x 3.18 M |
| 2pc Bathroom | Main level | .00 M x .00 M |
| 3pc Bathroom | Lower level | 2.00 M x 2.00 M |
| 4pc Bathroom | Main level | .00 M x .00 M |
Location
Data is supplied by Pillar 9 MLS® System. Pillar 9 is the owner of the copyright in its MLS® System. Data is deemed reliable but is not guaranteed accurate by Pillar 9.
The trademarks MLS®, Multiple Listing Service® and the associated logos are owned by The Canadian Real Estate Association (CREA) and identify the quality of services provided by real estate professionals who are members of CREA. Used under license.