Real estate on your terms®
$259,900
active
5320 49 Avenue
Wetaskiwin
,
AB
T9A0R3
Key Details
- MLS® Number:
- E4503999
- Building Type:
- House
- Interior Size:
- 1256 square feet
- Bedrooms:
- 5
- Parking Features:
- Detached Garage, RV

Property Description
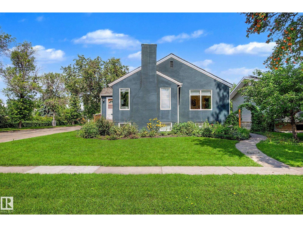
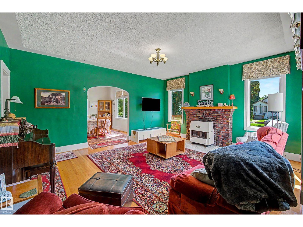
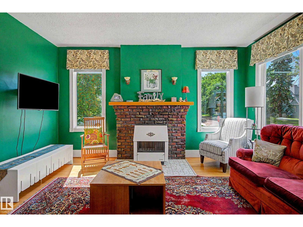
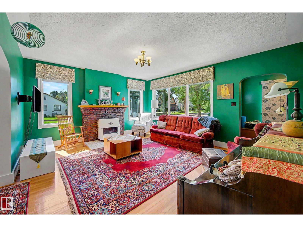
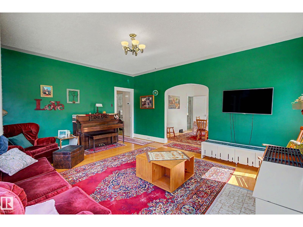
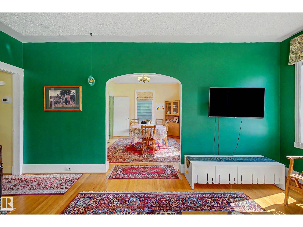
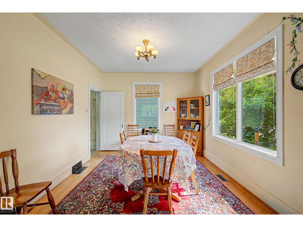
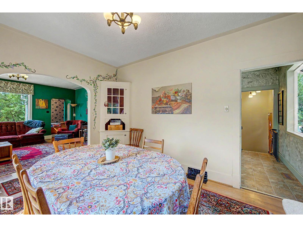
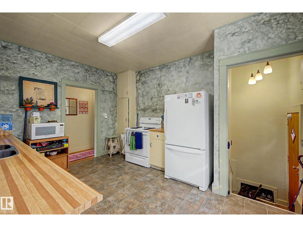
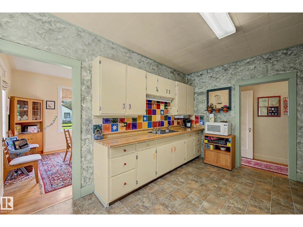
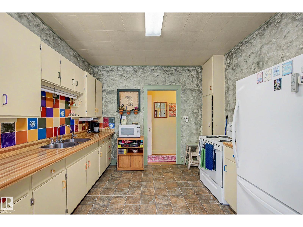
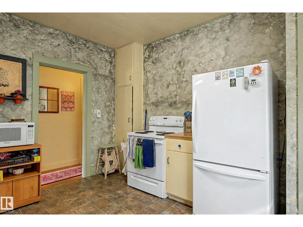
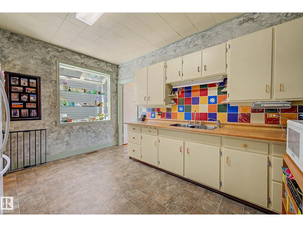
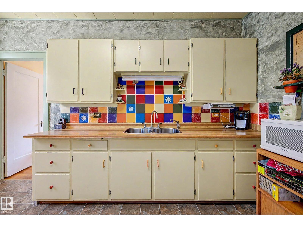
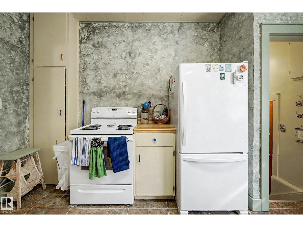

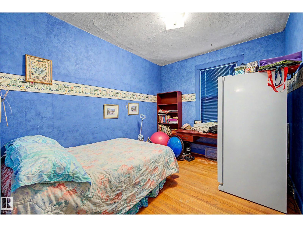
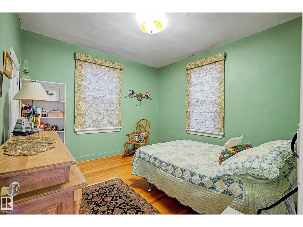
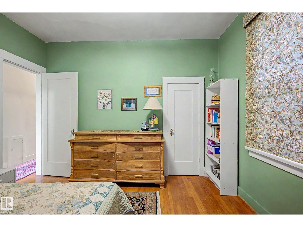
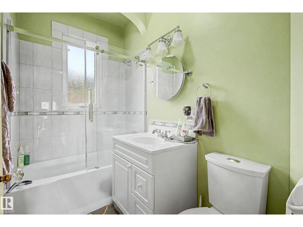
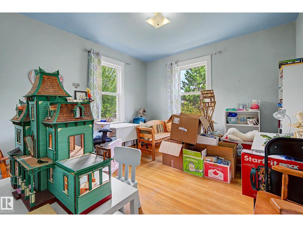
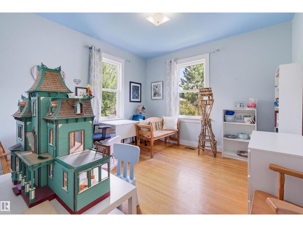
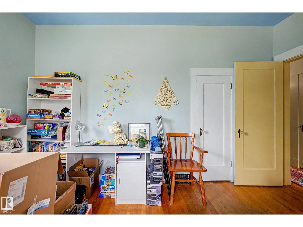
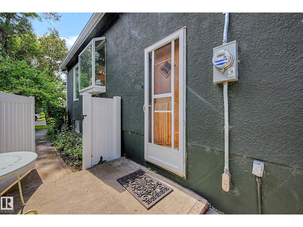
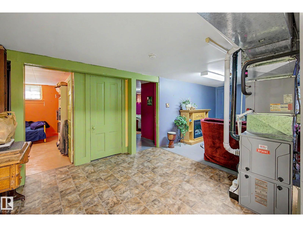
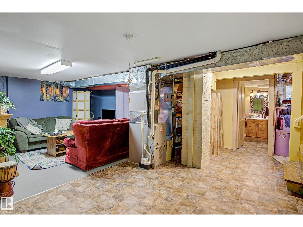
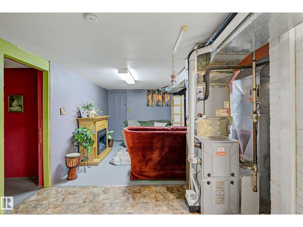
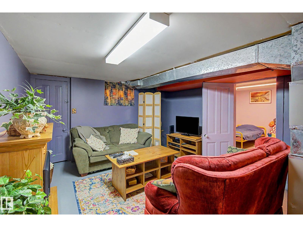
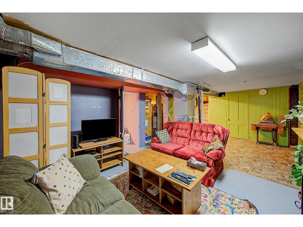
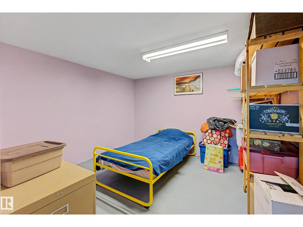
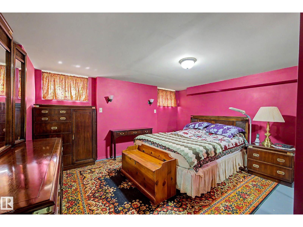
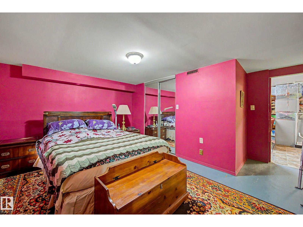
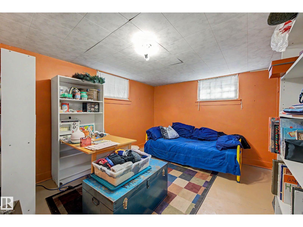
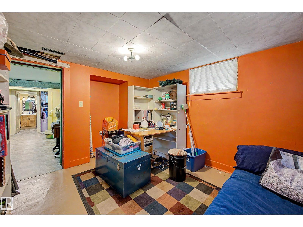
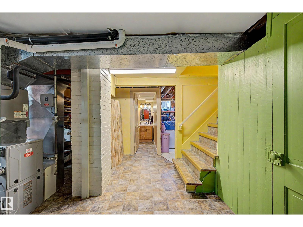
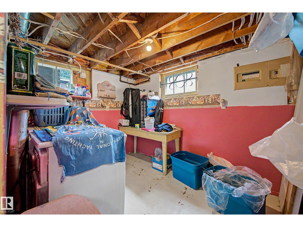
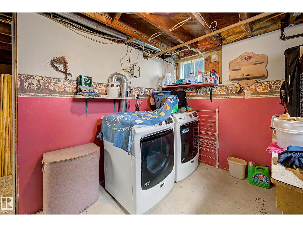
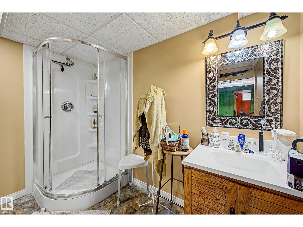
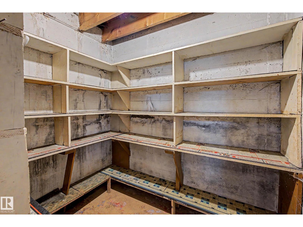
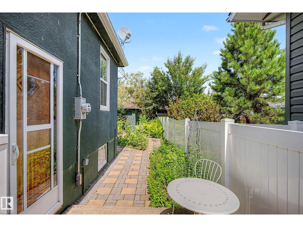
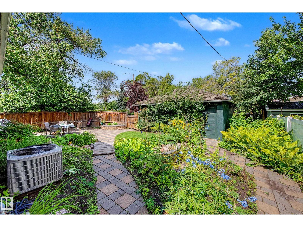
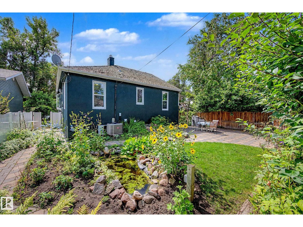
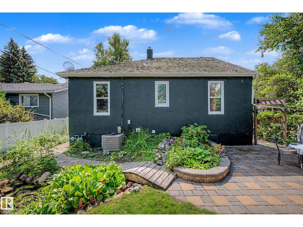
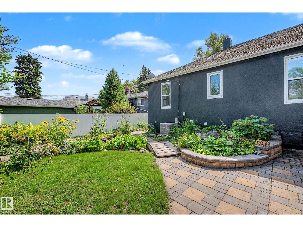
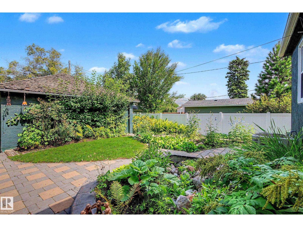
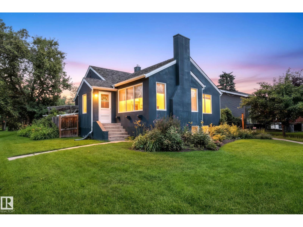
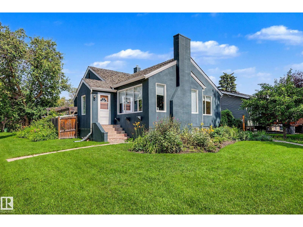
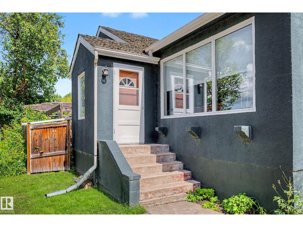
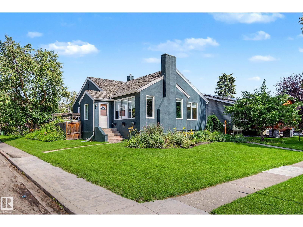
CUTE AS A BUTTON! PRIDE OF OWNERSHIP! EXCEPTIONAL BACK YARD! Searching for a well loved character home steps to Jubilee Park? This 1256 sq ft 5 bed + den, 2 bath home has been wonderfully maintained over the years & is a treat to show! Feat: newer high efficiency furnace & HWT, A/C, numerous large triple pane windows upstairs, beautiful landscaping front & back, updated electrical, refreshed exterior paint, hardwood flooring, & more! Main floor brings 9 foot ceilings throughout, a spacious kitchen, separate formal dining for family dinners, large living room for visiting & enjoying movies, 3 bedrooms up, 4 pce bath & linen storage. The basement is finished w/ cozy rec room for movie nights or play space for the kids, 2 large bedrooms, den / storage, & 3 pce bath. Backyard is right out of a magazine, w/ tasteful stone pavers throughout, patio area, space for a firepit, & various shrubs. Double detached garage w/ space for RV parking. Close to amenities & shopping; location is very walkable. A must see! (id:53430)
Building
- Property Type:
- House
- Building Type:
- House
- Year Built:
- 1938
- Stories:
- 2.0
- Bedrooms:
- 5
- Bathrooms (total):
- 2.0
- Basement:
- Finished, Full
Finished Areas
- Interior Size (Total):
- 1256 square feet
Interior
- Appliances:
- Washer, Refrigerator, Stove, Dryer, Window Coverings, Garage door opener, Garage door opener remote(s)
Parking
- Features:
- Detached Garage, RV
Lot / Land
- Lot Features:
- See remarks
Exterior
- Fencing:
- Fence
Utilities & Mechanical
- Heating:
- Forced air
- Cooling:
- Central air conditioning
Fees & Dates
- Last Modified:
- 08/15/2026 03:40:00 AM
- Status Change:
- 08/15/2026 03:31:11 AM
Association / Ownership
- Common Interest:
- Freehold
Room Dimensions
| Room | Level | Size |
|---|---|---|
| Living room | Main level | 5.3 x 4.62 |
| Dining room | Main level | 3.57 x 4.12 |
| Kitchen | Main level | 3.23 x 4.145 |
| Den | Main level | 3.57 x 4.13 |
| Primary Bedroom | Main level | 3.41 x 3.5 |
| Bedroom 2 | Main level | 2.89 x 3.54 |
| Bedroom 3 | Basement | 3.25 x 3.19 |
| Bedroom 4 | Basement | 4.81 x 4.34 |
| Bedroom 5 | Basement | 3.49 x 3.1 |
| Laundry room | Basement | 3.28 x 2.4 |
| Recreation room | Basement | 5.06 x 6.74 |
Location
Data is supplied by Pillar 9 MLS® System. Pillar 9 is the owner of the copyright in its MLS® System. Data is deemed reliable but is not guaranteed accurate by Pillar 9.
The trademarks MLS®, Multiple Listing Service® and the associated logos are owned by The Canadian Real Estate Association (CREA) and identify the quality of services provided by real estate professionals who are members of CREA. Used under license.