Real estate on your terms®
$269,900
active
107 Mountain Ash Drive
Wetaskiwin
,
AB
T9A2T4
Key Details
- MLS® Number:
- E4503965
- Building Type:
- House
- Interior Size:
- 1246 square feet
- Bedrooms:
- 4
- Parking Features:
- Attached Garage
- Lot Size:
- 668.9 square meters

Property Description
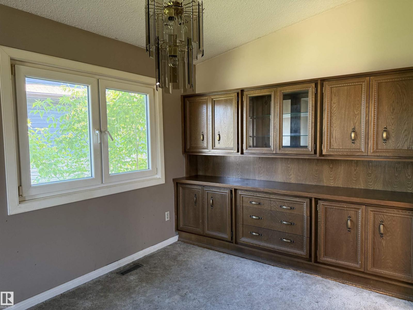
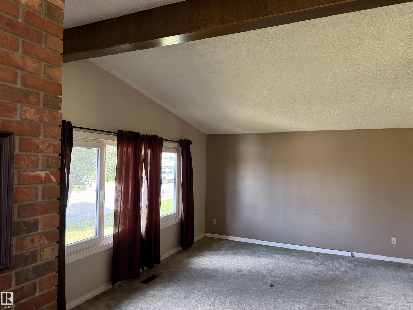
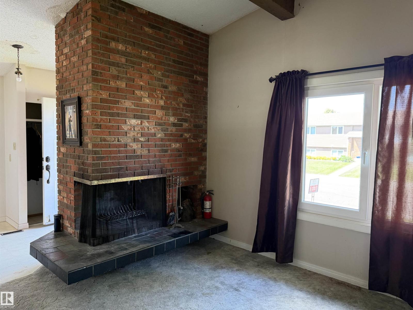
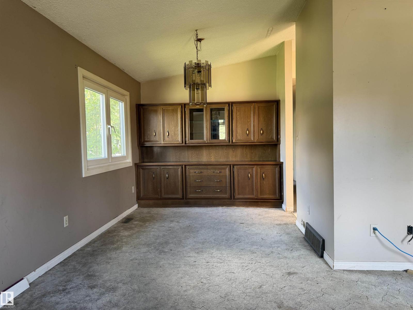
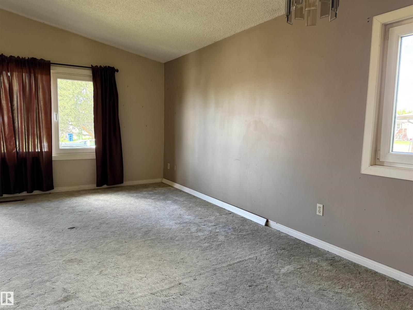
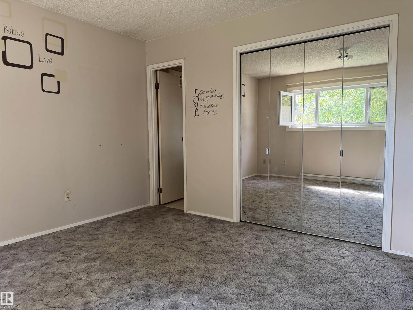
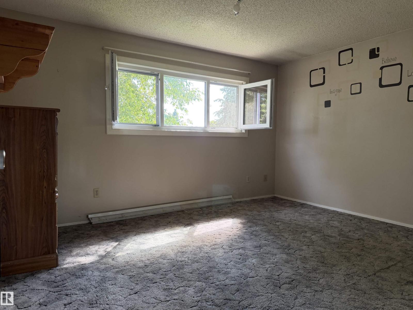
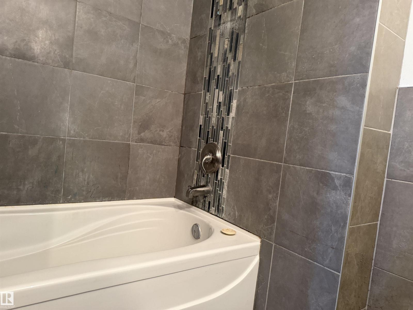
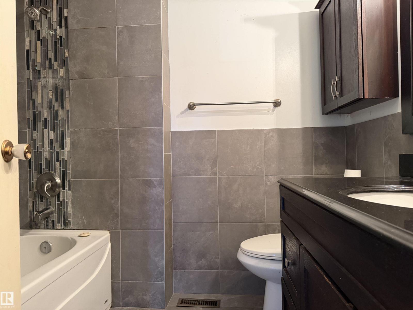
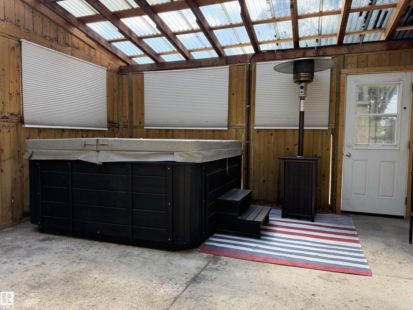
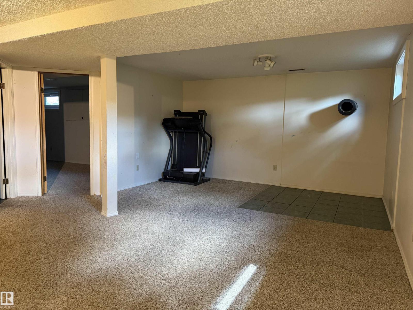
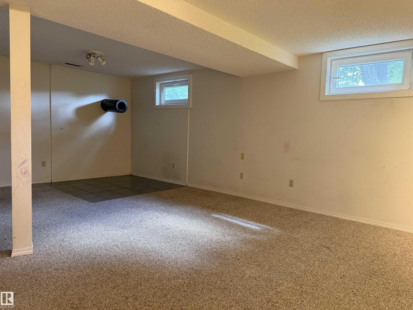
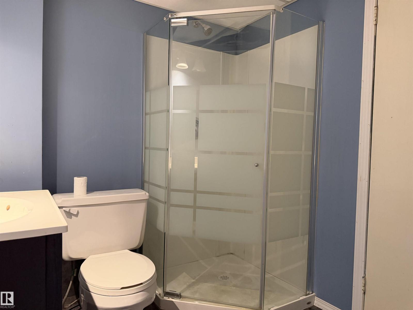
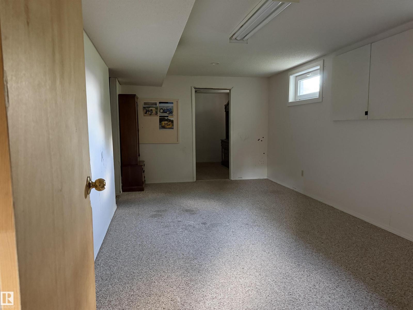
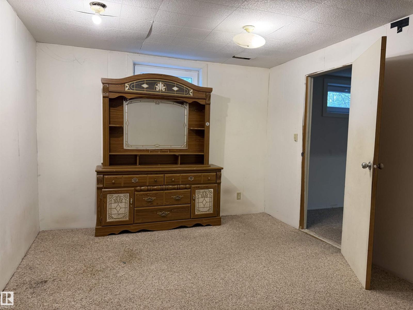
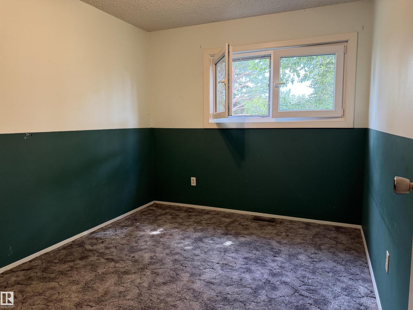
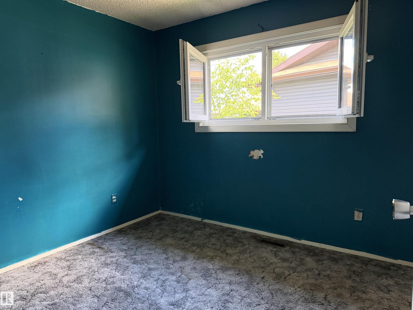
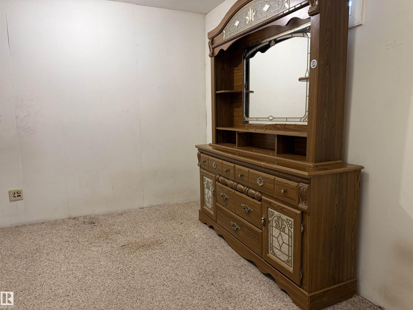
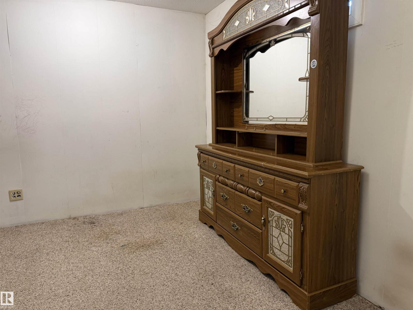
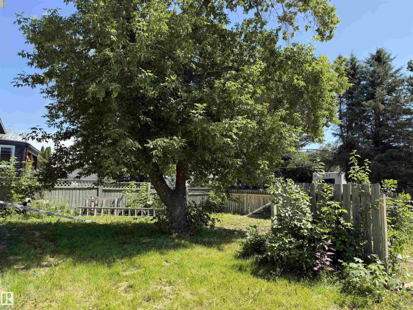
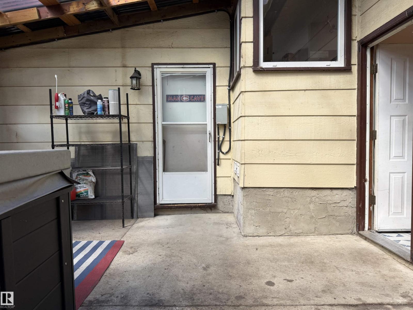
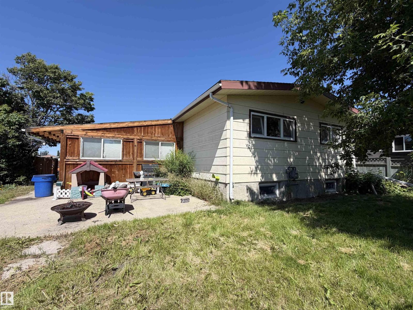
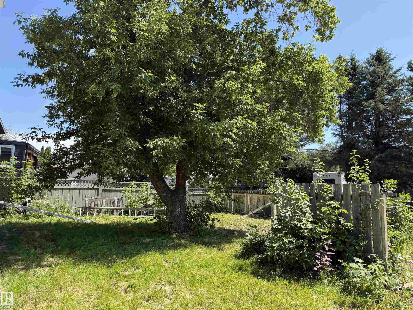
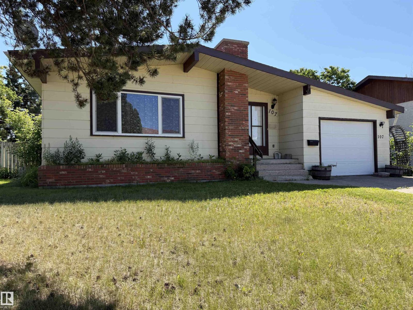
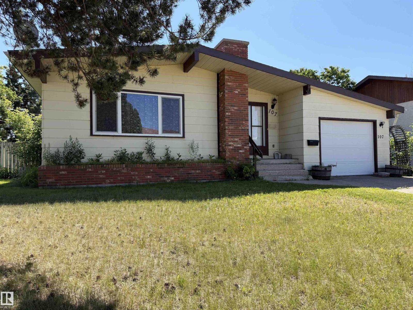
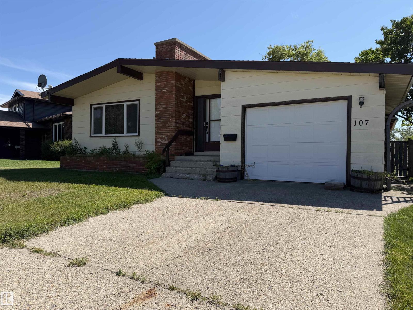
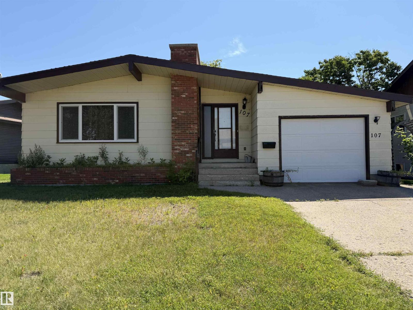
Location, Space & Value! Welcome to this well-sized 1,246 sq ft bungalow offering 4 bedrooms and plenty of room for the whole family. The main floor features a spacious living room with a charming brick fireplace feature, a formal dining area and a well-appointed kitchen w/ ample cabinetry. 3 bedrooms located on the main level. Finished basement expands the living space w/ fourth bed, generous family room and 3-pc bath. The sunroom offers a wonderful bonus space for relaxation, complete with hot tub (sold as is). The attached single garage adds convenience, while the large fenced yard provides plenty of outdoor space and additional parking at the back. This home offers an affordable opportunity w/ quick possession available. (id:53430)
Building
- Property Type:
- House
- Building Type:
- House
- Style:
- Bungalow
- Year Built:
- 1978
- Stories:
- 1.0
- Bedrooms:
- 4
- Bathrooms (total):
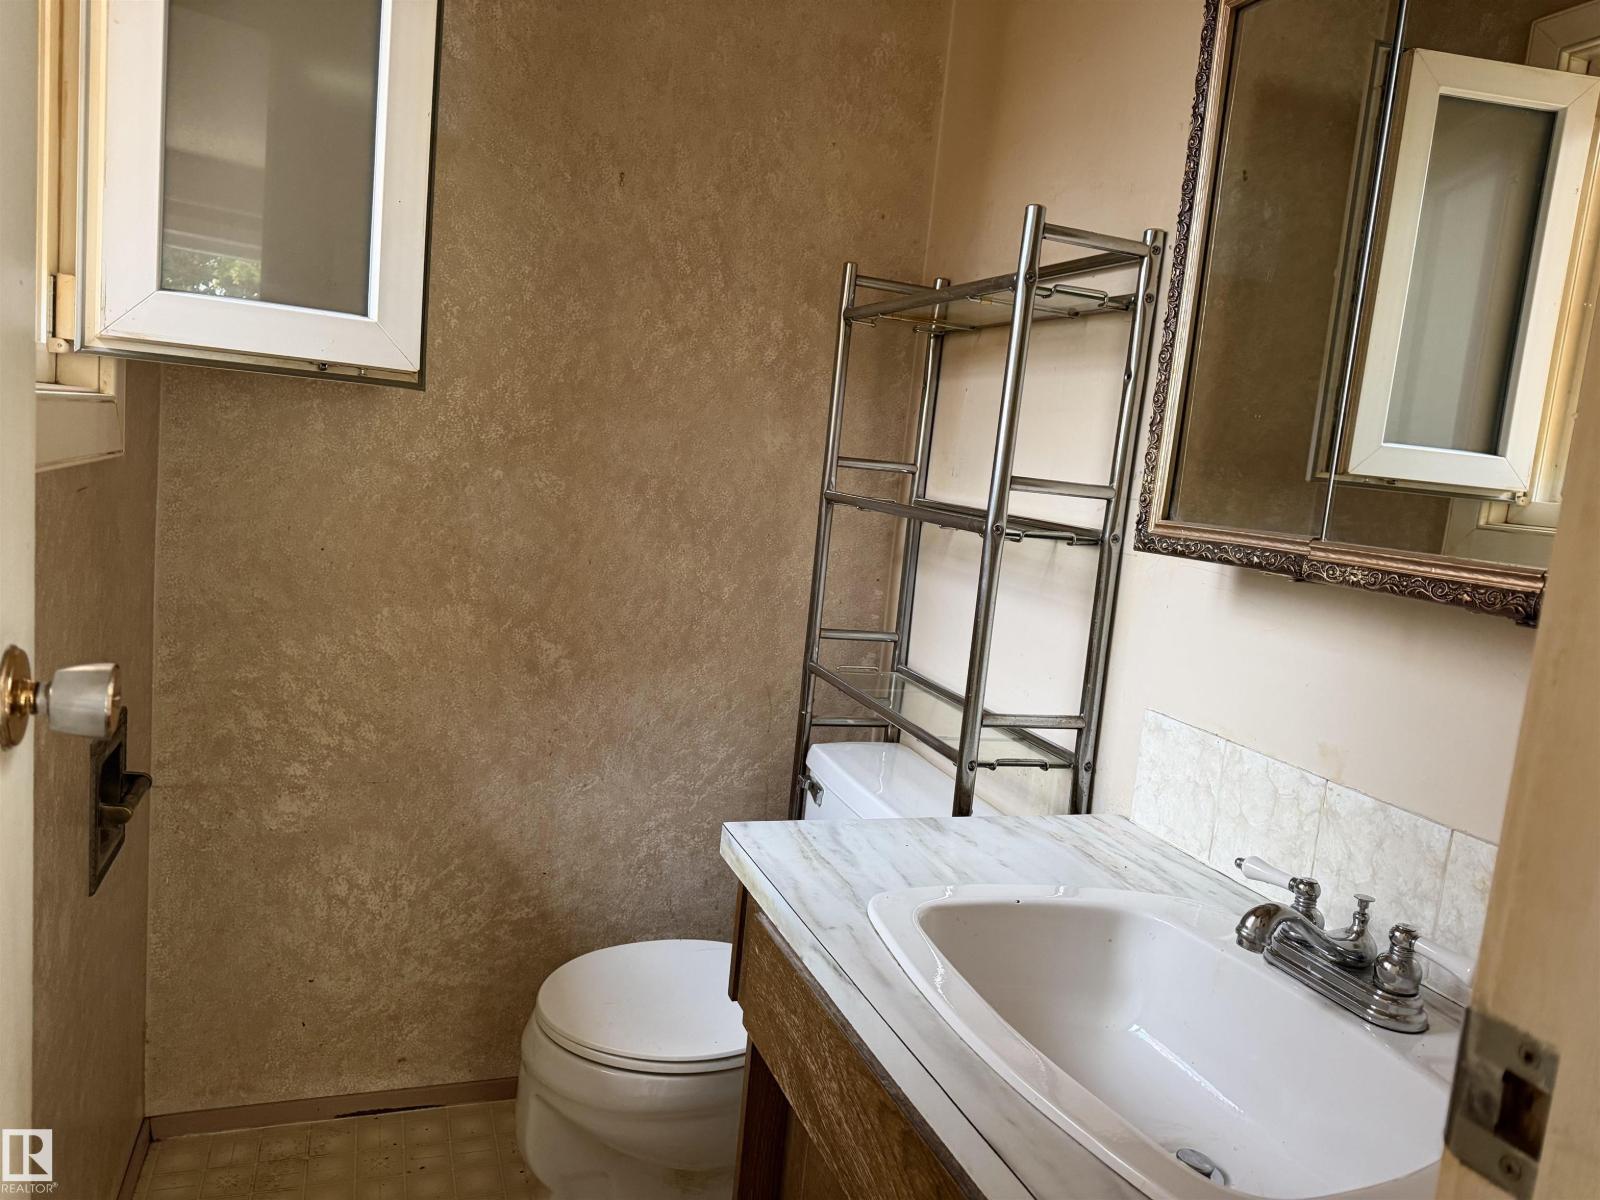
- 3.5 (1 half)
- Basement:
- Finished, Full
Finished Areas
- Interior Size (Total):
- 1246 square feet
Interior
- Appliances:
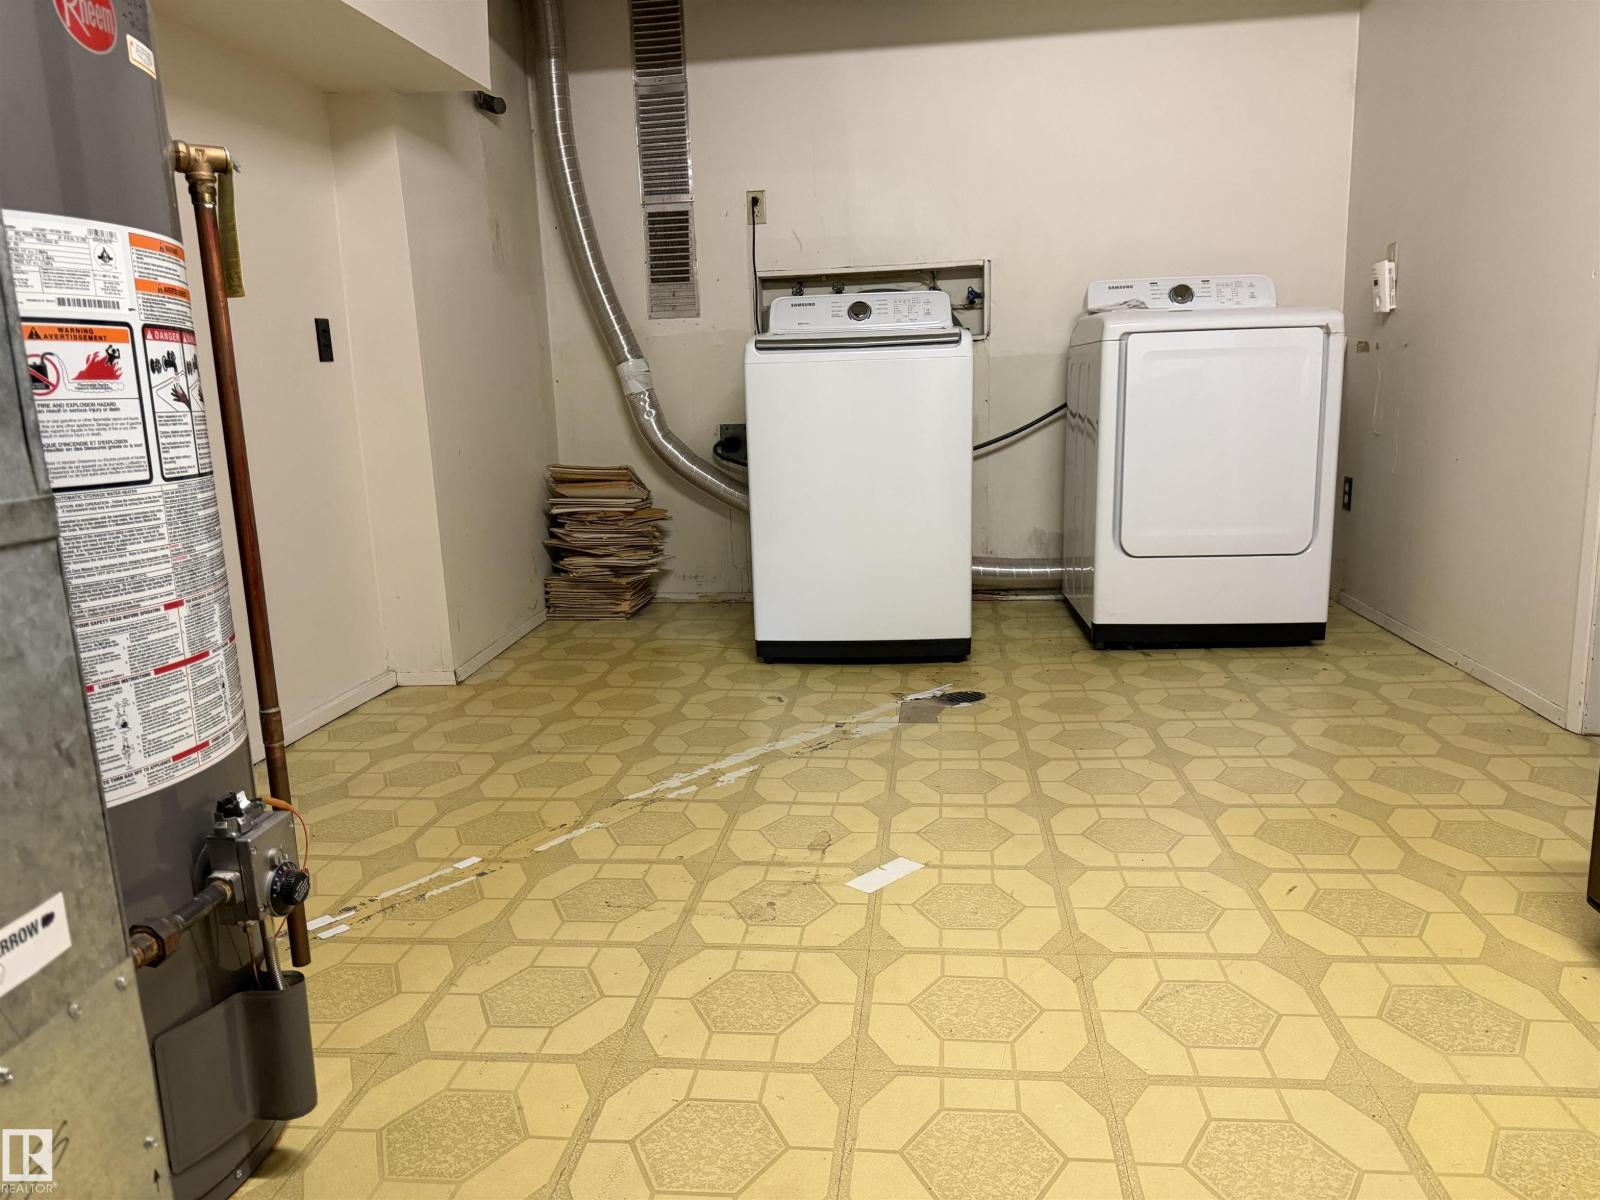
- Washer, Refrigerator, Dishwasher, Stove, Dryer, Window Coverings
Parking
- Features:
- Attached Garage
Lot / Land
- Lot Size:
- 668.9 square meters
- Lot Features:
- Treed, Lane
Exterior
- Fencing:
- Fence
Utilities & Mechanical
- Heating:
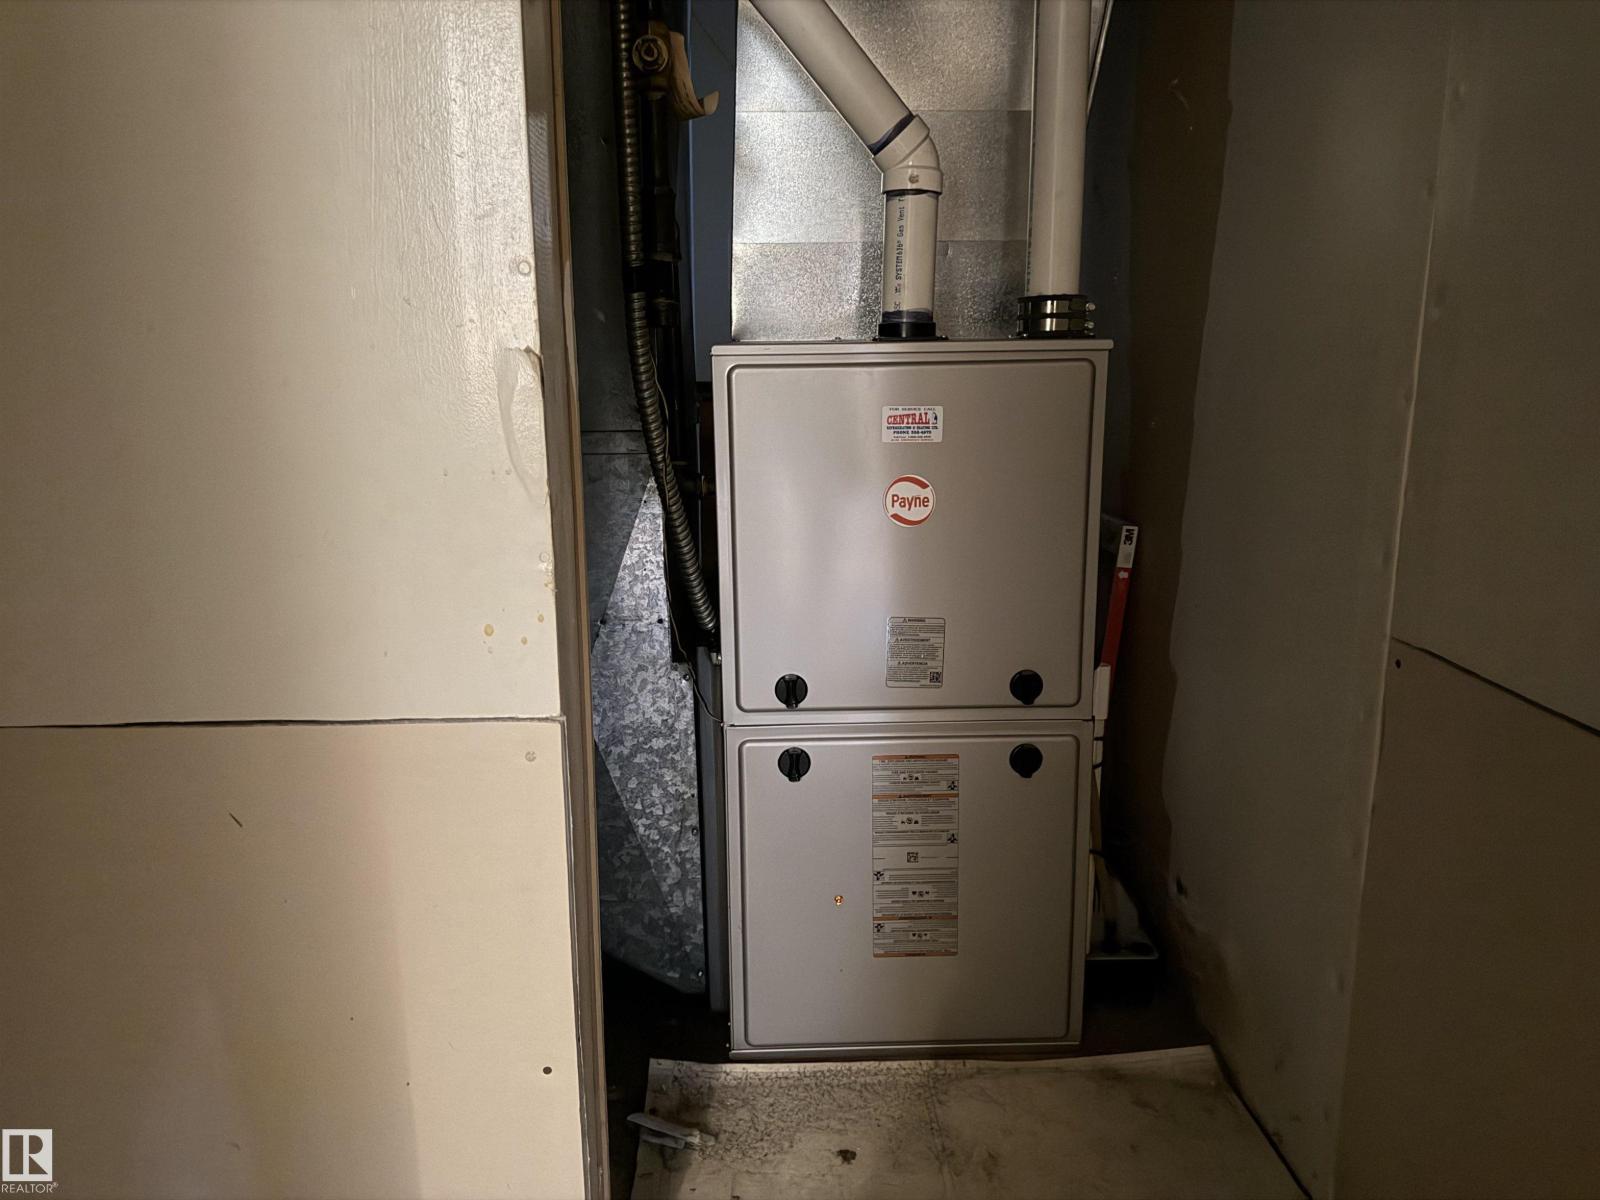
- Forced air
Comfort & Security
- Fireplace(s):
- 1 Wood, Unknown
Fees & Dates
- Last Modified:
- 08/16/2026 12:40:00 AM
- Status Change:
- 08/16/2026 12:31:09 AM
Association / Ownership
- Common Interest:
- Freehold
Room Dimensions
| Room | Level | Size |
|---|---|---|
| Living room | Main level | - |
| Dining room | Main level | - |
| Kitchen | Main level | - |
| Family room | Basement | - |
| Primary Bedroom | Main level | - |
| Bedroom 2 | Main level | - |
| Bedroom 3 | Main level | - |
| Bedroom 4 | Basement | - |
| Laundry room | Basement | - |
Location
Data is supplied by Pillar 9 MLS® System. Pillar 9 is the owner of the copyright in its MLS® System. Data is deemed reliable but is not guaranteed accurate by Pillar 9.
The trademarks MLS®, Multiple Listing Service® and the associated logos are owned by The Canadian Real Estate Association (CREA) and identify the quality of services provided by real estate professionals who are members of CREA. Used under license.