Real estate on your terms®
$349,900
active
128 Green Ash Drive
Wetaskiwin
,
AB
T9A2H8
Key Details
- MLS® Number:
- E4503560
- Building Type:
- House
- Interior Size:
- 1293 square feet
- Bedrooms:
- 4
- Parking Features:
- Attached Garage
- Lot Size:
- 751.41 square meters

Property Description
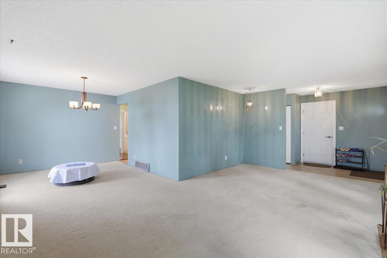
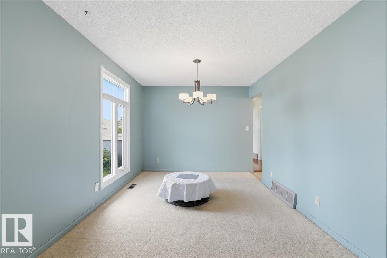
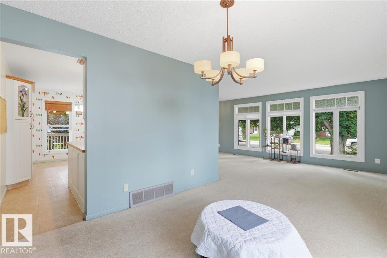
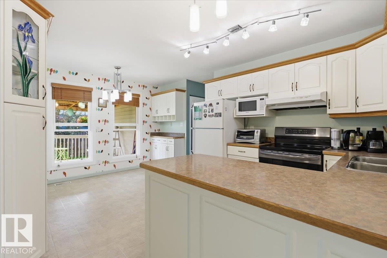
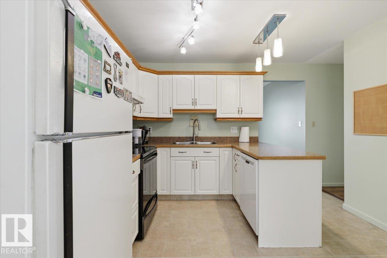
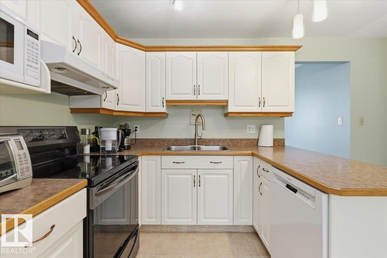
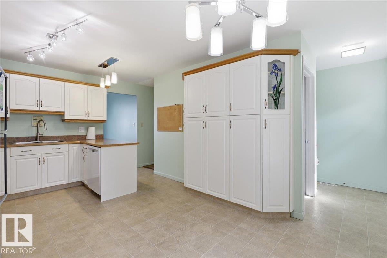
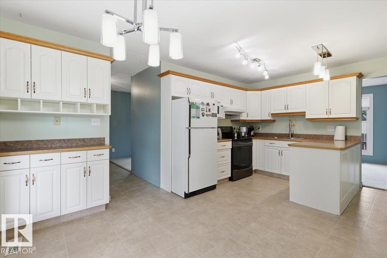
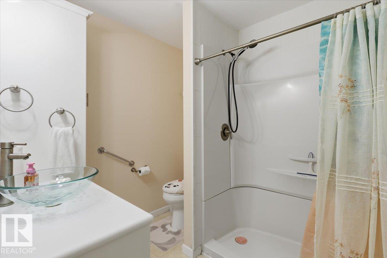
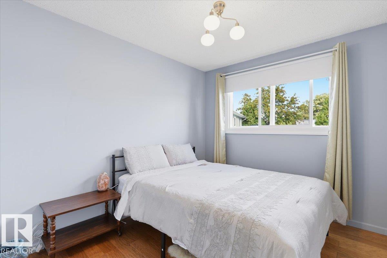
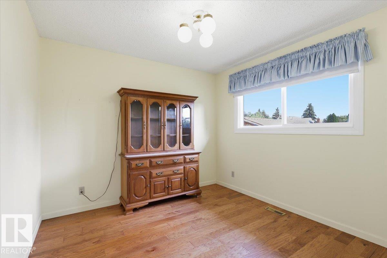
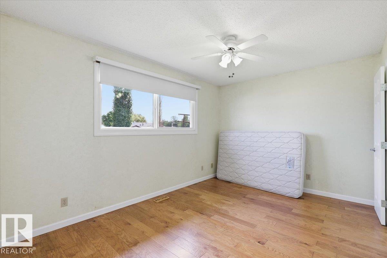
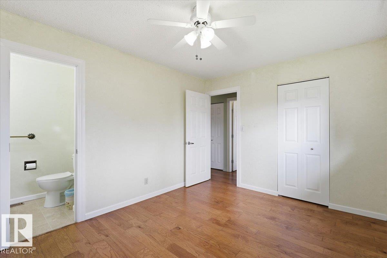
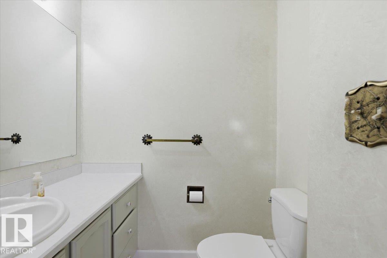
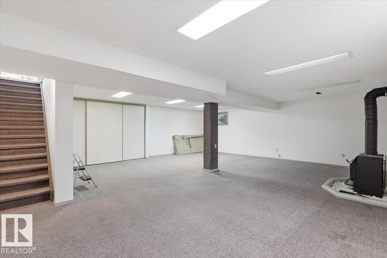
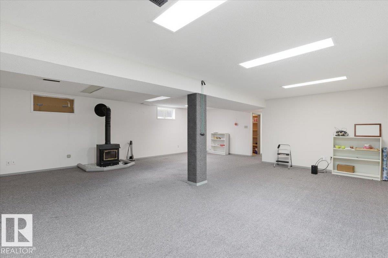
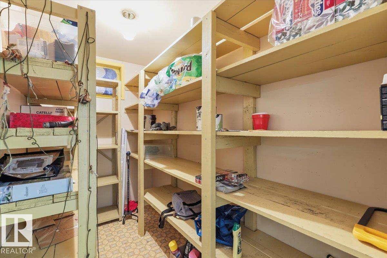
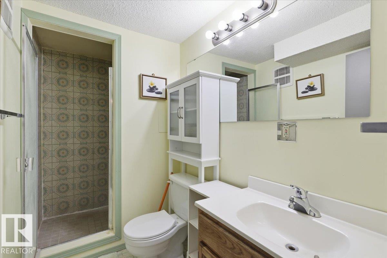
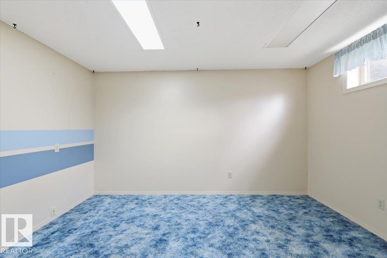
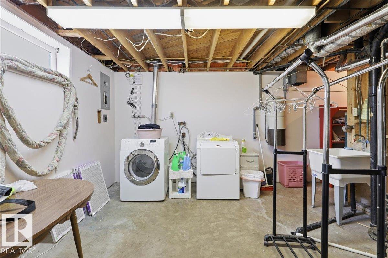
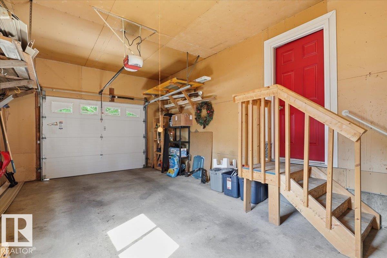
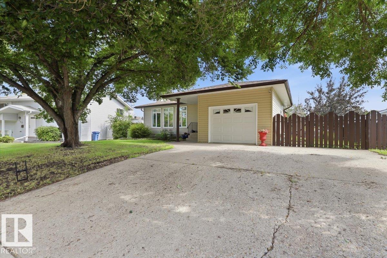
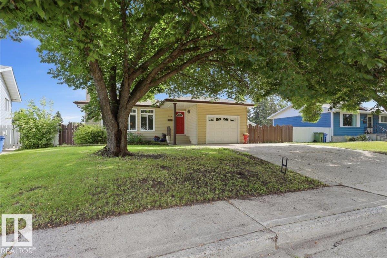
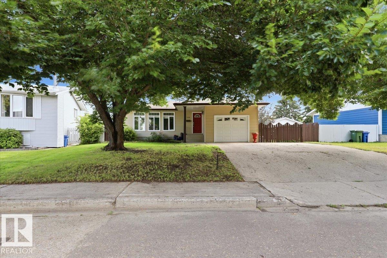
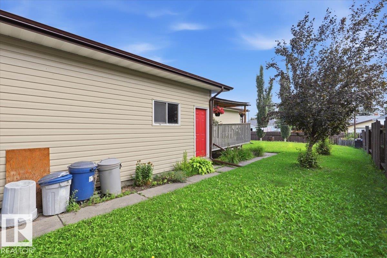
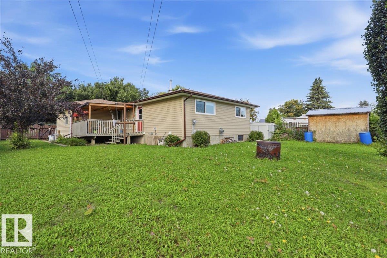
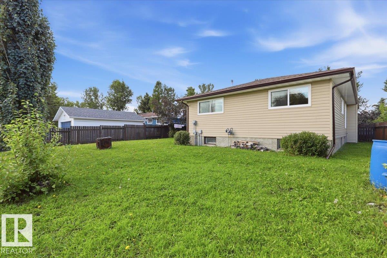
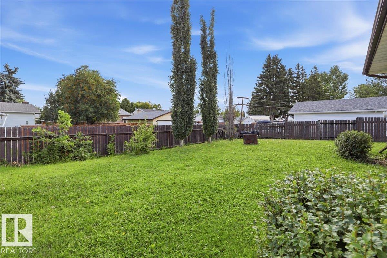
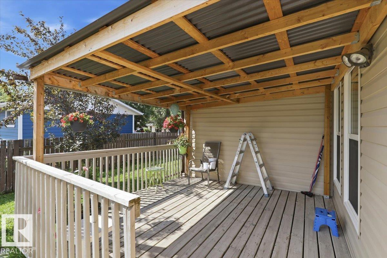
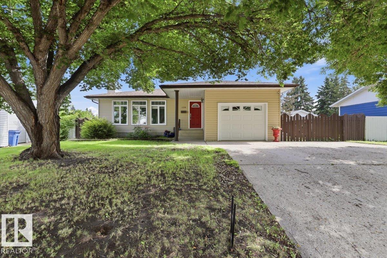
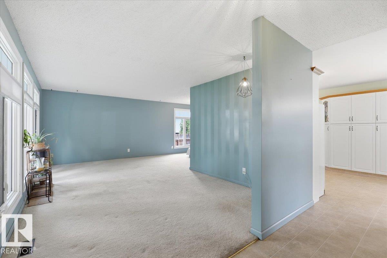
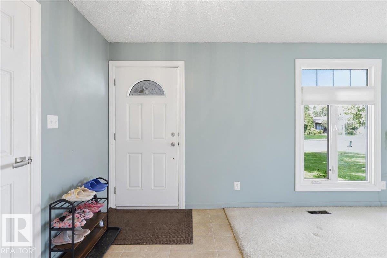
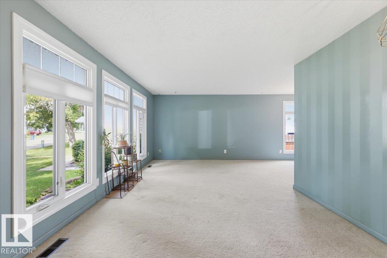
Welcome home to this spacious 4 bed + 3 bath bungalow, conveniently located just steps from Centennial school, parks & shopping. Offering a functional layout & plenty of room for the whole family, main floor features a bright & inviting living room w/ beautiful vinyl windows, a formal dining area & well designed kitchen w/ ample cabinetry & 3 appliances. 3 bedrooms are located on the main floor, including a comfortable primary bedroom complete w/ convenient 2-pc ensuite. 4-pc main bath w/ walk-in shower completes the main level, along w/ the added comfort of central air-conditioning. The finished basement offers even more living space including a large family room featuring a cozy wood-burning stove, fourth bedroom, 3-pc bath w/shower, laundry room & tons of storage. Outside, enjoy the large fenced backyard designed for relaxing & entertaining, complete w/ covered deck, 2 sheds & fire pit area. The attached single car garage adds convenience & extra storage. A perfect place to call home! (id:53430)
Building
- Property Type:
- House
- Building Type:
- House
- Style:
- Bungalow
- Year Built:
- 1976
- Stories:
- 1.0
- Bedrooms:
- 4
- Bathrooms (total):
- 3.5 (1 half)
- Basement:
- Finished, Full
Finished Areas
- Interior Size (Total):
- 1293 square feet
Interior
- Appliances:
- Washer, Refrigerator, Dishwasher, Stove, Dryer, Hood Fan, Storage Shed, Window Coverings, Garage door opener, Garage door opener remote(s)
Parking
- Features:
- Attached Garage
Lot / Land
- Lot Size:
- 751.41 square meters
- Lot Features:
- Treed, Lane, No Animal Home, No Smoking Home
Exterior
- Fencing:
- Fence
Utilities & Mechanical
- Heating:
- Forced air
- Cooling:
- Central air conditioning
Comfort & Security
- Fireplace(s):
- 1 Wood, Woodstove
Fees & Dates
- Last Modified:
- 08/13/2026 04:40:05 PM
- Status Change:
- 08/13/2026 04:31:44 PM
Association / Ownership
- Common Interest:
- Freehold
Room Dimensions
| Room | Level | Size |
|---|---|---|
| Living room | Main level | 3.55 x 6.12 |
| Dining room | Main level | 3.56 x 3.06 |
| Kitchen | Main level | 3.38 x 5.15 |
| Family room | Basement | 7.9 x 7.42 |
| Primary Bedroom | Main level | 3.05 x 4.1 |
| Bedroom 2 | Main level | 3.05 x 3.06 |
| Bedroom 3 | Main level | 2.71 x 3.05 |
| Bedroom 4 | Basement | 3.87 x 2.83 |
| Storage | Basement | 1.51 x 2.86 |
Location
Data is supplied by Pillar 9 MLS® System. Pillar 9 is the owner of the copyright in its MLS® System. Data is deemed reliable but is not guaranteed accurate by Pillar 9.
The trademarks MLS®, Multiple Listing Service® and the associated logos are owned by The Canadian Real Estate Association (CREA) and identify the quality of services provided by real estate professionals who are members of CREA. Used under license.