Real estate on your terms®
$499,900
active
120 NORTHLAKE Lane
Wetaskiwin
,
AB
T9A3K7
Key Details
- MLS® Number:
- E4503388
- Building Type:
- House
- Interior Size:
- 2502 square feet
- Bedrooms:
- 5
- Parking Features:
- Attached Garage, RV, Oversize

Property Description
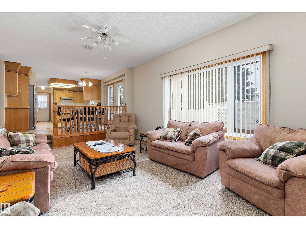
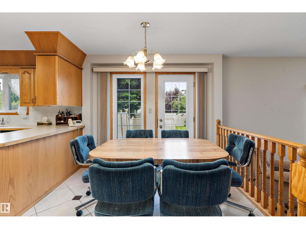
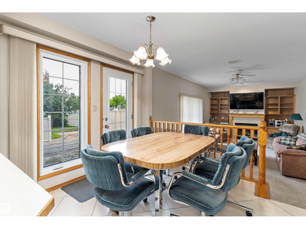
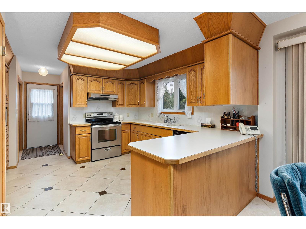
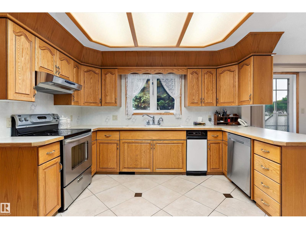
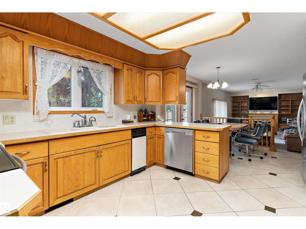
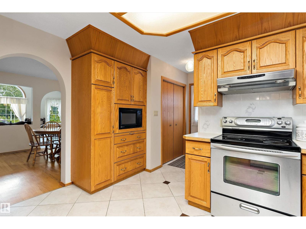
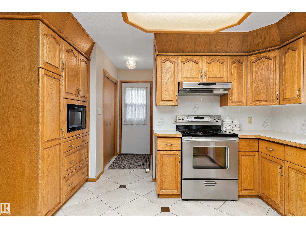

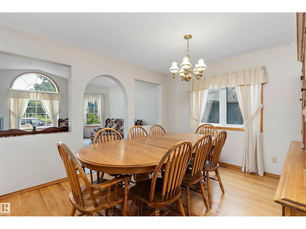
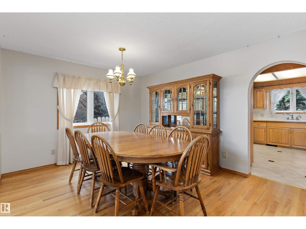
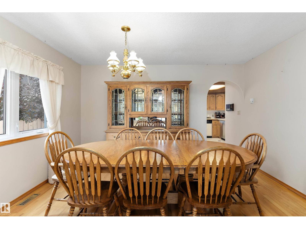
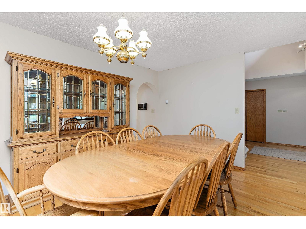
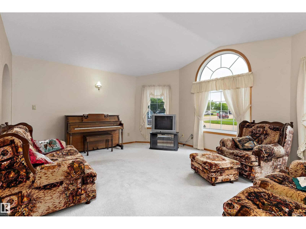
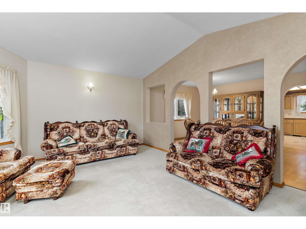
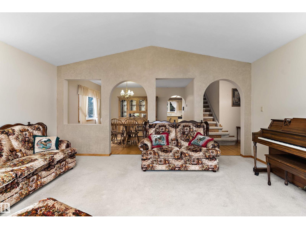
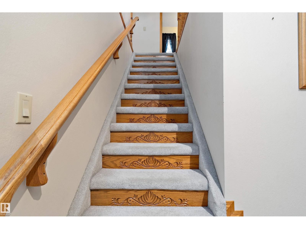
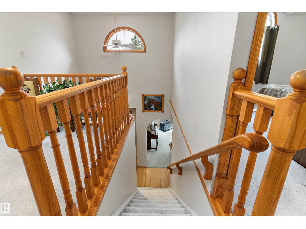
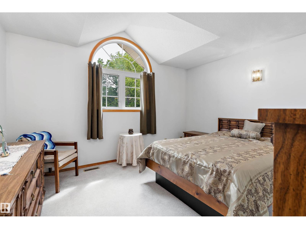
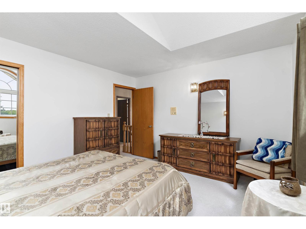
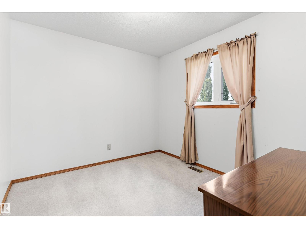
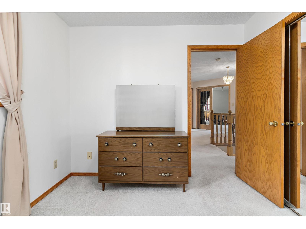
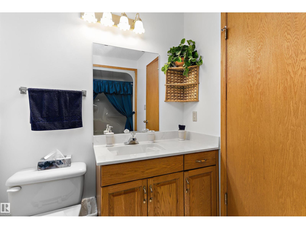
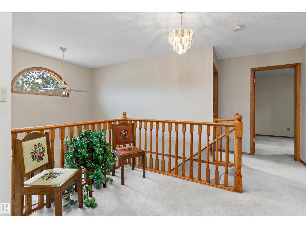
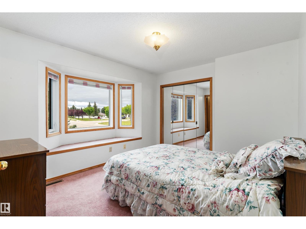
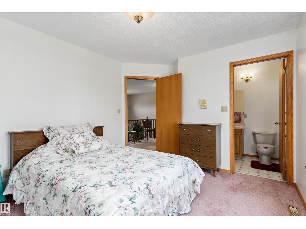
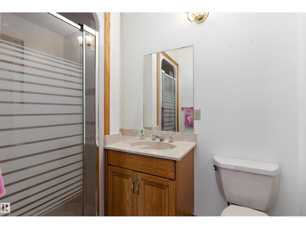
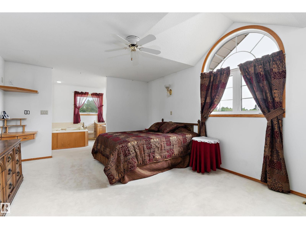
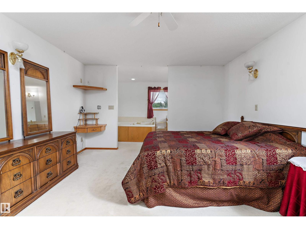
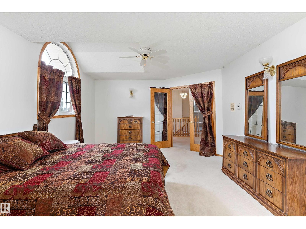
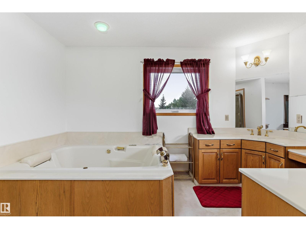
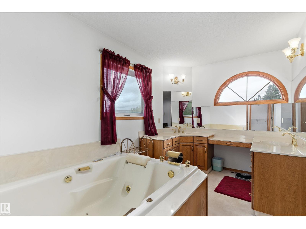
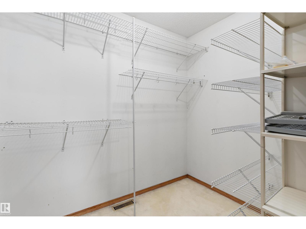
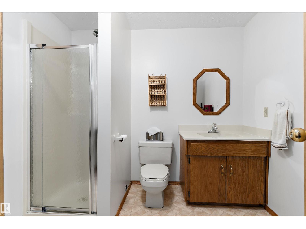
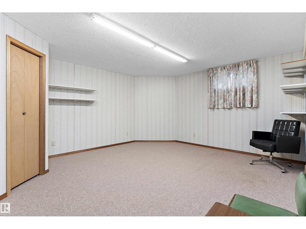
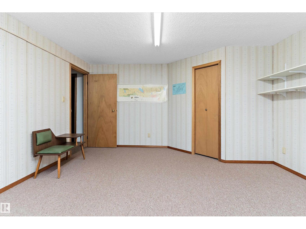
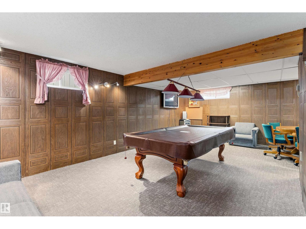
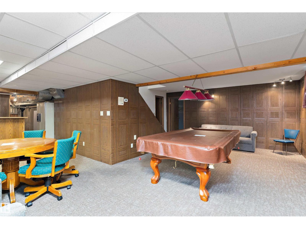
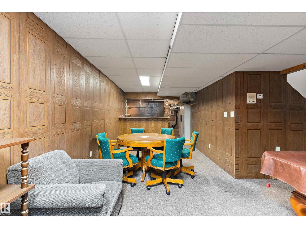
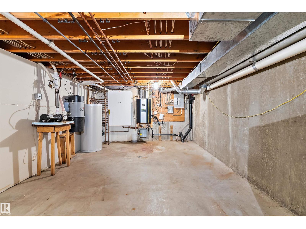
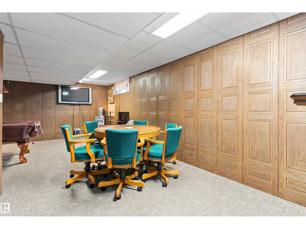
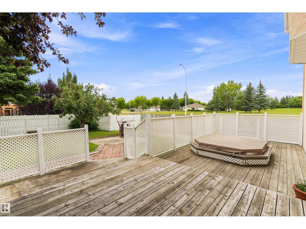
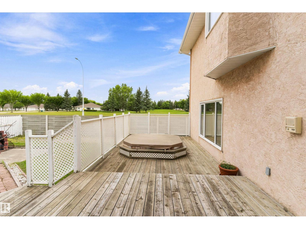
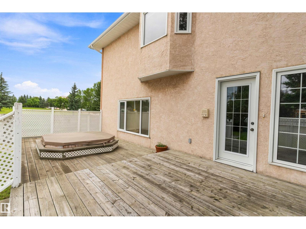
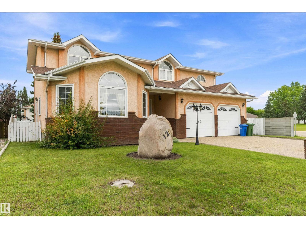
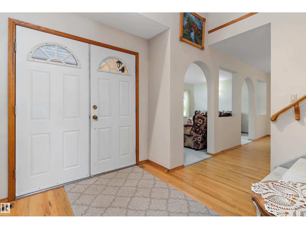
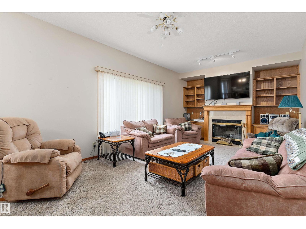
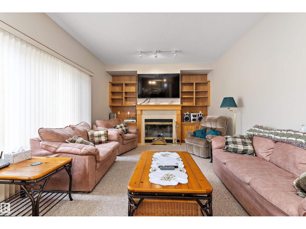
Desirable Location on huge lot .Gorgeous 2 storey with 5 bedrooms, 5 bathrooms, fully finished basement & heated double attached garage. Grand entry with 2 storey vaulted ceilings, hardwood & attractive staircase are sure to impress. Kitchen features oak cabinetry, tons of storage, eating nook with patio door to back yard. Main floor family room with wood fireplace. Formal living room & dining room with bay windows hardwood floors & vaulted ceiling. Upstairs has 4 bedrooms including a large 2nd bedroom with it's own 3 pc ensuite, 4 pc main bath & spacious primary bedroom with bay window & luxurious 5 pc ensuite. Basement development has a rec room and a 5th bedroom & 3pc bath. Central AC, Back yard is massive, RV parking , fruit trees, concrete fire pit, lots of room to play & relax. (id:53430)
Building
- Property Type:
- House
- Building Type:
- House
- Year Built:
- 1990
- Stories:
- 2.0
- Bedrooms:
- 5
- Bathrooms (total):
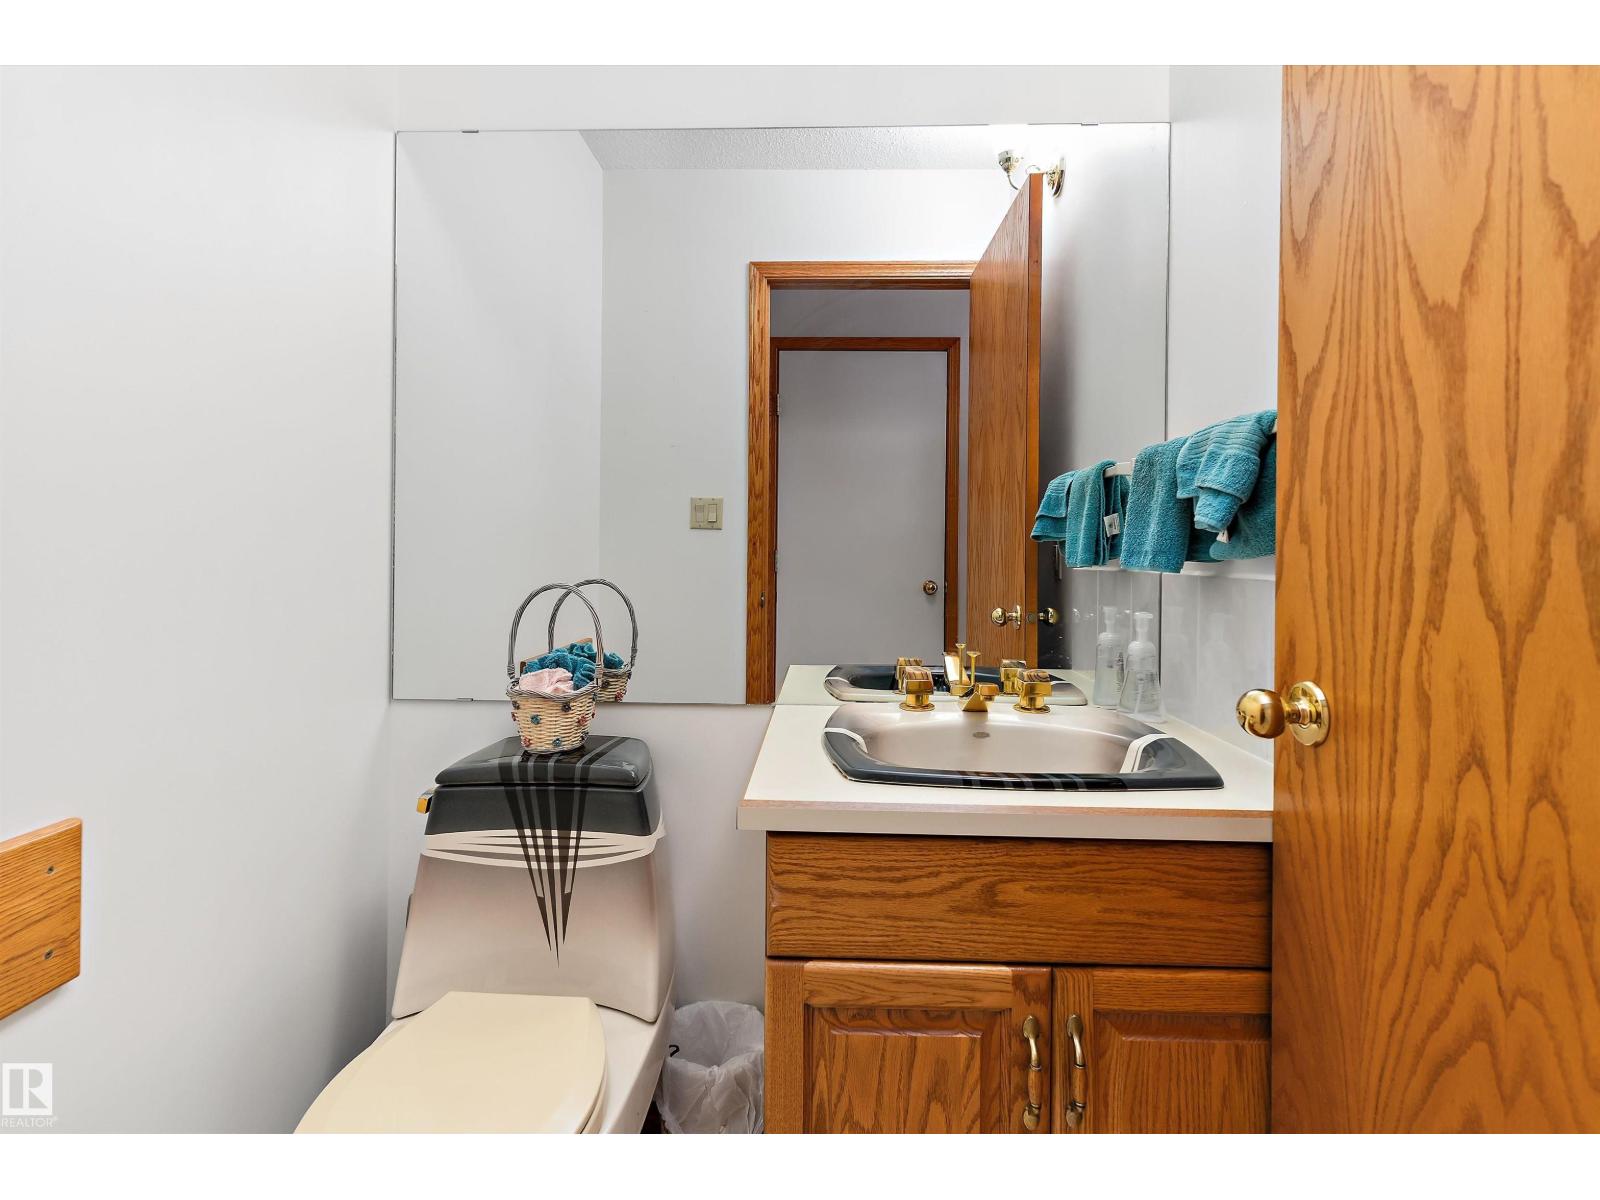
- 5.5 (1 half)
- Basement:
- Finished, Full
Finished Areas
- Interior Size (Total):
- 2502 square feet
Interior
- Appliances:
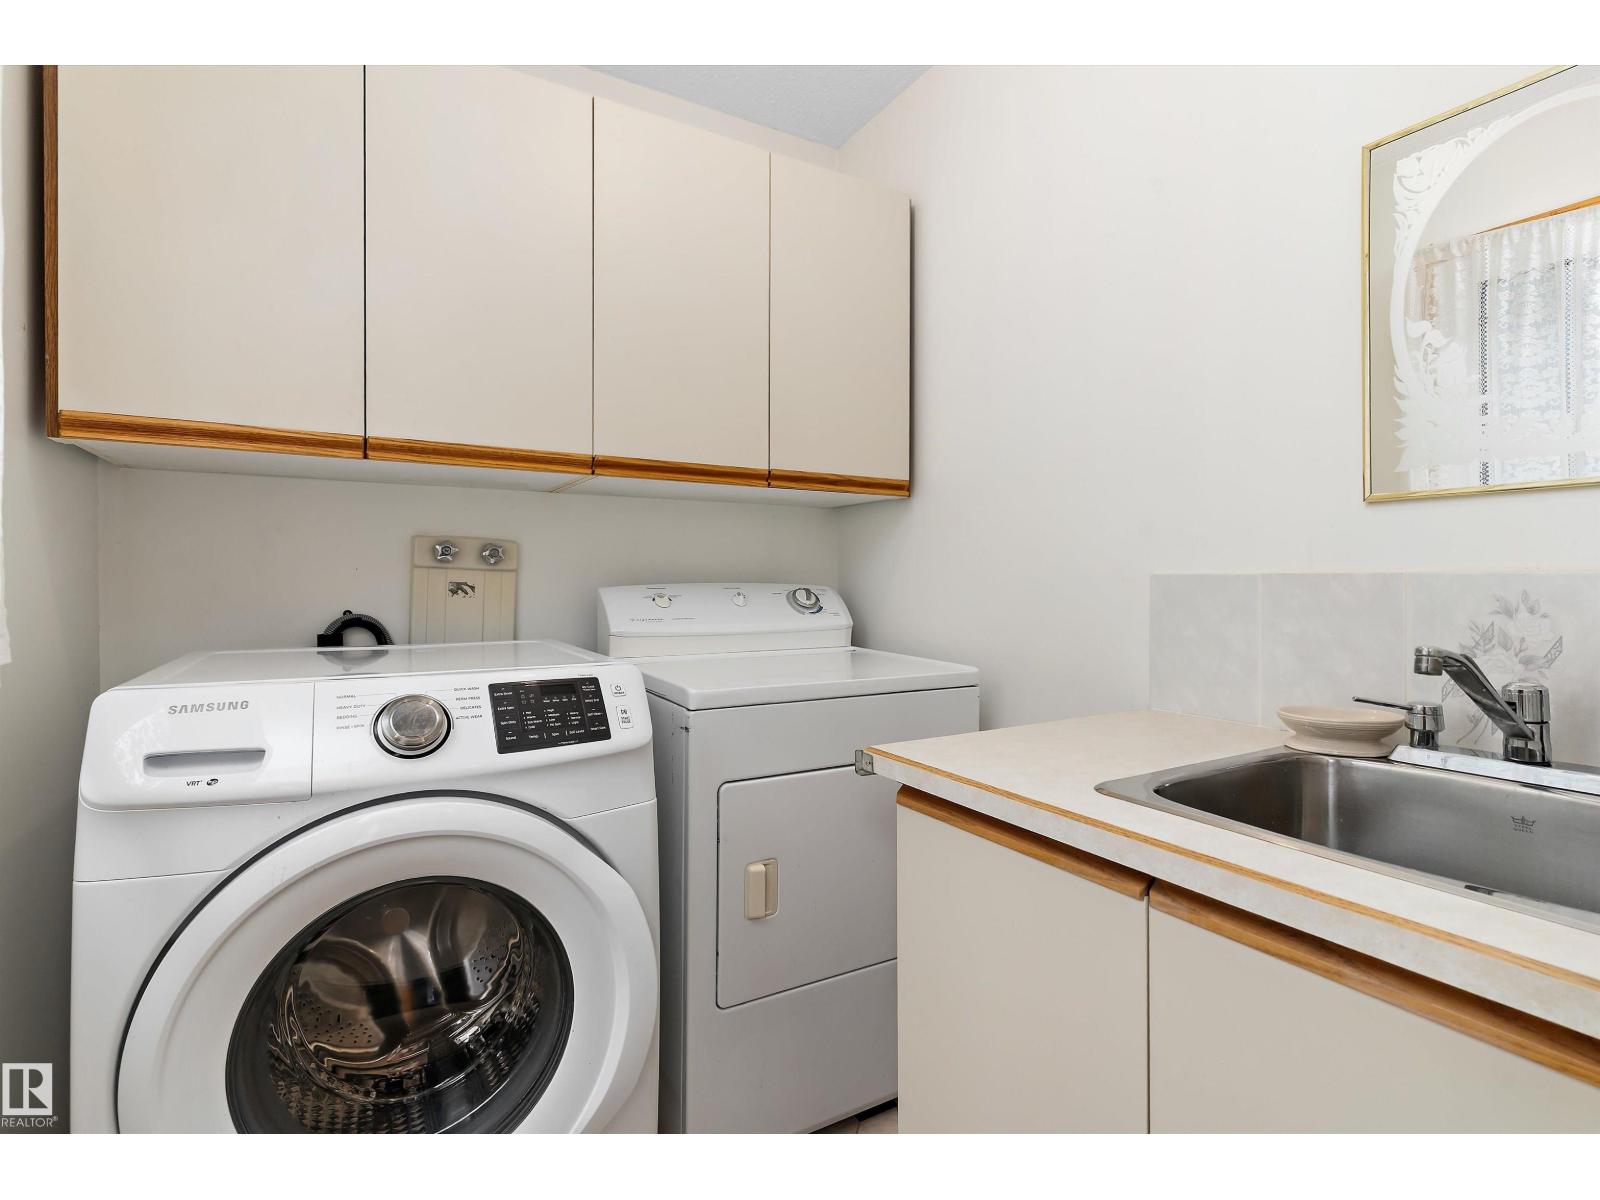
- Refrigerator, Central Vacuum, Dishwasher, Stove, Microwave, Compactor, Window Coverings, Garage door opener, Garage door opener remote(s)
Parking
- Features:
- Attached Garage, RV, Oversize
Lot / Land
- Lot Features:
- Corner Site
Exterior
- Fencing:
- Fence
Utilities & Mechanical
- Heating:
- Forced air
- Cooling:
- Central air conditioning
Comfort & Security
- Fireplace(s):
- 1 Wood, Unknown
Fees & Dates
- Last Modified:
- 08/12/2026 07:20:34 PM
- Status Change:
- 08/12/2026 07:11:25 PM
Association / Ownership
- Common Interest:
- Freehold
Room Dimensions
| Room | Level | Size |
|---|---|---|
| Living room | Main level | 5.09 x 4.59 |
| Dining room | Main level | 3.31 x 4.08 |
| Kitchen | Main level | 4.07 x 3.88 |
| Family room | Main level | 10.93 x 7.11 |
| Primary Bedroom | Upper Level | 3.97 x 5.25 |
| Bedroom 2 | Upper Level | 4.06 x 3.67 |
| Bedroom 3 | Upper Level | 2.08 x 3.07 |
| Bedroom 4 | Upper Level | 3.66 x 3.75 |
| Bedroom 5 | Basement | 4.27 x 4.86 |
| Recreation room | Basement | 7.2 x 8.5 |
Location
Data is supplied by Pillar 9 MLS® System. Pillar 9 is the owner of the copyright in its MLS® System. Data is deemed reliable but is not guaranteed accurate by Pillar 9.
The trademarks MLS®, Multiple Listing Service® and the associated logos are owned by The Canadian Real Estate Association (CREA) and identify the quality of services provided by real estate professionals who are members of CREA. Used under license.