Real estate on your terms®
$232,900
active
112 CENTENNIAL Drive
Wetaskiwin
,
AB
T9A2J5
Key Details
- MLS® Number:
- E4502343
- Building Type:
- Duplex
- Interior Size:
- 877 square feet
- Bedrooms:
- 3
- Parking Features:
- Detached Garage
- Lot Size:
- 377.98 square meters
- Attached:
- Yes

Property Description
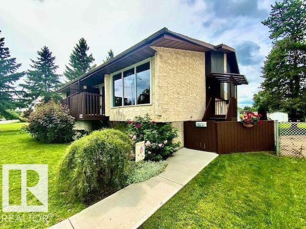
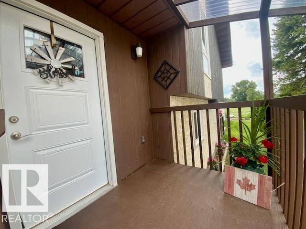
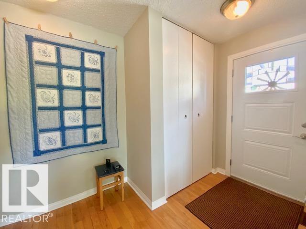
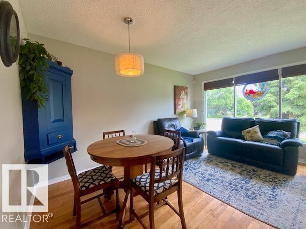
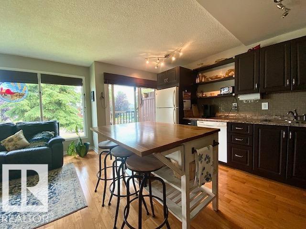
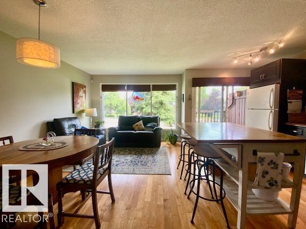
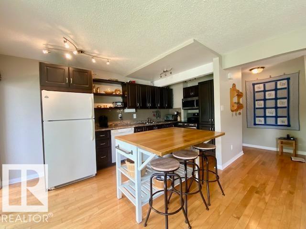
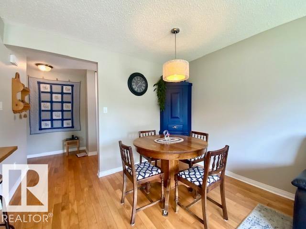
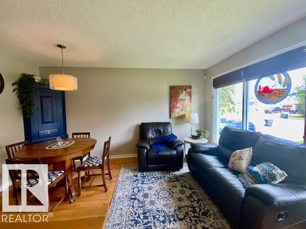
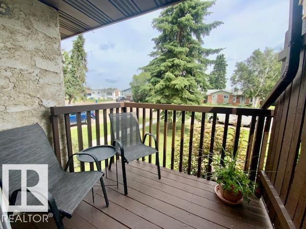
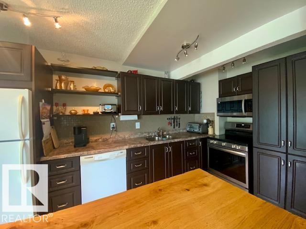
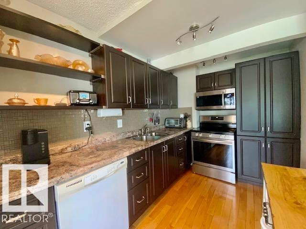
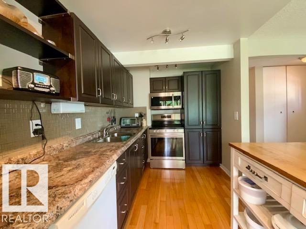
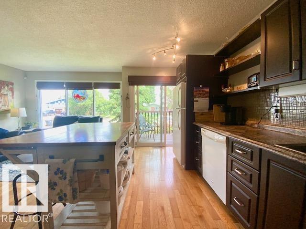
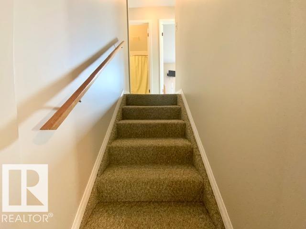
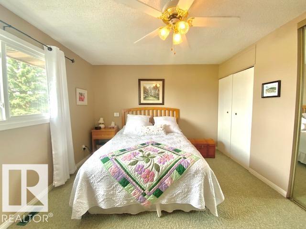
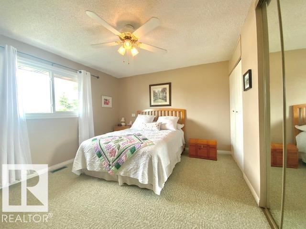
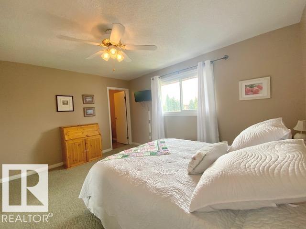
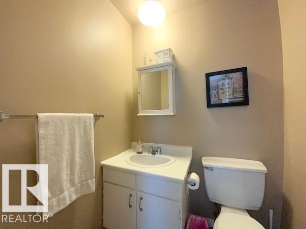
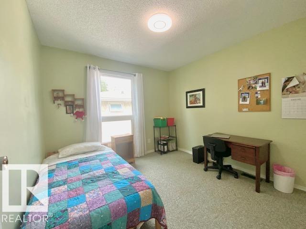
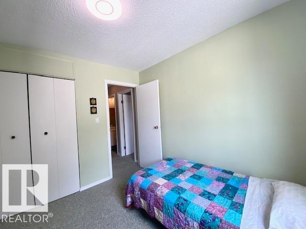
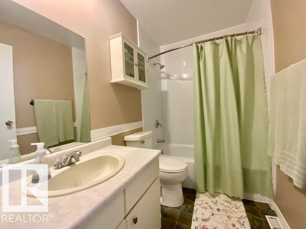
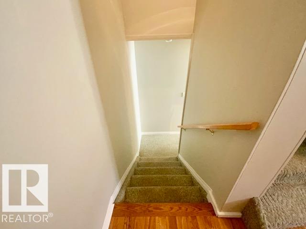
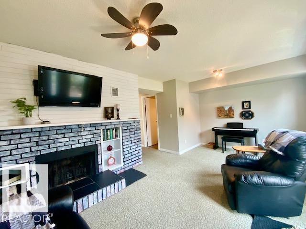
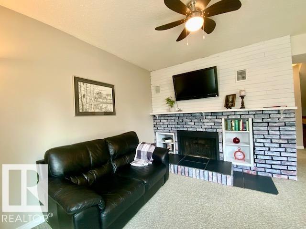
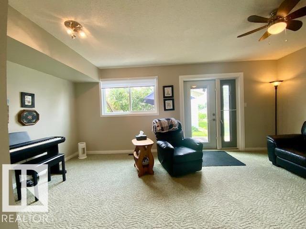
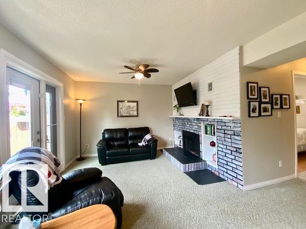
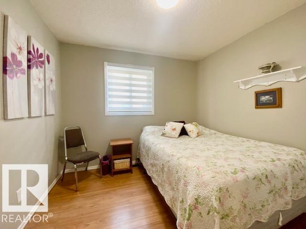
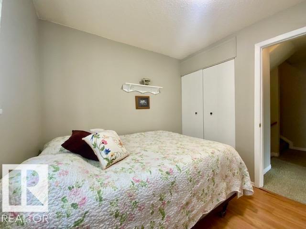
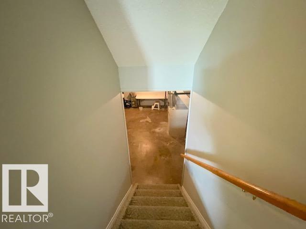
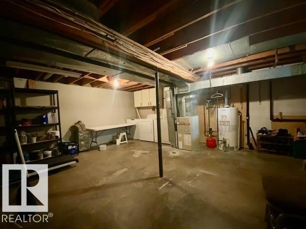
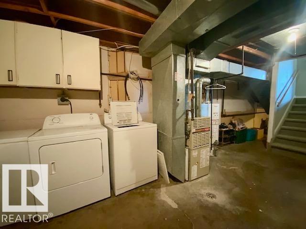
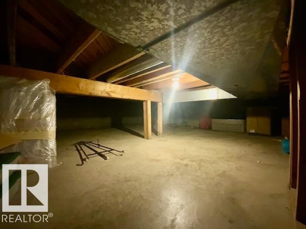
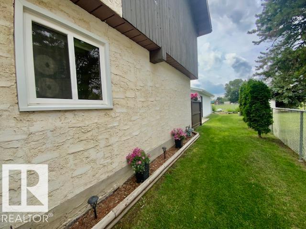
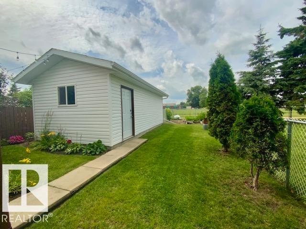
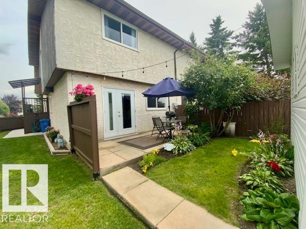
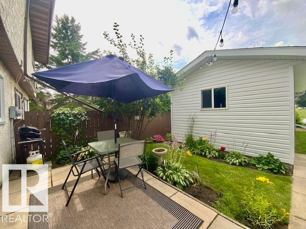
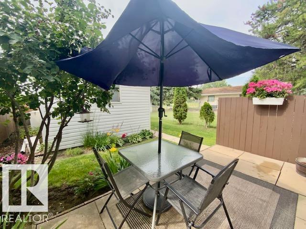
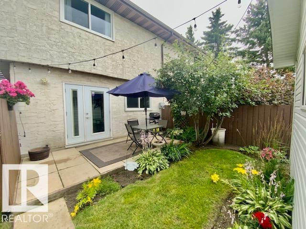
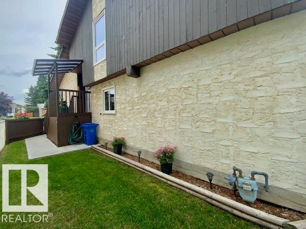
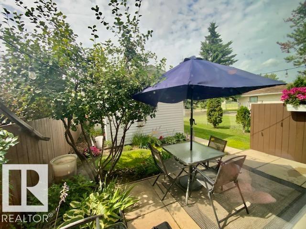
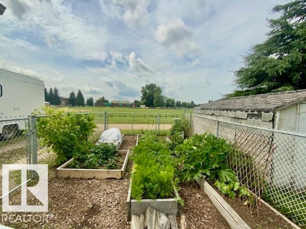
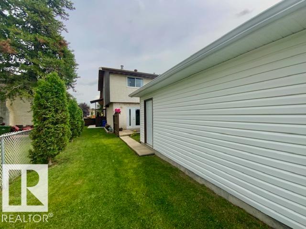
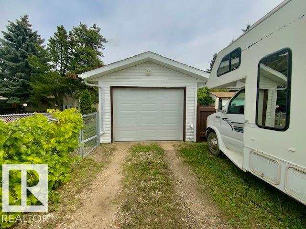
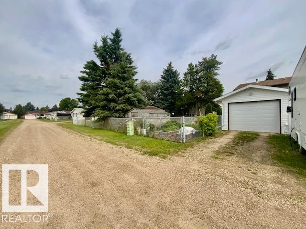
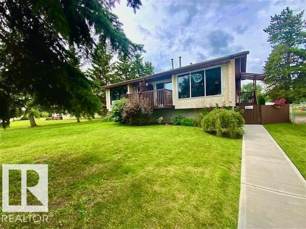
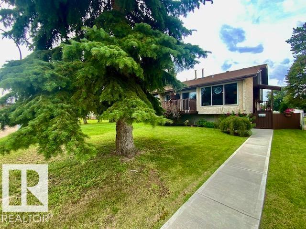
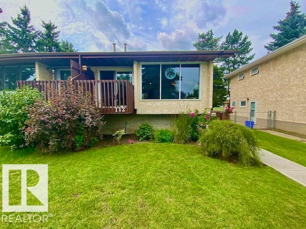
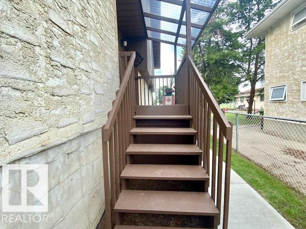
Beautifully maintained 4-level split, 1/2 duplex offering the perfect blend of comfort, space & functionality. Situated in the heart of Centennial Subdivision & backing onto Centennial School w/playground. This unique property welcomes you with exceptional curb appeal, mature trees, lush perennial gardens & inviting outdoor spaces. Step inside to a bright main floor w/ beautifully updated kitchen/ dining designed for everyday living & entertaining, featuring an abundance of cabinetry, spacious island and direct access to the front patio…perfect for morning coffee. Offering 3 beds + 3 baths, the thoughtfully designed layout provides excellent separation of living spaces. Upper level hosts 2 beds including the primary w/dbl closets & 2-pc ensuite. Lower level family room is warm & inviting w/ patio doors leading to your own private backyard retreat. Partially finished basement includes laundry & tons of storage space. Fully fenced backyard w/single car garage (12ft x24ft) built in 2020. (id:53430)
Building
- Property Type:
- Duplex
- Building Type:
- Duplex
- Year Built:
- 1978
- Bedrooms:
- 3
- Bathrooms (total):
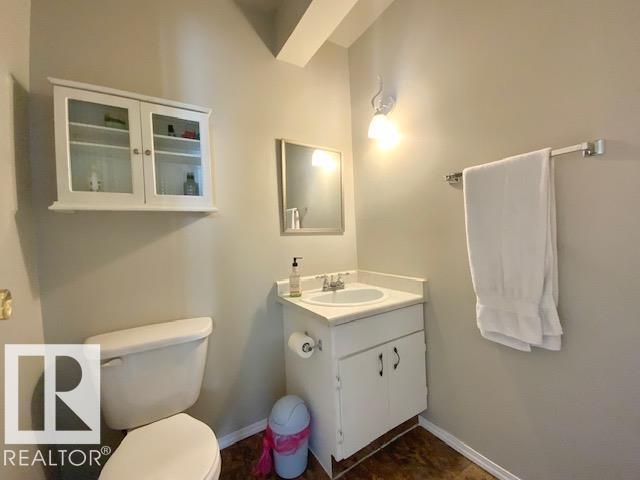
- 4.0 (2 half)
- Basement:
- Full, Other, See Remarks
Finished Areas
- Interior Size (Total):
- 877 square feet
Interior
- Appliances:
- Washer, Refrigerator, Dishwasher, Stove, Dryer, Microwave Range Hood Combo, Window Coverings, Garage door opener, Garage door opener remote(s)
Parking
- Features:
- Detached Garage
Lot / Land
- Lot Size:
- 377.98 square meters
- Lot Features:
- Treed, Paved lane, Lane, No Smoking Home
Exterior
- Fencing:
- Fence
Utilities & Mechanical
- Heating:
- Forced air
Comfort & Security
- Fireplace(s):
- 1 Insert, Electric
Fees & Dates
- Last Modified:
- 08/07/2026 04:50:04 PM
- Status Change:
- 08/07/2026 04:41:27 PM
Association / Ownership
- Common Interest:
- Freehold
Room Dimensions
| Room | Level | Size |
|---|---|---|
| Living room | Main level | - |
| Dining room | Main level | - |
| Kitchen | Main level | - |
| Family room | Lower level | - |
| Primary Bedroom | Upper Level | - |
| Bedroom 2 | Upper Level | - |
| Bedroom 3 | Lower level | - |
Location
Data is supplied by Pillar 9 MLS® System. Pillar 9 is the owner of the copyright in its MLS® System. Data is deemed reliable but is not guaranteed accurate by Pillar 9.
The trademarks MLS®, Multiple Listing Service® and the associated logos are owned by The Canadian Real Estate Association (CREA) and identify the quality of services provided by real estate professionals who are members of CREA. Used under license.