Real estate on your terms®
$320,000
active
5516 47A Avenue
Wetaskiwin
,
AB
T9A0M1
Key Details
- MLS® Number:
- E4497076
- Building Type:
- House
- Interior Size:
- 1059 square feet
- Bedrooms:
- 5
- Parking Features:
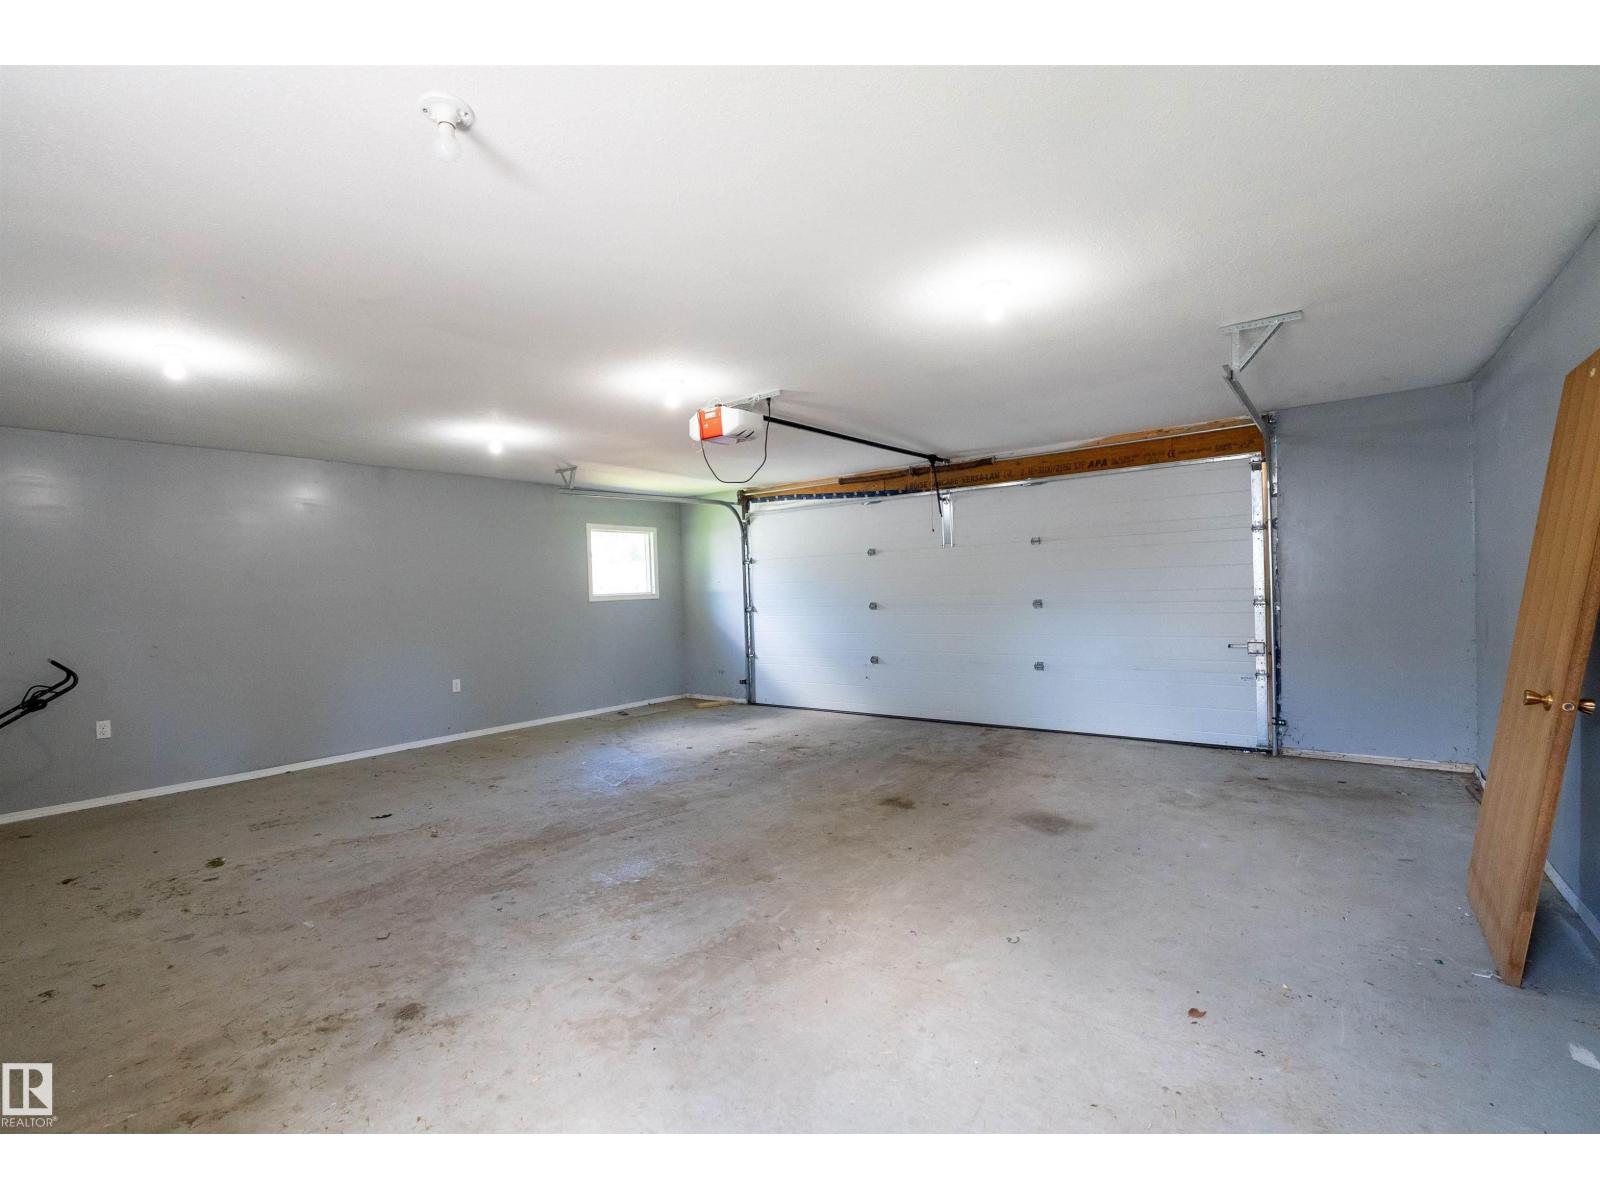
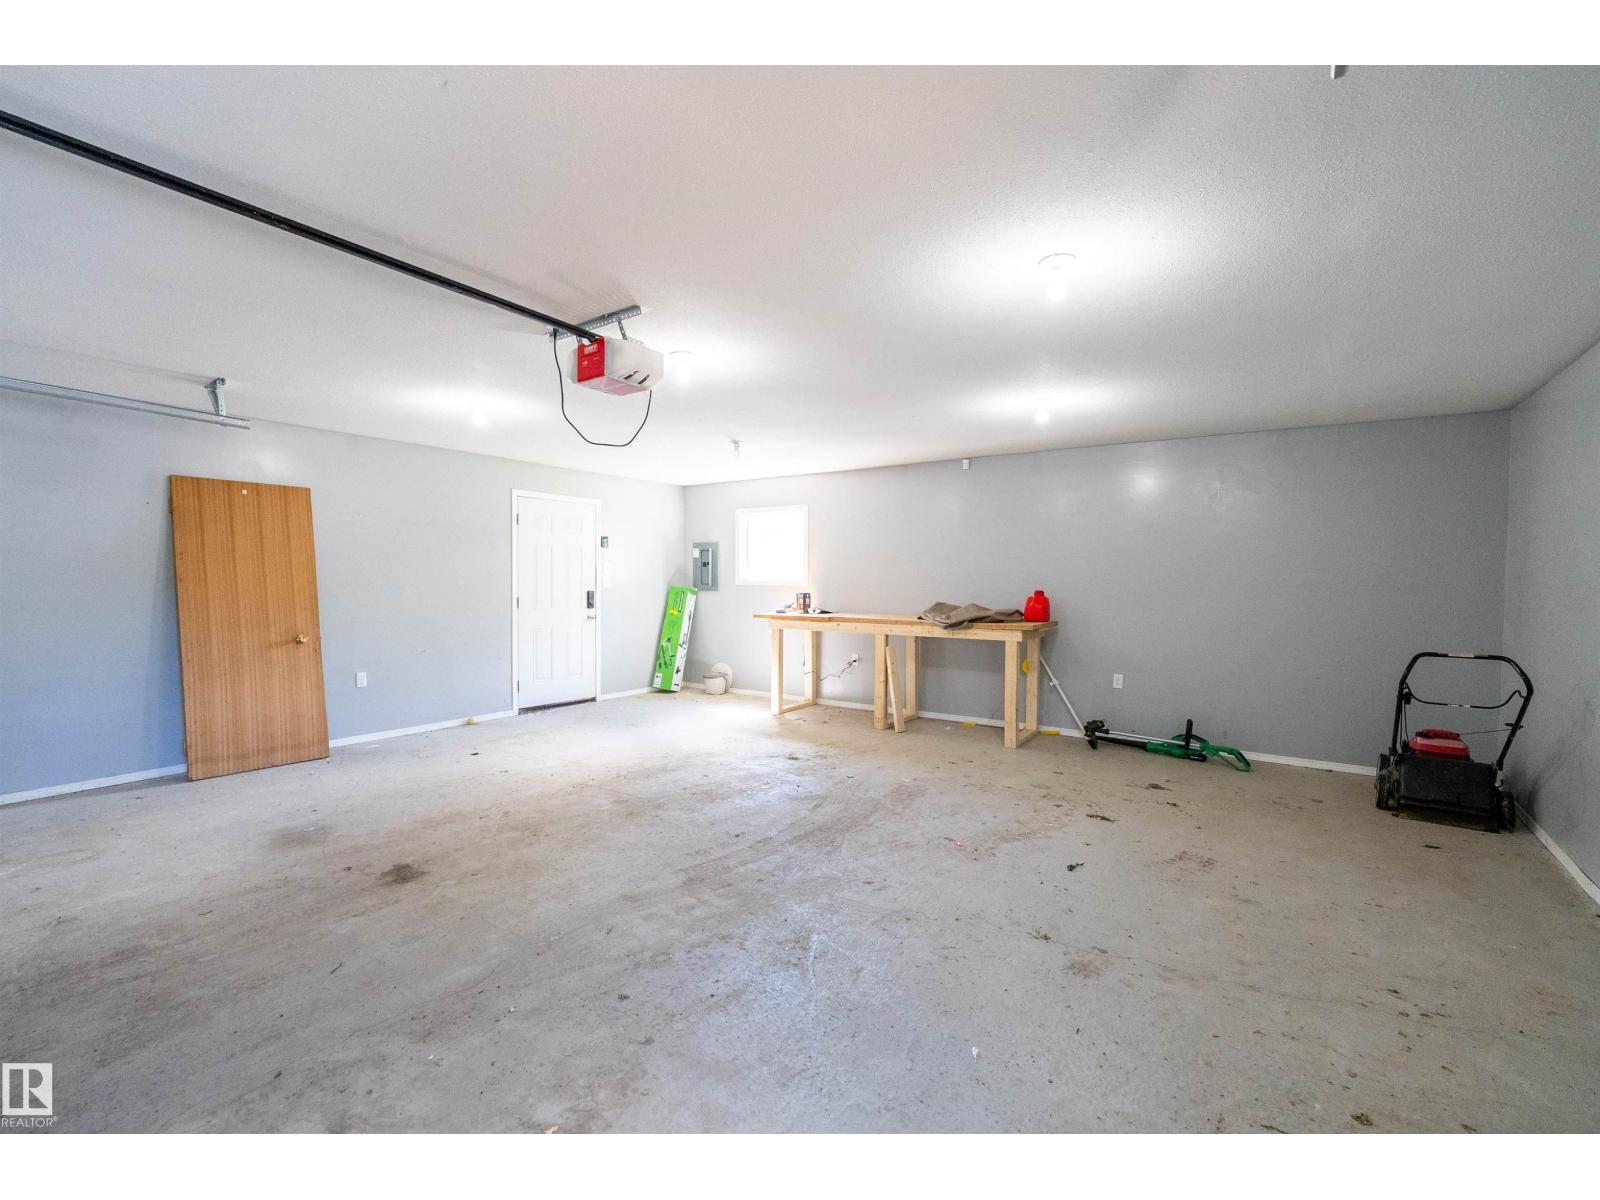
- Detached Garage, Oversize

Property Description
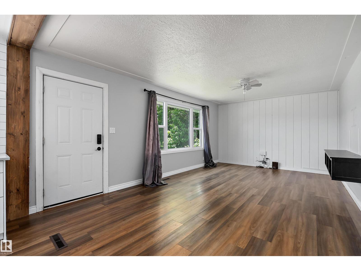

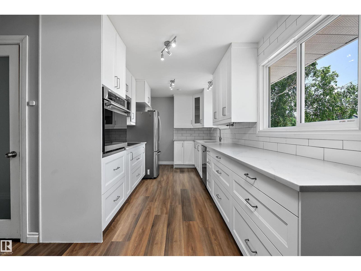
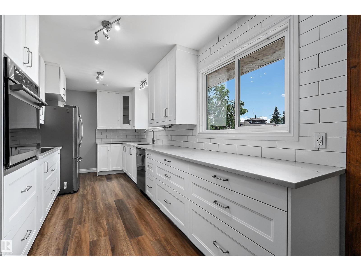
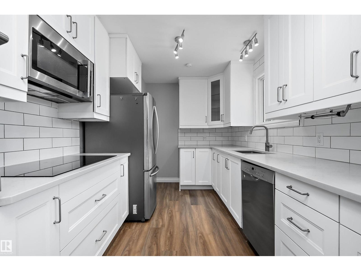
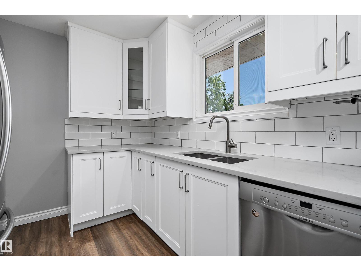
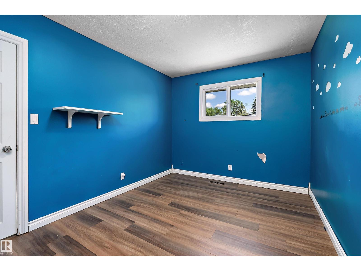
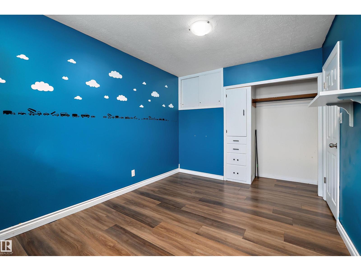
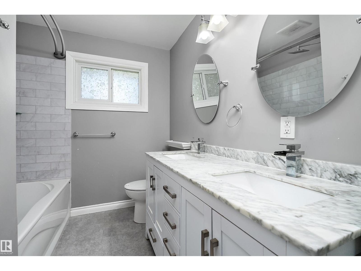
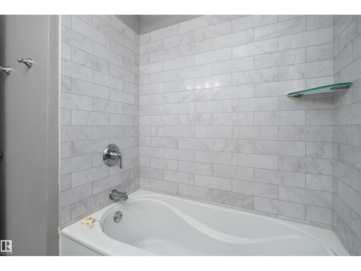
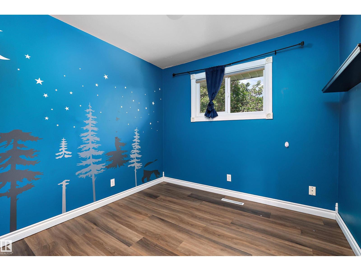
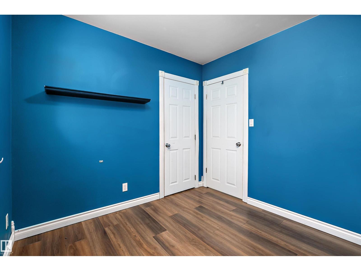
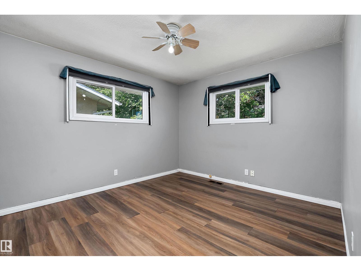
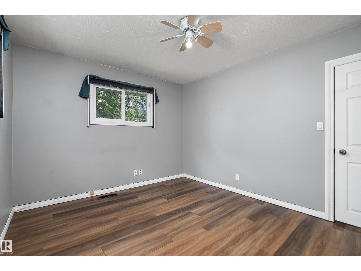
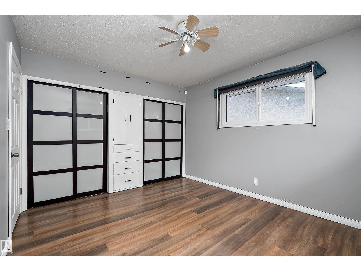
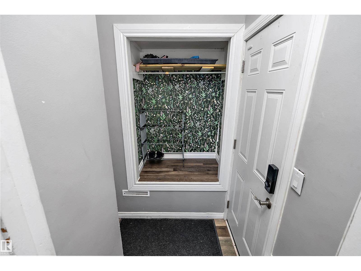
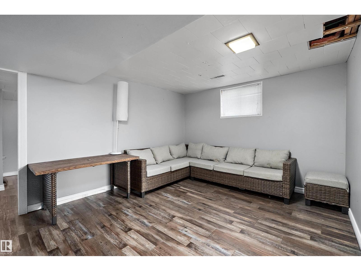
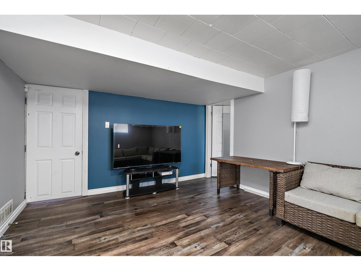
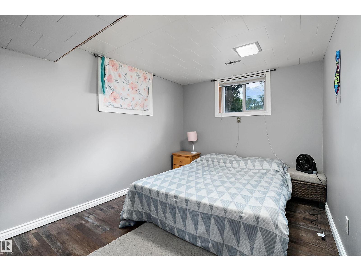
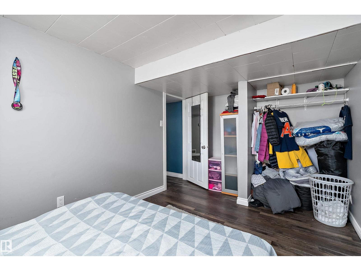
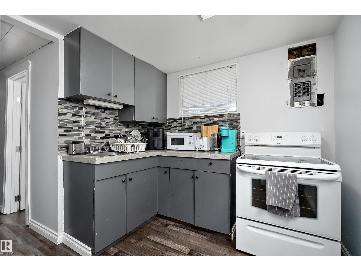
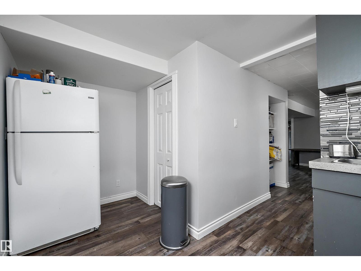
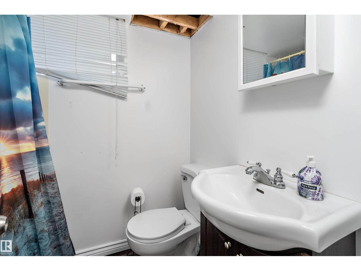
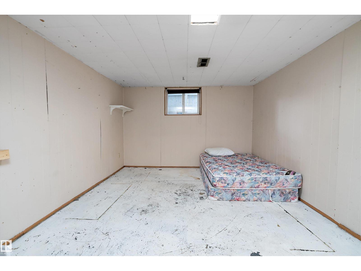
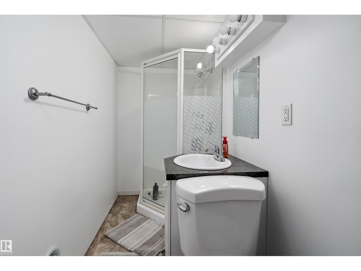
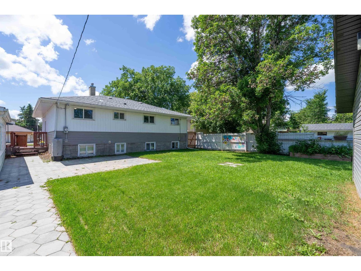
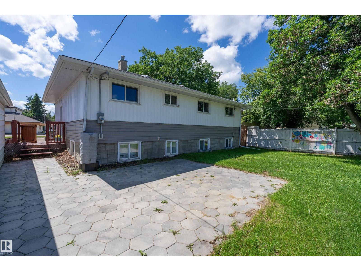
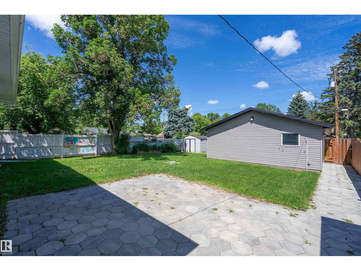
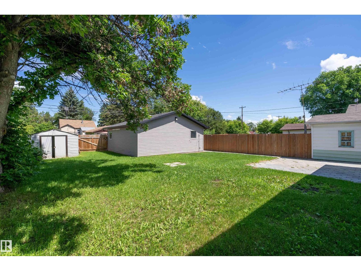
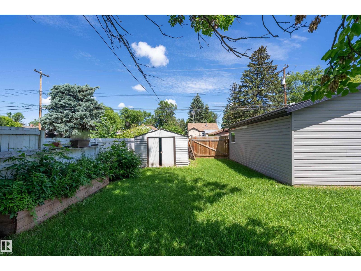
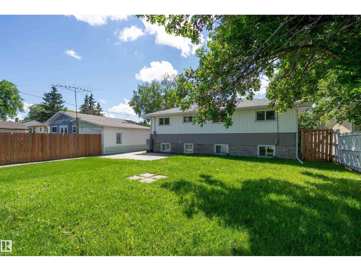
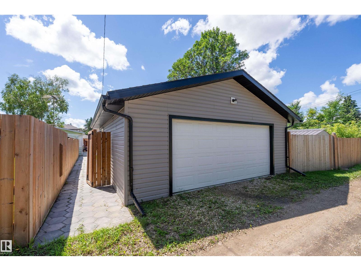
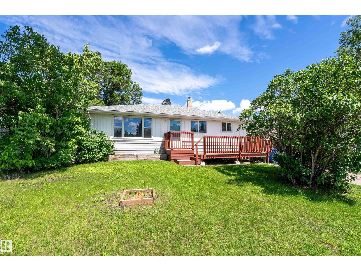
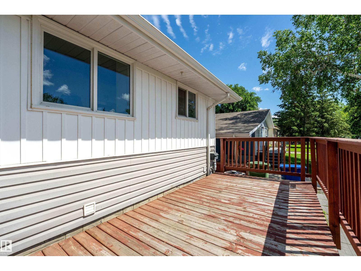
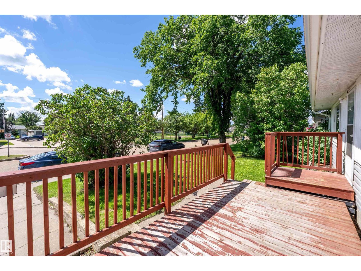
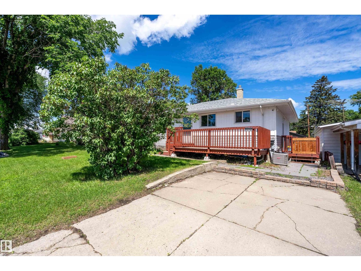
WELCOME TO THIS BEAUTIFULLY UPDATED 1,059 SQ FT BUNGALOW offering FIVE BEDROOMS, THREE BATHROOMS & an OVERSIZED DOUBLE DETACHED INSULATED GARAGE! The BRIGHT OPEN-CONCEPT MAIN FLOOR features NEWER VINYL PLANK FLOORING and a STUNNING RENOVATED KITCHEN with QUARTZ COUNTERTOPS, STAINLESS STEEL APPLIANCES, SUBWAY TILE BACKSPLASH & ABUNDANT CABINETRY. The SPACIOUS 5-PIECE MAIN BATHROOM boasts DOUBLE SINKS & a BEAUTIFULLY TILED TUB/SHOWER. SHINGLES & EXTERIOR SIDING were UPDATED IN 2018. A SEPARATE SIDE ENTRANCE leads to the FULLY FINISHED BASEMENT featuring 2 BEDROOMS, 2 BATHROOMS & a KITCHENETTE. Outside, enjoy the LARGE, PRIVATE FENCED YARD with MATURE TREES, SPACIOUS PATIO, STORAGE SHED & REAR ALLEY ACCESS to the OVERSIZED GARAGE. Conveniently located just STEPS TO SCHOOLS, SHOPPING, PARKS & ALL AMENITIES, this home offers the perfect blend of SPACE, STYLE & VERSATILITY! (id:53430)
Building
- Property Type:
- House
- Building Type:
- House
- Style:
- Bungalow
- Year Built:
- 1960
- Stories:
- 1.0
- Bedrooms:
- 5
- Bathrooms (total):
- 3.0
- Basement:
- Finished, Full
Finished Areas
- Interior Size (Total):
- 1059 square feet
Interior
- Appliances:
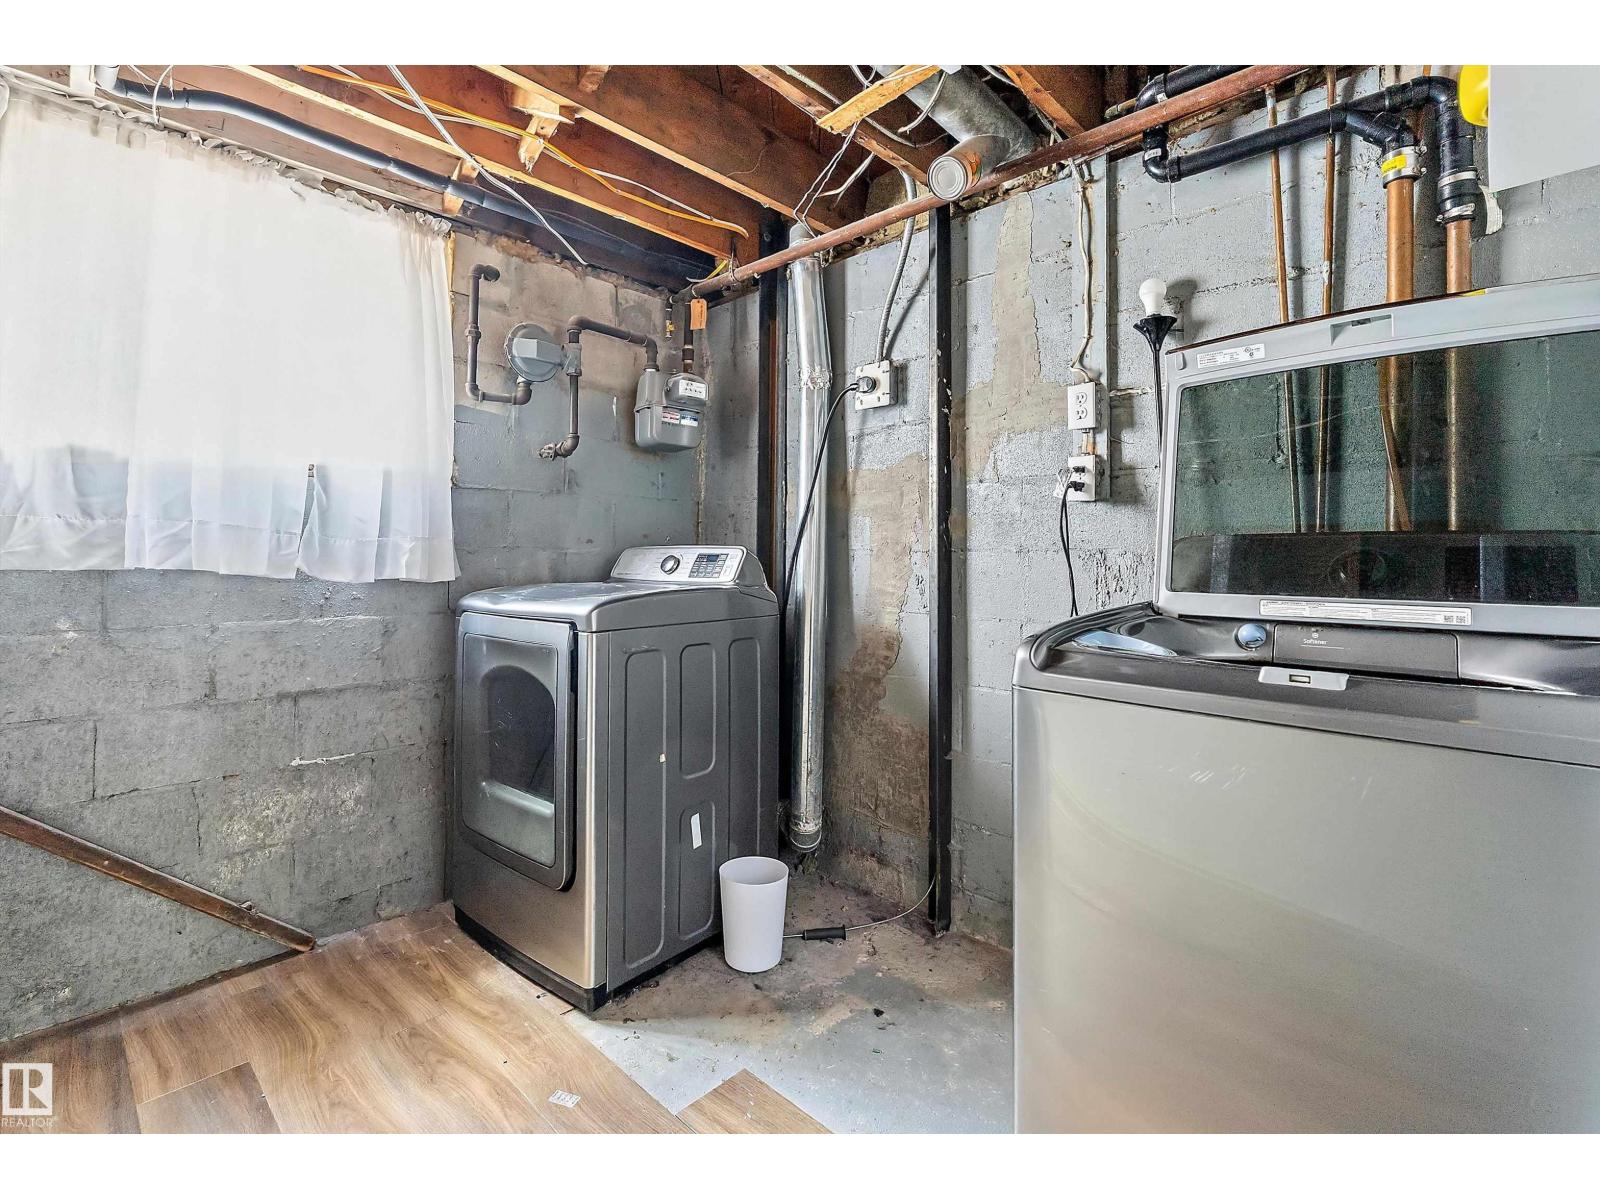
- Washer, Dishwasher, Stove, Dryer, Microwave Range Hood Combo, Oven - Built-In, Window Coverings, Garage door opener, Garage door opener remote(s), Two Refrigerators
Parking
- Features:
- Detached Garage, Oversize
Lot / Land
- Lot Features:
- No Smoking Home
Exterior
- Fencing:
- Fence
Utilities & Mechanical
- Heating:
- Forced air
- Cooling:
- Central air conditioning
Fees & Dates
- Last Modified:
- 08/10/2026 08:10:04 PM
- Status Change:
- 08/10/2026 08:01:39 PM
Association / Ownership
- Common Interest:
- Freehold
Room Dimensions
| Room | Level | Size |
|---|---|---|
| Living room | Main level | 6.00m |
| Kitchen | Main level | 2.58m |
| Family room | Basement | 3.34m |
| Primary Bedroom | Main level | 3.25m |
| Bedroom 2 | Main level | 2.77m |
| Bedroom 3 | Main level | 2.83m |
| Bedroom 4 | Basement | 4.72m |
| Bedroom 5 | Basement | 4.79m |
| Second Kitchen | Basement | 2.51m |
Location
Data is supplied by Pillar 9 MLS® System. Pillar 9 is the owner of the copyright in its MLS® System. Data is deemed reliable but is not guaranteed accurate by Pillar 9.
The trademarks MLS®, Multiple Listing Service® and the associated logos are owned by The Canadian Real Estate Association (CREA) and identify the quality of services provided by real estate professionals who are members of CREA. Used under license.