Real estate on your terms®
$329,900
active
10339 108 Avenue
Westlock
,
AB
T7P1J2
Key Details
- MLS® Number:
- E4503314
- Building Type:
- House
- Interior Size:
- 1009 square feet
- Bedrooms:
- 3
- Parking Features:
- Rear
- Lot Size:
- 681.72 square meters

Property Description
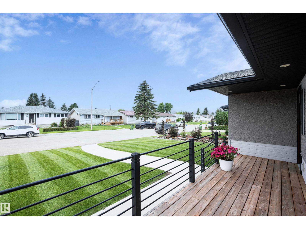
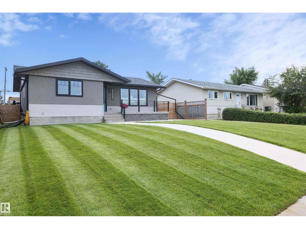
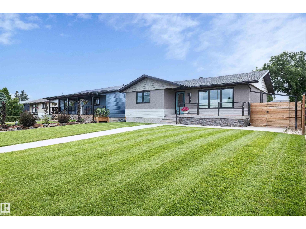
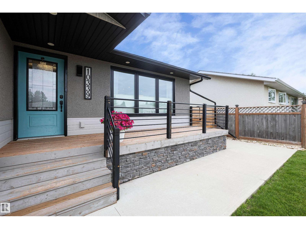
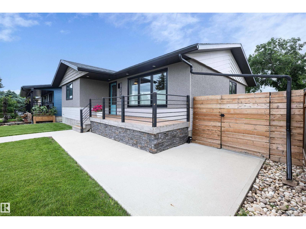
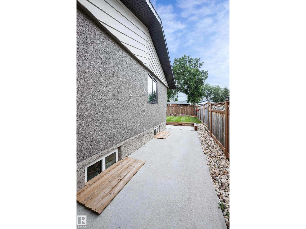
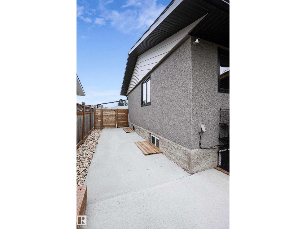
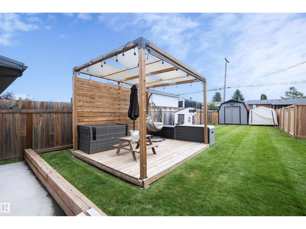
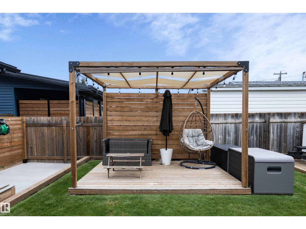
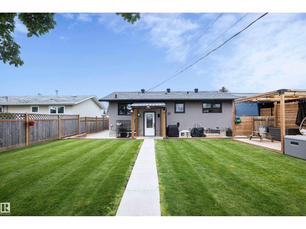
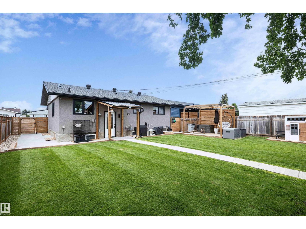
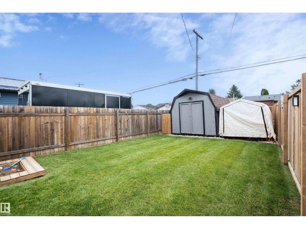
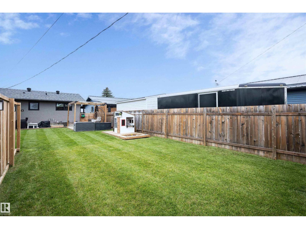
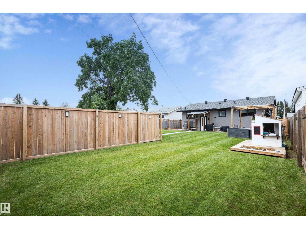
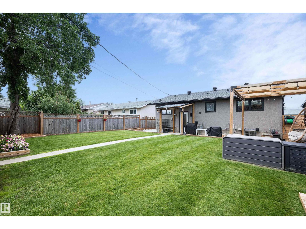
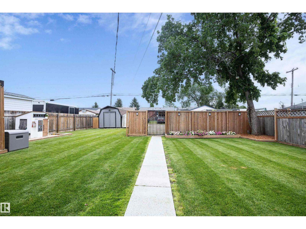
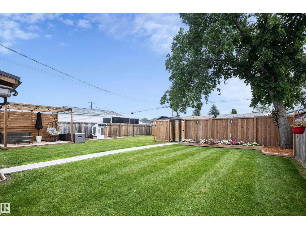
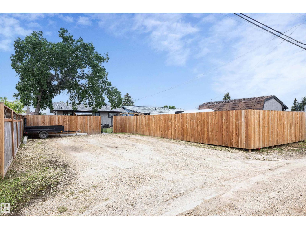
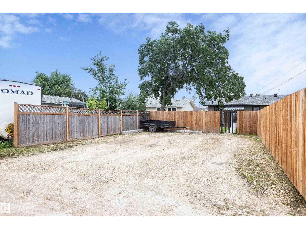
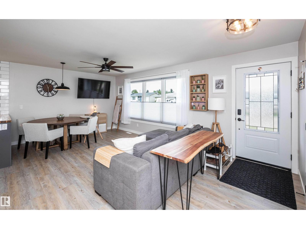
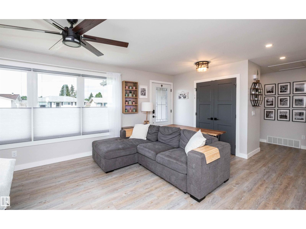
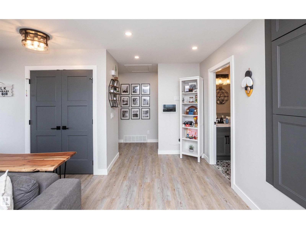
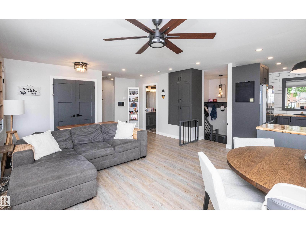
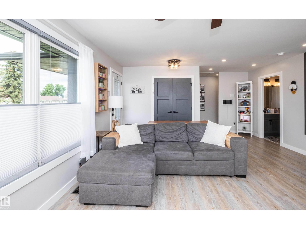
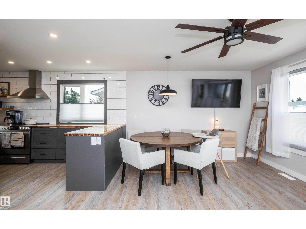
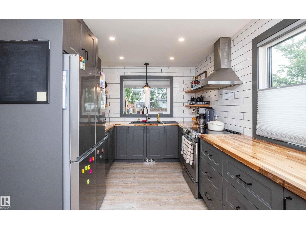
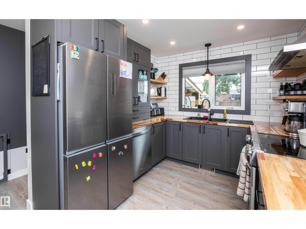
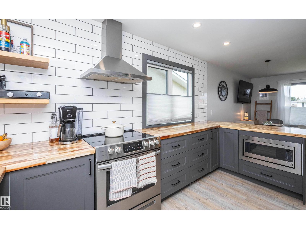

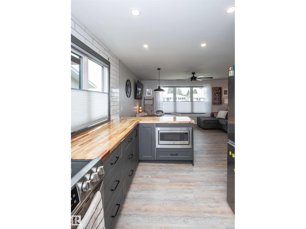
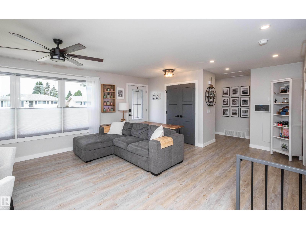
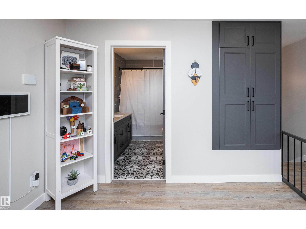
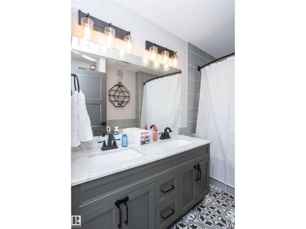
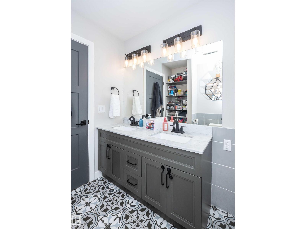
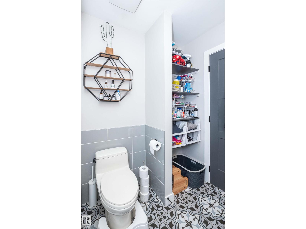
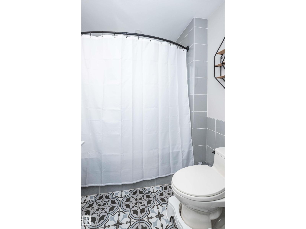
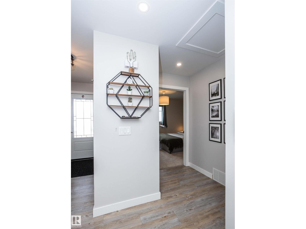
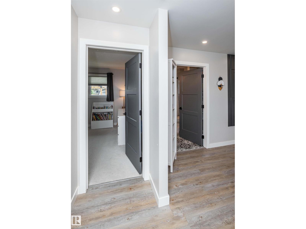
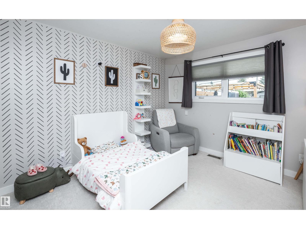
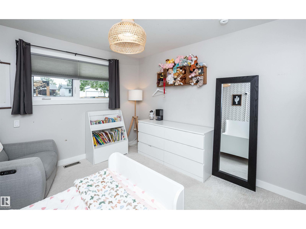
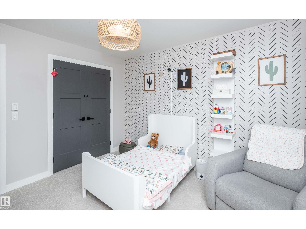
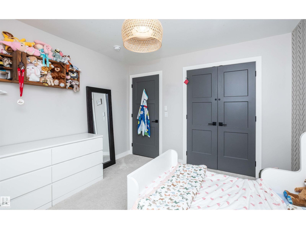
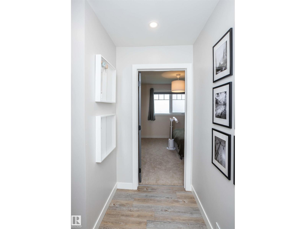
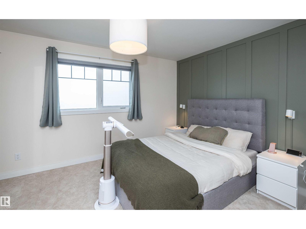
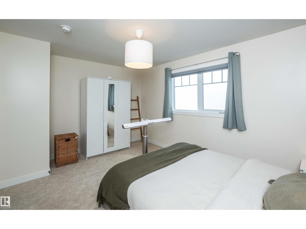
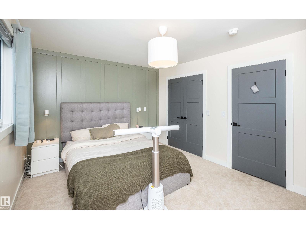
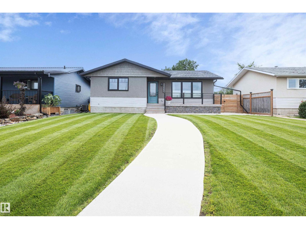
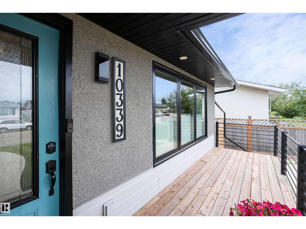
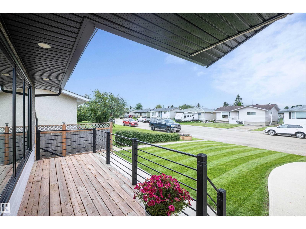
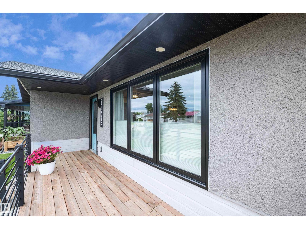
Welcome to this turnkey 1,000+ sq. ft. bungalow, this home has been remodeled from top to bottom & beautifully maintained! This home offers comfortable living on the main floor with outstanding curb appeal, vibrant lush lawn, & a cozy/welcoming front patio. Inside features a light-filled layout with 2 main-floor bedrooms with one of them being a spacious primary bedroom with walk-in closet & a luxurious 5-pc bathroom. Perfect for hosting company with an open concept space between the perfectly balanced kitchen & living room. The lower level includes a 3rd bedroom, modern 3-pc bathroom, storage, a laundry room with a laundry sink, & a wonderful space for a family room that is perfect for everyone whether that is a play space, home gym, crafting, or movie nights. Downstairs you will also find a high-efficiency furnace, & an on-demand hot water system. Outside, enjoy a fully fenced, beautifully landscaped yard with ample parking for vehicles or trailer. Quietly located & packed with upgrades!! (id:53430)
Building
- Property Type:
- House
- Building Type:
- House
- Style:
- Bungalow
- Year Built:
- 1971
- Stories:
- 1.0
- Bedrooms:
- 3
- Bathrooms (total):
- 2.0
- Basement:
- Finished, Full
Finished Areas
- Interior Size (Total):
- 1009 square feet
Interior
- Appliances:
- Washer, Refrigerator, Dishwasher, Stove, Dryer, Microwave, Hood Fan
Parking
- Features:
- Rear
Lot / Land
- Lot Size:
- 681.72 square meters
- Lot Features:
- Sloping, See remarks, Lane
Exterior
- Fencing:
- Fence
Utilities & Mechanical
- Heating:
- Forced air
- Cooling:
- Central air conditioning
Fees & Dates
- Last Modified:
- 08/12/2026 04:50:11 PM
- Status Change:
- 08/12/2026 04:41:25 PM
Association / Ownership
- Common Interest:
- Freehold
Room Dimensions
| Room | Level | Size |
|---|---|---|
| Living room | Main level | 4.19 x 5.4 |
| Dining room | Main level | 2.82 x 3.64 |
| Kitchen | Main level | 2.82 x 4.07 |
| Family room | Basement | 9.96 x 5.22 |
| Primary Bedroom | Main level | 4.35 x 3.33 |
| Bedroom 2 | Main level | 3.28 x 3.53 |
| Bedroom 3 | Basement | 3.57 x 3.79 |
Location
Data is supplied by Pillar 9 MLS® System. Pillar 9 is the owner of the copyright in its MLS® System. Data is deemed reliable but is not guaranteed accurate by Pillar 9.
The trademarks MLS®, Multiple Listing Service® and the associated logos are owned by The Canadian Real Estate Association (CREA) and identify the quality of services provided by real estate professionals who are members of CREA. Used under license.