Real estate on your terms®
$440,000
active
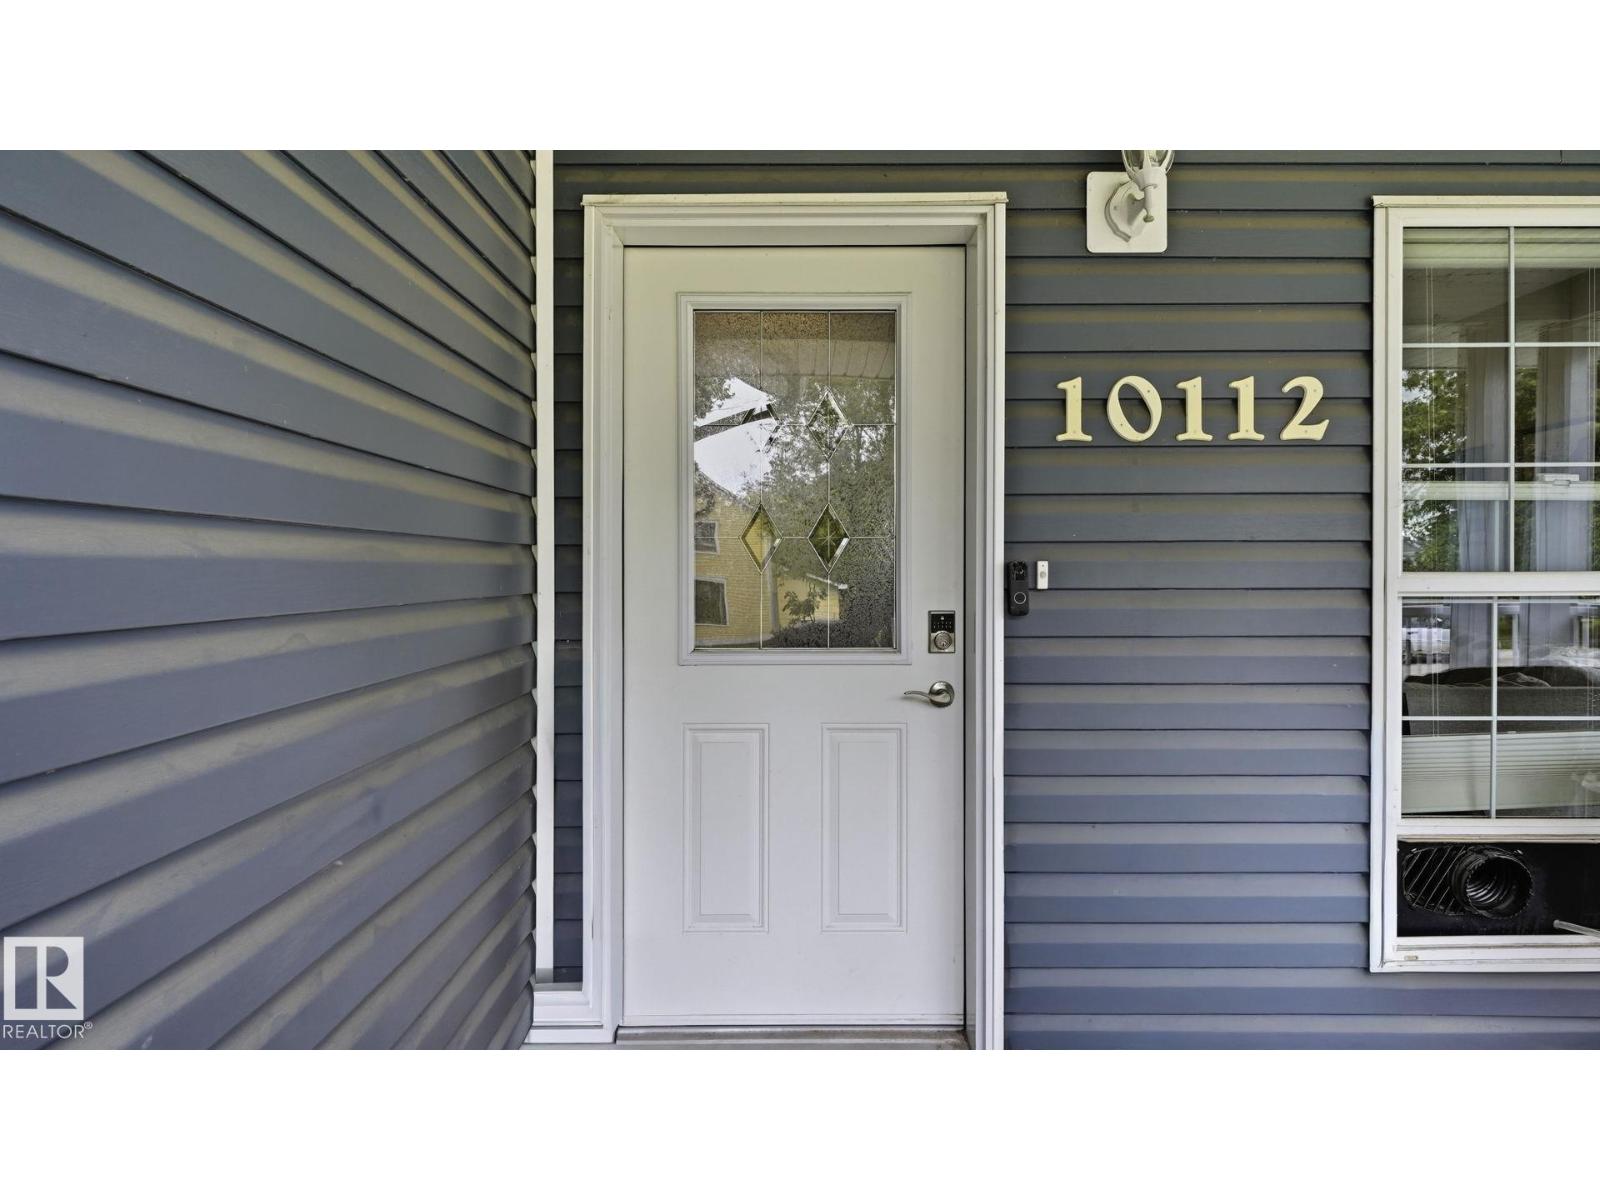
10112 105 Street
Westlock
,
AB
T7P1V7
Key Details
- MLS® Number:
- E4503230
- Building Type:
- House
- Interior Size:
- 1395 square feet
- Bedrooms:
- 4
- Parking Features:
- Detached Garage
- Lot Size:
- 531.41 square meters

Property Description
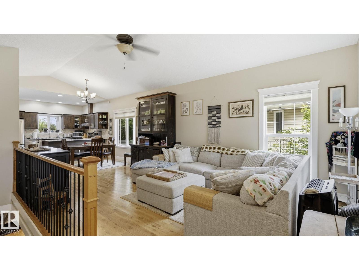
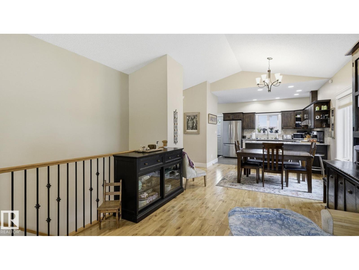
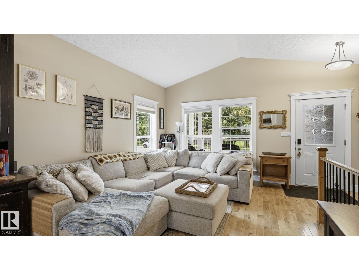
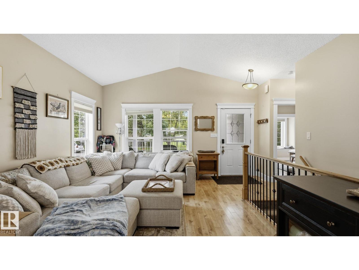
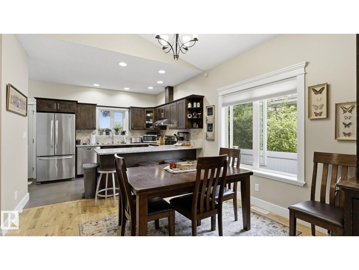
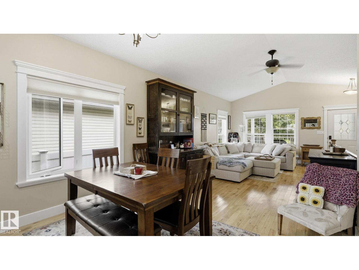
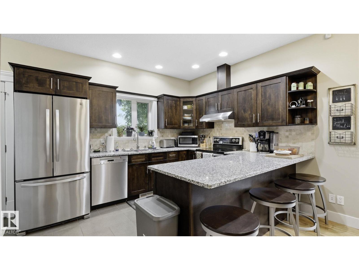
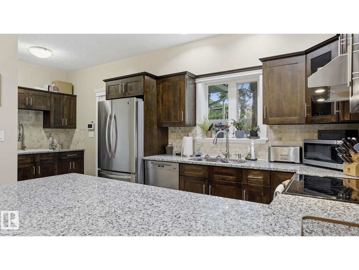
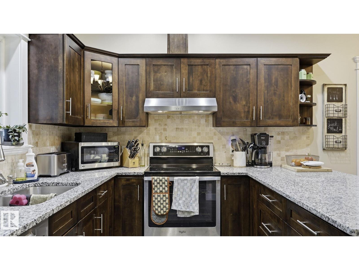
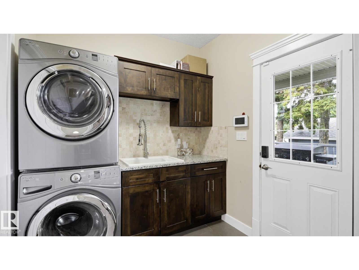
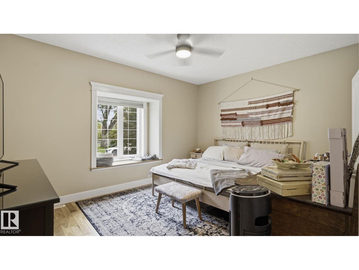
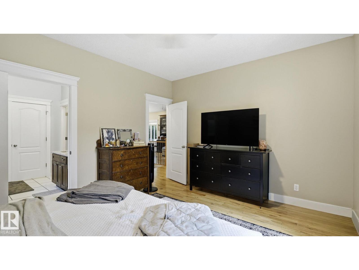
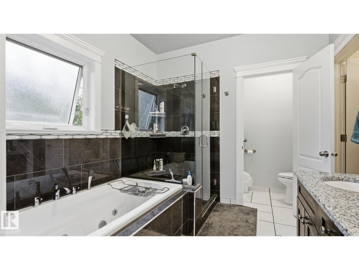
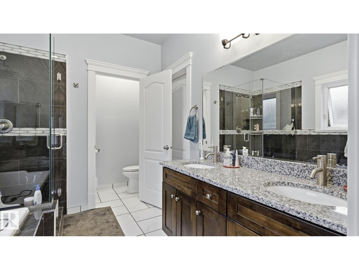
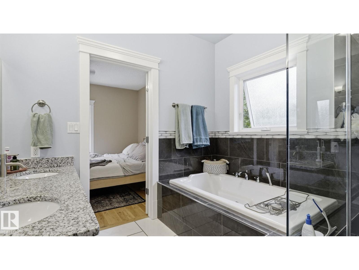
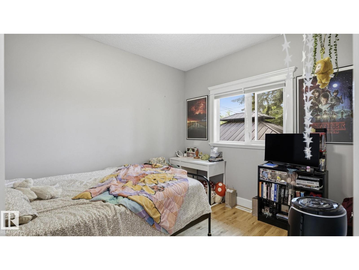
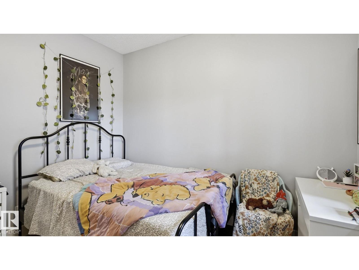
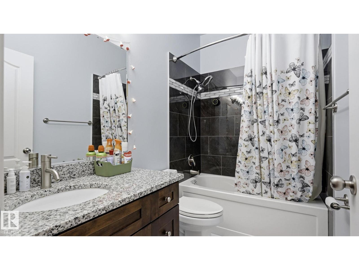
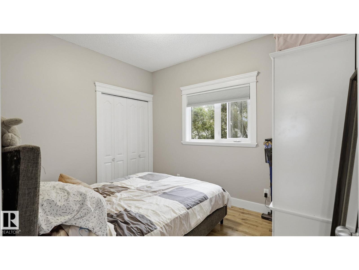
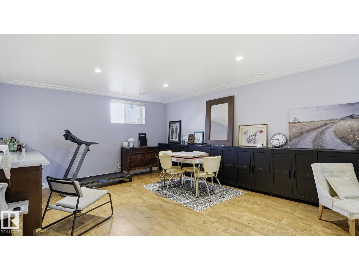
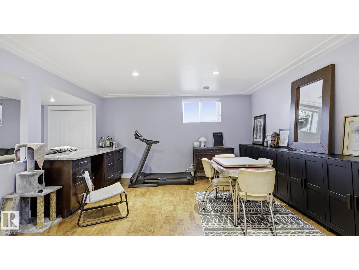
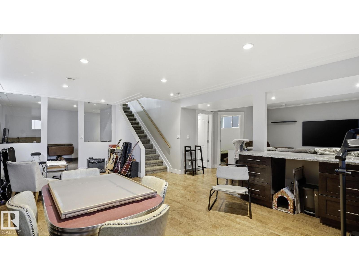
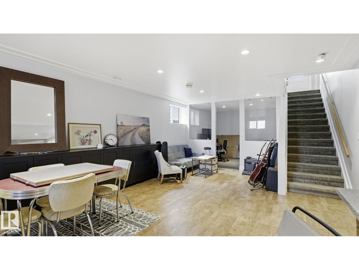
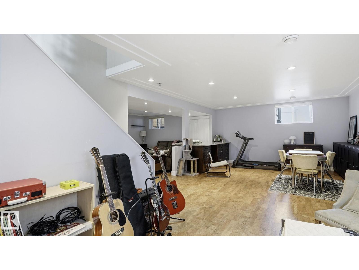
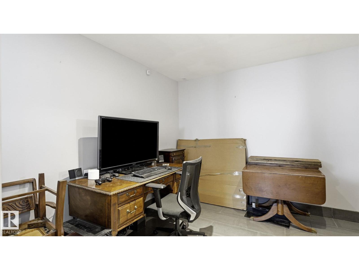
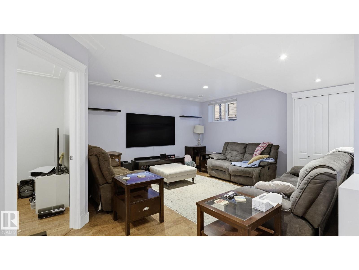
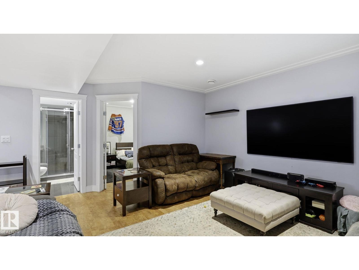
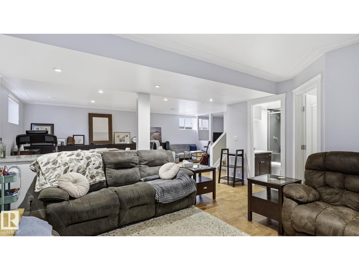
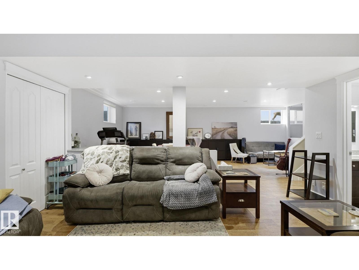
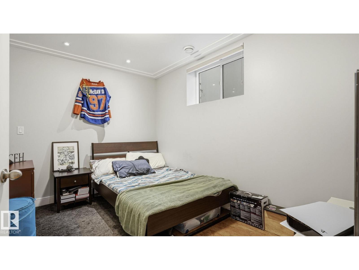
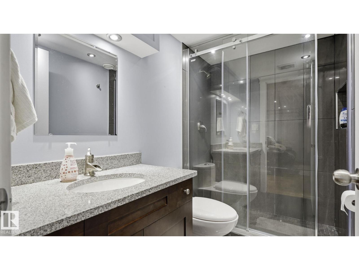
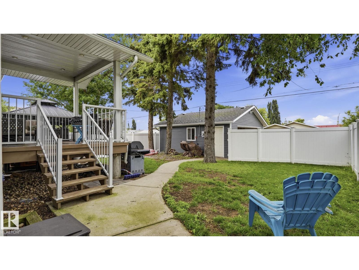
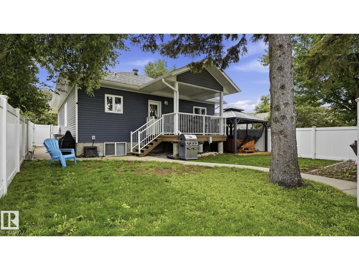
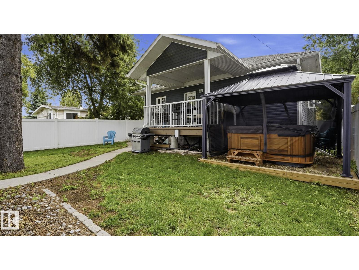
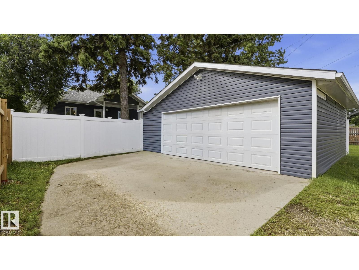
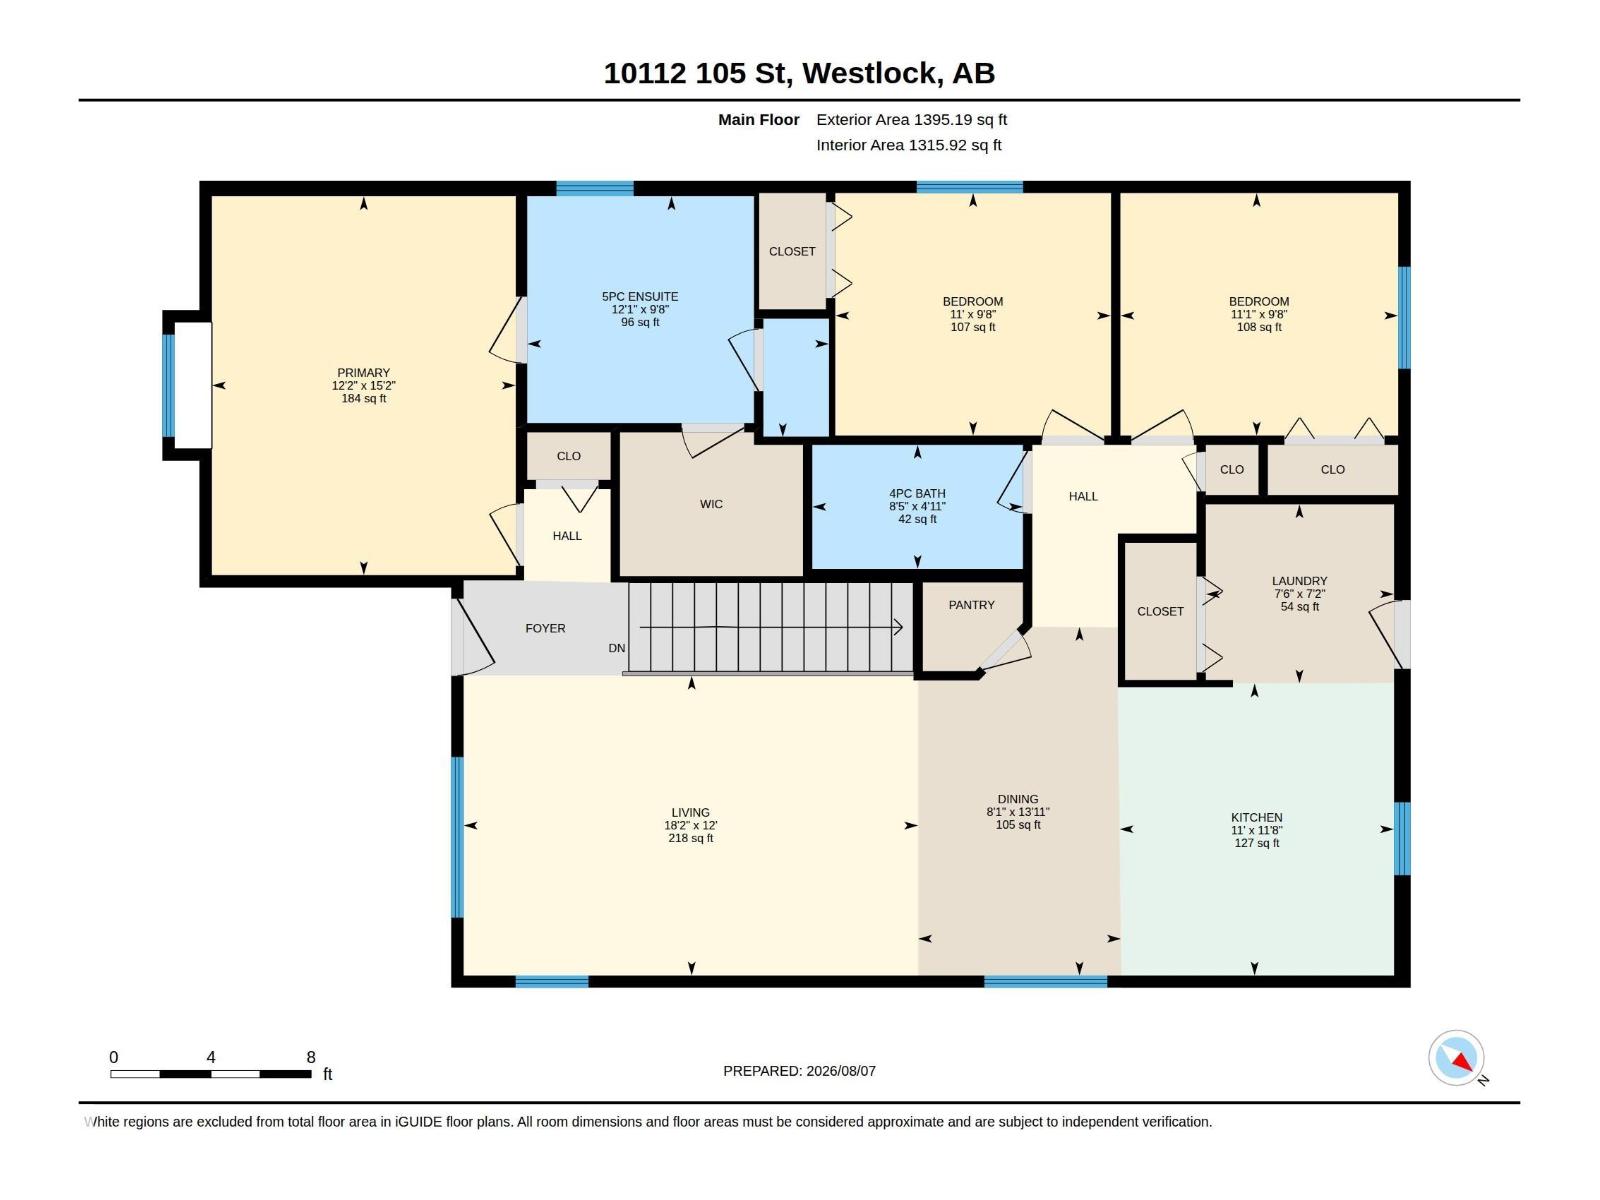
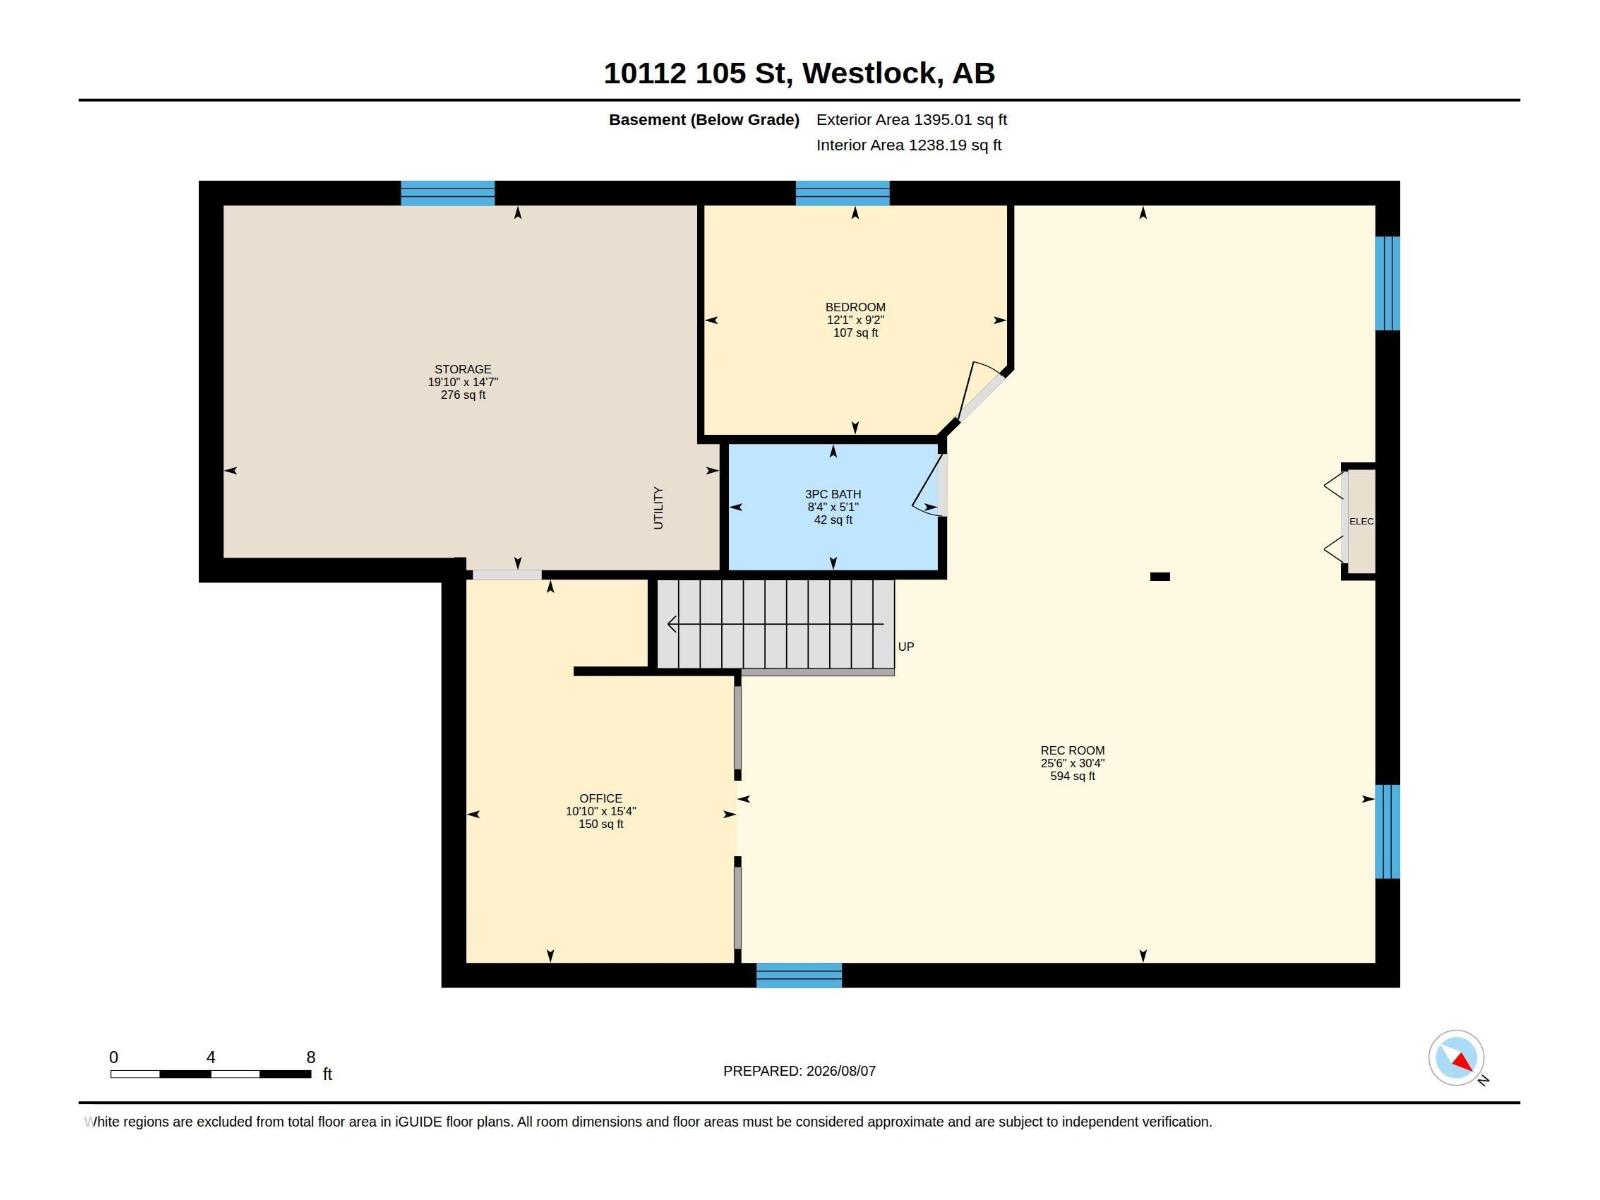
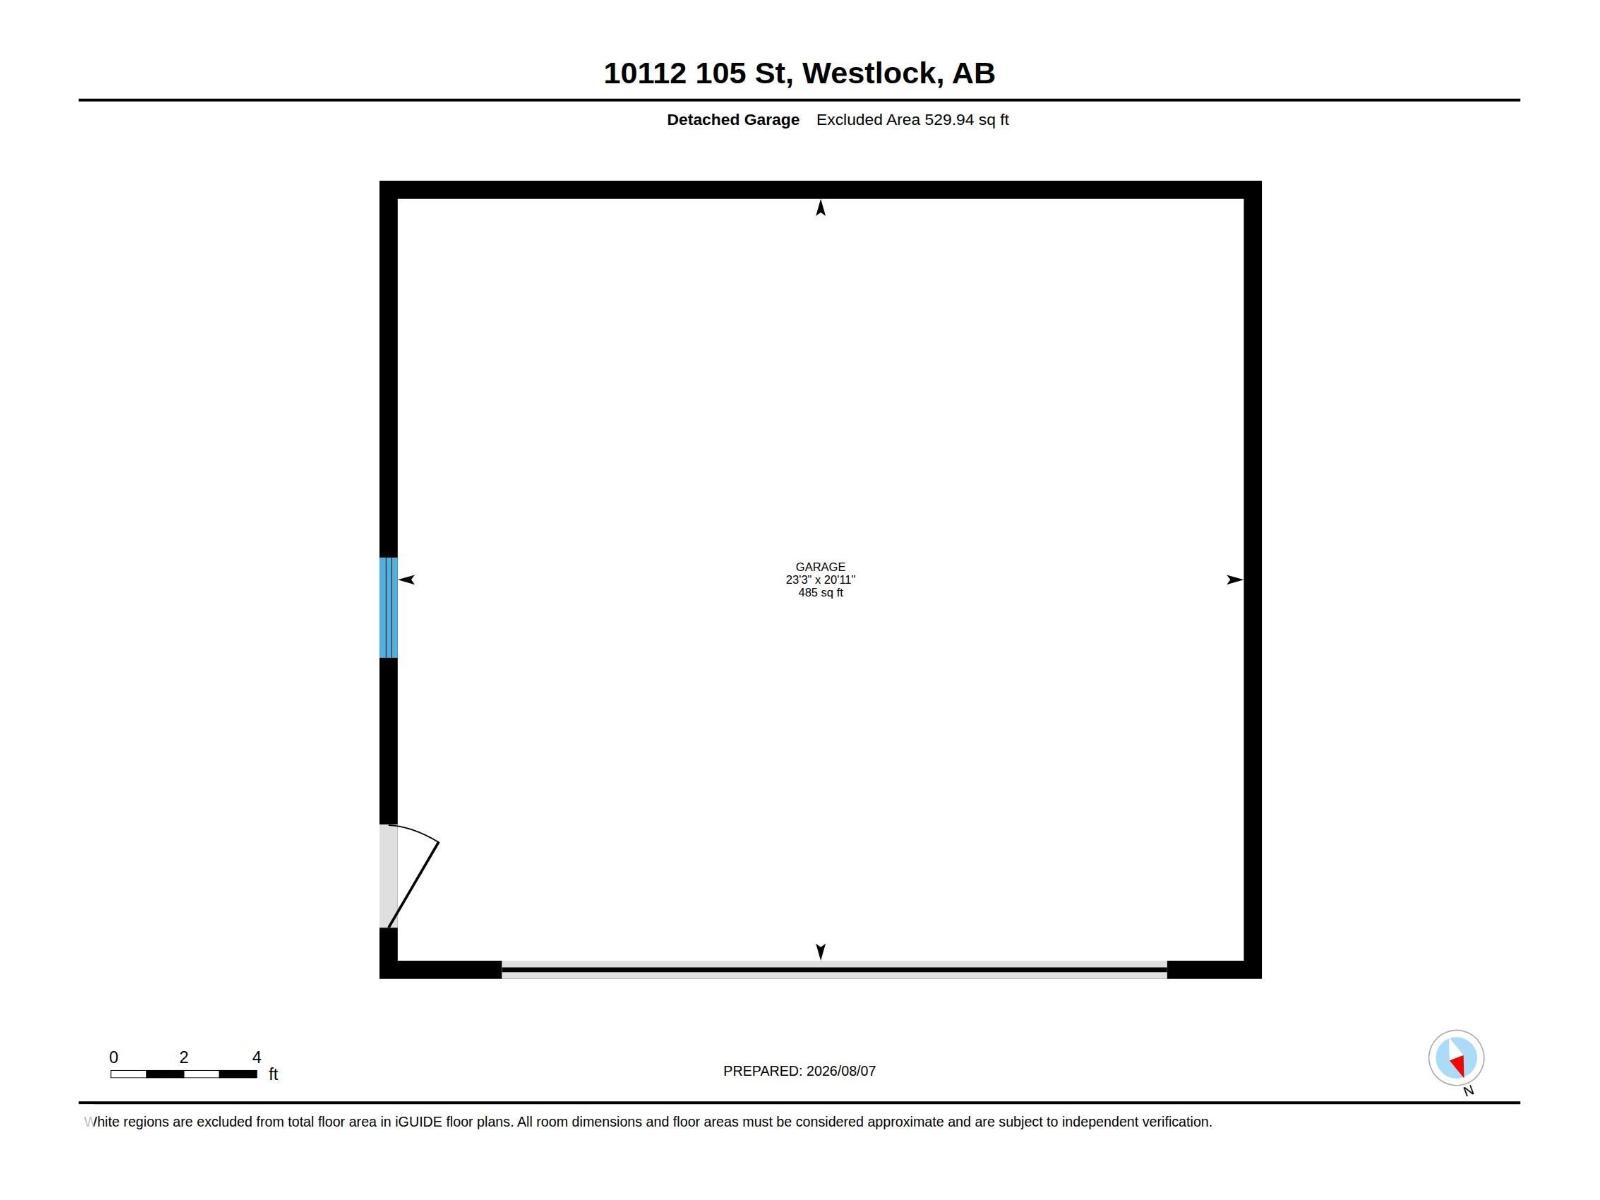
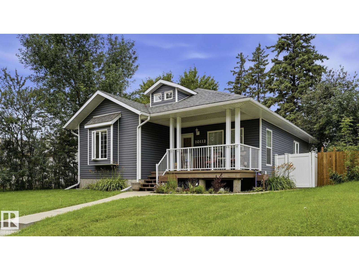
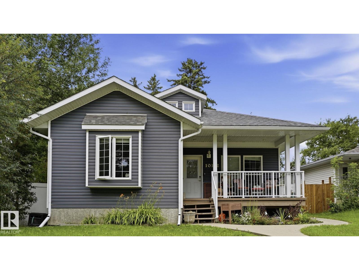
Located at 10112 105 Street in Westlock, this 2011-built detached bungalow offers 1,395 square feet of above-grade living space, complemented by a fully finished basement. The functional interior floor plan features four bedrooms and three full bathrooms, including a primary bedroom with an ensuite. High-quality finishes are found throughout, showcased by hardwood, ceramic tile, and cork flooring. The home has vaulted ceilings and plenty of room to rasie a family. The lower level includes a spacious 25' x 30' family room and a den, providing adaptable space for work or entertainment. Outdoors, the fully fenced rectangular lot features a welcoming front porch, a back deck, a gazebo, and access to a detached double garage via a back lane. The property is conveniently situated near local schools, parks, and golf facilities. (id:53430)
Building
- Property Type:
- House
- Building Type:
- House
- Style:
- Bungalow
- Year Built:
- 2011
- Stories:
- 1.0
- Bedrooms:
- 4
- Bathrooms (total):
- 3.0
- Basement:
- Finished, Full
Finished Areas
- Interior Size (Total):
- 1395 square feet
Interior
- Appliances:
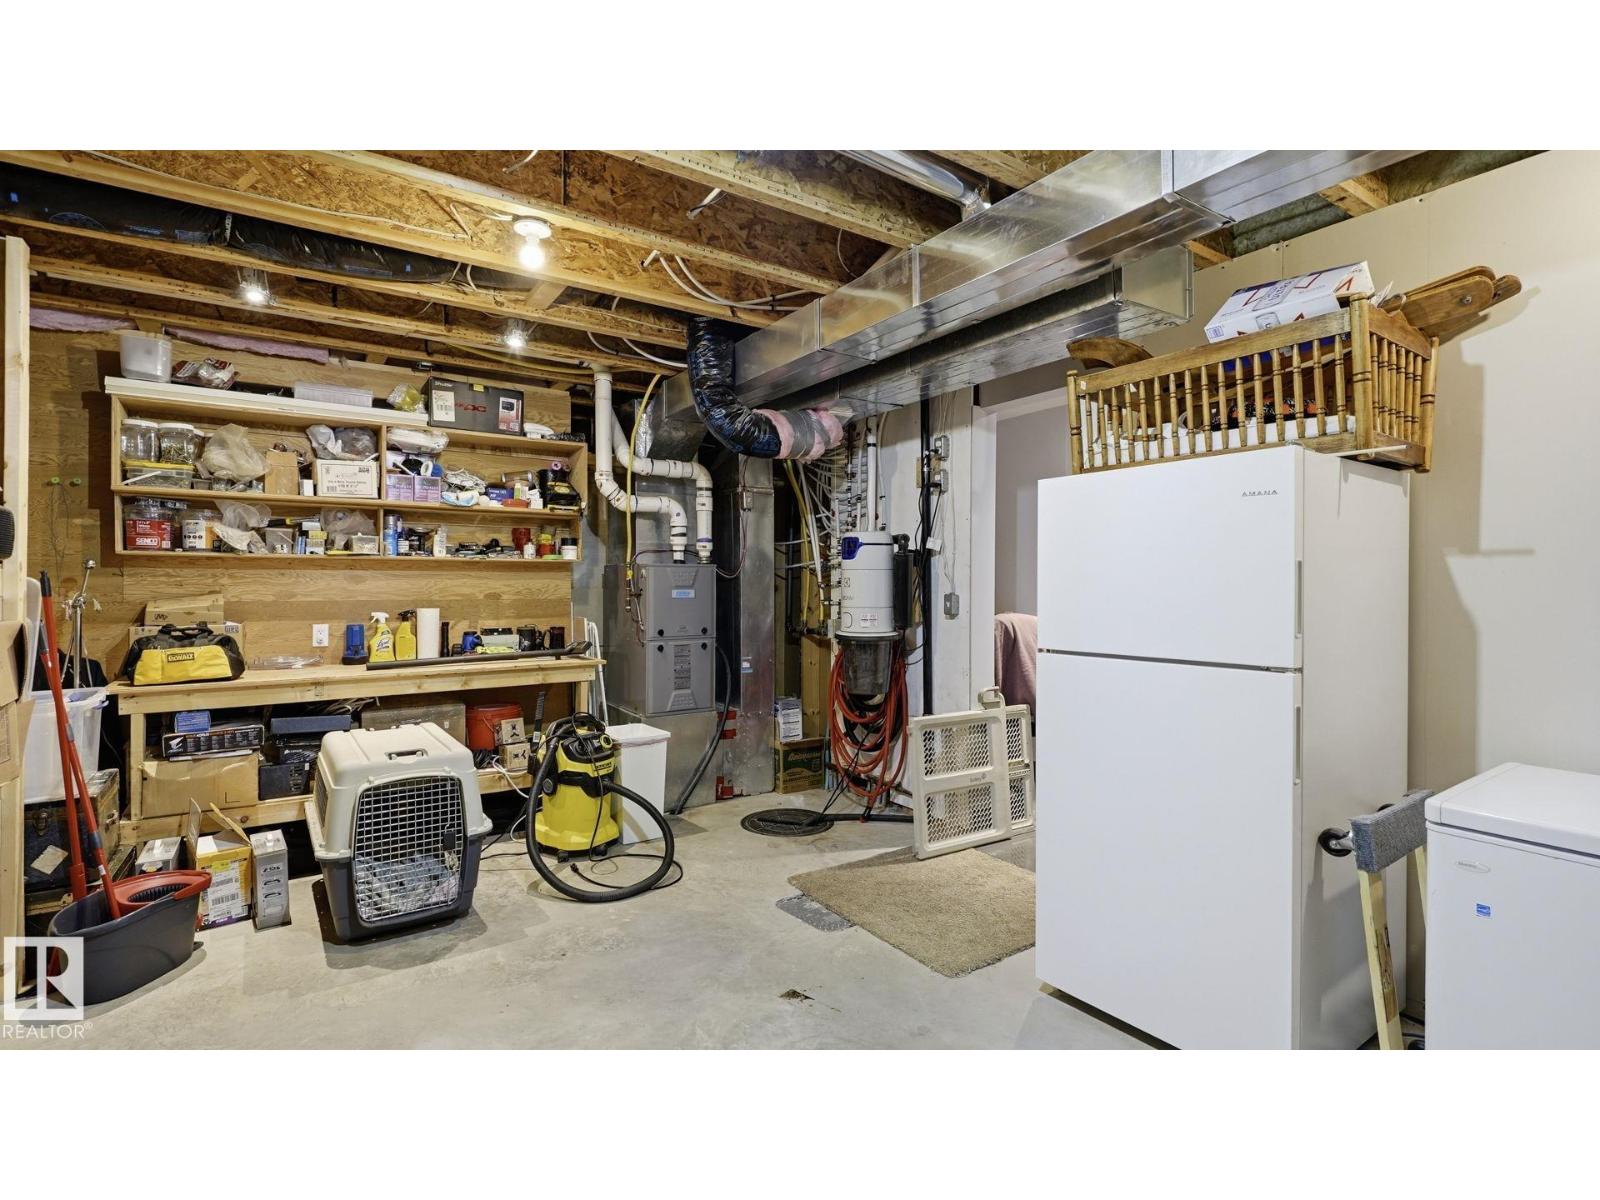
- Washer, Refrigerator, Central Vacuum, Dishwasher, Dryer, Hood Fan, Window Coverings, Two Refrigerators
Parking
- Features:
- Detached Garage
Lot / Land
- Lot Size:
- 531.41 square meters
- Lot Features:
- See remarks, Lane, Exterior Walls- 2x6", No Smoking Home
Exterior
- Fencing:
- Fence
Utilities & Mechanical
- Heating:
- Forced air
Comfort & Security
- Security:
- Smoke Detectors
Fees & Dates
- Last Modified:
- 08/11/2026 08:50:02 PM
- Status Change:
- 08/11/2026 08:41:35 PM
Association / Ownership
- Common Interest:
- Freehold
Room Dimensions
| Room | Level | Size |
|---|---|---|
| Living room | Main level | 12' x 18'2" |
| Dining room | Main level | 13'11" x 8'1" |
| Kitchen | Main level | 11'8" x 11' |
| Family room | Lower level | 30'4" x 25'6" |
| Den | Lower level | 15'4 x 10'10" |
| Primary Bedroom | Main level | 15'2" x 12'2" |
| Bedroom 2 | Main level | 9'8" x 11' |
| Bedroom 3 | Main level | 9'8" x 11'1" |
| Bedroom 4 | Lower level | 9'2" x 12'1" |
Location
Data is supplied by Pillar 9 MLS® System. Pillar 9 is the owner of the copyright in its MLS® System. Data is deemed reliable but is not guaranteed accurate by Pillar 9.
The trademarks MLS®, Multiple Listing Service® and the associated logos are owned by The Canadian Real Estate Association (CREA) and identify the quality of services provided by real estate professionals who are members of CREA. Used under license.