Real estate on your terms®
$419,000
active
10737 108A Avenue
Westlock
,
AB
T7P1C5
Key Details
- MLS® Number:
- E4503036
- Building Type:
- House
- Interior Size:
- 2382 square feet
- Bedrooms:
- 4
- Parking Features:
- Attached Garage

Property Description
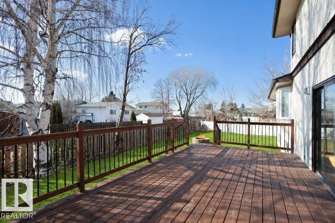
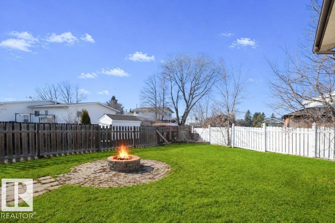
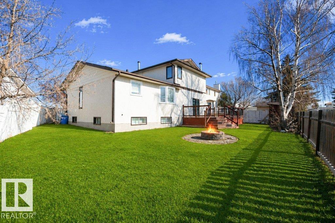
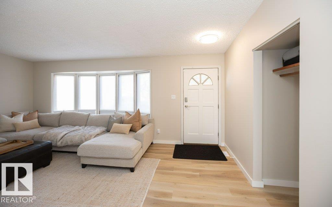
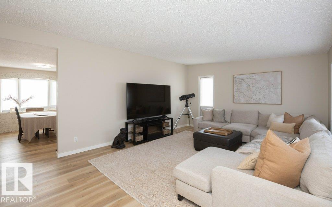
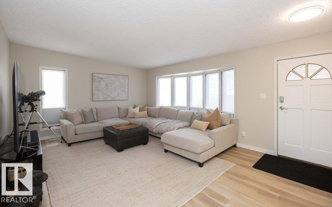
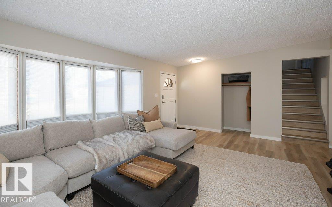
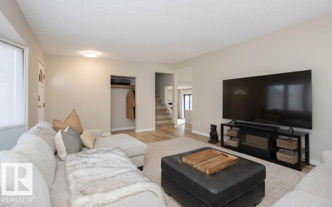
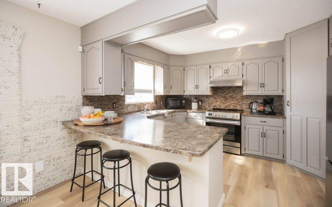
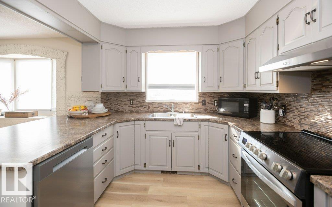
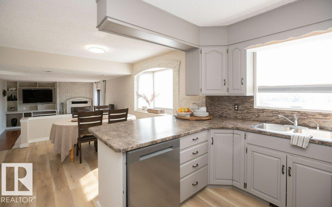
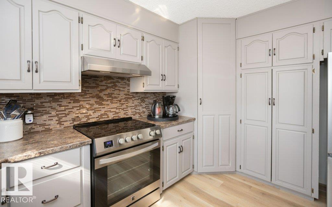
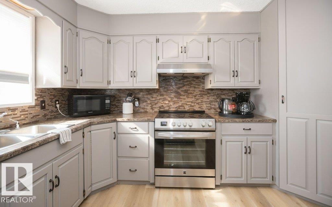
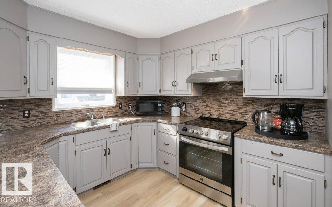
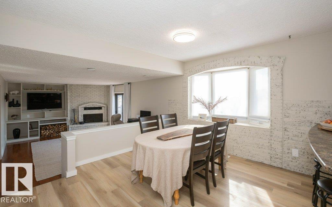
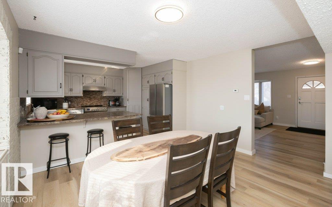
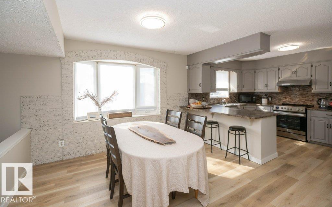
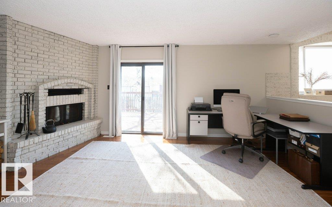
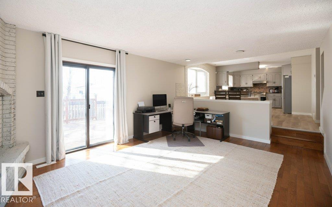
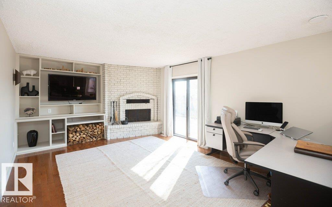
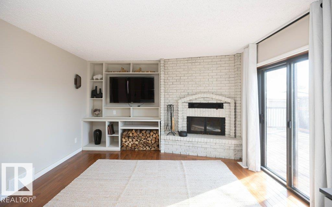
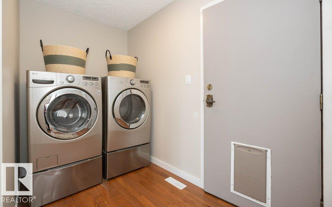
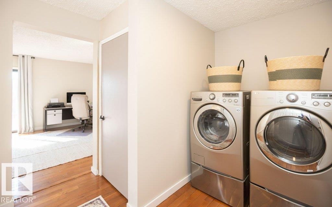
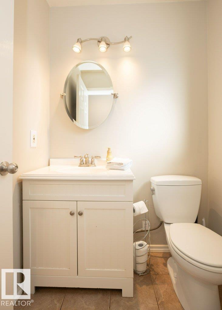
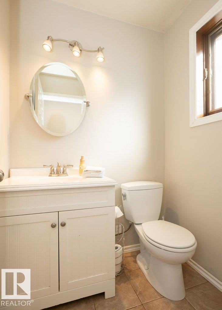
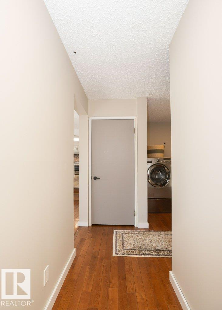
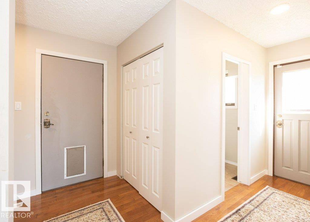
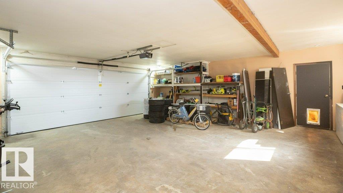
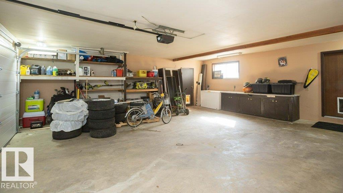
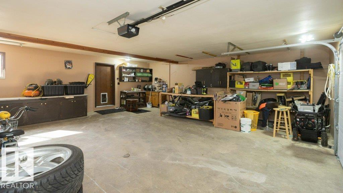
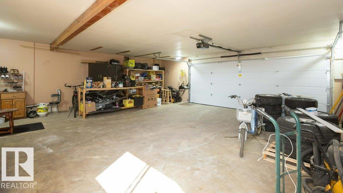
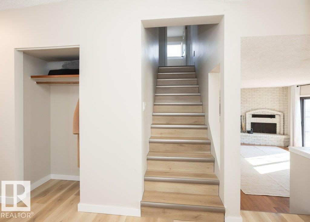
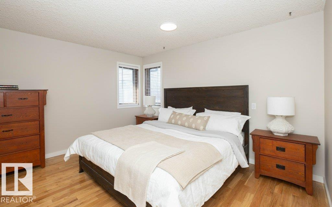
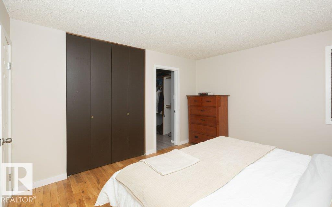
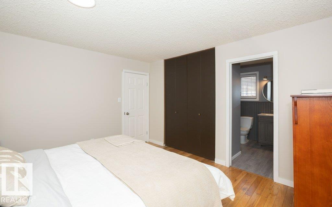
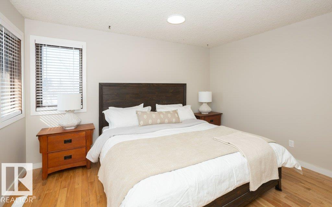
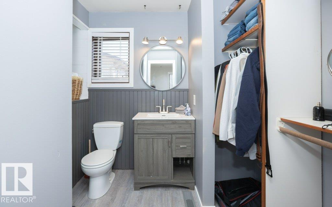
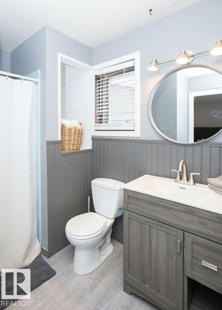
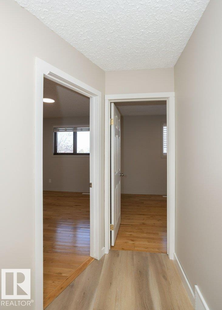
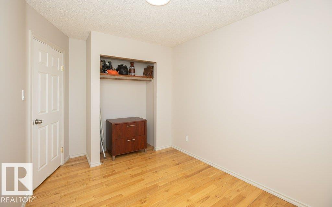
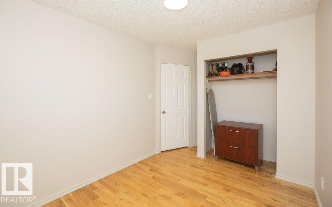
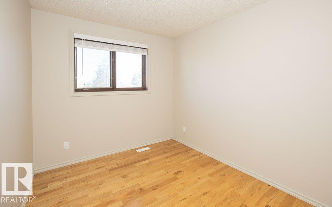
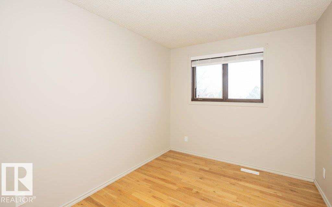
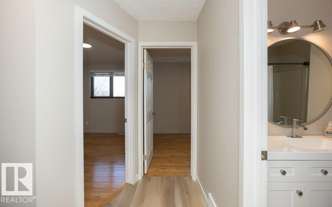
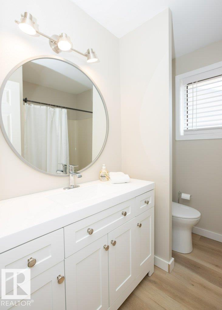
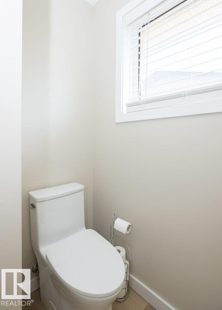
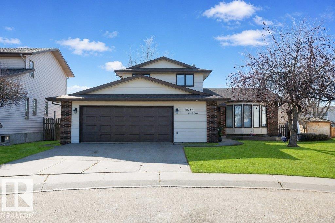
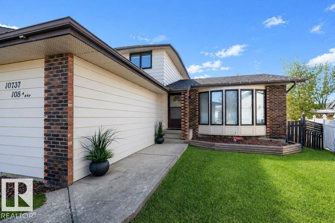
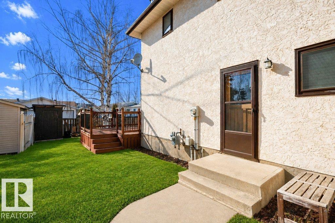
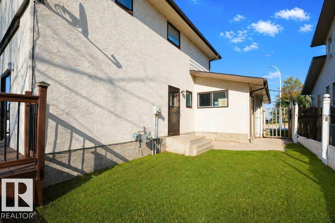
HUGE family home on a quiet street just steps from the new Polymanth playground! Offering 2,880 sq ft of usable space, this well-maintained 3+1 bedroom, 3 bath home has room for everyone. You’re welcomed by a spacious front entry and formal living room. The updated kitchen features new stainless steel appliances and opens to a cozy family room with built-ins, a brick-faced wood fireplace, and patio doors leading to the rear deck. Main floor also includes a 2 pce bath, laundry, and access to the attached garage. Upstairs offers a 4 pce bath and 3 bedrooms, including a generous primary with 2 closets and 3 pce ensuite. Lower level includes an additional bedroom and rec room, while the basement is unfinished with mechanical and currently used as a gym. Updates include new shingles (2025), fresh paint, baseboards, newer flooring, bathrooms, and appliances. Fenced yard with shed, firepit, and paved front parking pad! (id:53430)
Building
- Property Type:
- House
- Building Type:
- House
- Year Built:
- 1982
- Bedrooms:
- 4
- Bathrooms (total):
- 3.5 (1 half)
- Basement:
- Finished, Full
Finished Areas
- Interior Size (Total):
- 2382 square feet
Interior
- Appliances:
- Washer, Refrigerator, Dishwasher, Stove, Dryer, Storage Shed, Garage door opener, Garage door opener remote(s)
Parking
- Features:
- Attached Garage
Lot / Land
- Lot Features:
- Flat site, Lane
Exterior
- Fencing:
- Fence
Utilities & Mechanical
- Heating:
- Forced air
Comfort & Security
- Fireplace(s):
- 1 Wood, Unknown
Fees & Dates
- Last Modified:
- 08/10/2026 07:20:04 PM
- Status Change:
- 08/10/2026 07:11:15 PM
Association / Ownership
- Common Interest:
- Freehold
Room Dimensions
| Room | Level | Size |
|---|---|---|
| Living room | Main level | 4.92 x 5.99 |
| Dining room | Main level | 3.97 x 3.59 |
| Kitchen | Main level | 3.97 x 2.94 |
| Family room | Main level | 3.97 x 5.89 |
| Primary Bedroom | Upper Level | 4.01 x 3.63 |
| Bedroom 2 | Upper Level | 3.42 x 3.28 |
| Bedroom 3 | Upper Level | 3.94 x 2.59 |
| Bedroom 4 | Lower level | 3.42 x 4.14 |
| Recreation room | Lower level | 3.98 x 6.29 |
Location
Data is supplied by Pillar 9 MLS® System. Pillar 9 is the owner of the copyright in its MLS® System. Data is deemed reliable but is not guaranteed accurate by Pillar 9.
The trademarks MLS®, Multiple Listing Service® and the associated logos are owned by The Canadian Real Estate Association (CREA) and identify the quality of services provided by real estate professionals who are members of CREA. Used under license.