Real estate on your terms®
$479,900
active
9910 93
Westlock
,
AB
T7P0C7
Key Details
- MLS® Number:
- E4500960
- Building Type:
- House
- Interior Size:
- 1851 square feet
- Bedrooms:
- 3
- Parking Features:
- Attached Garage
- Lot Size:
- 684.05 square meters

Property Description
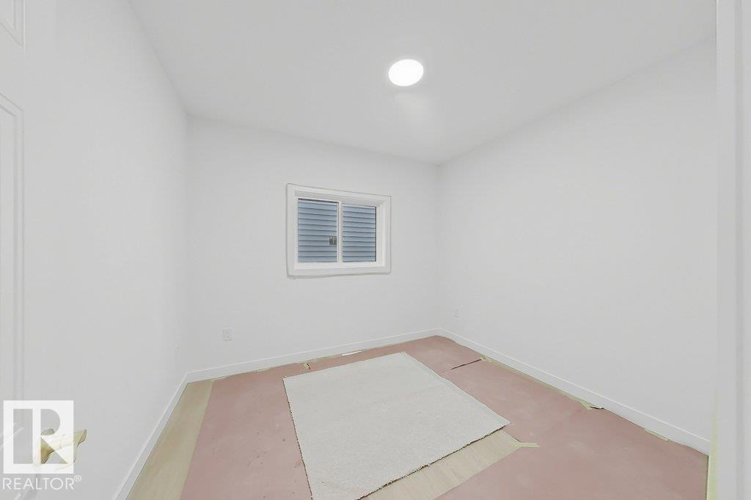
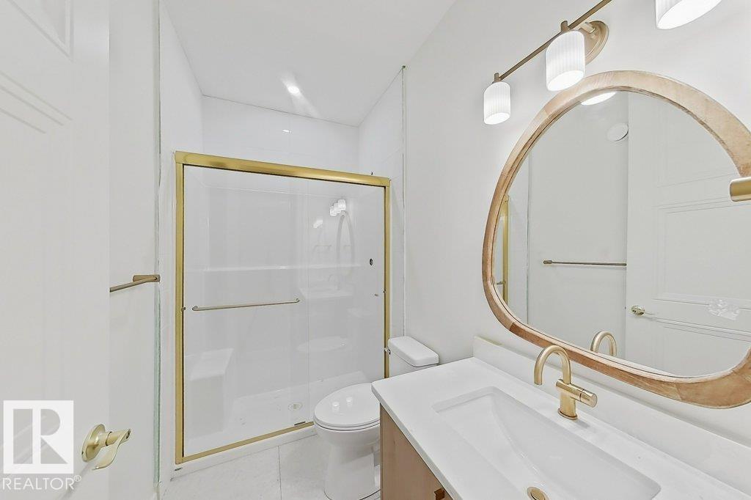
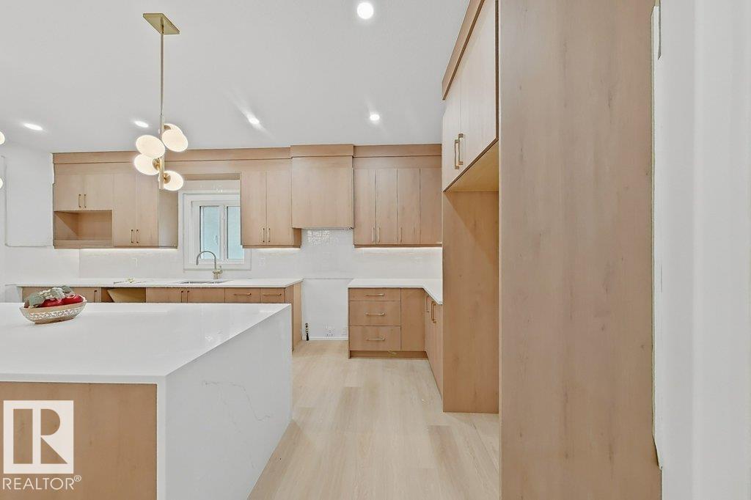
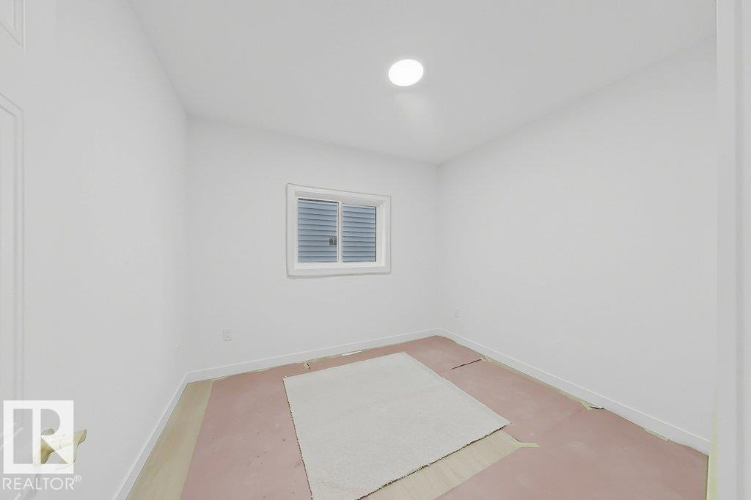
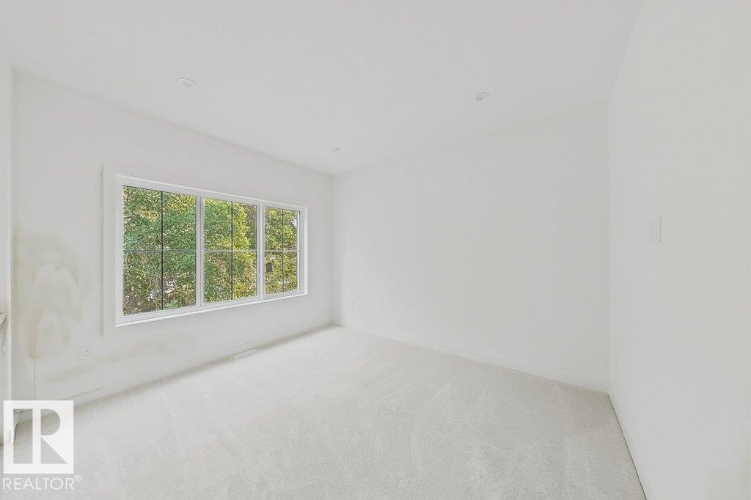
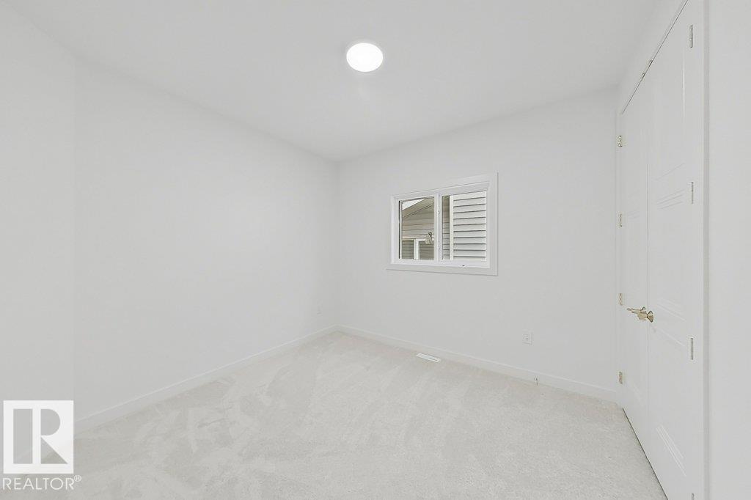
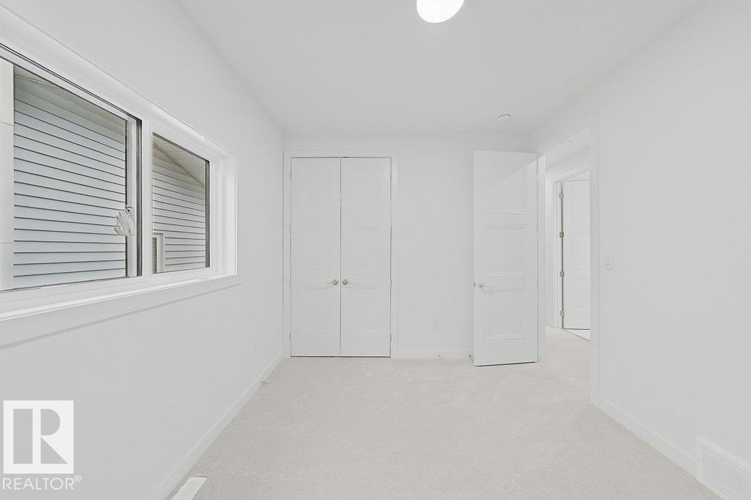
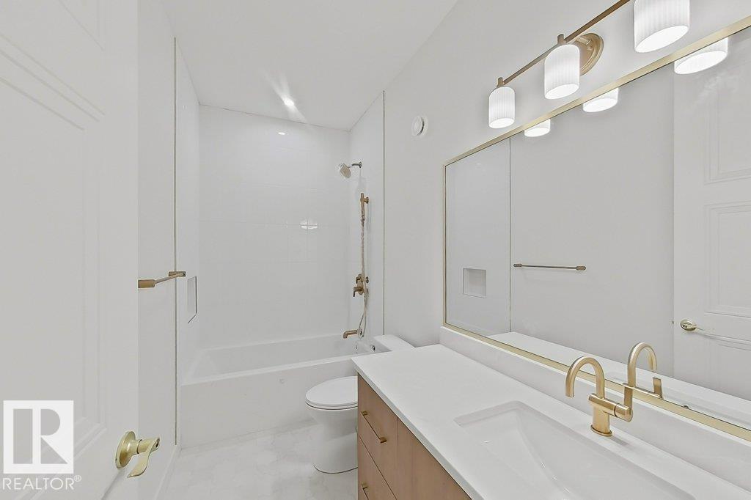
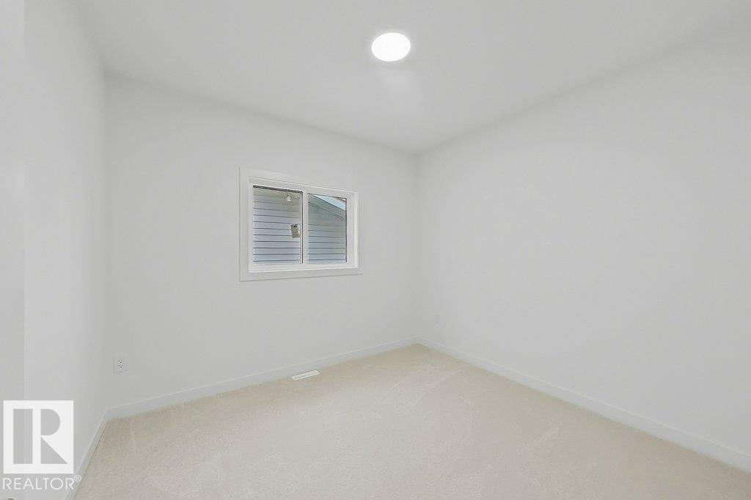
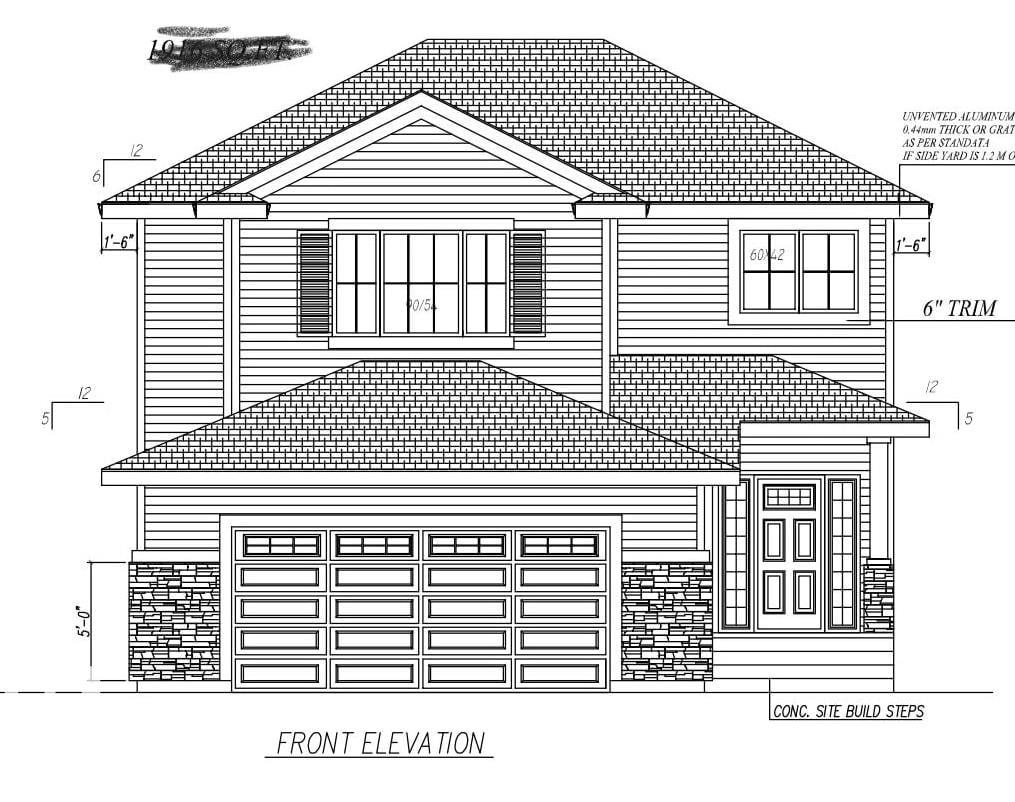
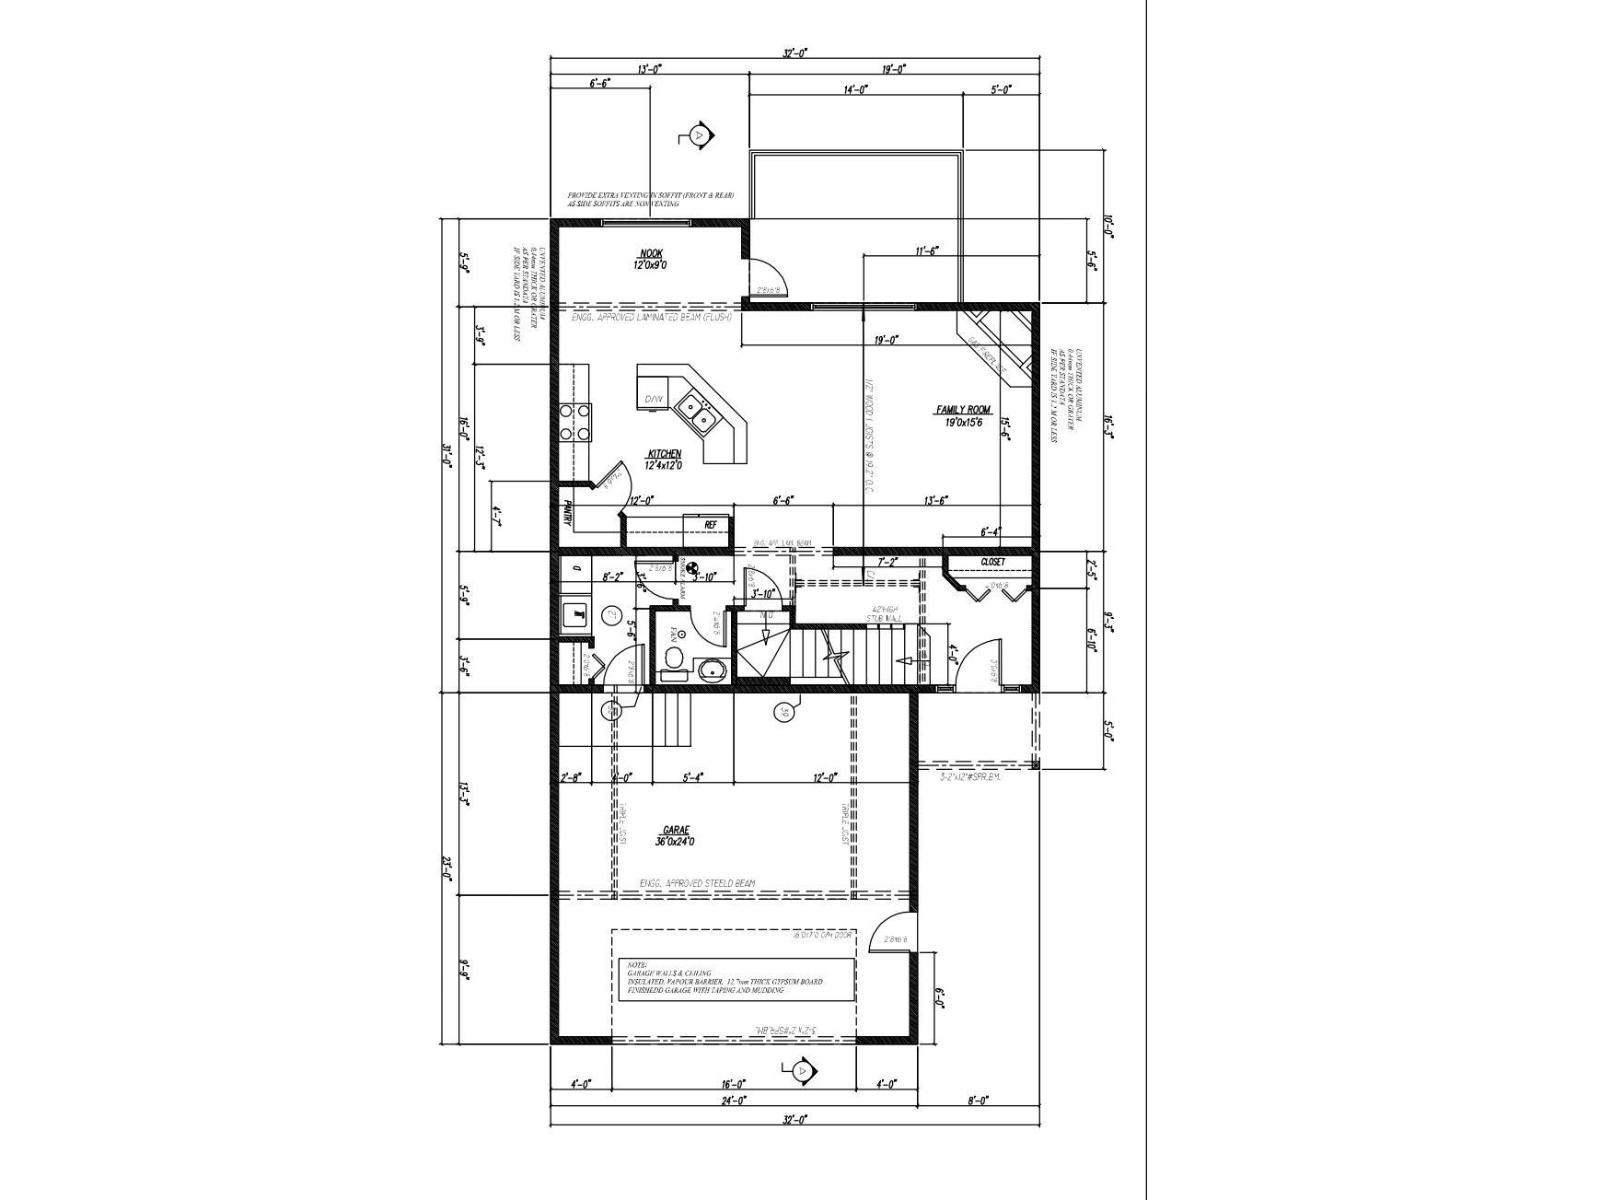
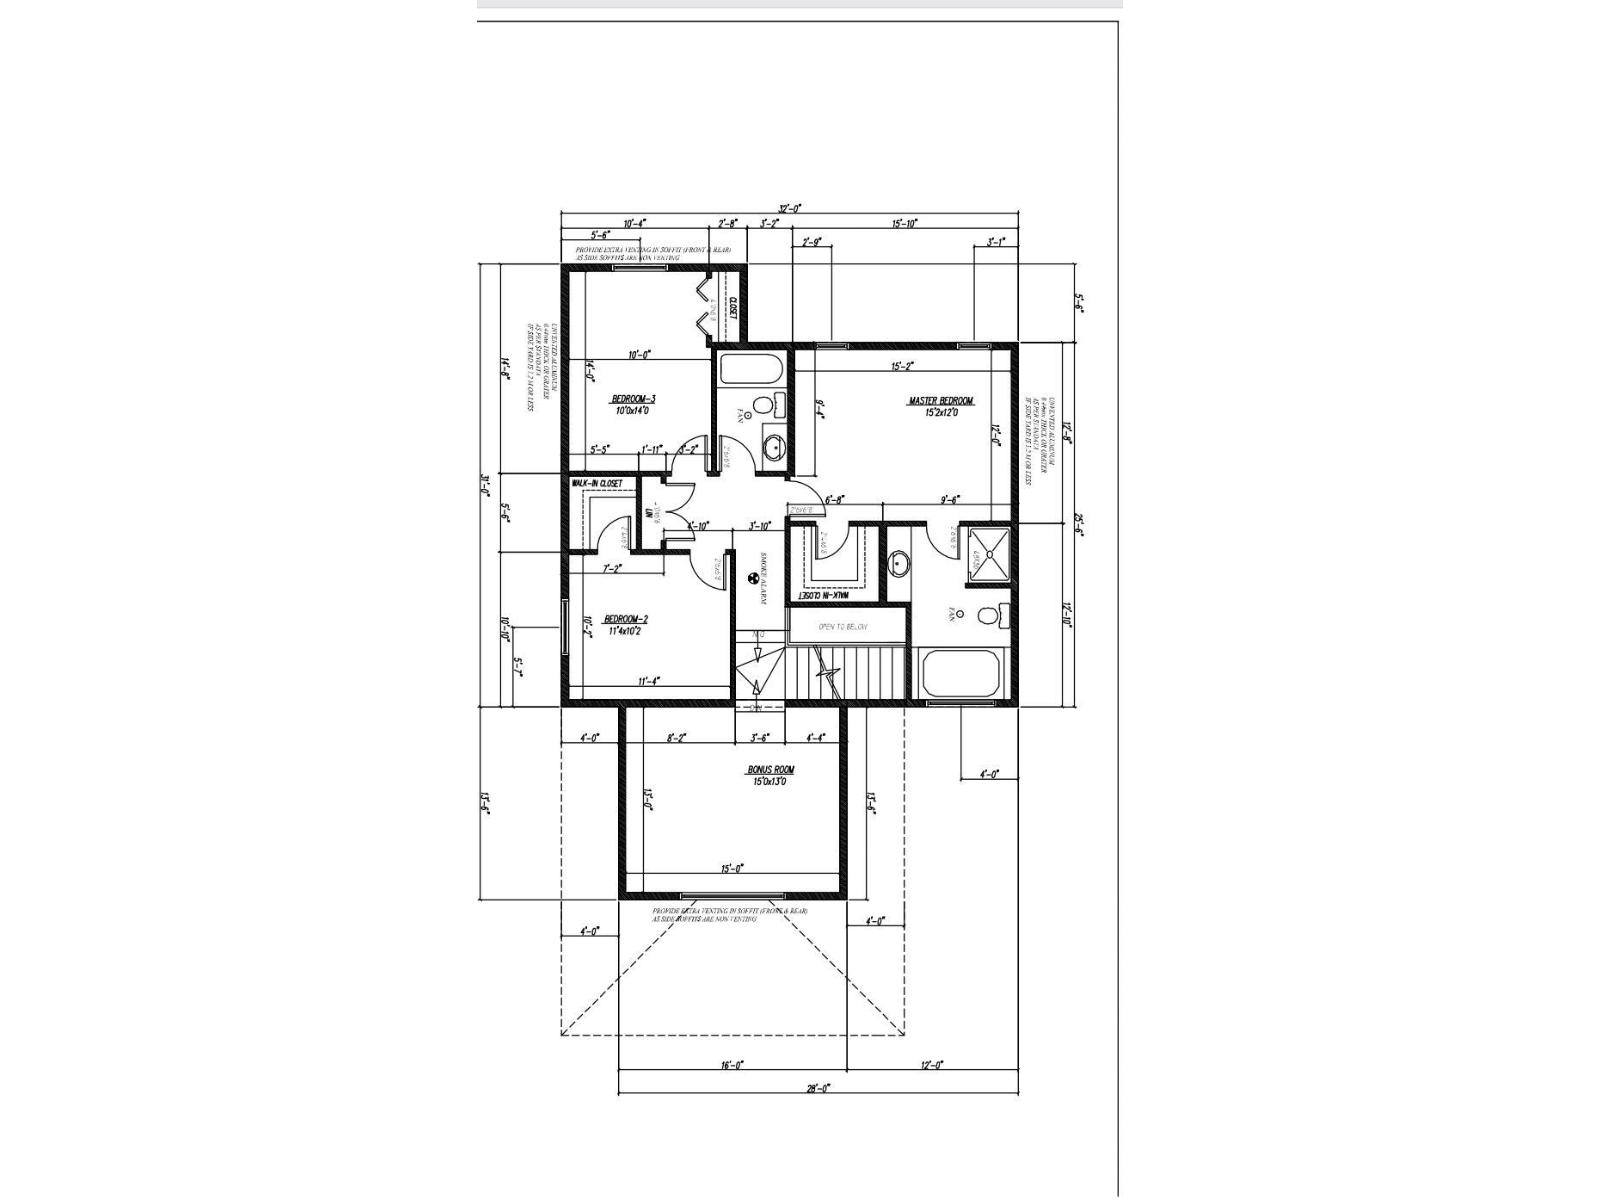
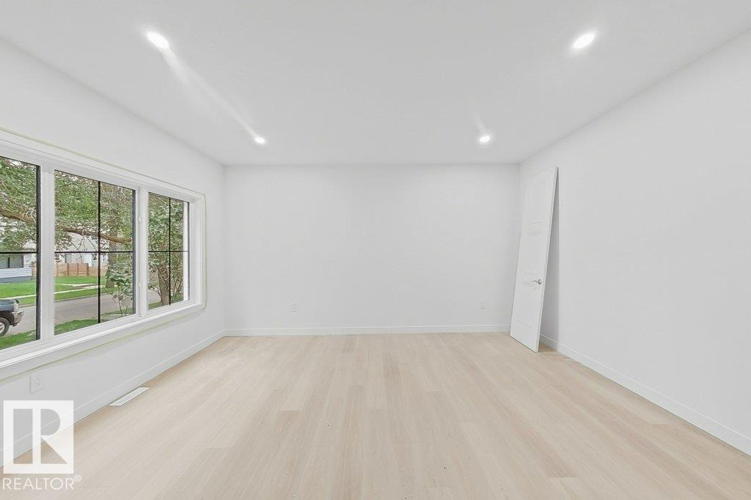
Newest Southview community and Long cherished lots with back alley to park your toys and Front attached double garage as a bonus, Modern single family house,Contemprary floor plan,Magzine worthy finishings.Main floor powder room,The spacious kitchen with custom cabinetry ,quartz countertops,latest lighting package. Upstairs you’ll find 3 bedrooms including a primary bedroom with a 4-piece ensuite. Another 4 piece bathroom and 2 genorous size bedrooms+bonus room.Upper floor laundry for your convenience.Lots of natural light.Separate Entry to basement for your future plans.Close to Westlock Healthcare centre,Grocery,banks and HWY 44. (id:53430)
Building
- Property Type:
- House
- Building Type:
- House
- Year Built:
- 2026
- Stories:
- 2.0
- Bedrooms:
- 3
- Bathrooms (total):
- 3.5 (1 half)
- Basement:
- Unfinished, Full
Finished Areas
- Interior Size (Total):
- 1851 square feet
Interior
- Appliances:
- Hood Fan, Garage door opener
Parking
- Features:
- Attached Garage
Lot / Land
- Lot Size:
- 684.05 square meters
- Lot Features:
- Lane
Utilities & Mechanical
- Heating:
- Forced air
Fees & Dates
- Last Modified:
- 07/28/2026 04:40:17 AM
- Status Change:
- 07/28/2026 04:31:49 AM
Association / Ownership
- Common Interest:
- Freehold
Room Dimensions
| Room | Level | Size |
|---|---|---|
| Living room | Main level | - |
| Dining room | Main level | - |
| Kitchen | Main level | - |
| Primary Bedroom | Upper Level | - |
| Bedroom 2 | Upper Level | - |
| Bedroom 3 | Upper Level | - |
| Bonus Room | Upper Level | - |
Location
Data is supplied by Pillar 9 MLS® System. Pillar 9 is the owner of the copyright in its MLS® System. Data is deemed reliable but is not guaranteed accurate by Pillar 9.
The trademarks MLS®, Multiple Listing Service® and the associated logos are owned by The Canadian Real Estate Association (CREA) and identify the quality of services provided by real estate professionals who are members of CREA. Used under license.