Real estate on your terms®
$439,000
active
10420 111 Avenue
Westlock
,
AB
T7P1E9
Key Details
- MLS® Number:
- E4497756
- Building Type:
- House
- Interior Size:
- 1390 square feet
- Bedrooms:
- 4
- Parking Features:
- Detached Garage
- Lot Size:
- 668.88 square meters

Property Description
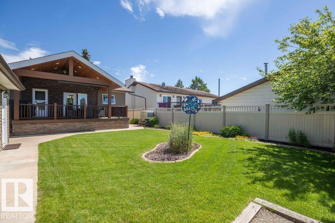
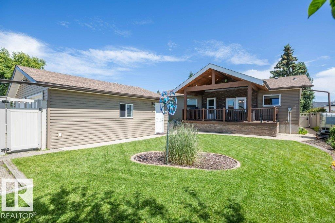
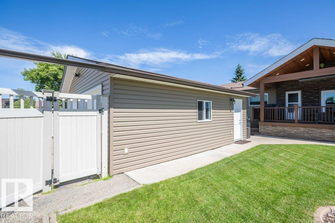
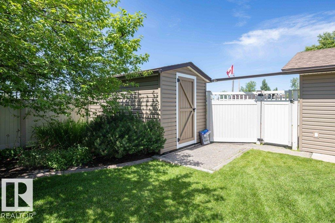
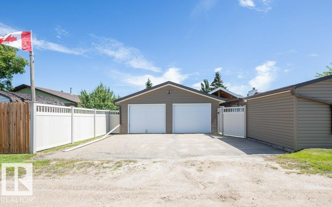
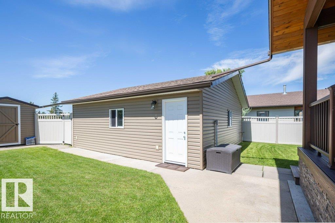
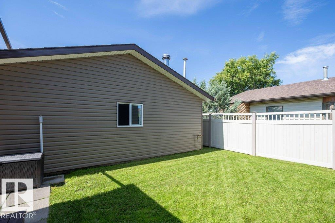
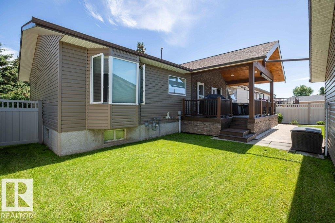
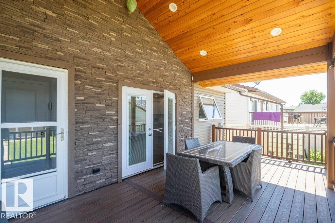
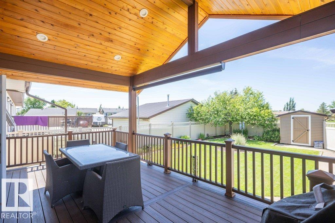
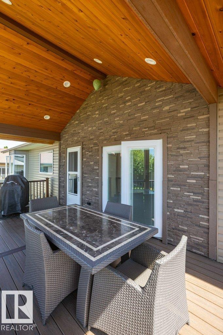
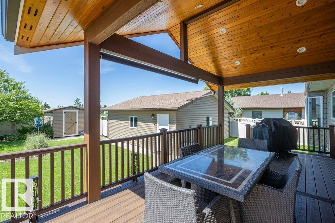
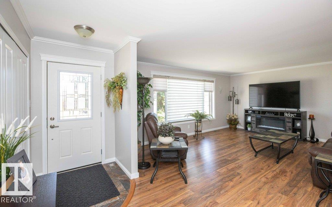
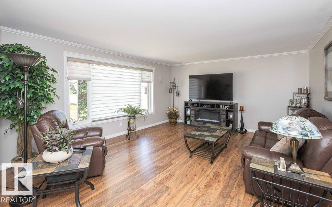
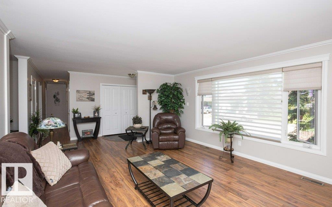
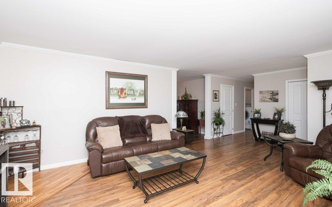
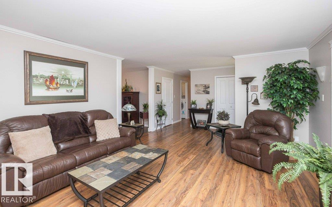
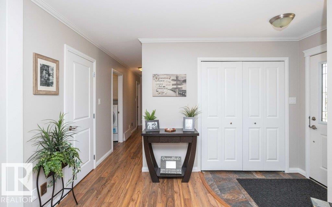
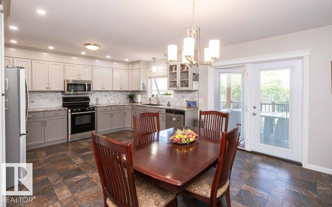
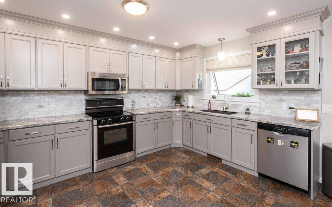
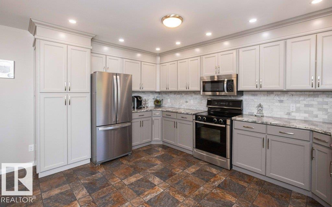
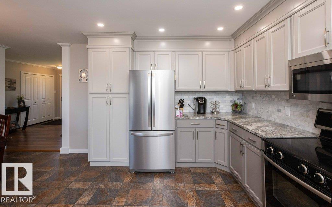
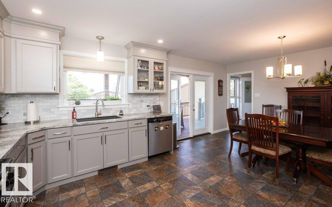
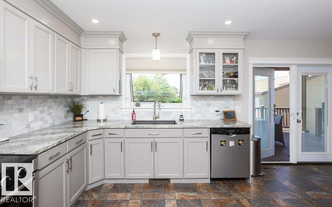
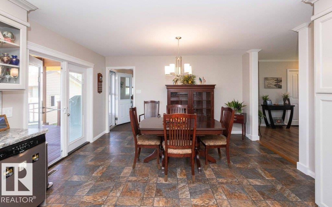
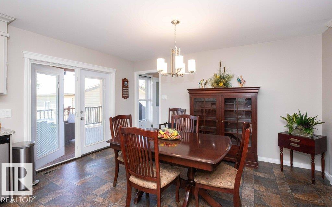
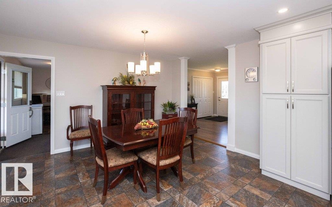
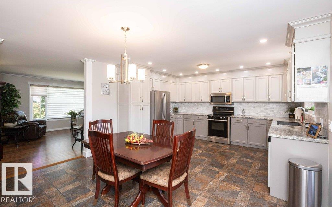
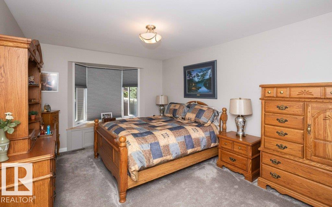
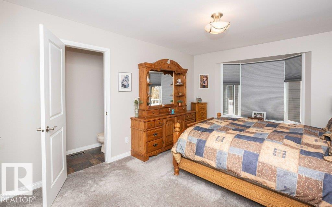
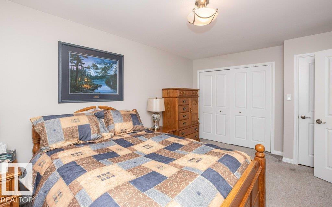
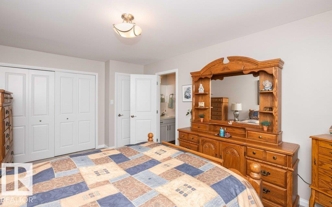
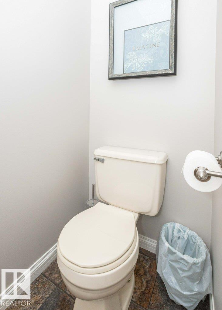
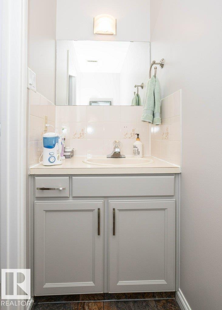
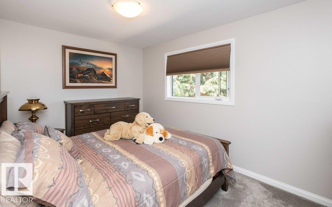
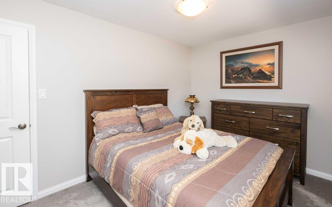
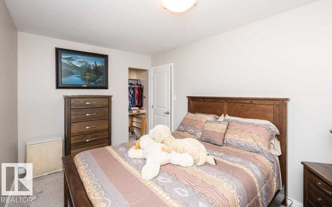
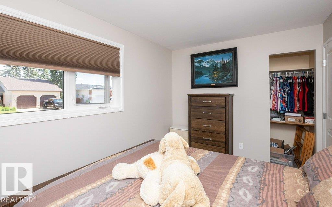
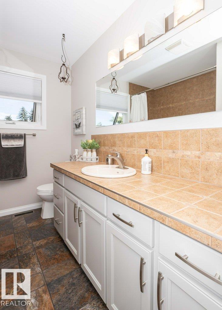
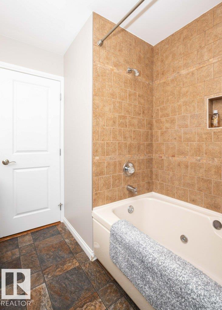
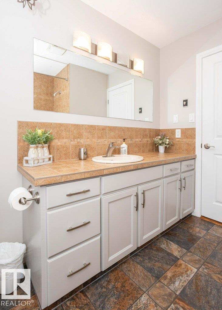
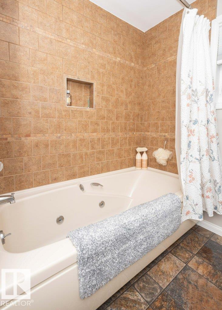
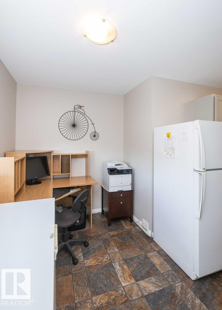
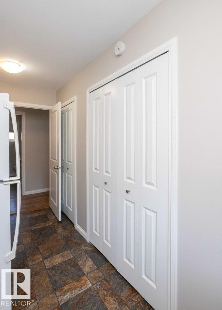
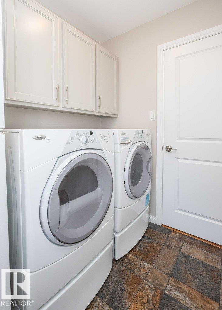
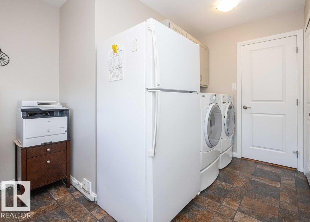
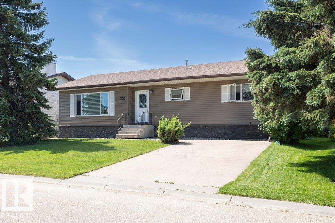
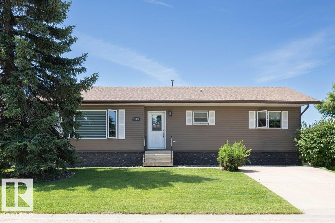
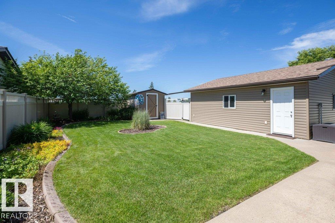
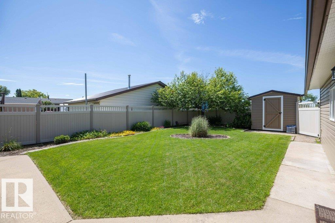
Completely renovated from top to bottom, this immaculate 1,389 sq. ft. bungalow offers 2+2 bedrooms, 2.5 baths, a 24x24 detached garage & backs onto Belvedere Park! Extensive updates include vinyl siding, windows, shingles, exterior & interior doors, HE furnace, kitchen, bathrooms, paint, trim, fixtures, window coverings, covered deck & major basement improvements. Bright main floor features a spacious living room, stunning modern kitchen with soft-close cabinets & drawers, stainless steel appliances, dining area with garden doors, 2 bedrooms including a primary with bay window & 2-pce ensuite, 4-pce bath with jacuzzi tub, plus an oversized laundry room with office space. Basement offers a cozy family room, 2 bedrooms, den, cold storage, mechanical & storage rooms. Enjoy the vinyl fenced yard with mature landscaping, concrete curbing, shed, covered maintenance-free deck with pot lights, sunshade & gas BBQ hookup. 2 car detached garage parking as well as front and rear parking pads. Immaculate property. (id:53430)
Building
- Property Type:
- House
- Building Type:
- House
- Style:
- Bungalow
- Year Built:
- 1985
- Stories:
- 1.0
- Bedrooms:
- 4
- Bathrooms (total):
- 3.5 (1 half)
- Basement:
- Finished, Full
Finished Areas
- Interior Size (Total):
- 1390 square feet
Interior
- Appliances:
- Washer, Refrigerator, Dishwasher, Stove, Dryer, Microwave Range Hood Combo, Storage Shed, Garage door opener, Garage door opener remote(s)
Parking
- Features:
- Detached Garage
Lot / Land
- Lot Size:
- 668.88 square meters
- Lot Features:
- Flat site, Lane
Exterior
- Fencing:
- Fence
Utilities & Mechanical
- Heating:
- Forced air
Fees & Dates
- Last Modified:
- 07/09/2026 03:15:08 PM
- Status Change:
- 07/09/2026 03:11:21 PM
Association / Ownership
- Common Interest:
- Freehold
Room Dimensions
| Room | Level | Size |
|---|---|---|
| Living room | Main level | 5.44 x 4.39 |
| Dining room | Basement | 2.25 x 4.32 |
| Kitchen | Main level | 3.84 x 4.32 |
| Family room | Basement | 7.41 x 4.5 |
| Den | Basement | 2.88 x 2.51 |
| Primary Bedroom | Main level | 3.39 x 4.67 |
| Bedroom 2 | Main level | 4.07 x 2.72 |
| Bedroom 3 | Basement | 3.96 x 3.88 |
| Bedroom 4 | Basement | 4.05 x 3.82 |
| Laundry room | Main level | 2.85 x 4.29 |
Location
Data is supplied by Pillar 9 MLS® System. Pillar 9 is the owner of the copyright in its MLS® System. Data is deemed reliable but is not guaranteed accurate by Pillar 9.
The trademarks MLS®, Multiple Listing Service® and the associated logos are owned by The Canadian Real Estate Association (CREA) and identify the quality of services provided by real estate professionals who are members of CREA. Used under license.