Real estate on your terms®
$369,900
active
10308 110 Avenue
Westlock
,
AB
T7P1G2
Key Details
- MLS® Number:
- E4493365
- Building Type:
- House
- Interior Size:
- 1243 square feet
- Bedrooms:
- 4
- Parking Features:
- Detached Garage

Property Description
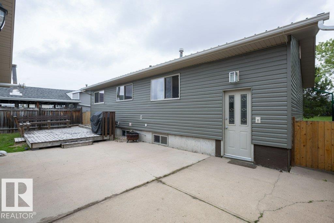
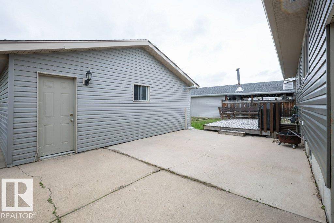
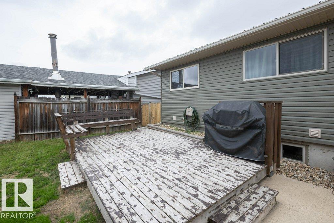
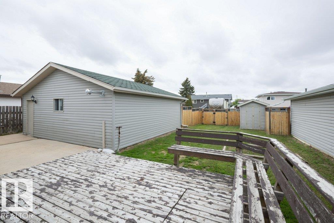
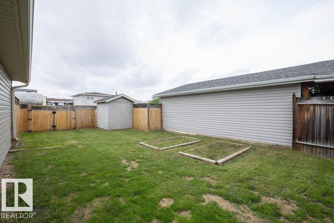
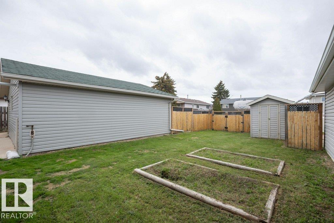
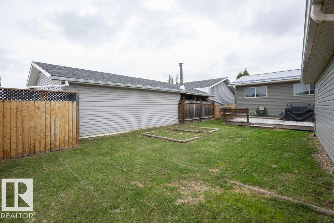
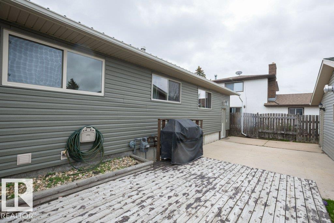
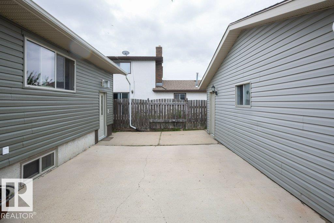
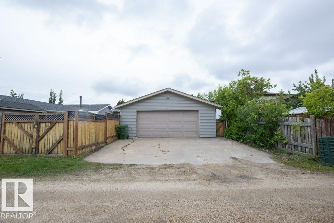
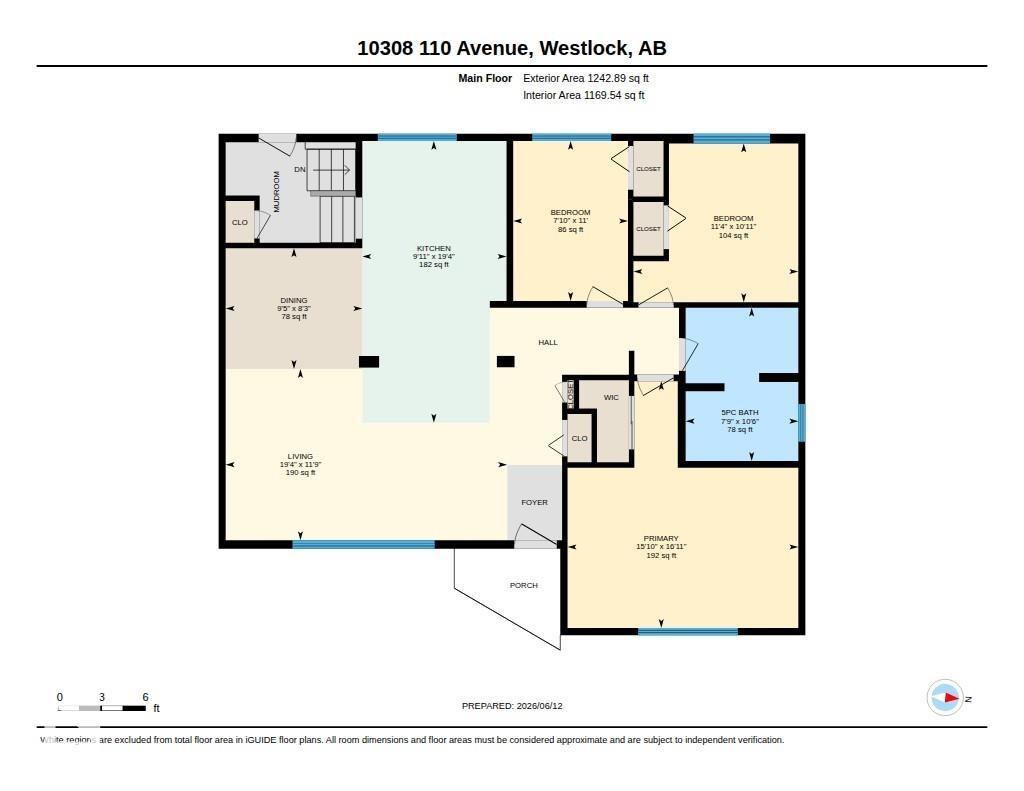
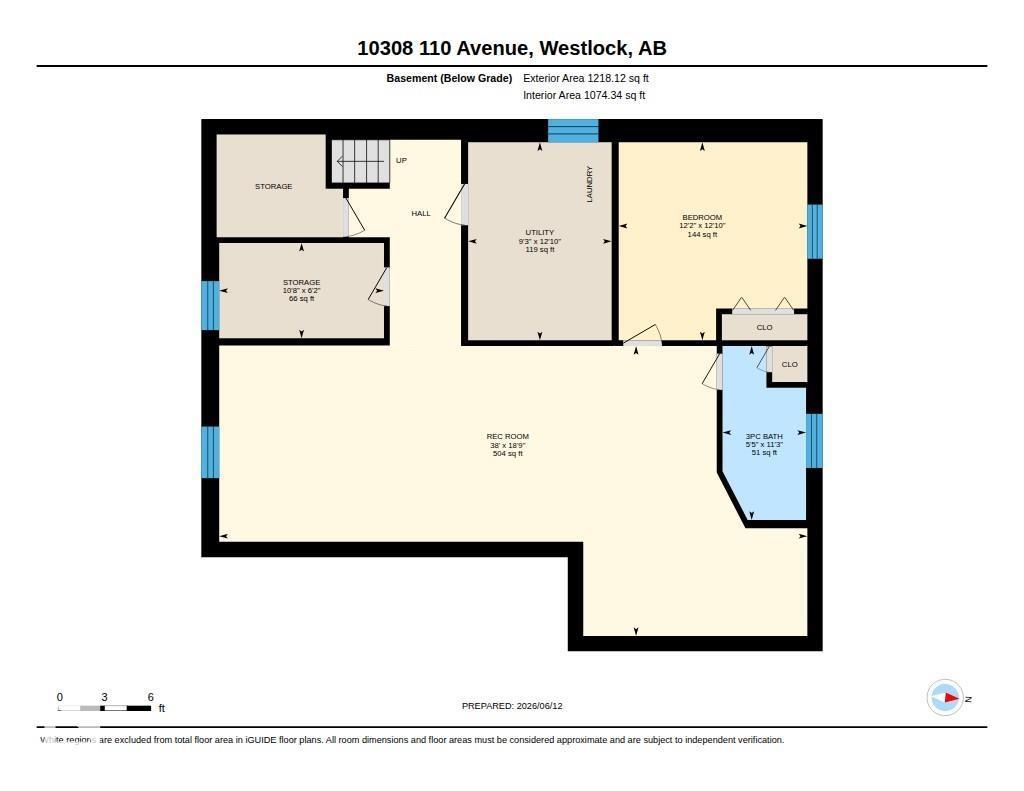
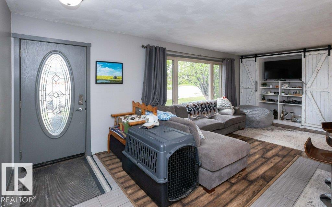
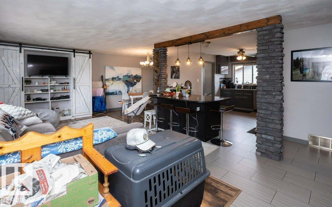
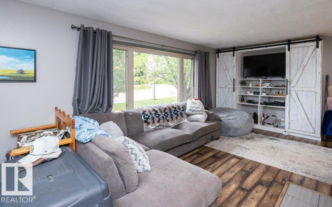
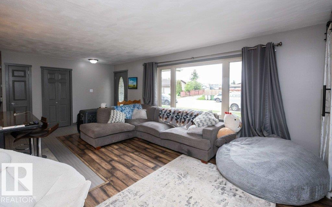
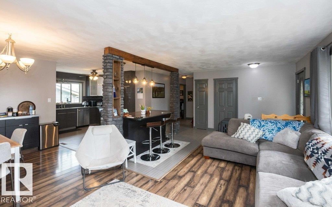
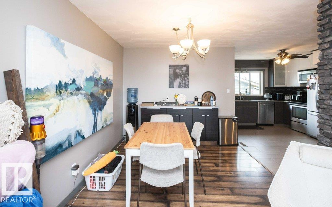
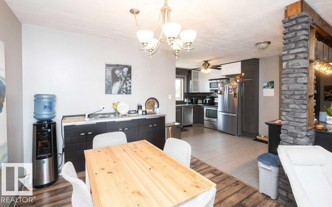
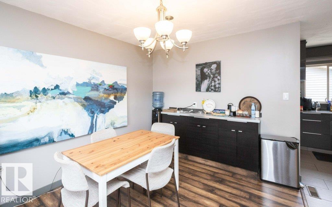
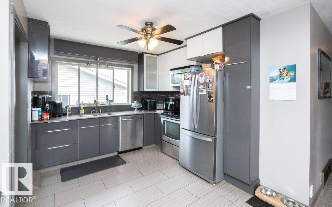
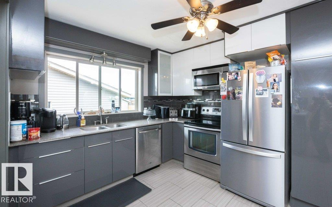
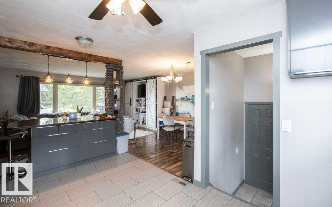
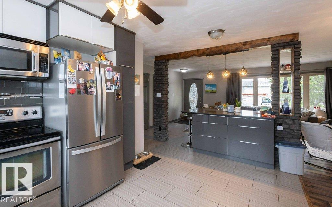
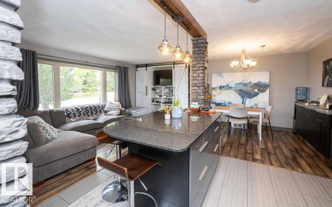
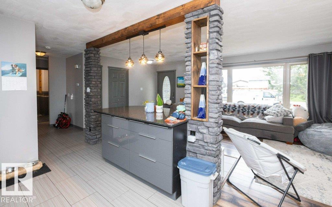
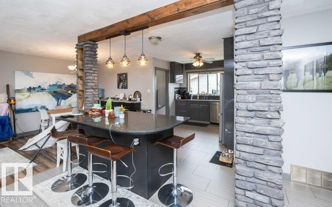
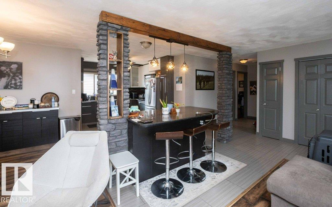
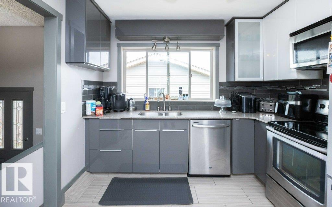
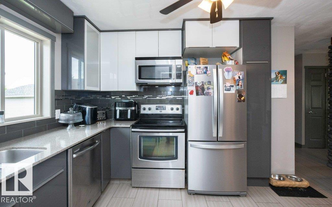
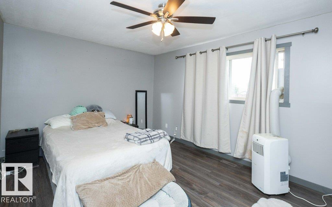
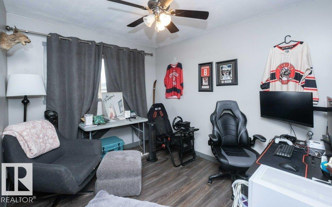
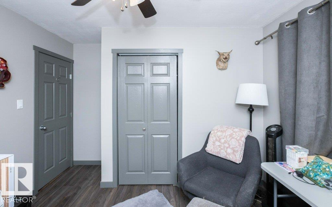
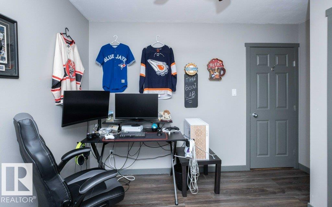
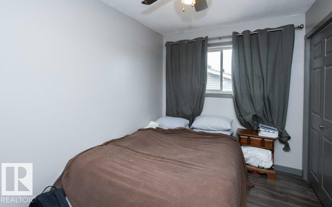
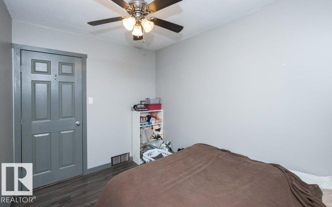
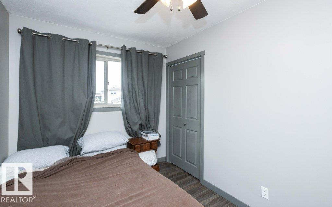
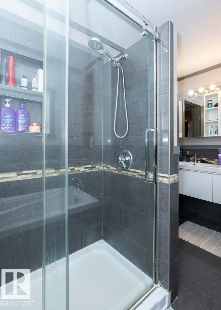
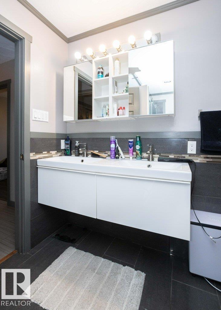
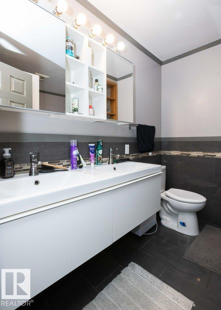
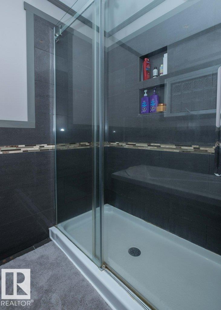
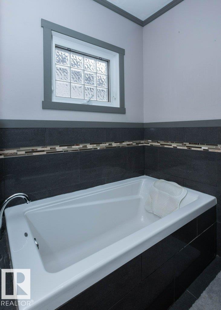
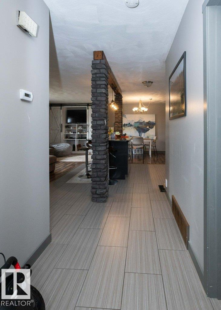
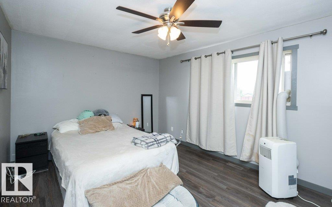
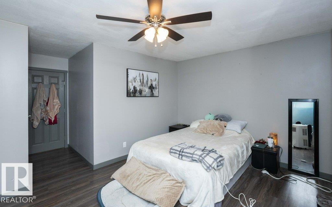
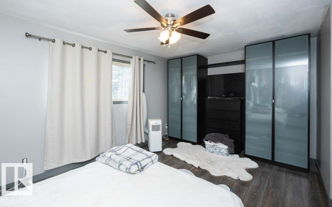
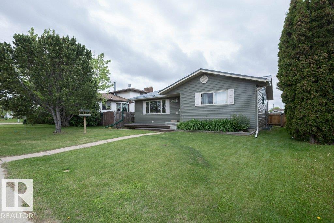
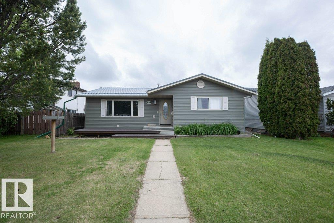
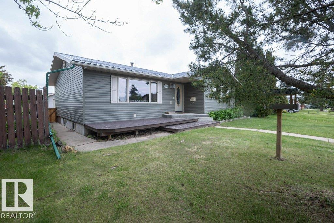
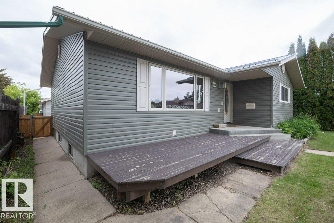
RENOVATED UP & DOWN. Located in Westlock East Glen community this home is sure to IMPRESS! Main level has been redesigned with OPEN CONCEPT great room, 3 bedrooms & large 5 pc bath. New kitchen includes SS appliances, under-mount sink, GRANITE & QUARTZ counter tops. 1 of a kind Island with STONE accents & shelves. TRANSFORMED main floor bath features HIS/HERS sinks, SOAKER TUB, WALK-IN SHOWER all trimmed out with beautiful MODERN tiles. Basement is fully finished with HUMONGOUS REC ROOM, storage room, laundry room, 4th bedroom & beautiful 3 pc bath. Upgrades include but not limited to, Siding & Styrofoam insulation, metal roof on house, deck, windows, kitchen, complete bathrooms, flooring, doors & trim, appliances, fence, fixtures & paint throughout. Fully fenced yard with newer fence, concrete patio, deck (w/built in sandbox), sidewalks & large concrete apron off the double detached 24'x25' heated garage. Nothing left to do but MOVE IN! Wardrobe in MB & built in cabinet in the living room stay. (id:53430)
Building
- Property Type:
- House
- Building Type:
- House
- Style:
- Bungalow
- Year Built:
- 1979
- Stories:
- 1.0
- Bedrooms:
- 4
- Bathrooms (total):
- 2.0
- Basement:
- Finished, Full
Finished Areas
- Interior Size (Total):
- 1243 square feet
Interior
- Appliances:
- Washer, Refrigerator, Dishwasher, Stove, Dryer, Microwave Range Hood Combo, Garage door opener, Garage door opener remote(s)
Parking
- Features:
- Detached Garage
Lot / Land
- Lot Features:
- See remarks, Lane
Utilities & Mechanical
- Heating:
- Forced air
Fees & Dates
- Last Modified:
- 07/27/2026 06:10:04 PM
- Status Change:
- 07/27/2026 06:01:09 PM
Association / Ownership
- Common Interest:
- Freehold
Room Dimensions
| Room | Level | Size |
|---|---|---|
| Living room | Main level | 5.89 x 3.58 |
| Dining room | Main level | 2.86 x 2.53 |
| Kitchen | Main level | 5.89 x 3.02 |
| Family room | Basement | 11.58 x 5.71 |
| Primary Bedroom | Main level | 5.16 x 4.83 |
| Bedroom 2 | Main level | 3.45 x 3.32 |
| Bedroom 3 | Main level | 3.3 x 2.4 |
| Bedroom 4 | Basement | 3.9 x 3.72 |
| Storage | Basement | 3.25 x 1.88 |
| Utility room | Basement | 3.9 x 2.83 |
Location
Data is supplied by Pillar 9 MLS® System. Pillar 9 is the owner of the copyright in its MLS® System. Data is deemed reliable but is not guaranteed accurate by Pillar 9.
The trademarks MLS®, Multiple Listing Service® and the associated logos are owned by The Canadian Real Estate Association (CREA) and identify the quality of services provided by real estate professionals who are members of CREA. Used under license.