Real estate on your terms®
$450,000
active
9407 109 Street
Westlock
,
AB
T7P2M7
Key Details
- MLS® Number:
- 45440390
- Interior Size:
- 5520 square feet
- Lot Size:
- 17859.6 square feet

Property Description
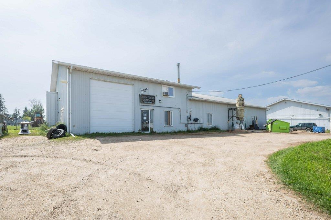
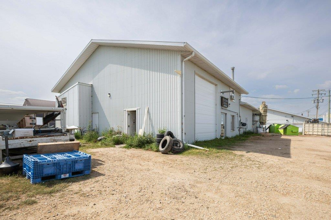
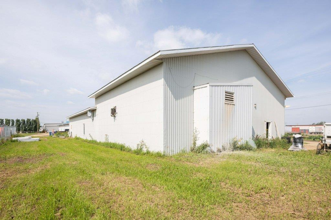
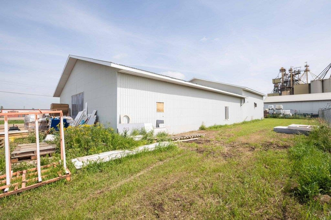
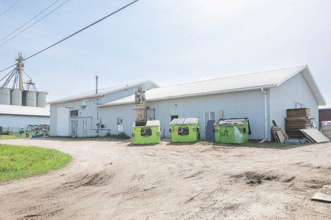
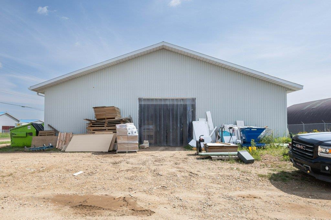
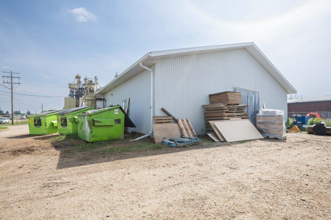
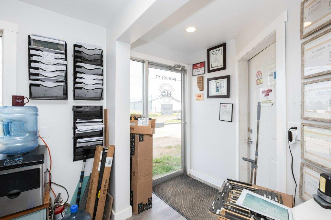
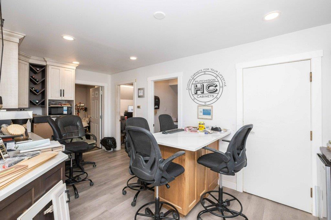
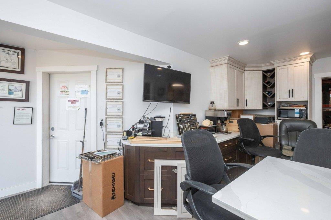
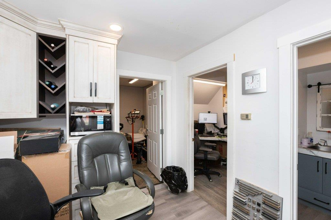
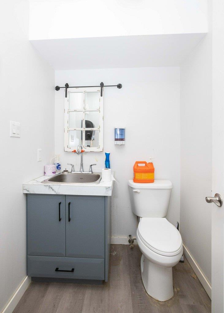
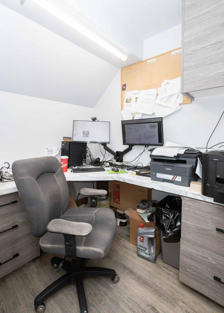
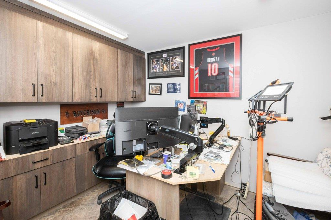
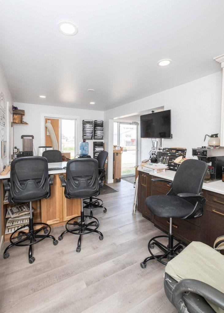
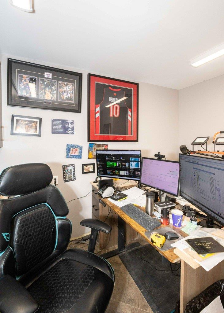

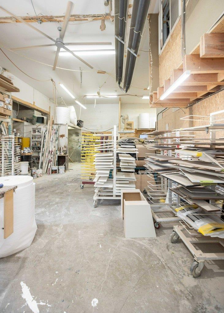
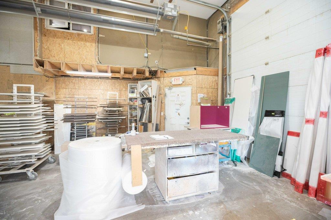
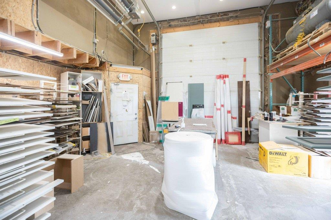
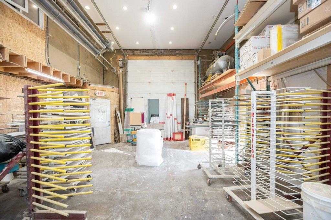
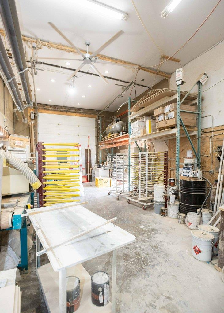
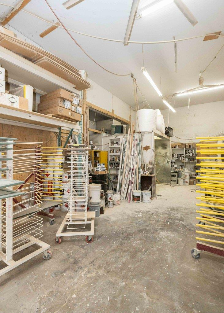
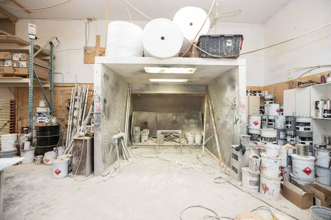
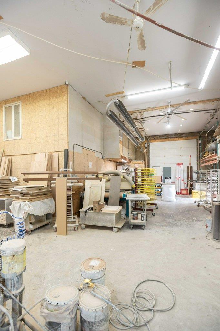
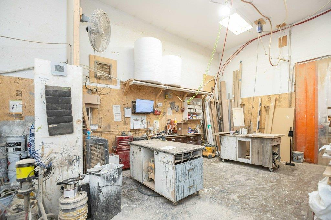
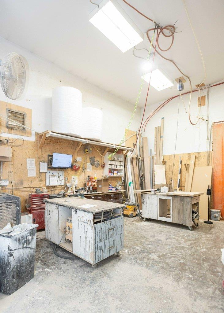
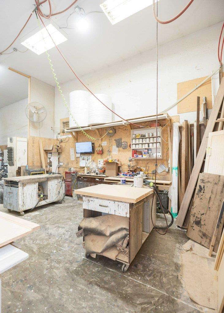
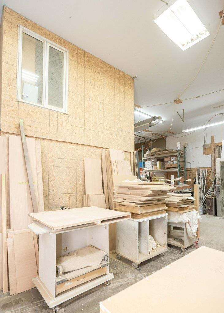
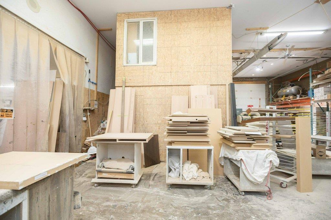
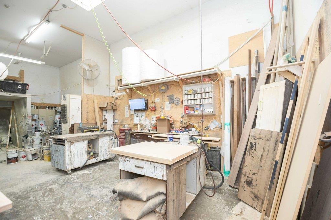
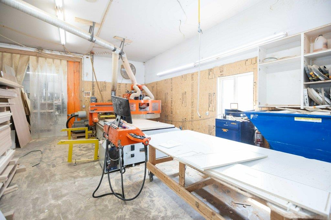
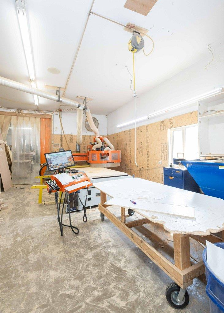
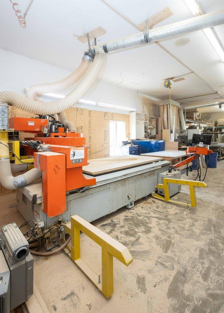
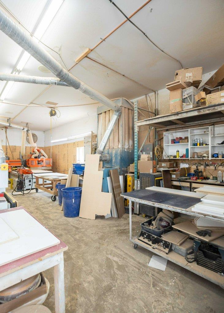
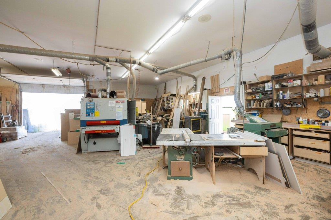
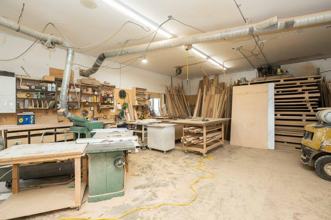
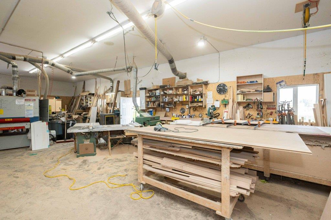
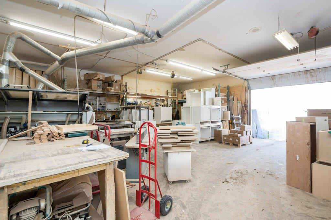
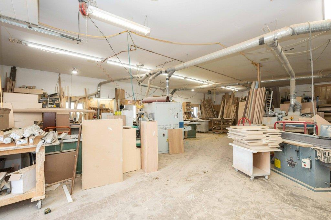
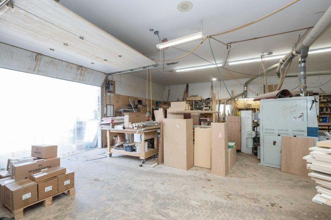
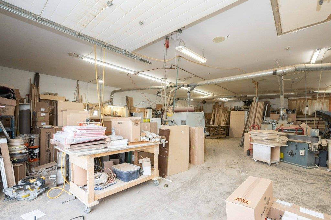
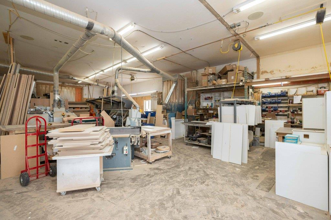
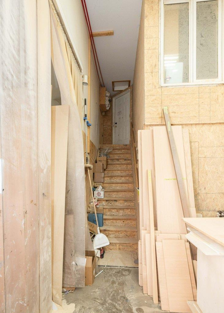
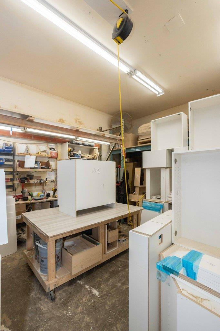
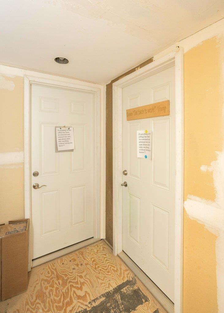
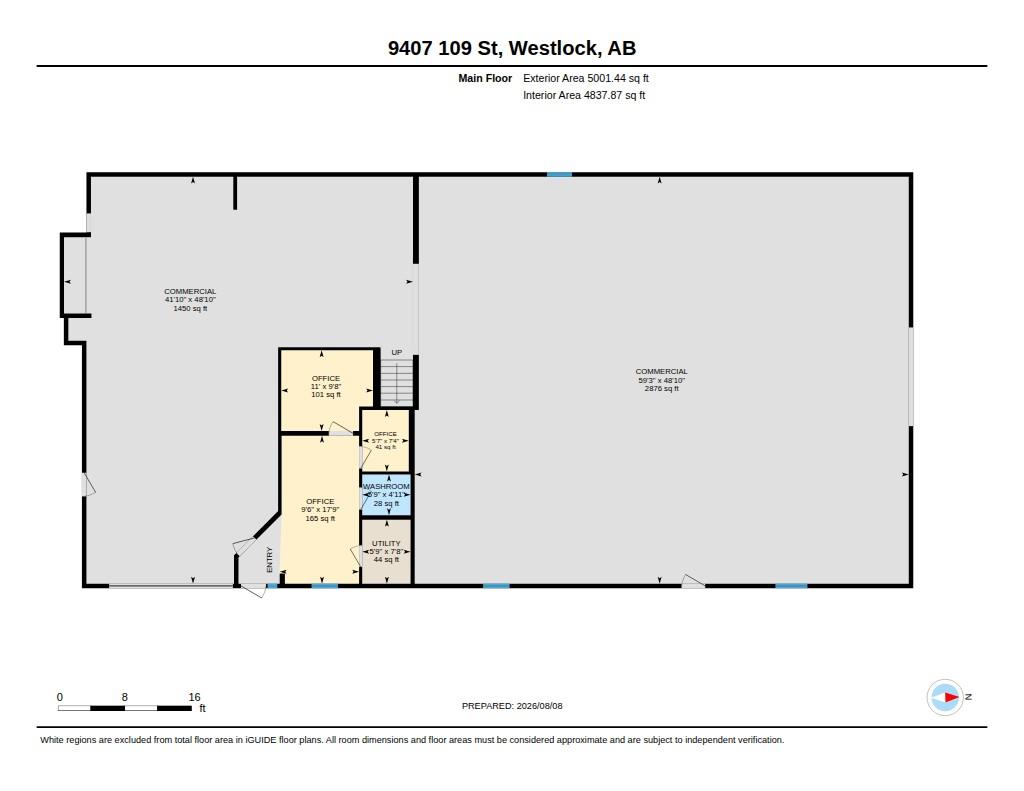
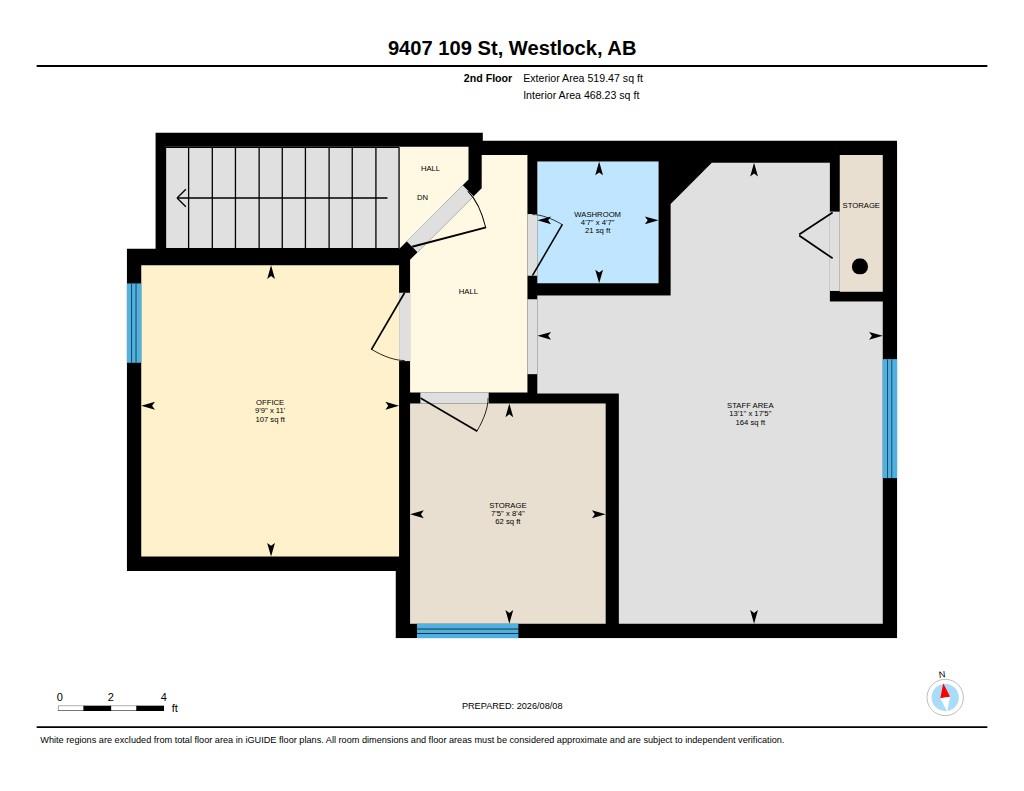
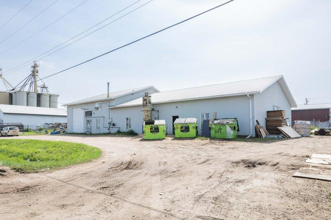
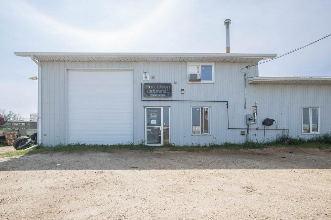
Looking for a functional, high-capacity commercial facility to grow or establish your business? This well-maintained property offers over 5,500 sq. ft. of versatile above-grade space, perfectly designed to accommodate a wide variety of industrial, manufacturing, or service-based operations. Key Building Features: Spacious Industrial Layout: Features 4,326 sq. ft. across two expansive main-floor commercial bay areas (1,450 sq. ft. and 2,876 sq. ft. ), Convenient Overhead Access: Equipped with one 16-foot overhead door and one 12-foot overhead door, allowing seamless loading, unloading, and drive-in equipment access, Dual Heating Systems: Stay comfortable year-round with a combination of in-floor heating and radiant heat, Main Floor Offices & Amenities: Includes multiple administrative office spaces , a utility room , and a main-floor washroom to keep daily operations running smoothly, Dedicated 2nd Floor Staff Area: A private 519 sq. ft. upper level featuring an additional office , a spacious lunchroom/staff area , dedicated storage , and a second washroom. Whether youre looking to expand your business footprint or establish a strong regional hub, this adaptable Westlock property is ready to work for you (id:53430)
Building
- Year Built:
- 1991
Finished Areas
- Interior Size (Total):
- 5520 square feet
Lot / Land
- Lot Size:
- 17859.6 square feet
Fees & Dates
- Last Modified:
- 08/13/2026 01:25:16 PM
- Status Change:
- 08/13/2026 01:20:22 PM
Location
Data is supplied by Pillar 9 MLS® System. Pillar 9 is the owner of the copyright in its MLS® System. Data is deemed reliable but is not guaranteed accurate by Pillar 9.
The trademarks MLS®, Multiple Listing Service® and the associated logos are owned by The Canadian Real Estate Association (CREA) and identify the quality of services provided by real estate professionals who are members of CREA. Used under license.