Real estate on your terms®
$384,900
active
10503 110 Street
Westlock
,
AB
T7P1A3
Key Details
- MLS® Number:
- E4475284
- Building Type:
- House
- Interior Size:
- 1737 square feet
- Bedrooms:
- 4
- Parking:
- 4
- Parking Features:
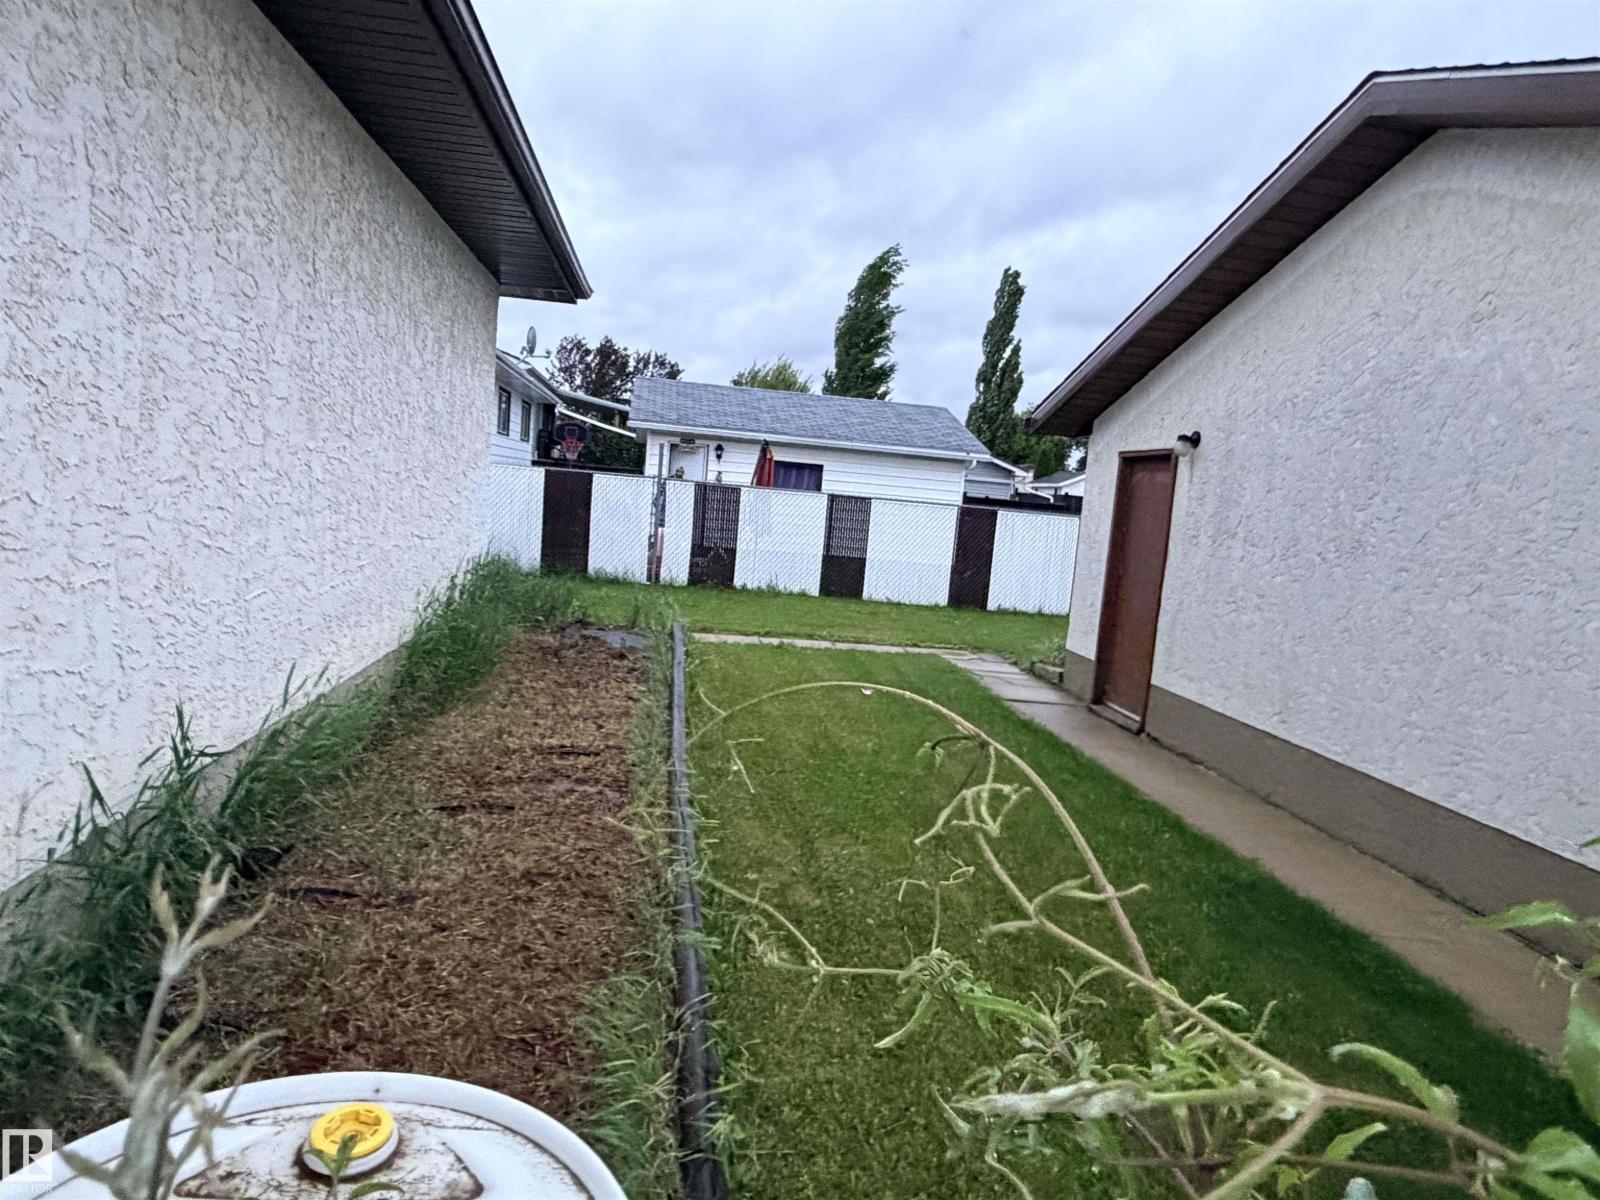
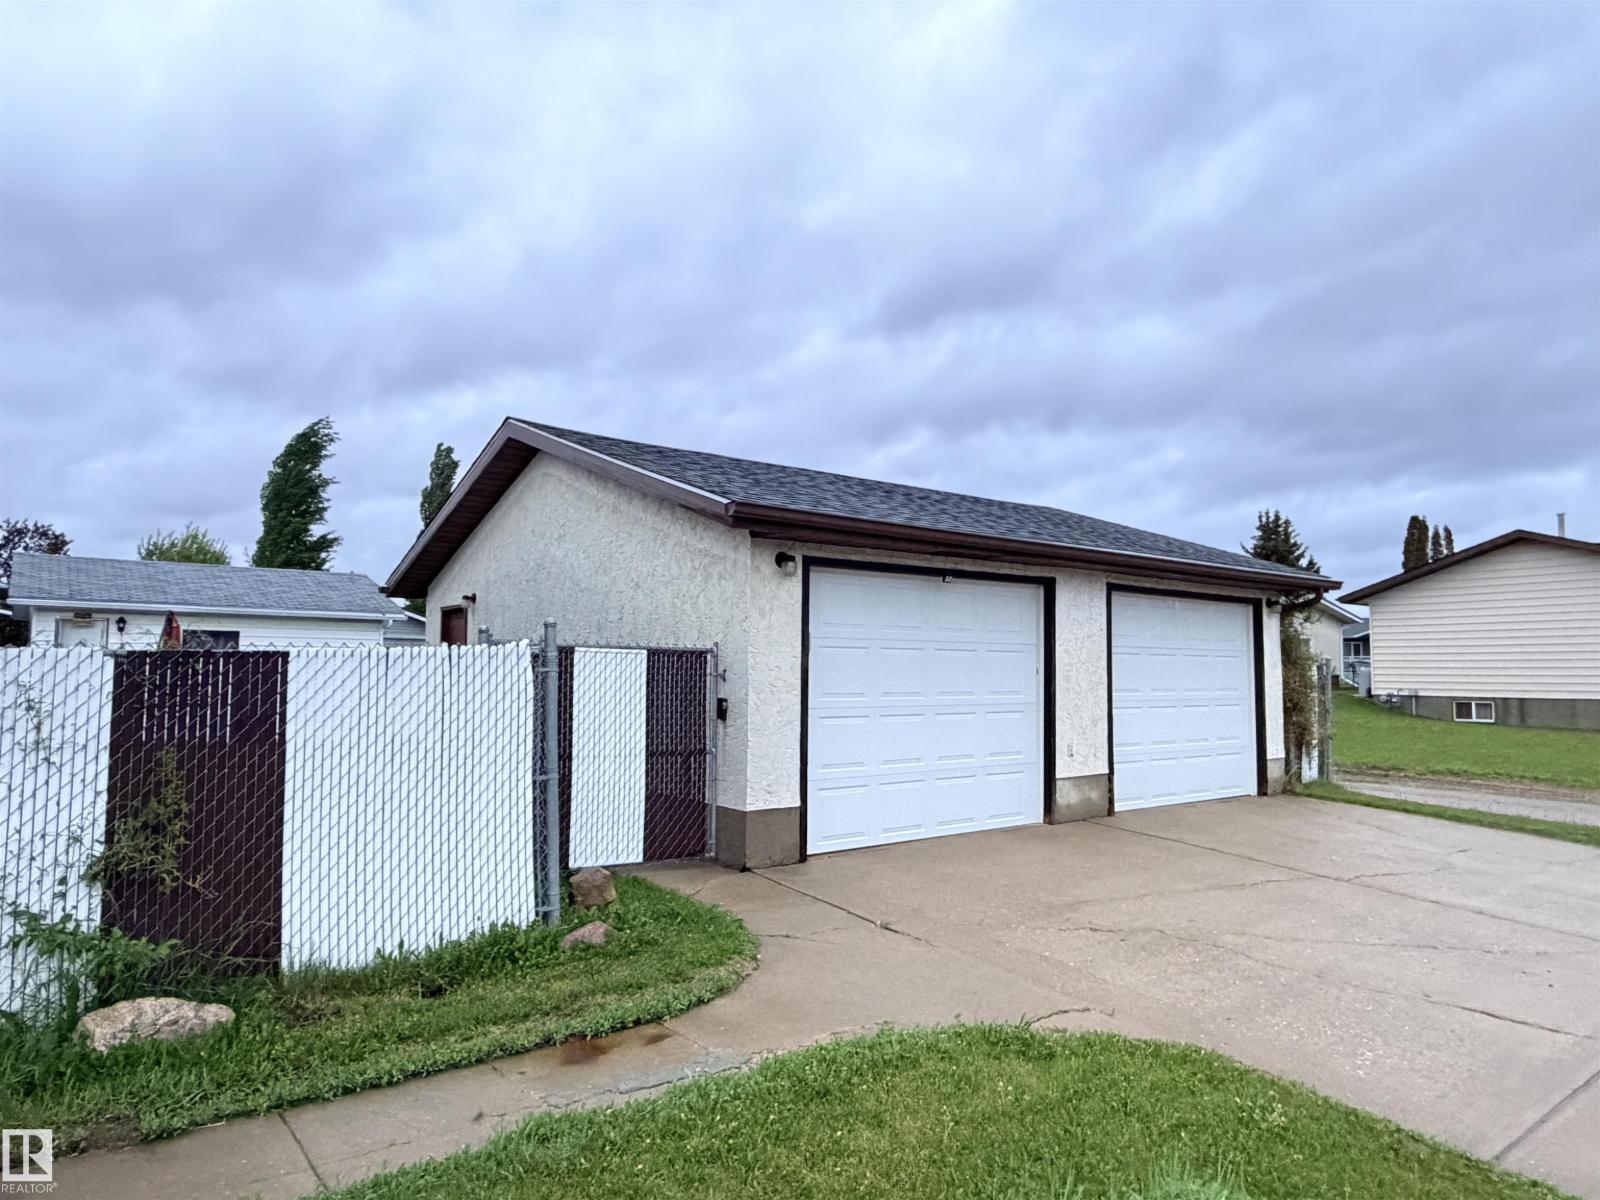
- Detached Garage, Parking Pad
- Lot Size:
- 594.58 square meters

Property Description
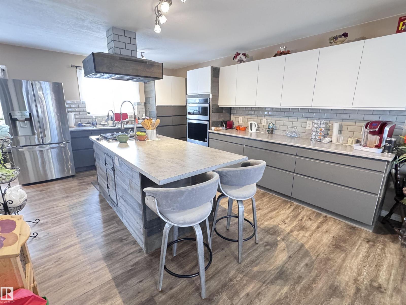
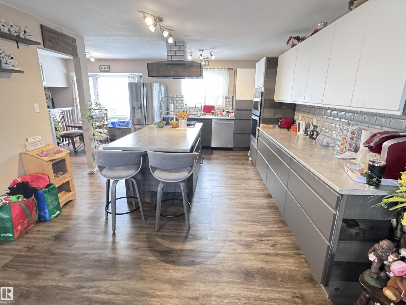
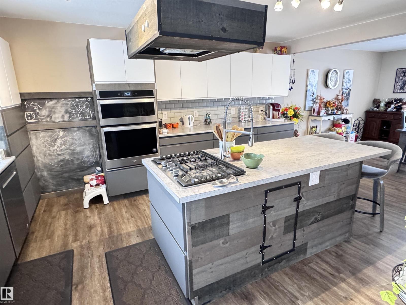
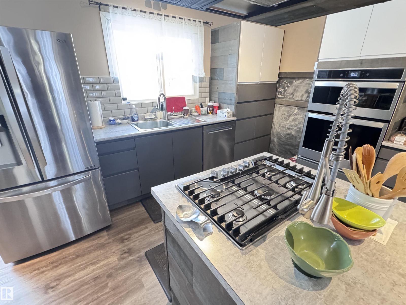
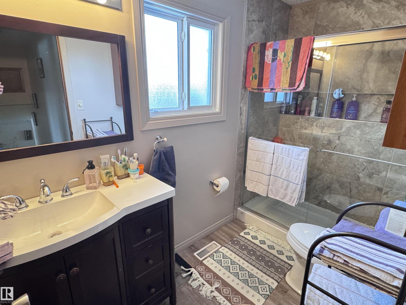
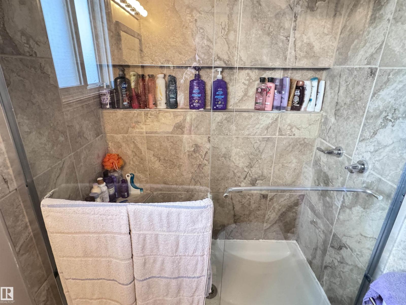
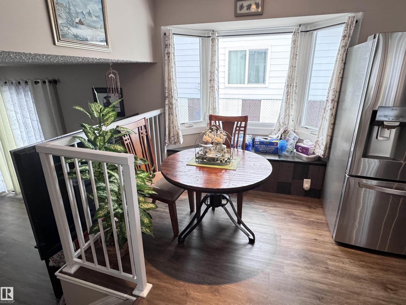
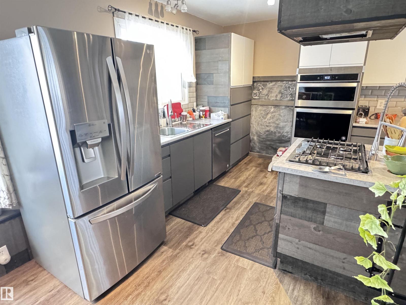
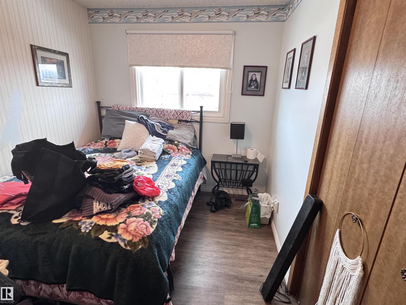
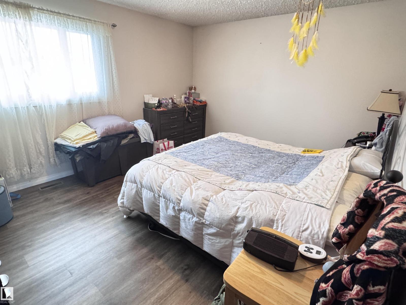
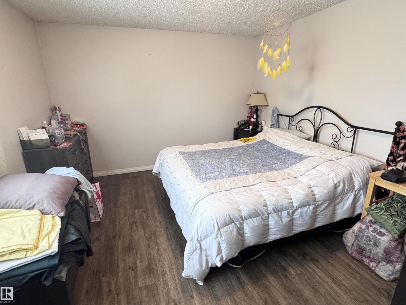
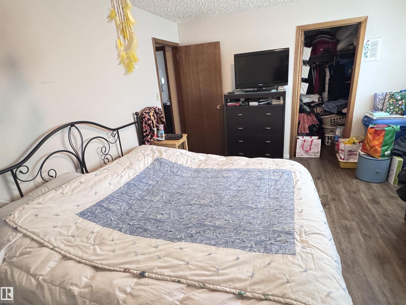
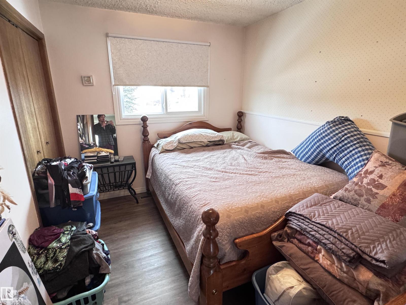
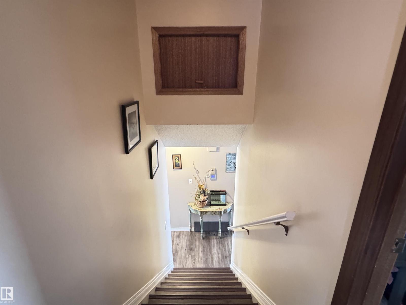
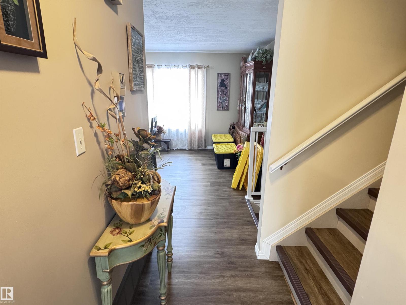
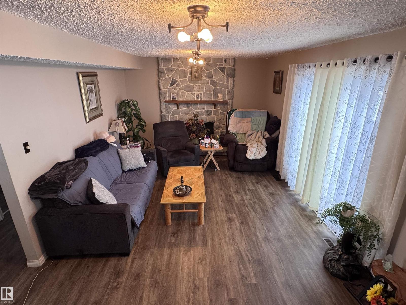
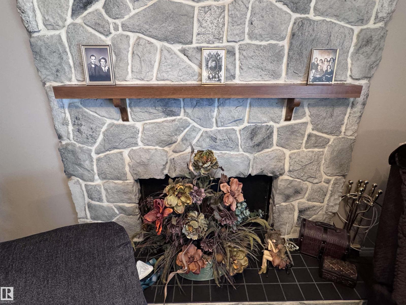
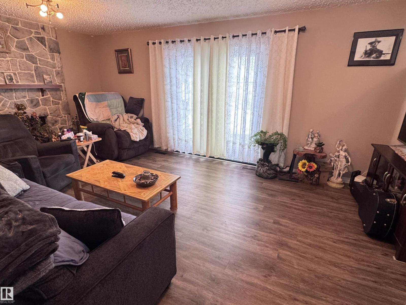
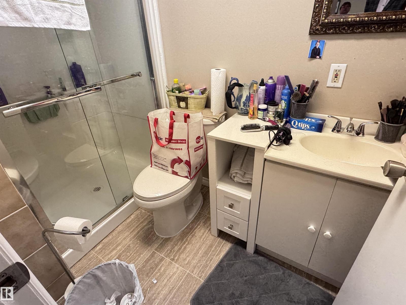
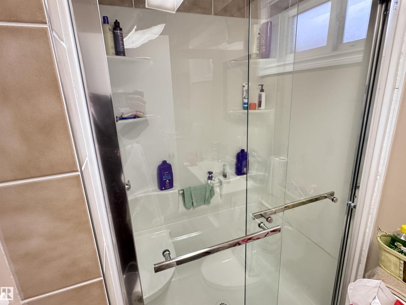
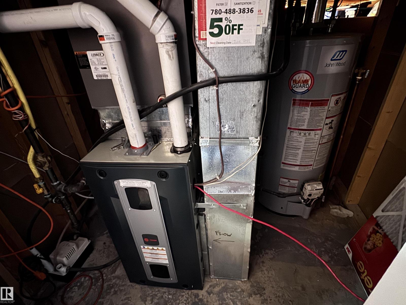
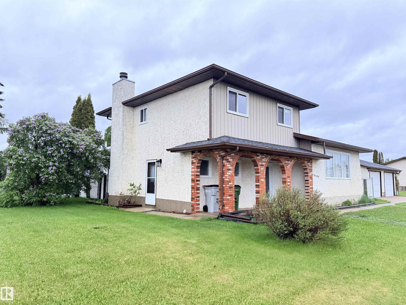
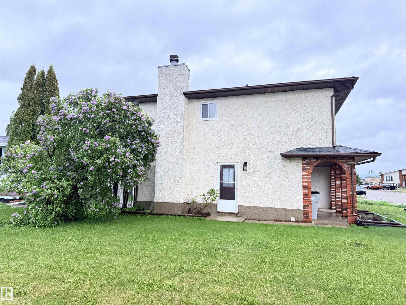
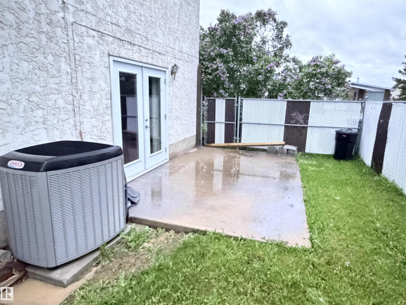
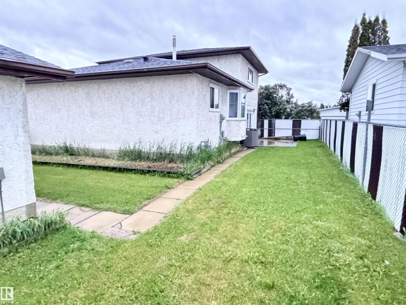
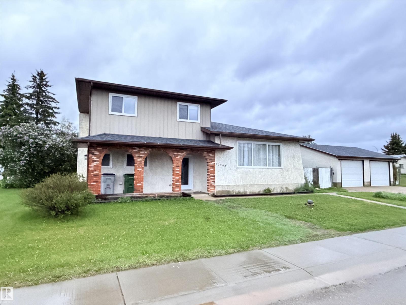
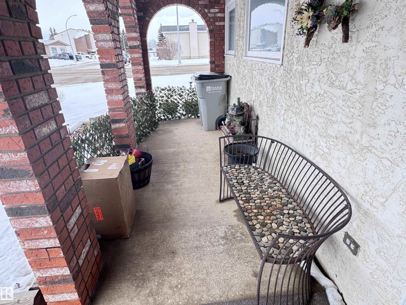
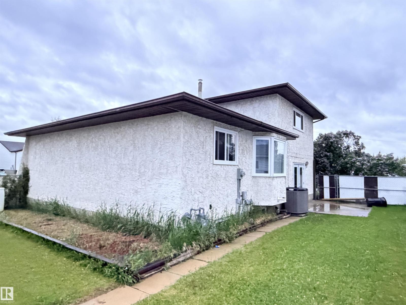
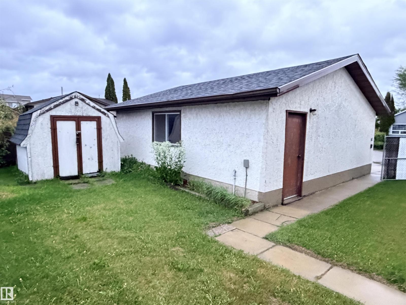
Attractive split-level home featuring a stunning modern kitchen with gas cooktop, convenient pot filler, wall oven with matching microwave, and full stainless steel appliance package. Designed for entertaining, the kitchen offers a massive island with breakfast bar, soft-close cabinetry, subway tile backsplash, and a spacious dining area. The upper level hosts three bedrooms and a recently renovated 3-piece bathroom. The lower level includes a fourth bedroom, 3-piece bathroom, and durable commercial-grade carpeting, with newer laminate flooring throughout the rest of the home. Low maintenance exterior features mostly stucco with aluminum, vertical siding and brick accents. Situated on a corner lot with chain-link fencing and privacy slats. Numerous upgrades include newer shingles on both house and garage, a high-efficiency furnace with central air conditioning, and a newer hot water tank. (id:53430)
Building
- Property Type:
- House
- Building Type:
- House
- Year Built:
- 1979
- Bedrooms:
- 4
- Bathrooms (total):
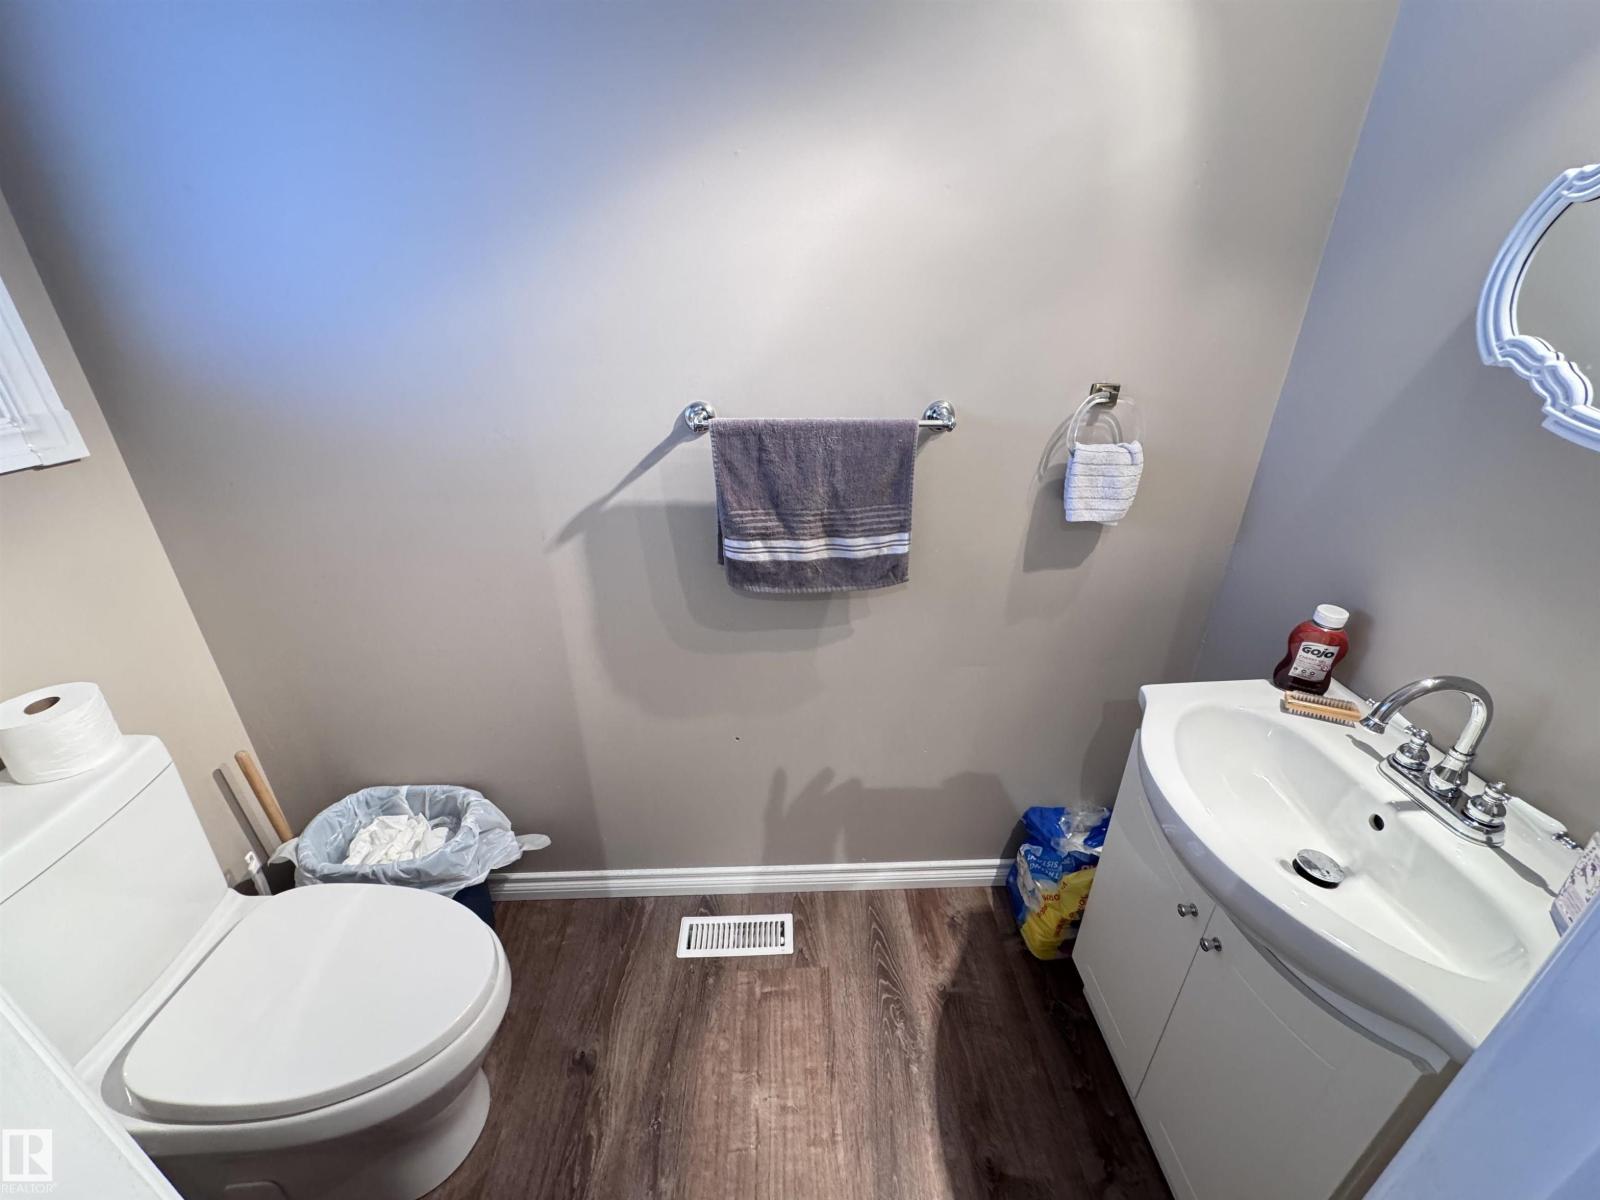
- 3.5 (1 half)
- Basement:
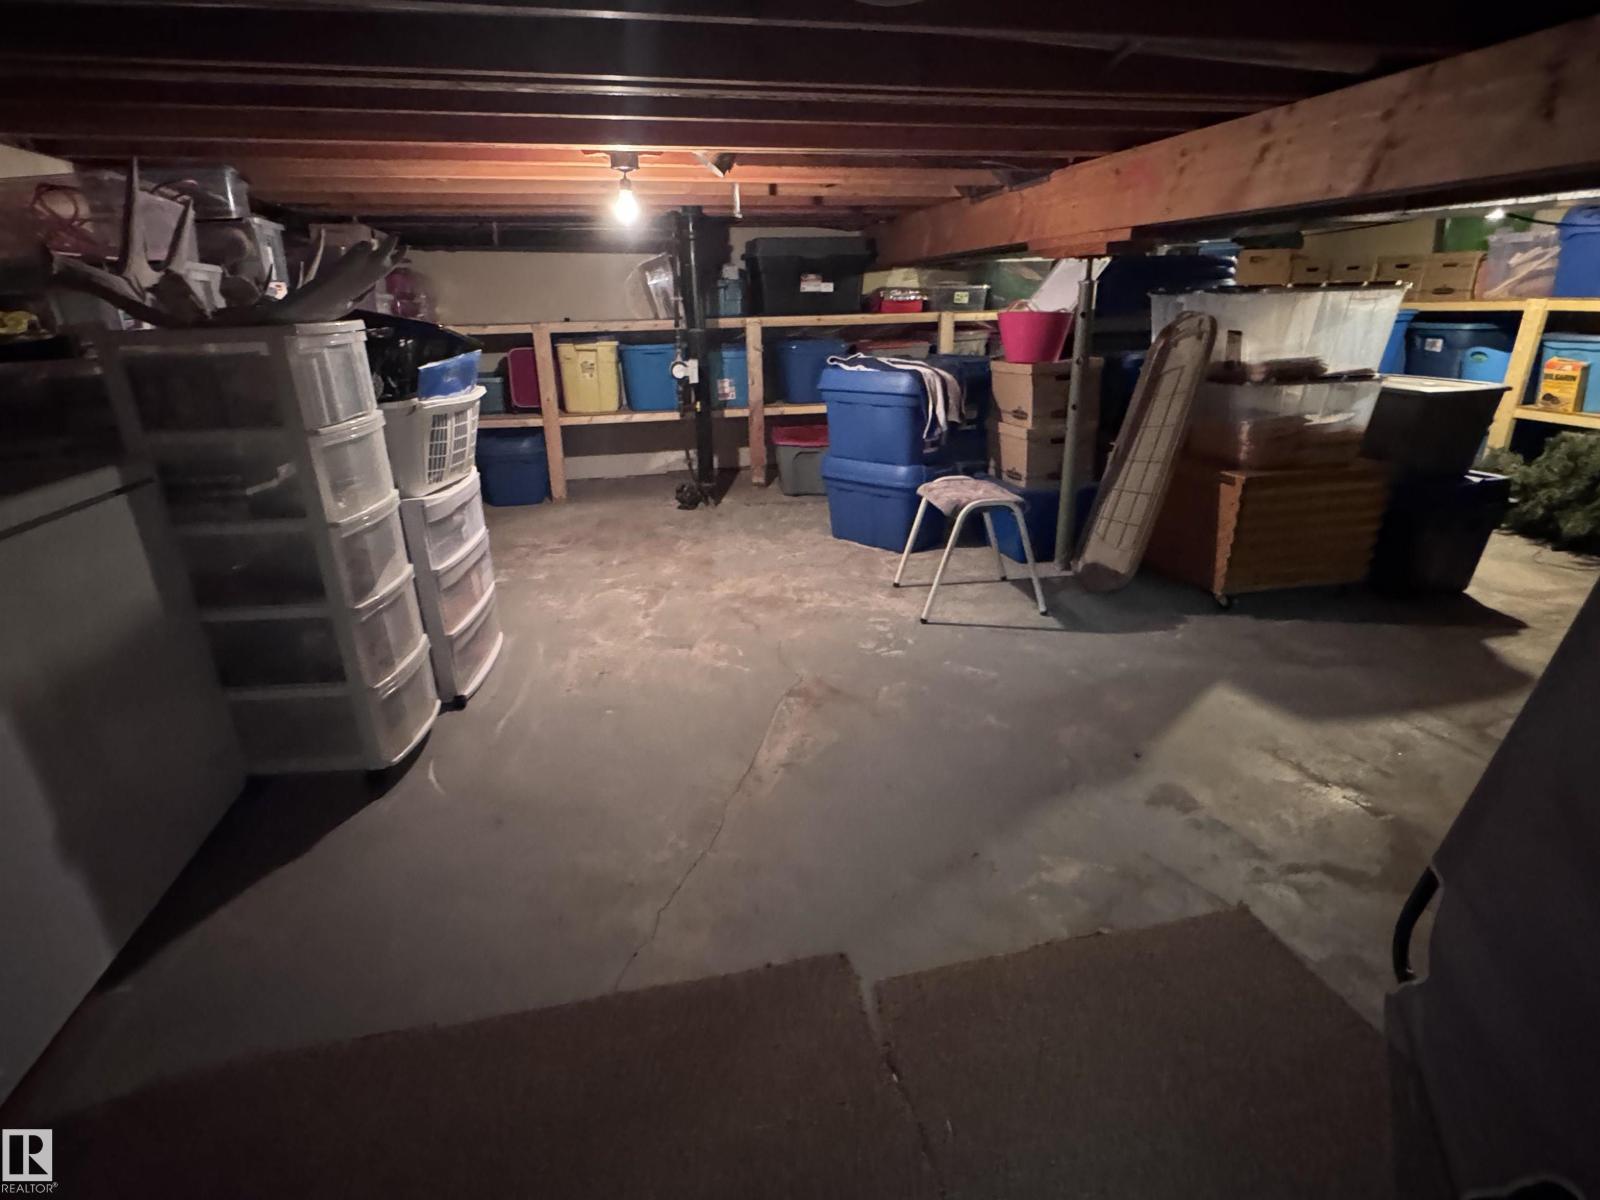
- Finished, Partial
Finished Areas
- Interior Size (Total):
- 1737 square feet
Interior
- Appliances:
- Refrigerator, Dishwasher, Stove, Hood Fan, Window Coverings
Parking
- Spaces:
- 4
- Features:
- Detached Garage, Parking Pad
Lot / Land
- Lot Size:
- 594.58 square meters
- Lot Features:
- Corner Site, Lane, No Smoking Home
Exterior
- Fencing:
- Fence
Utilities & Mechanical
- Heating:
- Forced air
- Cooling:
- Central air conditioning
Comfort & Security
- Fireplace(s):
- 1 Wood, Unknown
Fees & Dates
- Last Modified:
- 07/29/2026 08:05:03 PM
- Status Change:
- 07/29/2026 07:40:23 PM
Association / Ownership
- Common Interest:
- Freehold
Room Dimensions
| Room | Level | Size |
|---|---|---|
| Living room | Main level | 4.02 x 5.91 |
| Dining room | Main level | 2.84 x 3.83 |
| Kitchen | Main level | - |
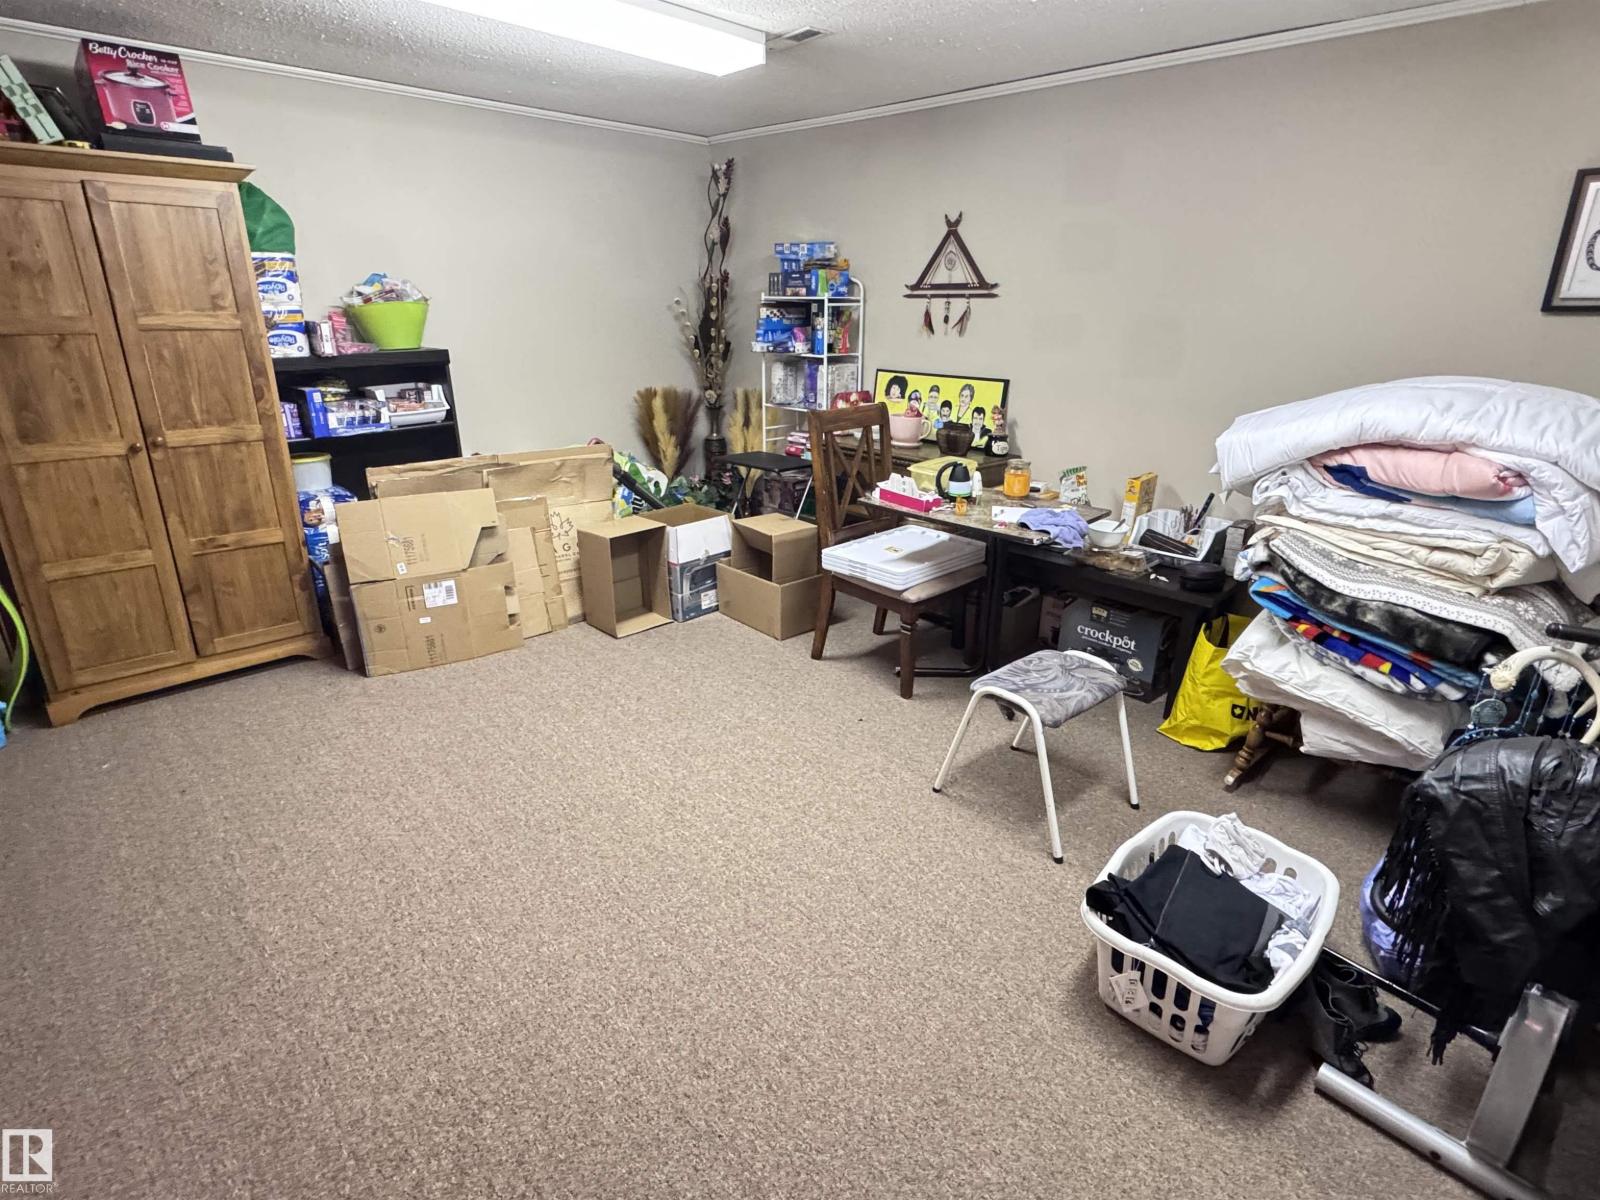
| Family room | Lower level | 3.71 x 5.82 |
| Primary Bedroom | Upper Level | 3.66 x 4.38 |
| Bedroom 2 | Upper Level | 2.54 x 3.4 |
| Bedroom 3 | Upper Level | 3.39 x 3.43 |
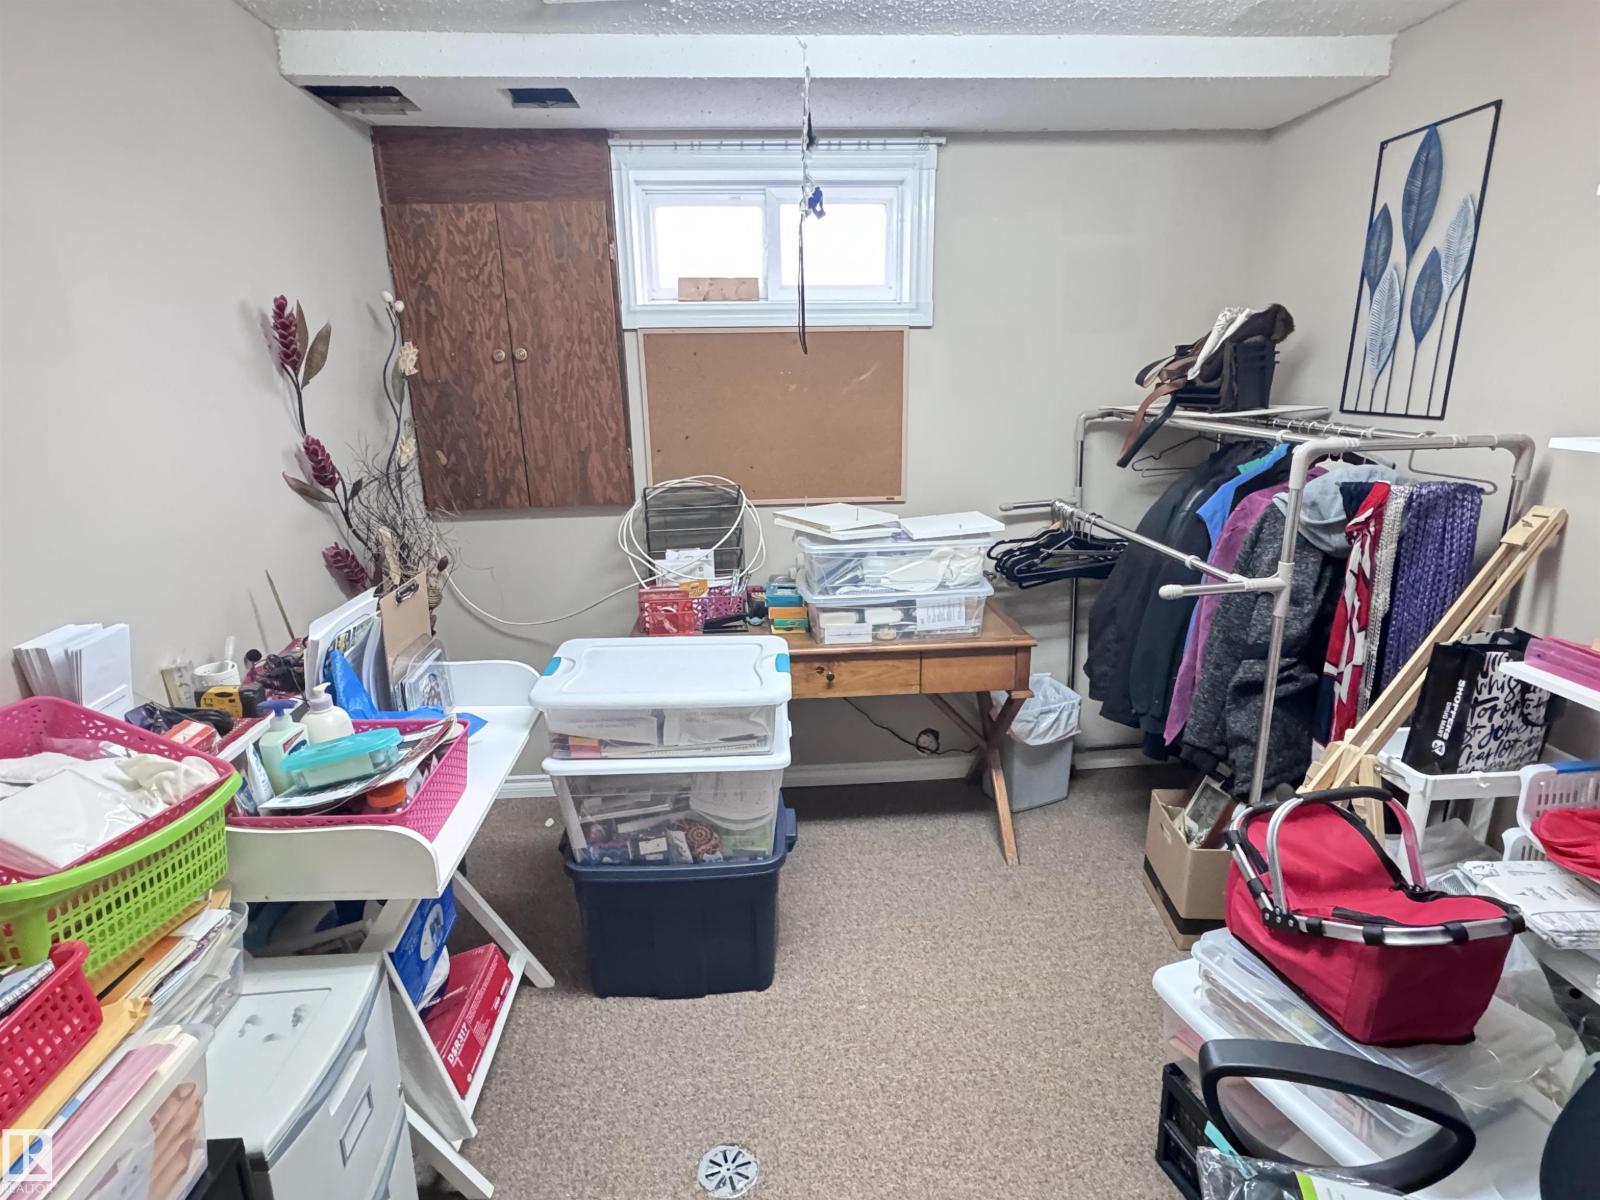
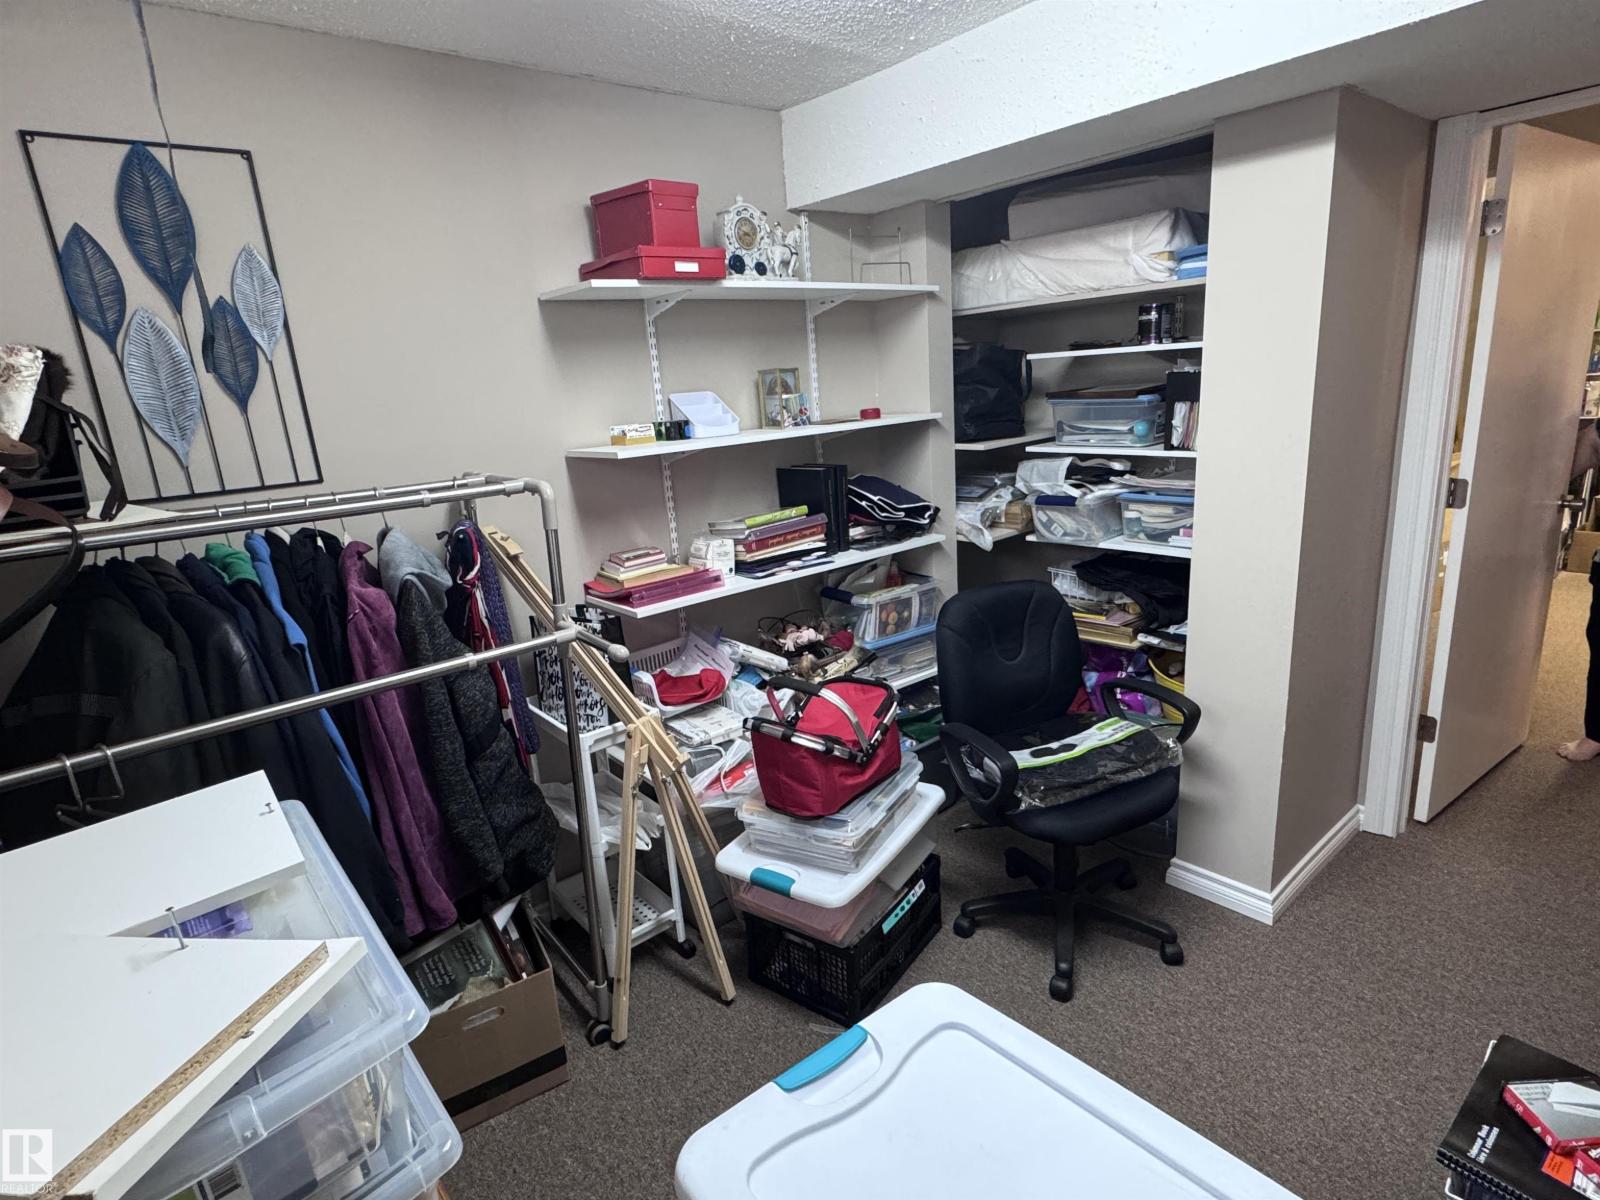
| Bedroom 4 | Basement | 2.88 x 2.91 |
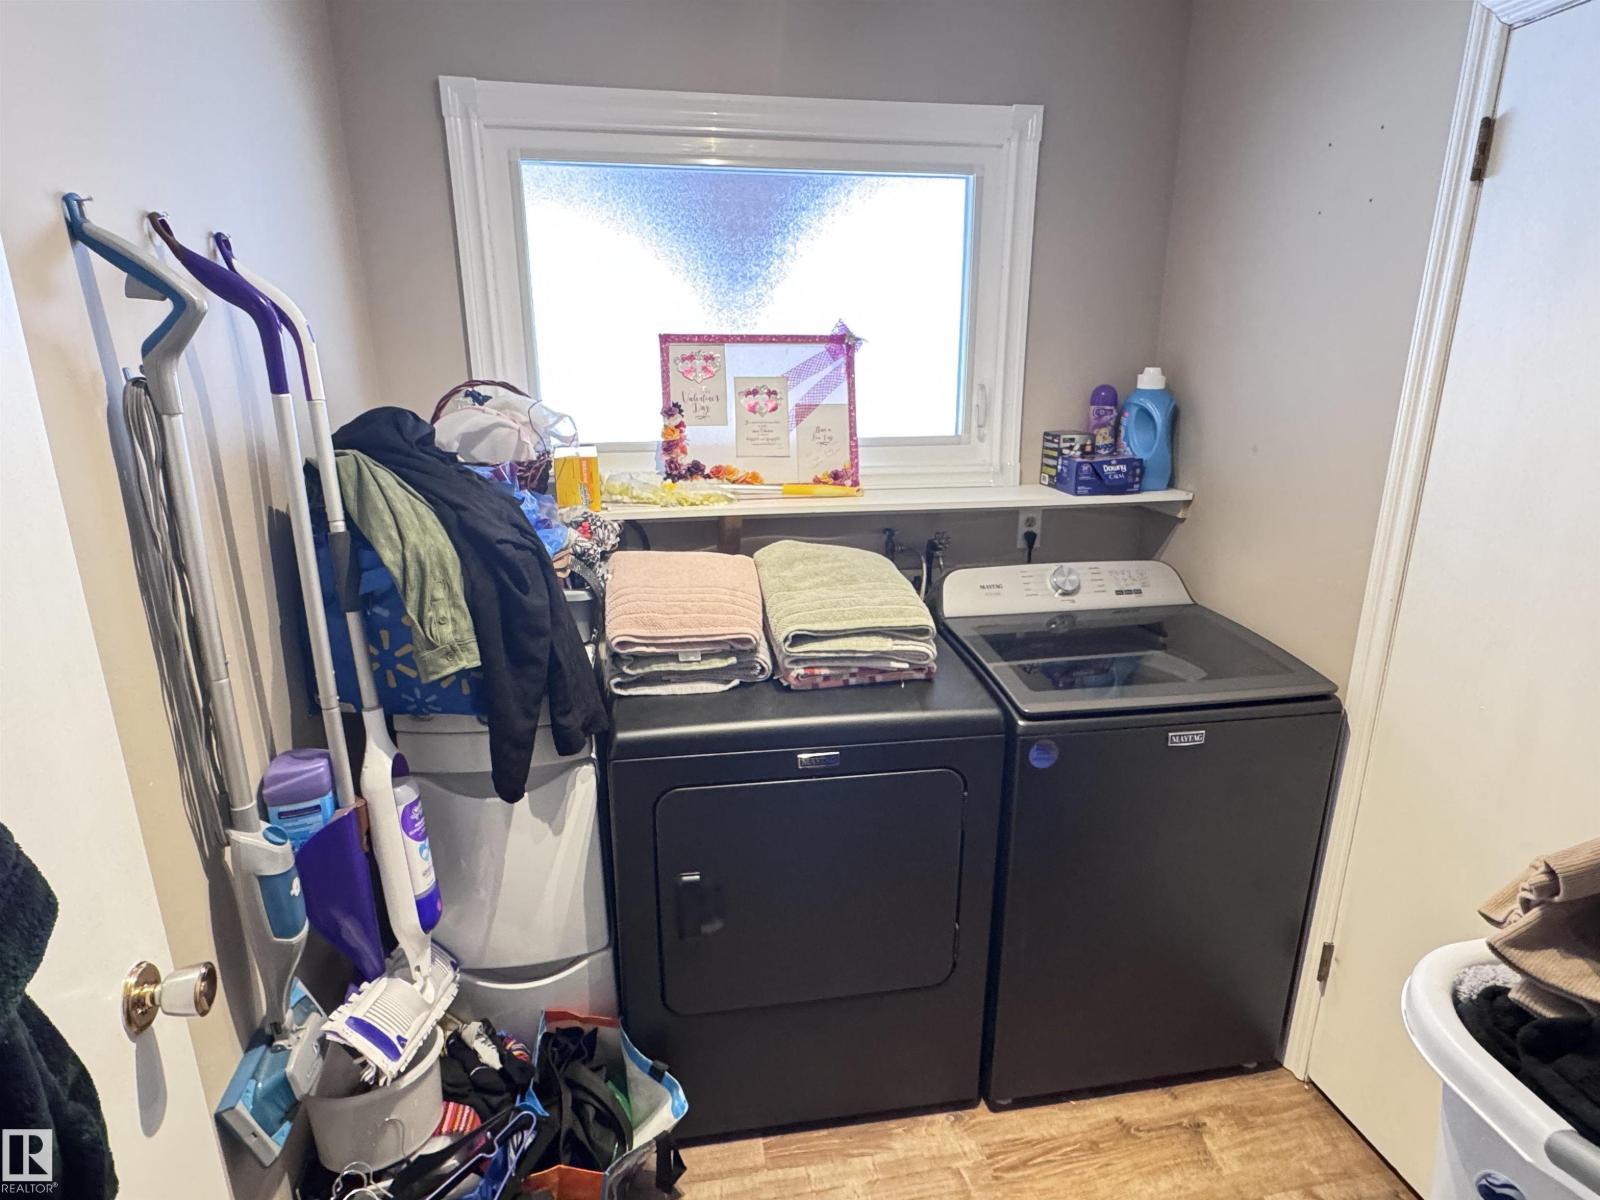
| Laundry room | Lower level | 2.02 x 2.22 |
Location
Data is supplied by Pillar 9 MLS® System. Pillar 9 is the owner of the copyright in its MLS® System. Data is deemed reliable but is not guaranteed accurate by Pillar 9.
The trademarks MLS®, Multiple Listing Service® and the associated logos are owned by The Canadian Real Estate Association (CREA) and identify the quality of services provided by real estate professionals who are members of CREA. Used under license.