Real estate on your terms®
$499,900
active
9211 95 Avenue
Wembley
,
AB
T0H3S0
Key Details
- MLS® Number:
- A2329231
- Building Type:
- House
- Interior Size:
- 1420 square feet
- Bedrooms:
- 3
- Parking:
- 4
- Parking Features:
- Attached Garage, Parking Pad
- Lot Size:
- 0.33 acres

Property Description
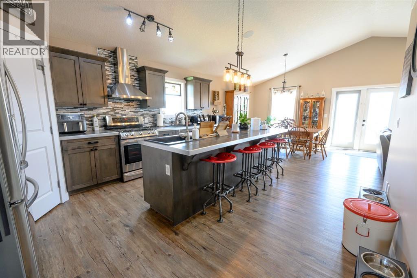

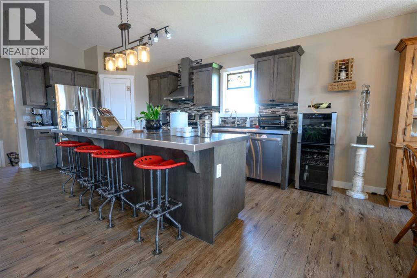
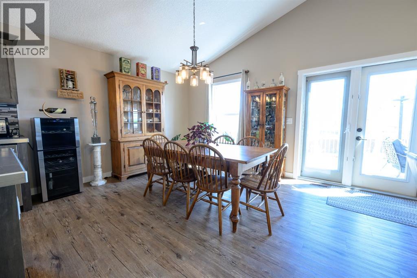
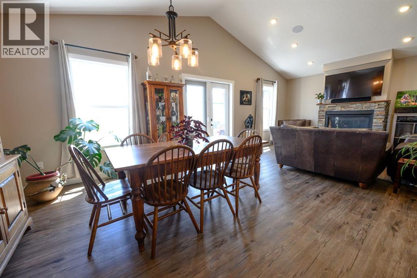
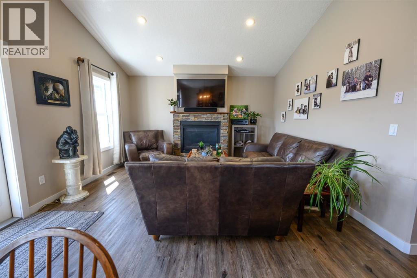
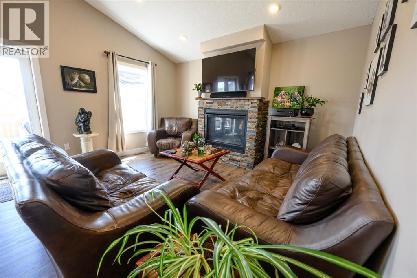
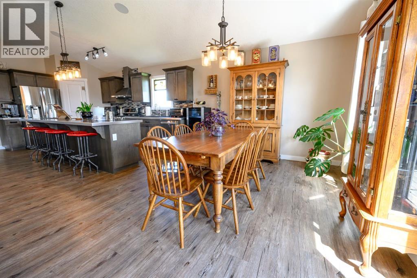
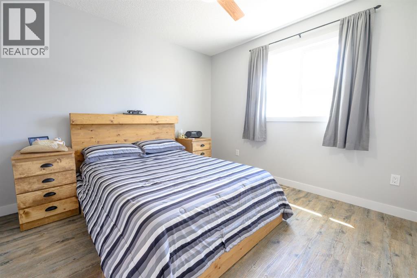
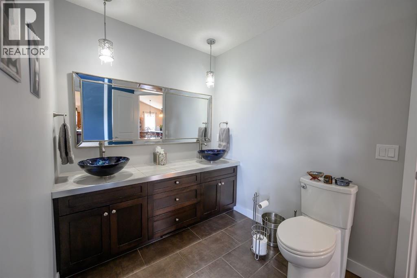
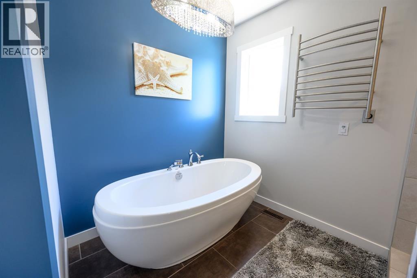
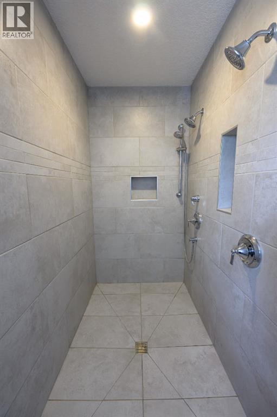
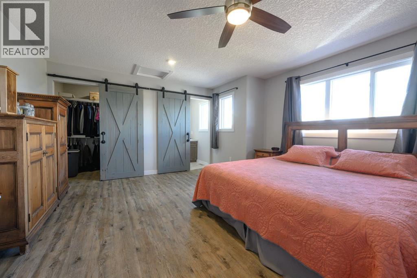
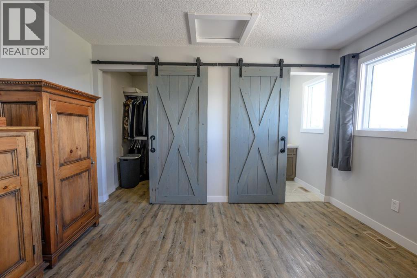
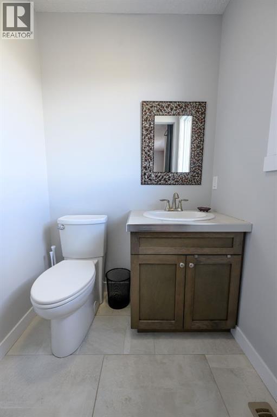
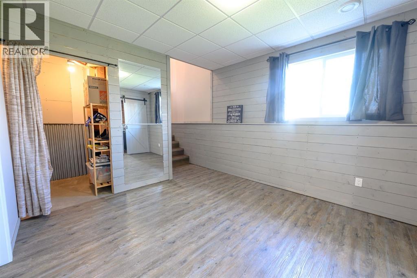
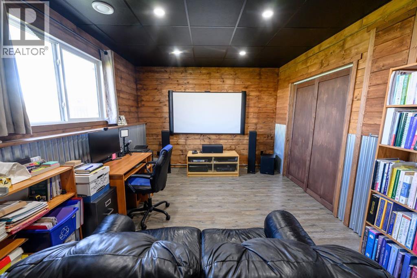
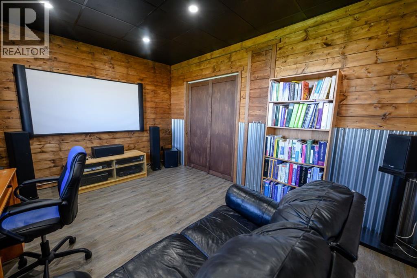
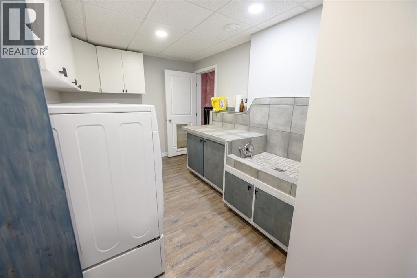
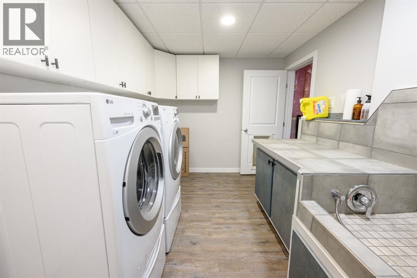
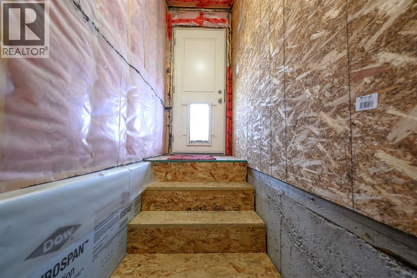
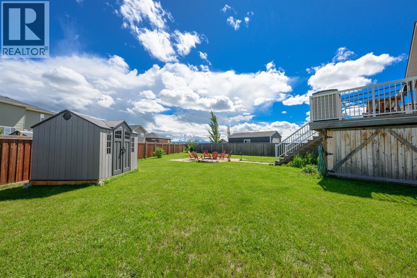
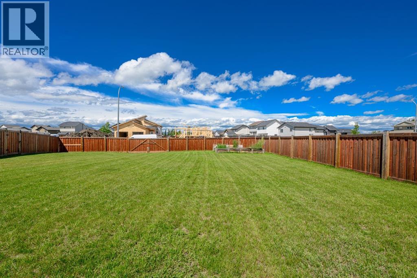
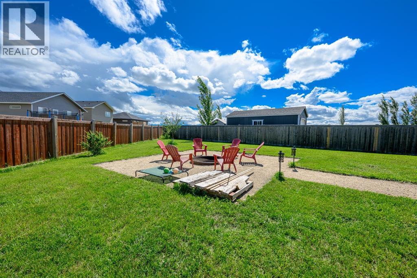
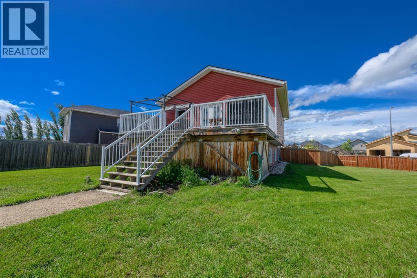
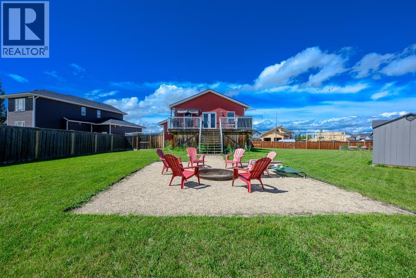
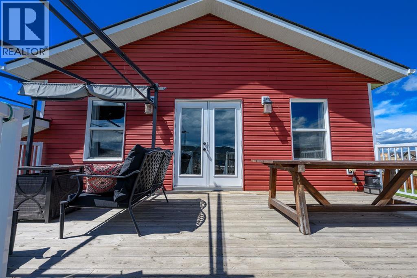
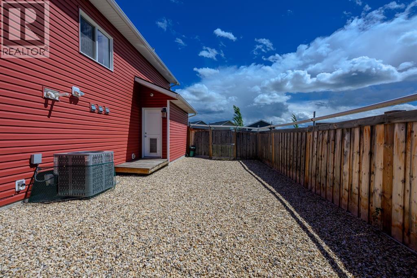
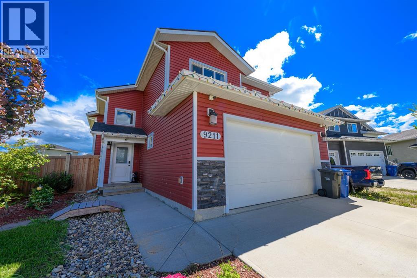
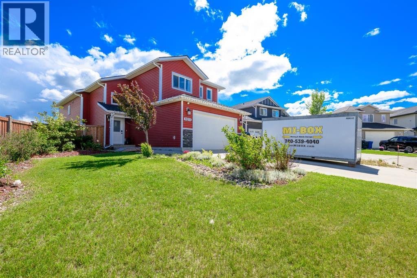
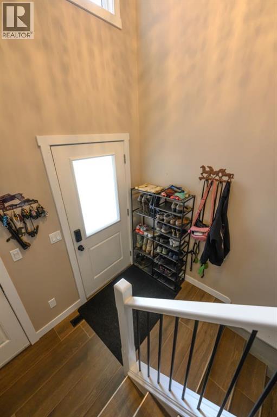
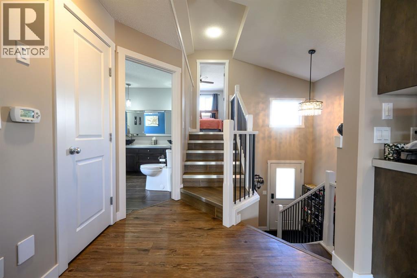
Welcome to one of Wembley’s most unique homes. If you’ve been searching for something with character instead of another cookie cutter floor plan, this is it.Designed across multiple levels, this fully finished 3 bedroom, 2.5 bathroom home offers a layout that is both functional and full of personality. The open concept main floor creates an inviting space for everyday living and entertaining, while the upper level is dedicated to a private primary retreat complete with a walk in closet and ensuite.The fully finished basement offers incredible flexibility with its own separate entrance, heated floors, a spacious recreation room, and a bedroom currently transformed into an impressive home theatre. Whether you’re hosting movie nights, accommodating guests, working from home, or exploring future suite potential where permitted, this lower level is ready to adapt to your lifestyle.Thoughtfully designed for everyday living, dog owners will appreciate the dedicated dog wash station and direct access from the basement to the fully fenced dog run, making muddy paws a whole lot easier to manage after a day outdoors.Comfort and convenience are found throughout with central air conditioning, heated basement floors, a heated attached double garage, RV parking, and plenty of storage. Step outside and you’ll discover an impressive backyard that’s made for enjoying Alberta summers. With plenty of room for kids, pets, and entertaining, the expansive yard offers space to spread out, relax, and make memories. Gather around the fire pit with family and friends on warm evenings or simply enjoy having the extra outdoor space that’s becoming harder to find.Located in the welcoming community of Wembley, you’ll enjoy a quieter pace of life while still being only minutes from Grande Prairie. Wembley offers excellent schools, parks, local amenities, and is home to the world renowned Philip J. Currie Dinosaur Museum. Known for its friendly atmosphere and strong sense of community, We mbley is a wonderful place to put down roots while enjoying an easy commute to the city.This isn’t a home that blends in. It’s one that stands out for all the right reasons. Full of character, thoughtfully designed, and completely move in ready, it’s a refreshing departure from the ordinary. (id:53430)
Building
- Property Type:
- House
- Building Type:
- House
- Style:
- Bi-level
- Year Built:
- 2016
- Stories:
- 1.5
- Bedrooms:
- 3
- Bathrooms (total):
- 3.5 (1 half)
- Basement:
- Finished, Full, Separate entrance
Finished Areas
- Interior Size (Total):
- 1420 square feet
- Above Grade:
- 1420 square feet
Interior
- Flooring:
- Tile, Vinyl Plank
- Appliances:
- Washer, Refrigerator, Dishwasher, Stove, Range, Dryer
Parking
- Spaces:
- 4
- Features:
- Attached Garage, Parking Pad
Lot / Land
- Lot Size:
- 0.33 acres
- Frontage:
- 45.64 meters
Exterior
- Exterior Features:
- Vinyl siding
- Foundation:
- Poured Concrete
- Fencing:
- Fence
Utilities & Mechanical
- Cooling:
- Central air conditioning
Comfort & Security
- Fireplace(s):
- 1
Fees & Dates
- Property Taxes:
- $4,680
- Tax Year:
- 2025
- Last Modified:
- 08/14/2026 07:00:03 PM
- Status Change:
- 08/14/2026 06:52:27 PM
Association / Ownership
- Common Interest:
- Freehold
Room Dimensions
| Room | Level | Size |
|---|---|---|
| 6pc Bathroom | Main level | 11.00 Ft x 12.17 Ft |
| Bedroom | Main level | 11.00 Ft x 11.00 Ft |
| Dining room | Main level | 11.33 Ft x 13.58 Ft |
| Kitchen | Main level | 16.33 Ft x 13.58 Ft |
| Living room | Main level | 13.83 Ft x 11.33 Ft |
| Primary Bedroom | Upper Level | 14.50 Ft x 15.92 Ft |
| 2pc Bathroom | Upper Level | 5.00 Ft x 4.75 Ft |
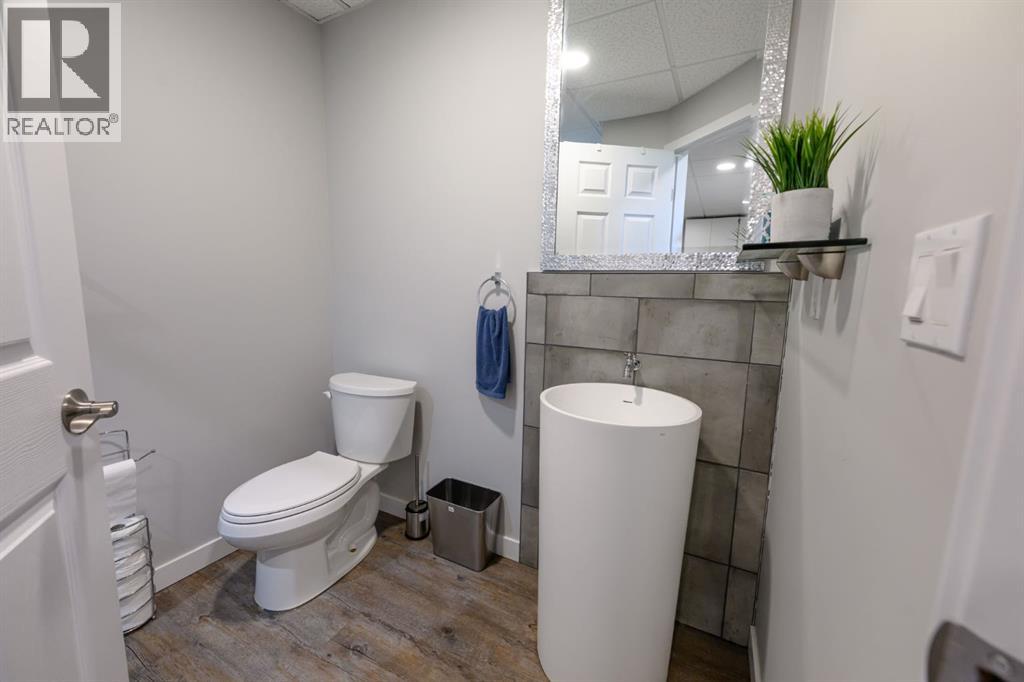
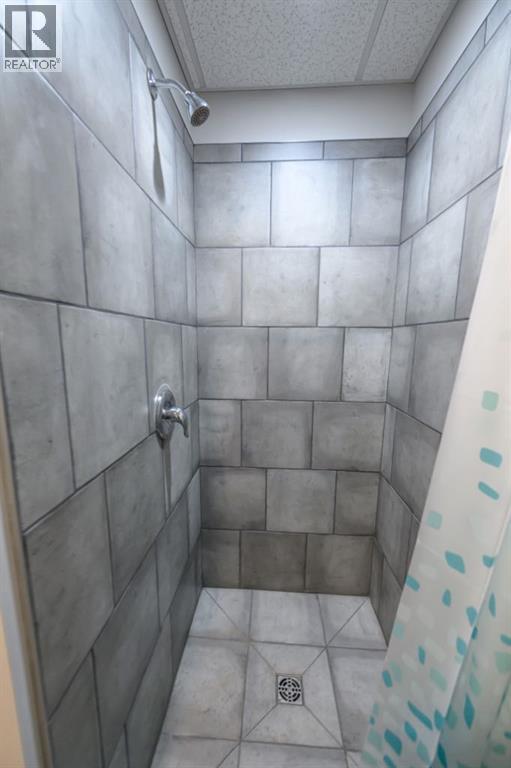
| 3pc Bathroom | Lower level | 6.42 Ft x 9.08 Ft |
| Bedroom | Lower level | 11.08 Ft x 14.25 Ft |
| Laundry room | Lower level | 10.92 Ft x 18.25 Ft |
| Recreational, Games room | Lower level | 11.08 Ft x 12.67 Ft |
| Storage | Lower level | 10.33 Ft x 8.67 Ft |
| Furnace | Lower level | 10.33 Ft x 8.25 Ft |
Location
Data is supplied by Pillar 9 MLS® System. Pillar 9 is the owner of the copyright in its MLS® System. Data is deemed reliable but is not guaranteed accurate by Pillar 9.
The trademarks MLS®, Multiple Listing Service® and the associated logos are owned by The Canadian Real Estate Association (CREA) and identify the quality of services provided by real estate professionals who are members of CREA. Used under license.