Real estate on your terms®
$384,900
active
9704 94 Avenue
Wembley
,
AB
T0H3S0
Key Details
- MLS® Number:
- A2320847
- Building Type:
- House
- Interior Size:
- 1160 square feet
- Bedrooms:
- 5
- Parking:
- 6
- Parking Features:
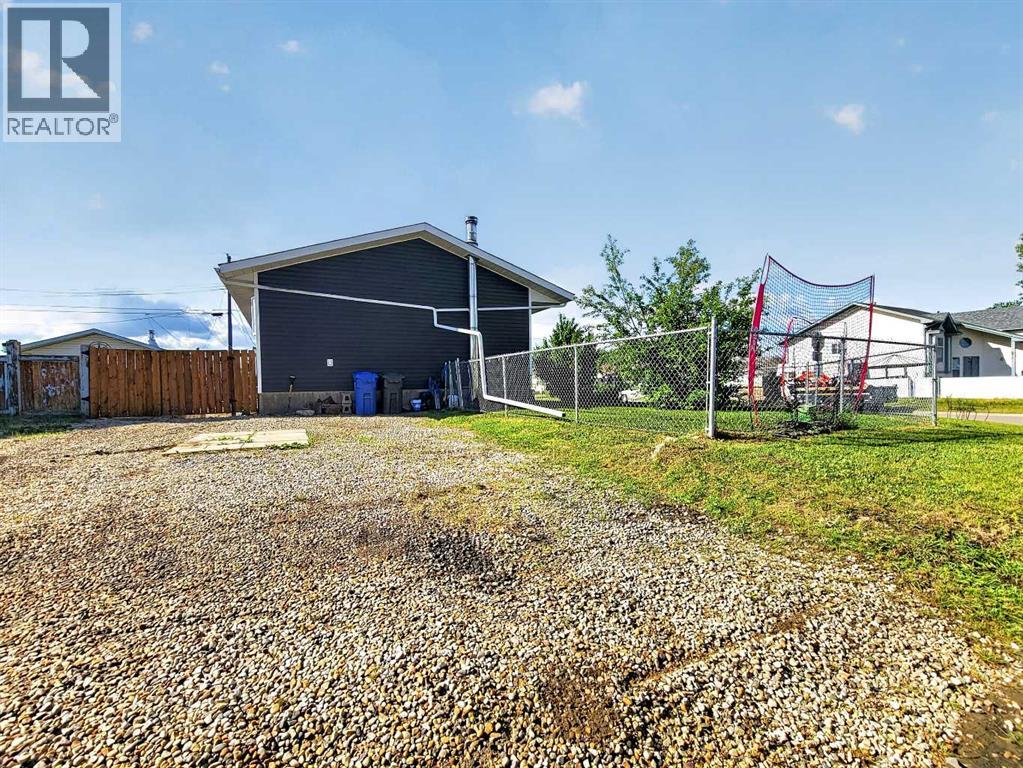
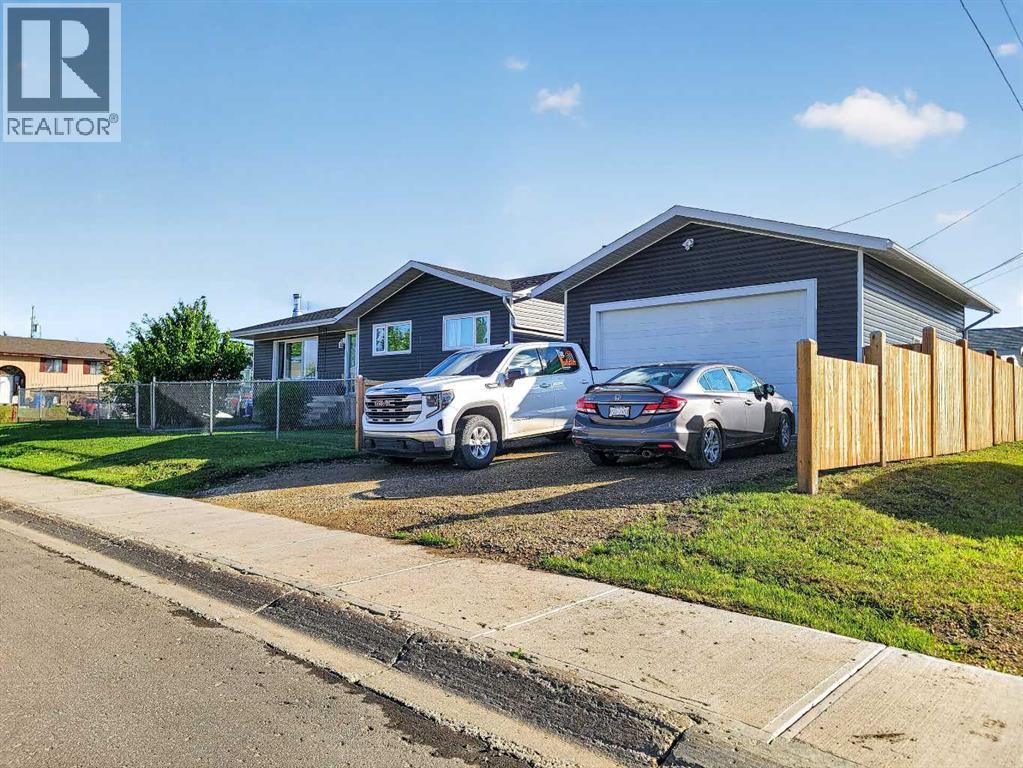
- Detached Garage, Parking Pad, Other, RV
- Lot Size:
- 6214.0 square feet

Property Description
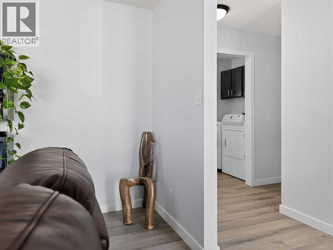
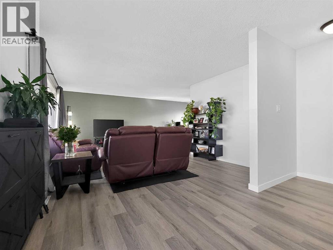
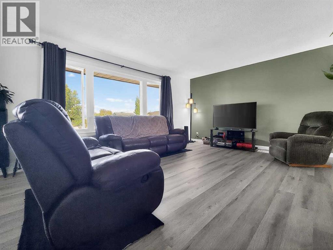
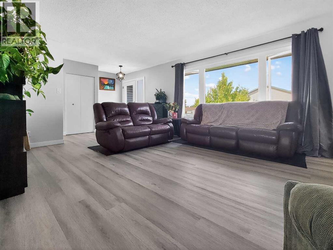
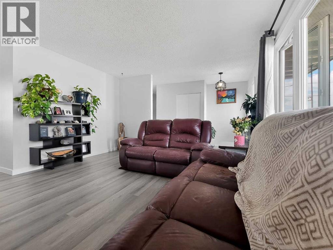
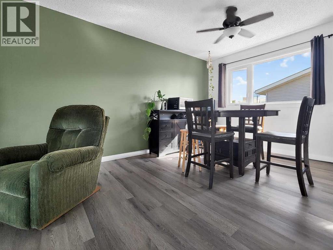
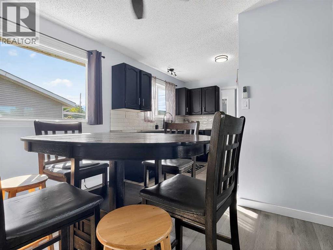
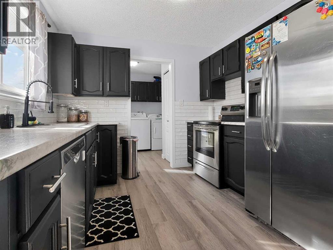
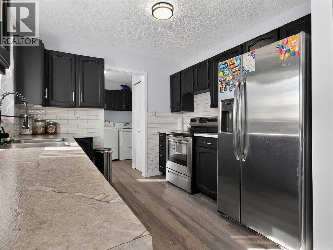
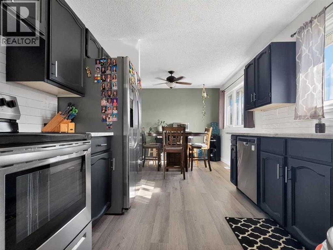
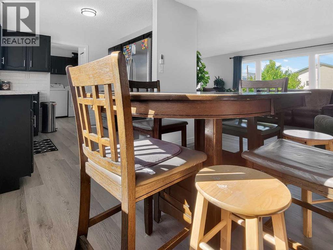
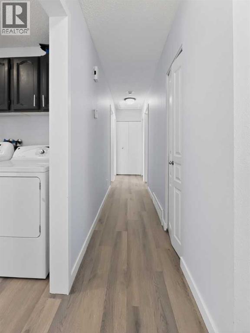
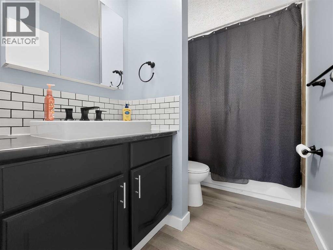
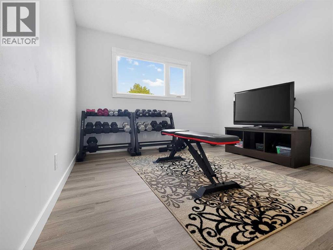
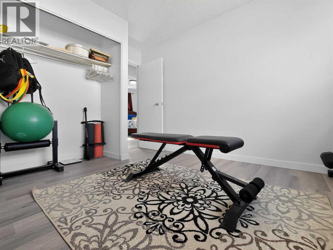
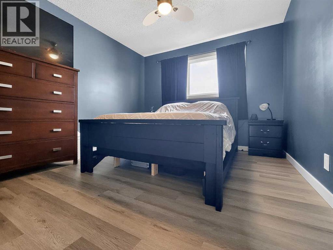
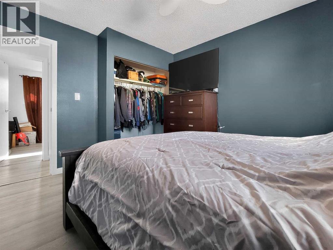
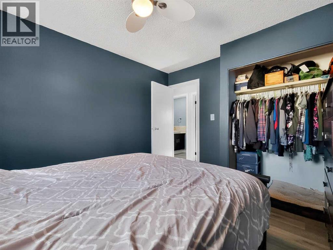
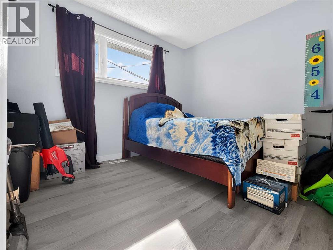
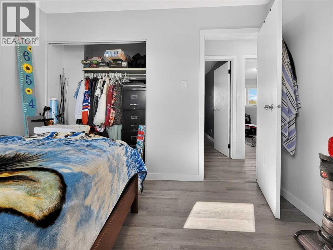
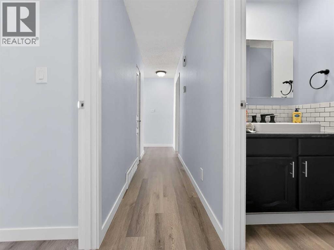
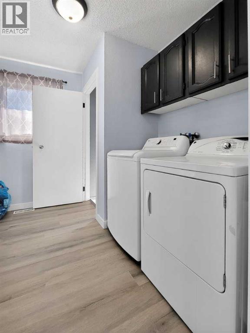
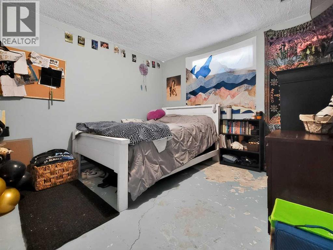
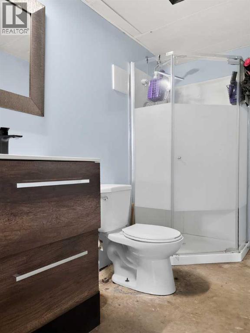
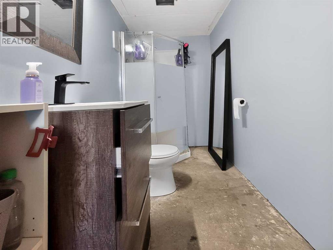
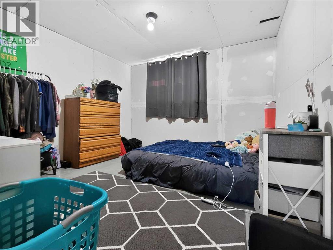
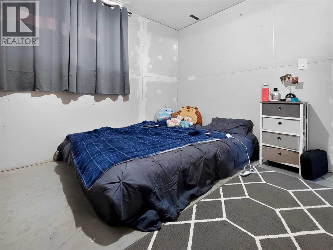
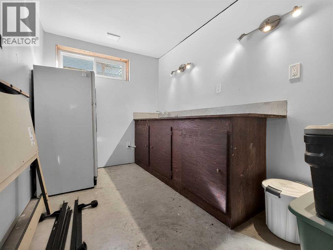
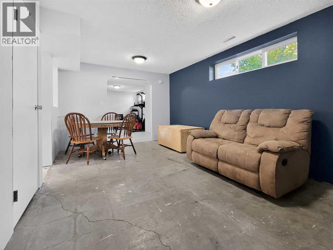
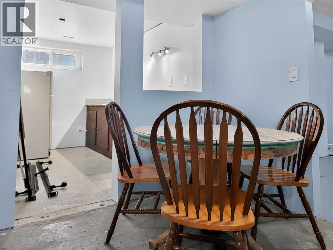
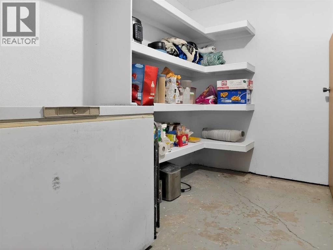
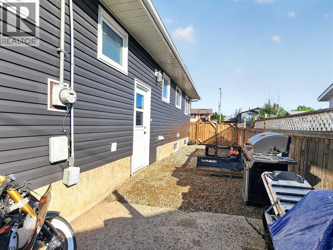
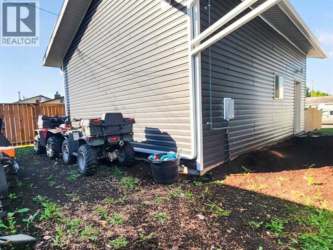
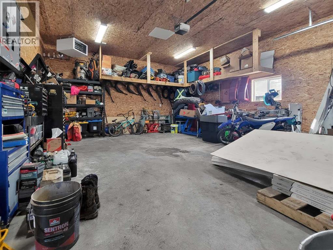
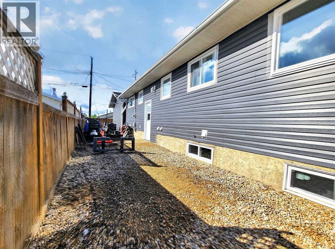
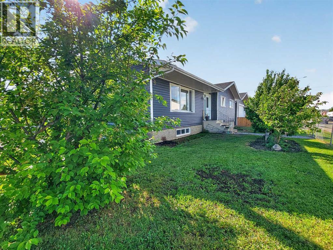
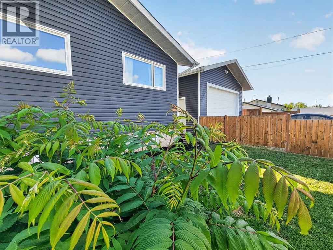
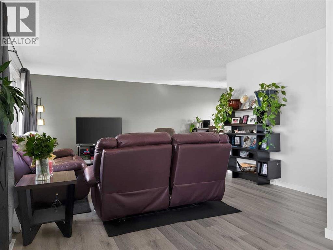
Located at 9704 94 Avenue in Wembley, Alberta, this starter Bungalow offers ample space for your family needs. The home features 5 bedrooms, 2 bathrooms, and a practical layout suited for families of all sizes.The main floor hosts a bright, open-concept kitchen and dining area with dark cabinetry, white subway tile backsplash, light hardwood-style flooring, and stainless steel appliances including a range and French door refrigerator. A laundry area is conveniently accessible on the main floor. The adjacent living room is spacious and well-lit, featuring large windows that invite natural light and light grey laminate flooring throughout.The main-floor bathroom is finished with dark wood cabinetry, a tiled tub surround with white subway tile, and matte black fixtures. The lower-level bathroom offers a modern vanity with a wood-toned finish and a glass-enclosed stand-up shower.The five bedrooms vary in size, Lower-level bedrooms feature light blue-grey walls with windows, while upper-level bedrooms offer open closet storage. The current owners have care meticulously for this home inside & out with a New heated garage, new siding & eavestroughs, shingles, new paint, flooring, appliances & more completing this functional family home. (id:53430)
Building
- Property Type:
- House
- Building Type:
- House
- Style:
- Bungalow
- Year Built:
- 1979
- Stories:
- 1.0
- Bedrooms:
- 5
- Bathrooms (total):
- 2.0
- Basement:
- Partially finished, Full, Separate entrance
Finished Areas
- Interior Size (Total):
- 1160 square feet
- Above Grade:
- 1160 square feet
Interior
- Flooring:
- Vinyl Plank
- Appliances:
- Refrigerator, Dishwasher, Stove, Freezer, Washer & Dryer
Parking
- Spaces:
- 6
- Features:
- Detached Garage, Parking Pad, Other, RV
Lot / Land
- Lot Size:
- 6214.0 square feet
- Frontage:
- 5.89 meters
- Lot Features:
- No Smoking Home
Exterior
- Exterior Features:
- Vinyl siding
- Foundation:
- Poured Concrete
- Fencing:
- Fence
Utilities & Mechanical
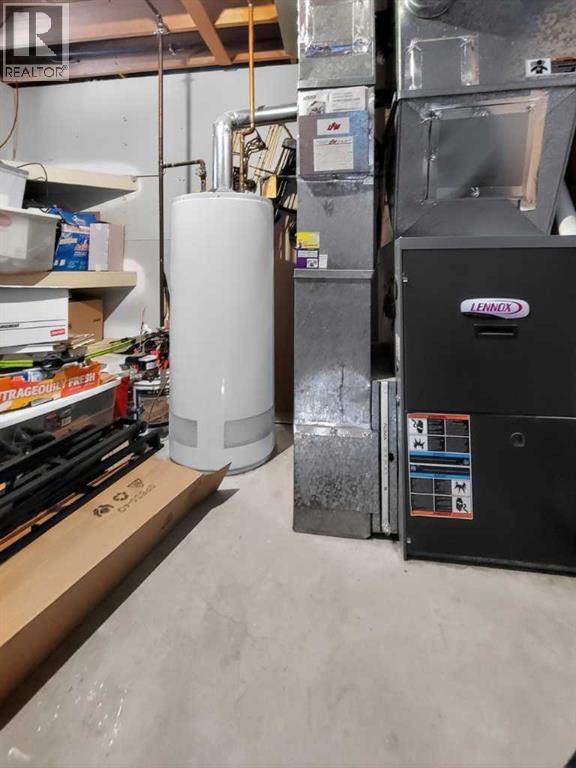
- Heating:
- Forced air, Natural gas
- Cooling:
- None
Fees & Dates
- Property Taxes:
- $3,504
- Tax Year:
- 2025
- Last Modified:
- 08/02/2026 07:10:01 PM
- Status Change:
- 08/02/2026 07:00:16 PM
Association / Ownership
- Common Interest:
- Freehold
Room Dimensions
| Room | Level | Size |
|---|---|---|
| Bedroom | Main level | 13.25 Ft x 10.58 Ft |
| Primary Bedroom | Main level | 13.25 Ft x 10.58 Ft |
| Bedroom | Main level | 9.67 Ft x 10.92 Ft |
| 4pc Bathroom | Main level | 5.33 Ft x 9.67 Ft |
| Living room | Main level | 13.75 Ft x 18.83 Ft |
| Dining room | Main level | 8.83 Ft x 10.00 Ft |
| Bedroom | Basement | 11.17 Ft x 10.58 Ft |
| Bedroom | Basement | 12.42 Ft x 9.67 Ft |
| 3pc Bathroom | Basement | 4.83 Ft x 11.17 Ft |
| Kitchen | Main level | 8.83 Ft x 8.50 Ft |
Location
Data is supplied by Pillar 9 MLS® System. Pillar 9 is the owner of the copyright in its MLS® System. Data is deemed reliable but is not guaranteed accurate by Pillar 9.
The trademarks MLS®, Multiple Listing Service® and the associated logos are owned by The Canadian Real Estate Association (CREA) and identify the quality of services provided by real estate professionals who are members of CREA. Used under license.