Real estate on your terms®
$284,900
active
9724 94 Avenue
Wembley
,
AB
T0H3S0
Key Details
- MLS® Number:
- A2319691
- Building Type:
- House
- Interior Size:
- 852 square feet
- Bedrooms:
- 3
- Parking:
- 2
- Parking Features:
- Parking Pad
- Lot Size:
- 5500.0 square feet

Property Description
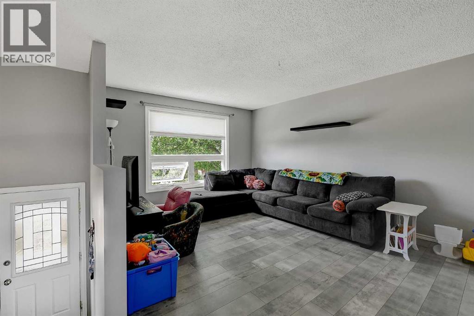
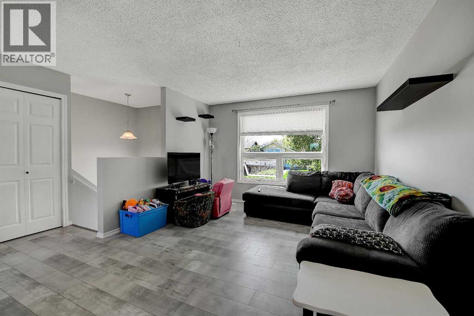
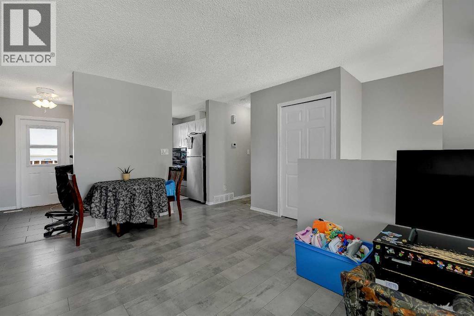
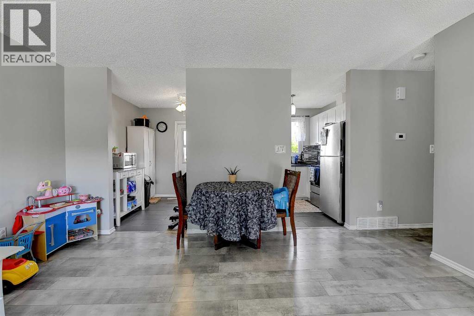
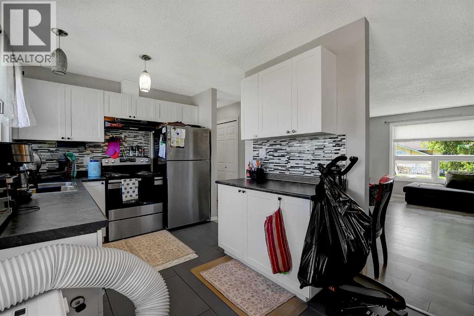
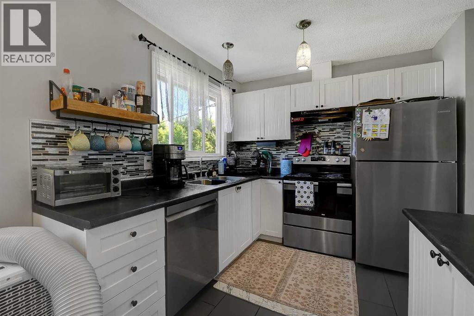
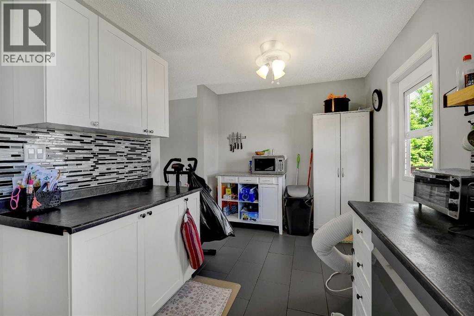
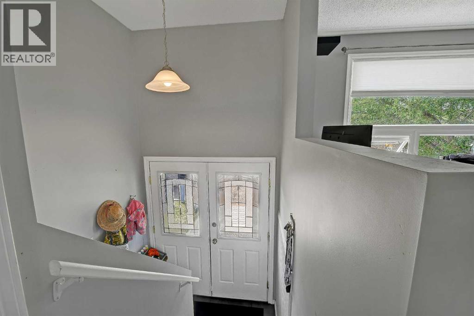
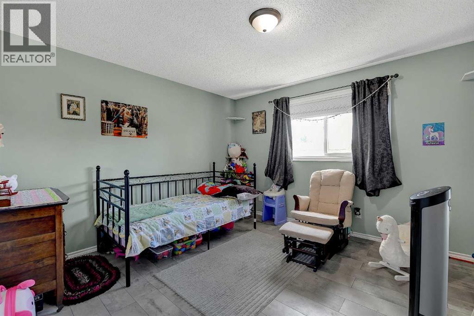
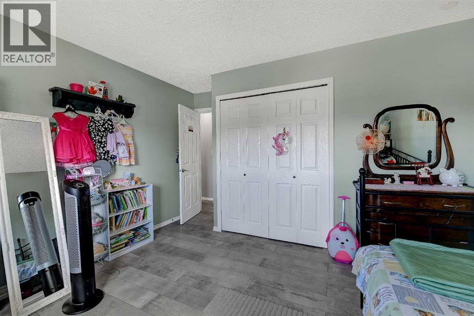
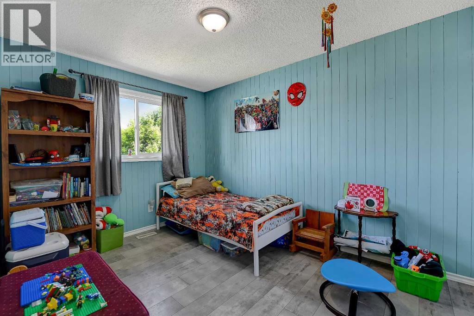
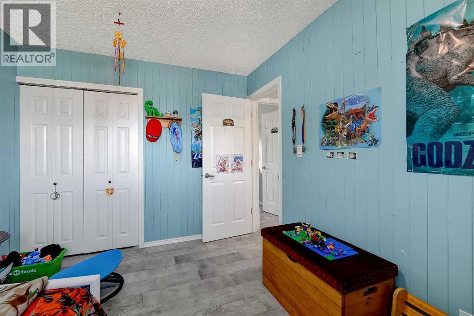
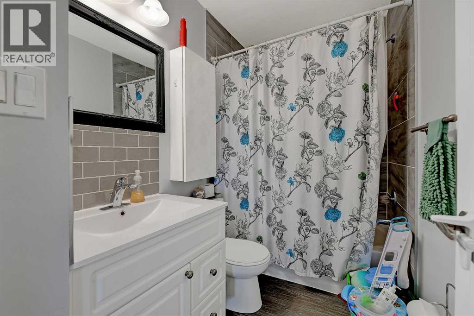
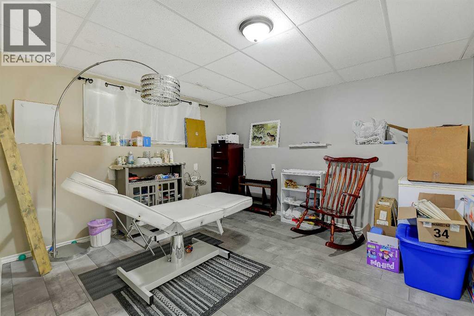
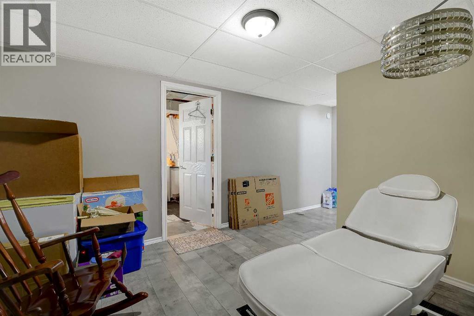
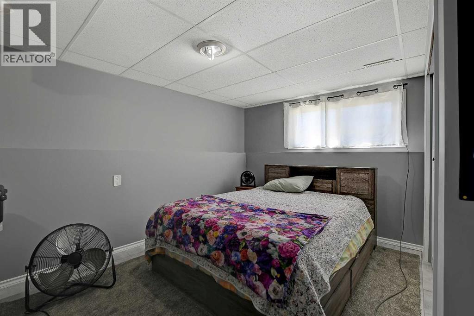
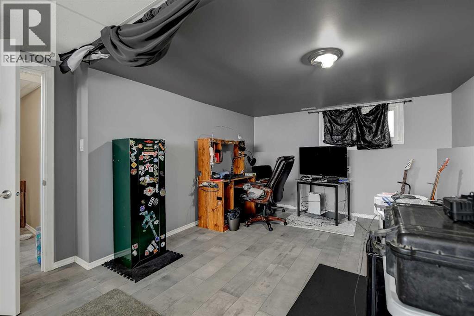
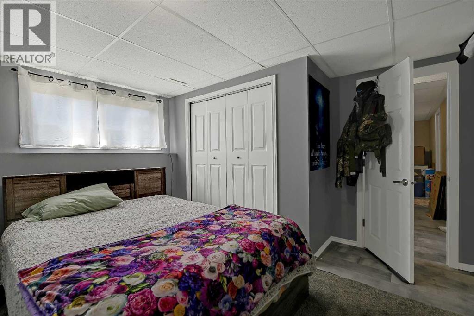
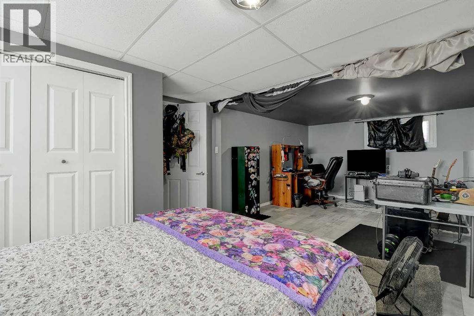
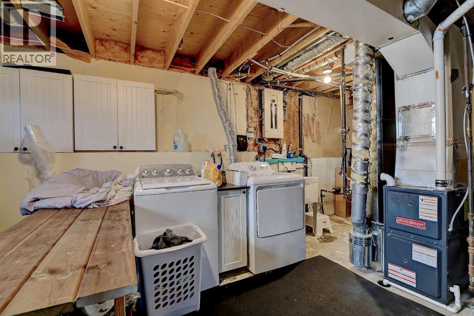
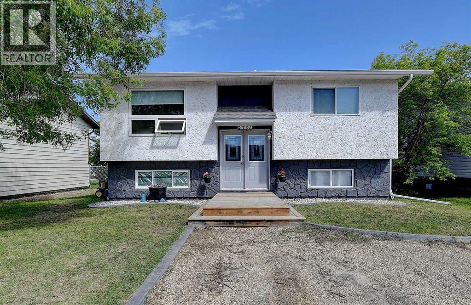
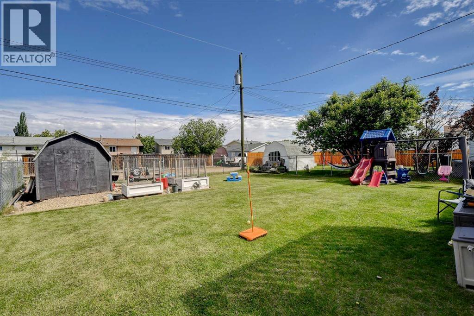
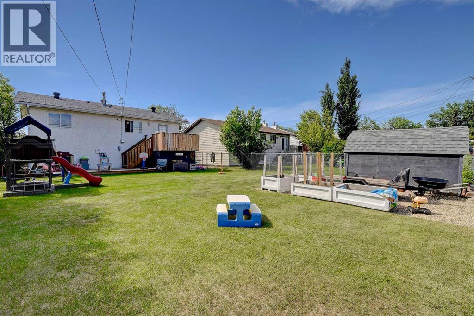
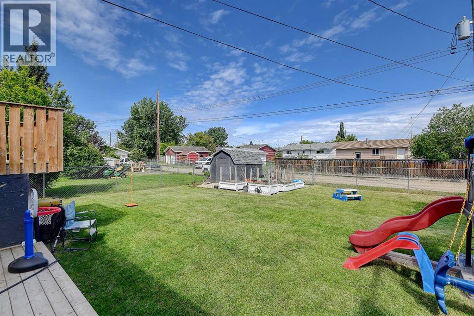
Fantastic home in Wembley! This stunning property was updated back in 2018, offering some modern finishes and peace of mind for years to come. The upgrades that were done included new shingles, flooring, windows, paint, appliances, drywall, cabinetry, hot water tank, furnace, and much more. Step inside to a bright, open-concept living space that is both welcoming and functional. The spacious living room is perfect for entertaining family and friends, while the beautiful kitchen features newer appliances, stylish backsplash, and ample cabinet storage. Just off the dining area, you'll find a two tier deck—ideal for relaxing or enjoying summer barbecues.The upper level offers two generously sized bedrooms and a bathroom. Downstairs, the fully developed basement features a huge third bedroom, a comfortable family room, and additional storage space in the furnace room. Plumbing is already in place for a potential second bathroom, providing added value and future flexibility.Move-in ready , this home is a must-see. Don't miss your opportunity—book your showing today! (id:53430)
Building
- Property Type:
- House
- Building Type:
- House
- Style:
- Bi-level
- Year Built:
- 1979
- Bedrooms:
- 3
- Bathrooms (total):
- 1.0
- Basement:
- Finished, Full
Finished Areas
- Interior Size (Total):
- 852 square feet
- Above Grade:
- 852 square feet
Interior
- Flooring:
- Other
- Appliances:
- Refrigerator, Dishwasher, Stove, Washer & Dryer
Parking
- Spaces:
- 2
- Features:
- Parking Pad
Lot / Land
- Lot Size:
- 5500.0 square feet
- Frontage:
- 15.24 meters
Exterior
- Exterior Features:
- Concrete, Stucco
- Construction:
- Poured concrete
- Foundation:
- Poured Concrete
- Fencing:
- Fence
Utilities & Mechanical
- Heating:
- Forced air
- Cooling:
- None
Fees & Dates
- Property Taxes:
- $2,872
- Tax Year:
- 2025
- Last Modified:
- 07/18/2026 01:40:01 AM
- Status Change:
- 07/18/2026 01:30:14 AM
Association / Ownership
- Common Interest:
- Freehold
Room Dimensions
| Room | Level | Size |
|---|---|---|
| Bedroom | Main level | 14.25 Ft x 12.50 Ft |
| Bedroom | Main level | 11.75 Ft x 9.00 Ft |
| 4pc Bathroom | Main level | 7.33 Ft x 5.00 Ft |
| Primary Bedroom | Basement | 23.25 Ft x 10.83 Ft |
Location
Data is supplied by Pillar 9 MLS® System. Pillar 9 is the owner of the copyright in its MLS® System. Data is deemed reliable but is not guaranteed accurate by Pillar 9.
The trademarks MLS®, Multiple Listing Service® and the associated logos are owned by The Canadian Real Estate Association (CREA) and identify the quality of services provided by real estate professionals who are members of CREA. Used under license.