Real estate on your terms®
$189,000
active
9915 99 Street
Wembley
,
AB
T0H3S0
Key Details
- MLS® Number:
- A2317852
- Building Type:
- Manufactured Home
- Interior Size:
- 1152 square feet
- Bedrooms:
- 3
- Parking:
- 4
- Parking Features:
- Detached Garage
- Lot Size:
- 5200.0 square feet

Property Description
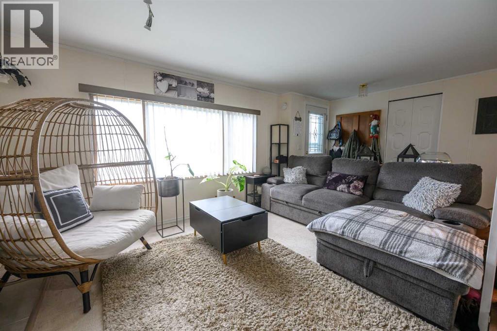
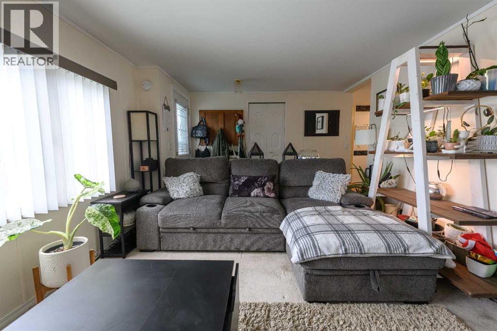
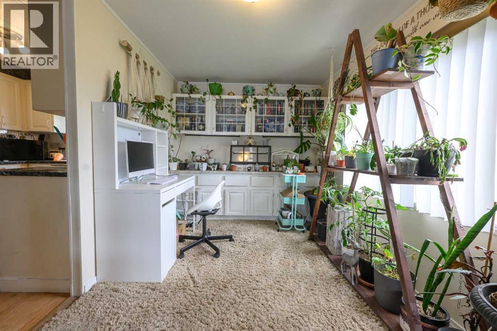
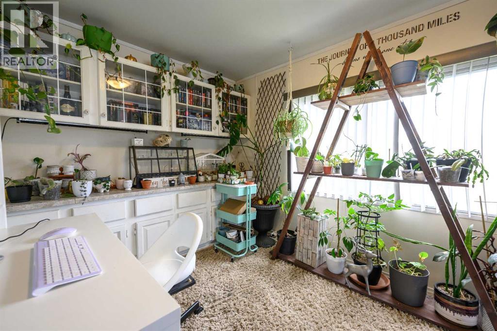
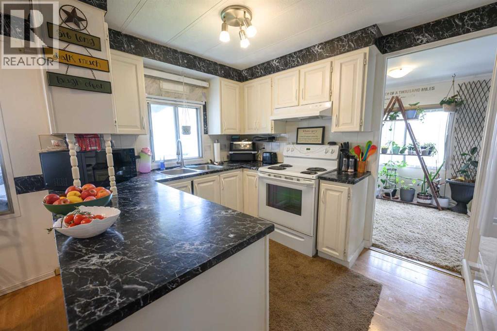
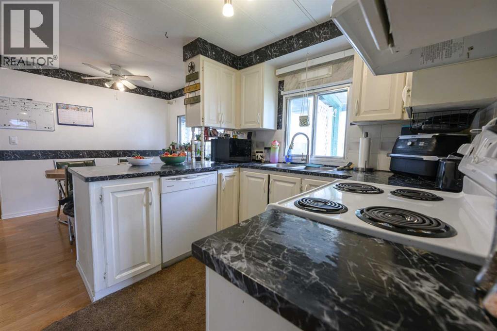
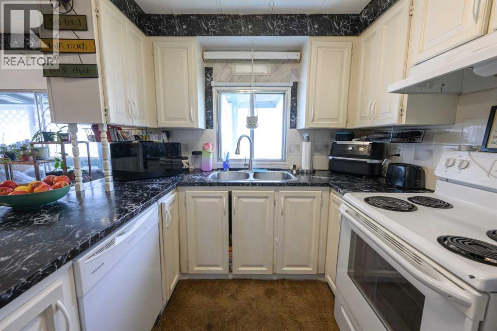
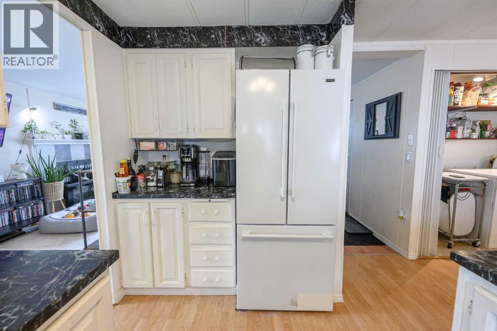
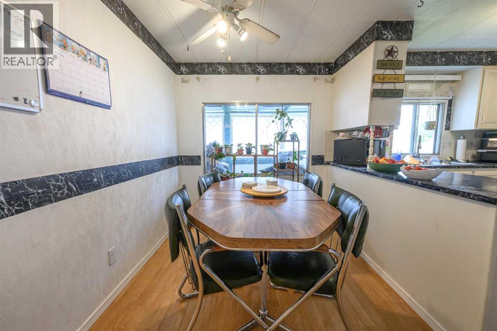
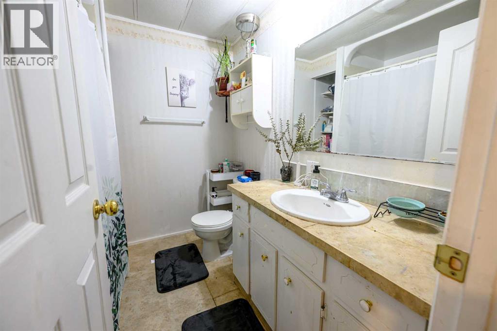
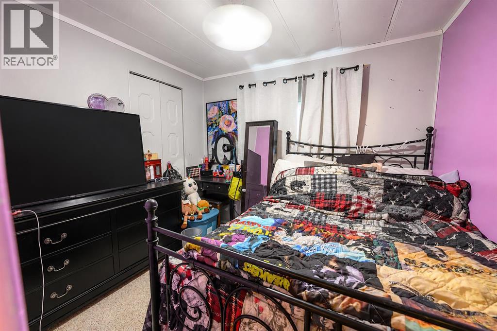
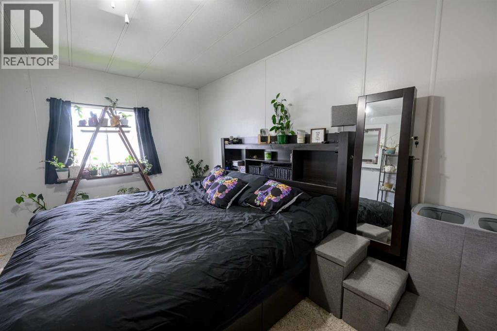
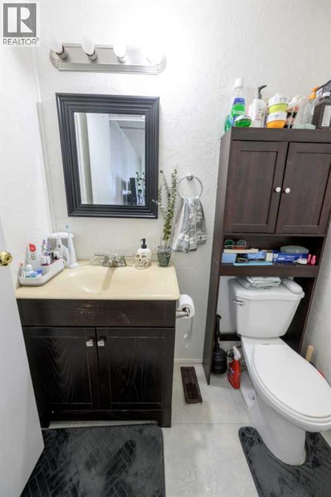
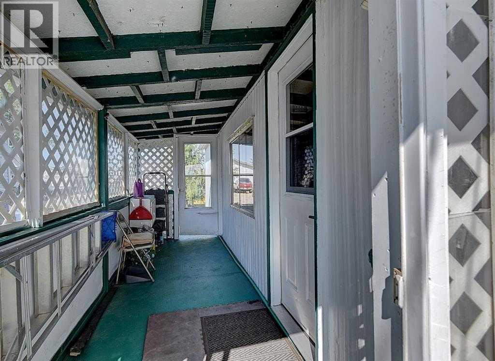
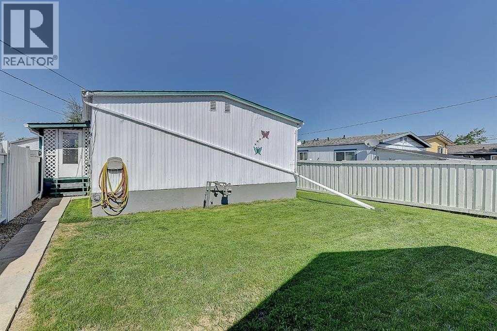
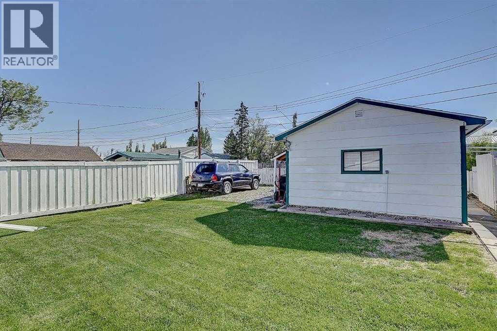
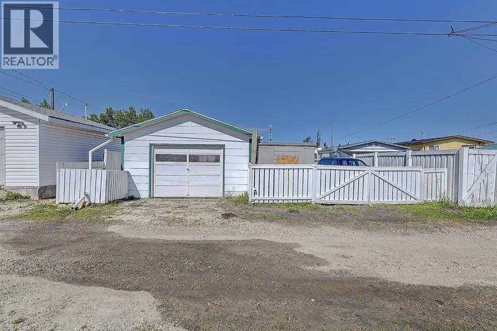
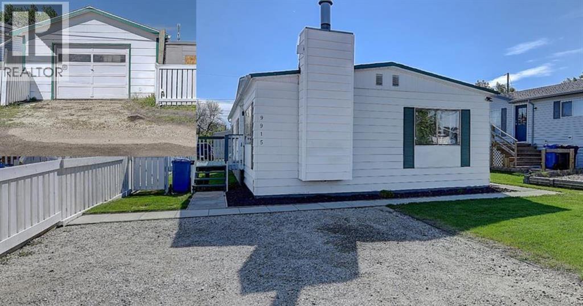
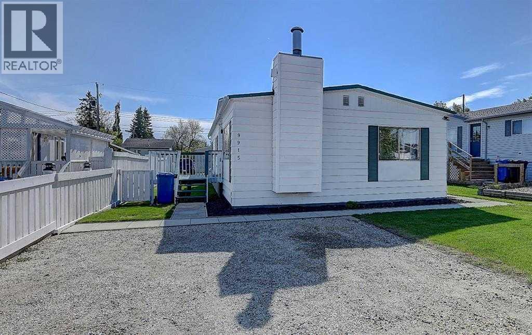
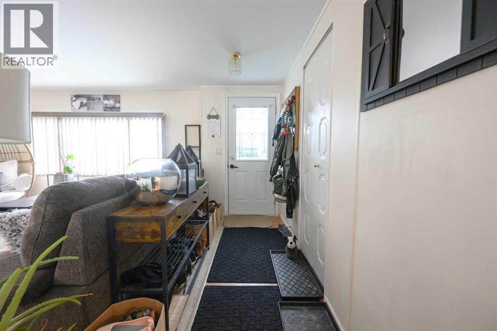
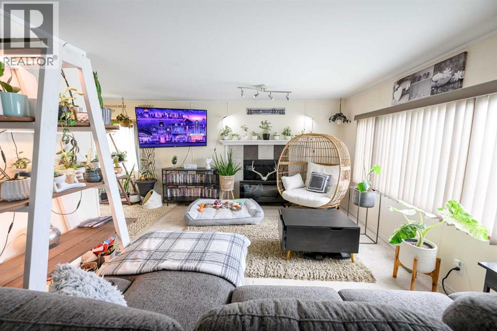
Affordable, one level home with garage situated on an owned lot in the welcoming community of Wembley! This spacious 3-bedroom, 1.5-bathroom home offers excellent value with a functional layout, ample parking, and a large yard with room for the whole family to enjoy.Step inside to a welcoming entry that opens into the bright and comfortable living room, creating an inviting space for relaxing or gathering with family and friends. The adjoining kitchen and dining area feature white cabinetry, functional layout, built-in storage, and a second dining space that provides flexibility for everyday living and entertaining. The primary bedroom offers a walk-in closet and convenient 2-piece ensuite, while two additional bedrooms provide comfortable space for family, guests, or a home office. The main bathroom features a large jetted tub, perfect for unwinding after a long day. Outside, you'll appreciate the covered side entrance and deck, providing shelter from the elements year-round. The property also features a single garage with back lane access, RV parking, and additional parking for two vehicles at the front of the home. A storage shed and lean-to offer plenty of room for tools, toys, and seasonal equipment. The fenced yard provides endless possibilities with ample space for kids to play, pets to roam, gardening, or future outdoor projects. Located in the family-friendly town of Wembley, you'll enjoy the perfect balance of small-town charm and big-city convenience, with Grande Prairie just minutes away. Wembley offers schools, parks, playgrounds, walking trails, local restaurants, shopping, and a recreation centre, all while maintaining the strong sense of community that residents love. Whether you're a first-time buyer, downsizer, or simply looking for affordable homeownership on an owned lot, this property is one you won't want to miss. (id:53430)
Building
- Property Type:
- Manufactured Home
- Building Type:
- Manufactured Home
- Style:
- Bungalow
- Year Built:
- 1974
- Stories:
- 1.0
- Bedrooms:
- 3
- Bathrooms (total):
- 2.5 (1 half)
- Basement:
- None
Finished Areas
- Interior Size (Total):
- 1152 square feet
- Above Grade:
- 1152 square feet
Interior
- Flooring:
- Laminate, Carpeted
- Appliances:
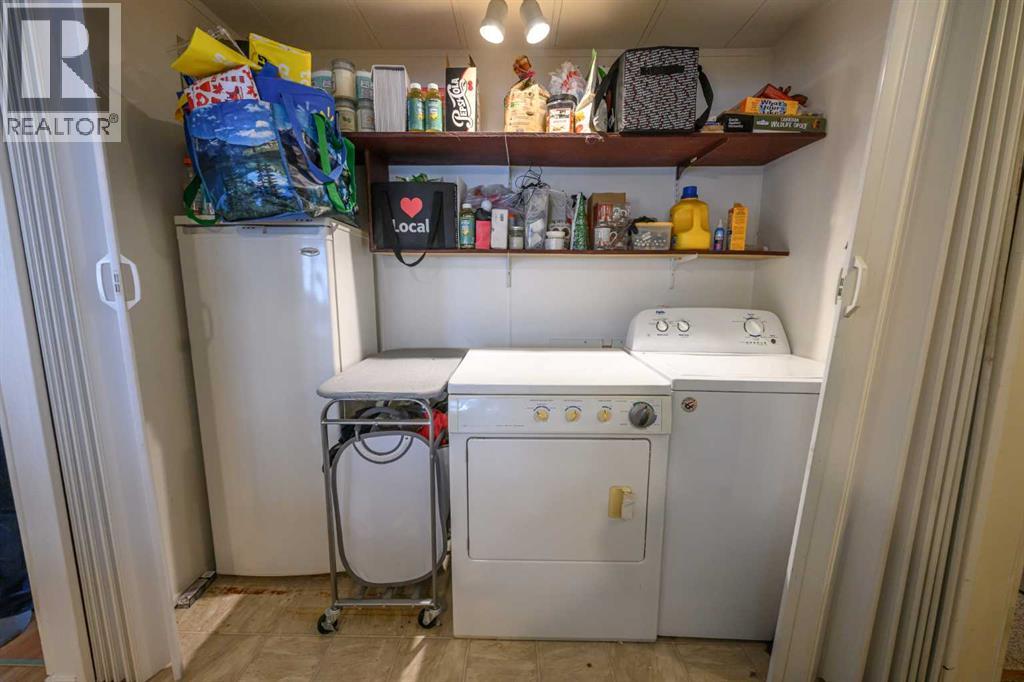
- Refrigerator, Dishwasher, Stove, Washer & Dryer
Parking
- Spaces:
- 4
- Features:
- Detached Garage
Lot / Land
- Lot Size:
- 5200.0 square feet
- Frontage:
- 12.24 meters
- Lot Features:
- Back lane
Exterior
- Construction:
- Wood frame
- Foundation:
- Piled
- Fencing:
- Fence
Utilities & Mechanical
- Heating:
- Forced air
- Cooling:
- None
Fees & Dates
- Property Taxes:
- $1,357
- Tax Year:
- 2025
- Last Modified:
- 08/04/2026 11:50:01 PM
- Status Change:
- 08/04/2026 11:47:20 PM
Association / Ownership
- Common Interest:
- Freehold
Room Dimensions
| Room | Level | Size |
|---|---|---|
| 3pc Bathroom | Main level | .00 Ft x .00 Ft |
| 2pc Bathroom | Main level | .00 Ft x .00 Ft |
| Primary Bedroom | Main level | 10.50 Ft x 15.00 Ft |
| Bedroom | Main level | 9.00 Ft x 8.00 Ft |
| Bedroom | Main level | 8.00 Ft x 10.67 Ft |
Location
Data is supplied by Pillar 9 MLS® System. Pillar 9 is the owner of the copyright in its MLS® System. Data is deemed reliable but is not guaranteed accurate by Pillar 9.
The trademarks MLS®, Multiple Listing Service® and the associated logos are owned by The Canadian Real Estate Association (CREA) and identify the quality of services provided by real estate professionals who are members of CREA. Used under license.