Real estate on your terms®
$1,690,000
active
2 213026 Twp Rd 70
Welling
,
AB
T0K2N0
Key Details
- MLS® Number:
- A2321290
- Building Type:
- House
- Interior Size:
- 2787 square feet
- Bedrooms:
- 5
- Parking Features:
- Attached Garage, Detached Garage
- Lot Size:
- 4.23 acres

Property Description
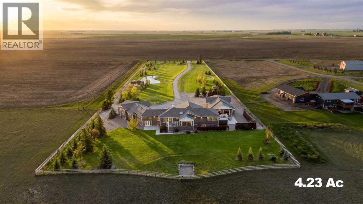
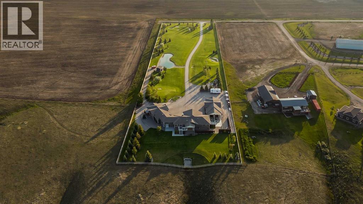
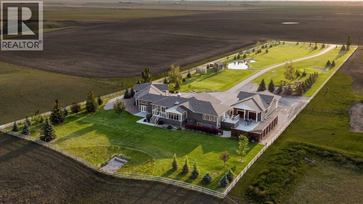
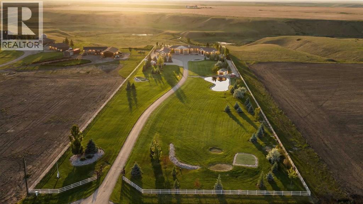
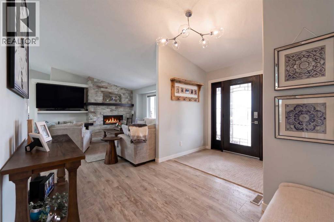
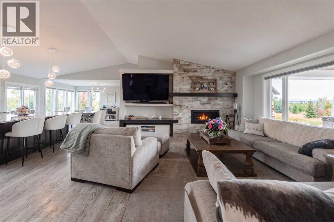
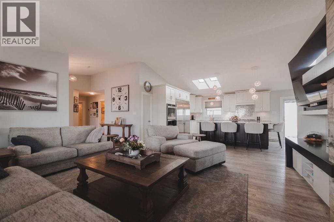
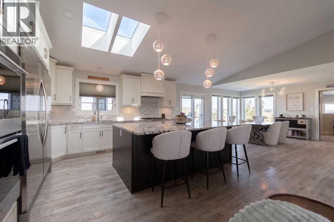
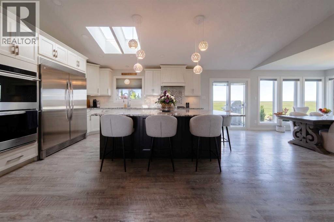
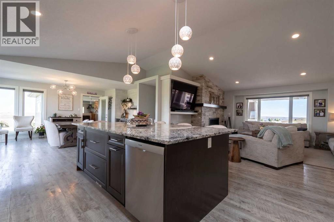
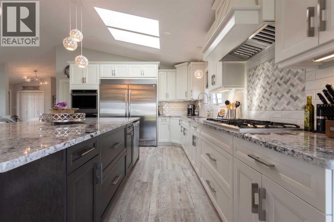
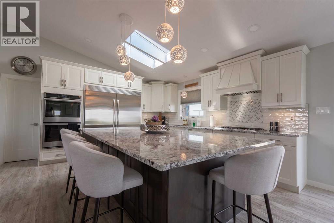
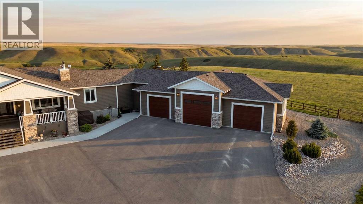
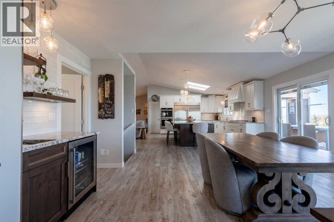
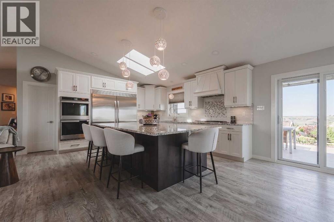
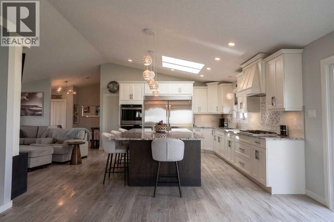
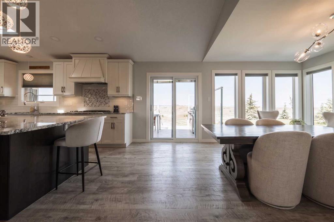
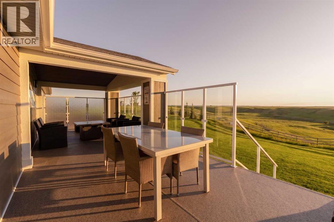
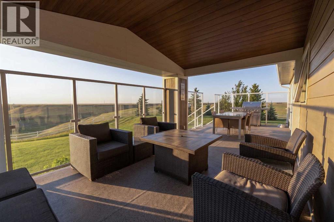
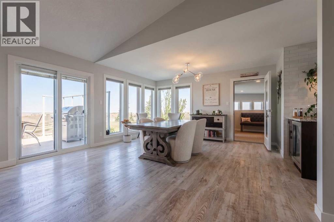
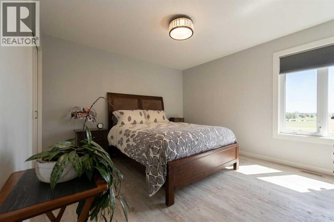
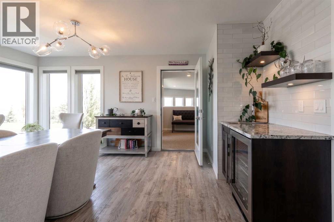
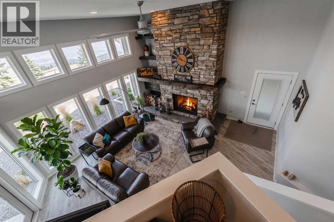
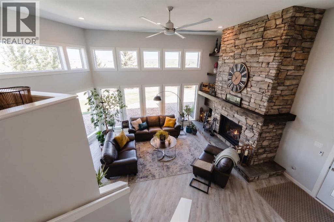
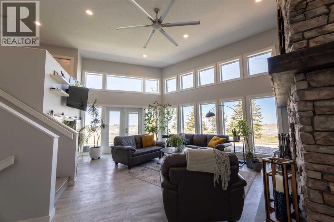
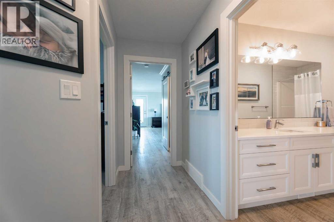
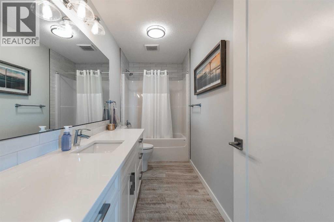
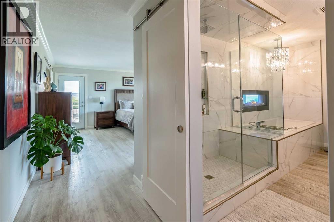
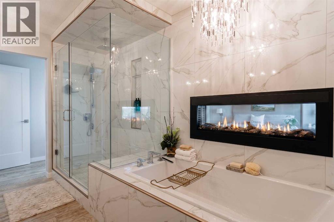
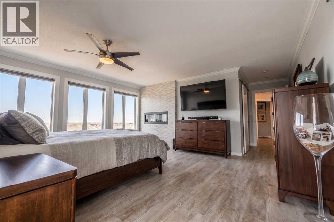
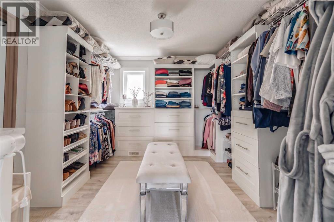
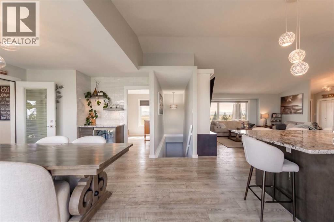
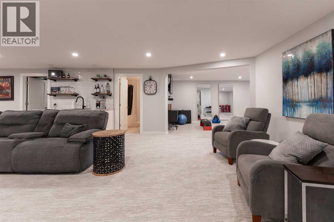
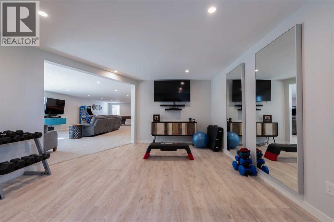
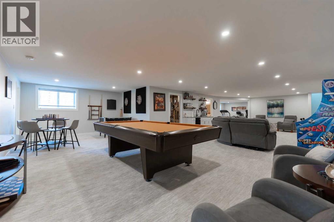
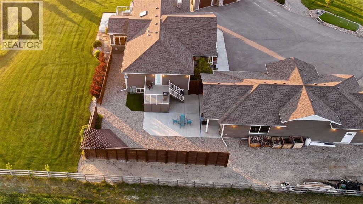
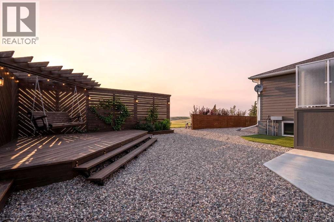
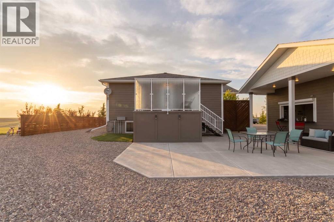
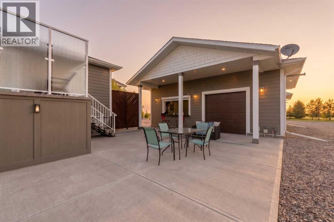
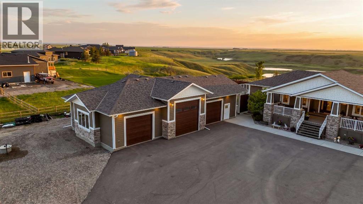
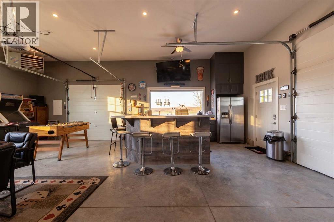
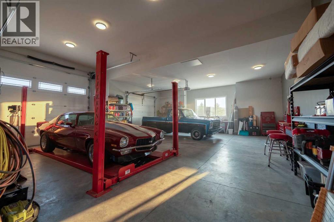
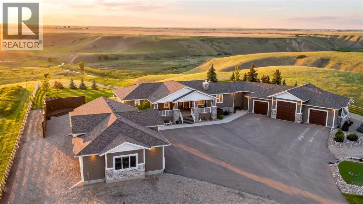
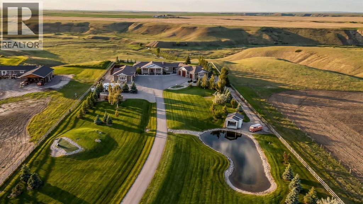
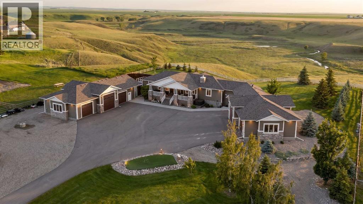
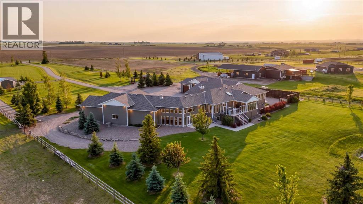
Welcome to #2 Hill Drive, 213026 Township Road 70 — a private acreage just 15 minutes from Lethbridge.Set on 4.3 beautifully maintained acres, this exceptional property boasts breathtaking prairie views and an impressive collection of amenities designed to enhance everyday living. Golf enthusiasts will appreciate the three private tee boxes, allowing you to practice your swing without ever leaving home.The property features two separate triple car garages, providing ample room for vehicles, recreational equipment, storage, and hobbies. The detached shop is a dream workspace, complete with a kitchen area and plenty of room for automotive projects, entertaining, or creating the ultimate man cave.Inside, the home offers an impressive 2,787 square feet of above-grade living space designed with comfort and functionality in mind. The expansive kitchen and dining area create the perfect gathering space for family meals and entertaining, while the inviting living room is highlighted by a cozy fireplace and picturesque views of the surrounding landscape.The main level includes three spacious bedrooms, highlighted by a stunning primary retreat featuring a large walk-in closet and a luxurious 5-piece ensuite. Downstairs, you'll find even more space to enjoy with a massive recreation room, two additional bedrooms, a dedicated gym area, and endless flexibility for growing families or guests.Adding to the home's versatility is a comfortable family room located off the attached garage—an ideal space to unwind after a long day or create a separate entertainment area.Whether you're looking for room to grow, space for your hobbies, or simply a peaceful acreage lifestyle close to the city, this remarkable property offers endless possibilities. (id:53430)
Building
- Property Type:
- House
- Building Type:
- House
- Style:
- Bungalow
- Year Built:
- 2018
- Stories:
- 1.0
- Bedrooms:
- 5
- Bathrooms (total):
- 3.0
- Basement:
- Finished, Full
Finished Areas
- Interior Size (Total):
- 2787 square feet
- Above Grade:
- 2787 square feet
Interior
- Flooring:
- Carpeted, Ceramic Tile, Vinyl Plank
- Appliances:
- Refrigerator, Gas stove(s), Dishwasher, Stove, Window Coverings, Washer & Dryer
Parking
- Features:
- Attached Garage, Detached Garage
Lot / Land
- Lot Size:
- 4.23 acres
- Lot Features:
- Other
Exterior
- Construction:
- Wood frame
- Foundation:
- Poured Concrete
- Fencing:
- Fence
Utilities & Mechanical
- Heating:
- Forced air
- Cooling:
- Central air conditioning
Comfort & Security
- Fireplace(s):
- 3
Fees & Dates
- Property Taxes:
- $7,785
- Tax Year:
- 2024
- Last Modified:
- 07/13/2026 02:20:01 PM
- Status Change:
- 07/13/2026 02:10:54 PM
Association / Ownership
- Common Interest:
- Freehold
Room Dimensions
| Room | Level | Size |
|---|---|---|
| Primary Bedroom | Main level | 21.58 Ft x 16.75 Ft |
| 4pc Bathroom | Main level | - |
| 5pc Bathroom | Main level | - |
| Bedroom | Main level | 13.08 Ft x 13.00 Ft |
| Bedroom | Main level | 12.83 Ft x 11.67 Ft |
| Dining room | Main level | 15.00 Ft x 14.50 Ft |
| Kitchen | Main level | 16.42 Ft x 15.50 Ft |
| Laundry room | Main level | 8.83 Ft x 15.08 Ft |
| Living room | Main level | 18.17 Ft x 14.67 Ft |
| Other | Main level | 10.25 Ft x 11.83 Ft |
| Family room | Second level | 20.08 Ft x 24.67 Ft |
| Storage | Second level | 9.92 Ft x 9.92 Ft |
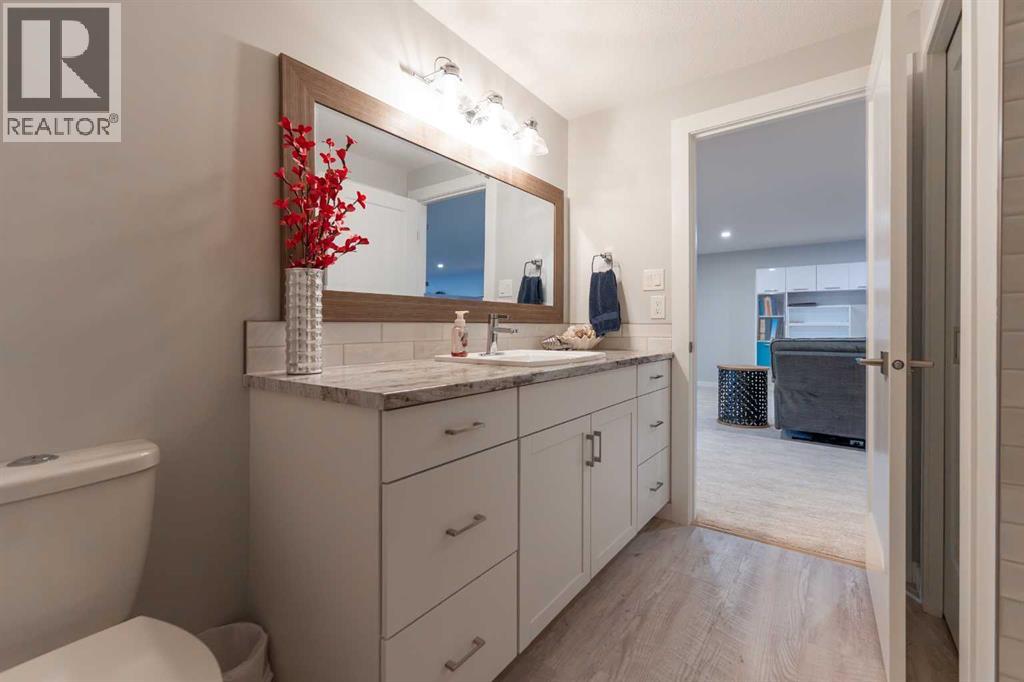
| 4pc Bathroom | Basement | - |
| Bedroom | Basement | 12.83 Ft x 12.17 Ft |
| Bedroom | Basement | 12.83 Ft x 12.25 Ft |
| Exercise room | Basement | 25.83 Ft x 27.75 Ft |
| Recreational, Games room | Basement | 41.92 Ft x 27.67 Ft |
| Furnace | Basement | 10.67 Ft x 9.00 Ft |
Location
Data is supplied by Pillar 9 MLS® System. Pillar 9 is the owner of the copyright in its MLS® System. Data is deemed reliable but is not guaranteed accurate by Pillar 9.
The trademarks MLS®, Multiple Listing Service® and the associated logos are owned by The Canadian Real Estate Association (CREA) and identify the quality of services provided by real estate professionals who are members of CREA. Used under license.