Real estate on your terms®
$350,000
active
63004 Hwy 5
Welling
,
AB
T0K2N0
Key Details
- MLS® Number:
- A2301411
- Building Type:
- House
- Interior Size:
- 2771 square feet
- Bedrooms:
- 4
- Parking:
- 4
- Parking Features:
- Attached Garage
- Lot Size:
- 8664.0 square feet

Property Description
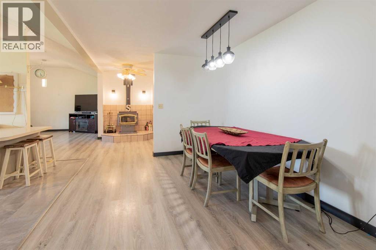
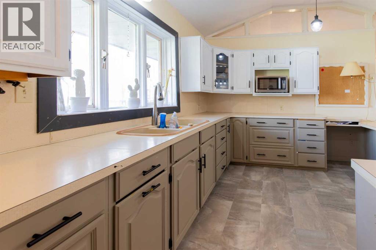
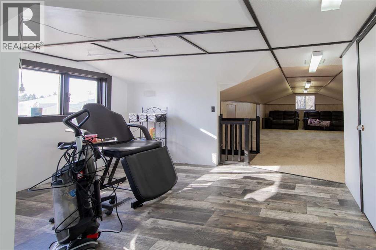
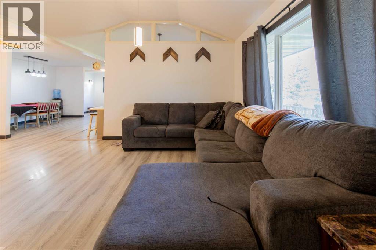
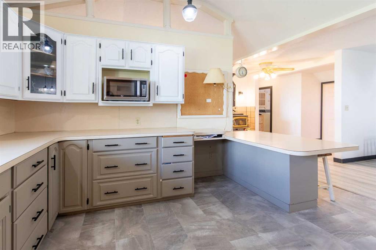
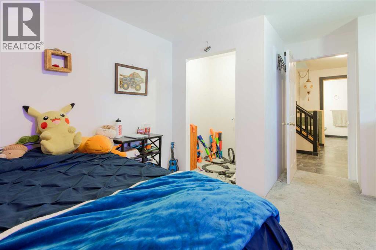
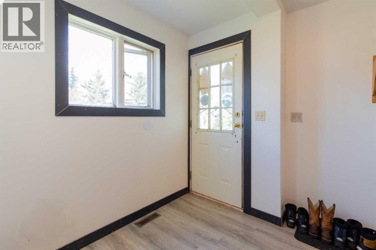
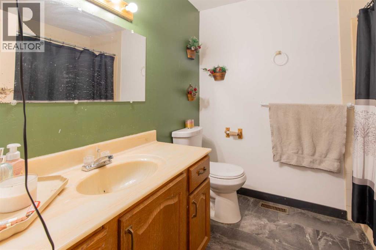
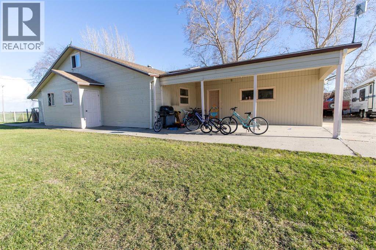
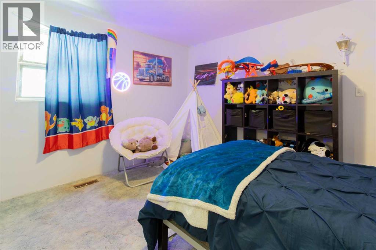
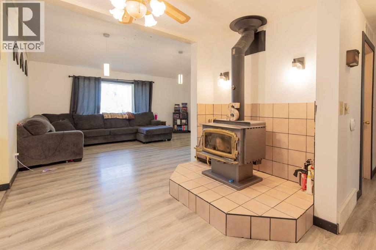
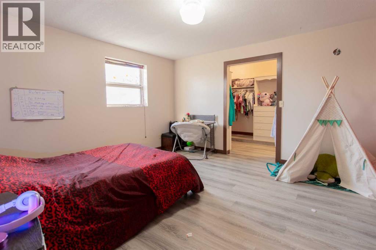
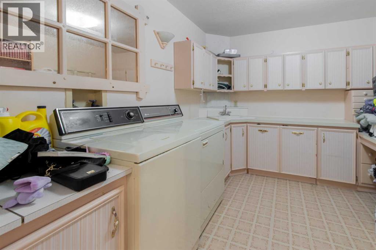
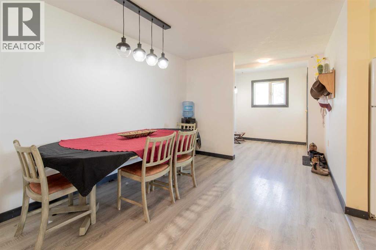
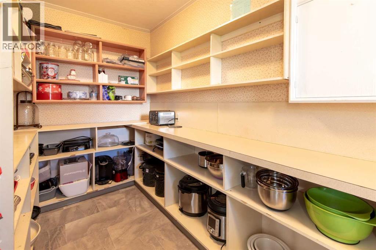
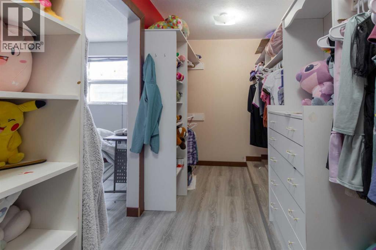
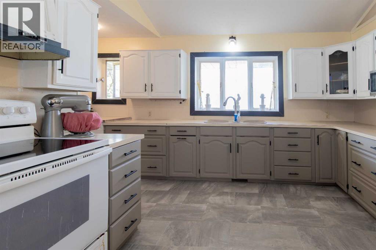
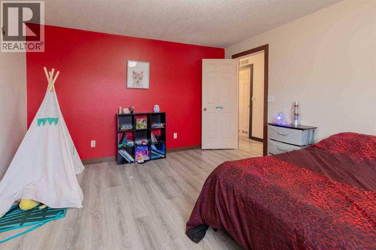
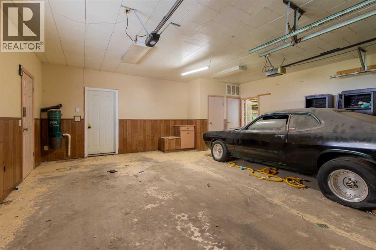
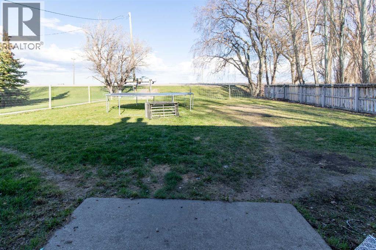
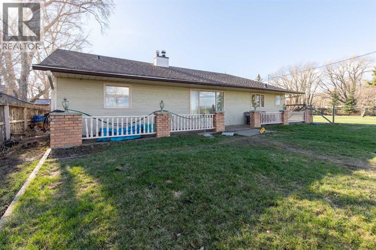
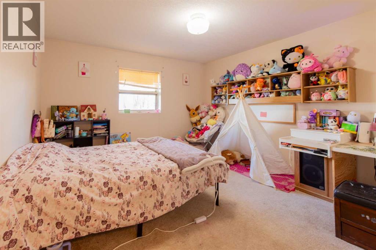
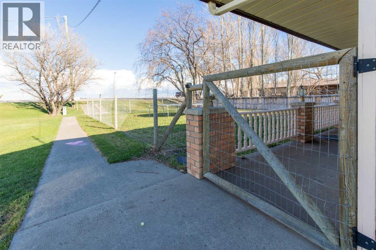
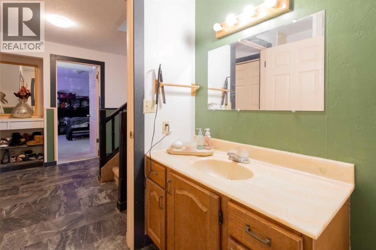
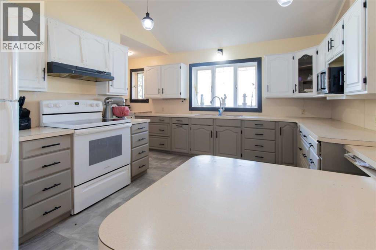
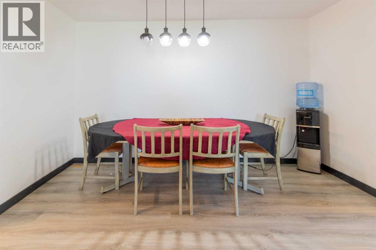
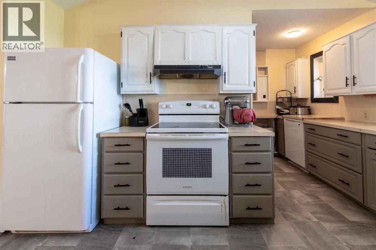
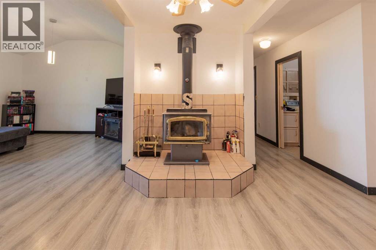
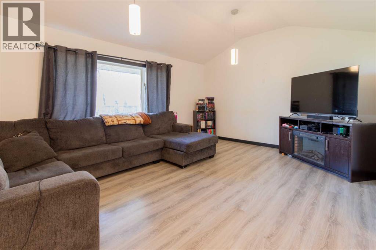
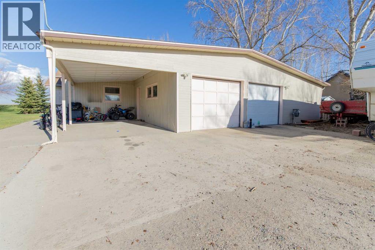
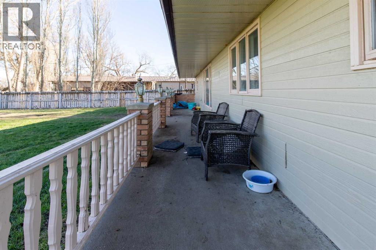
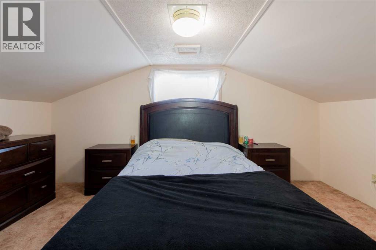
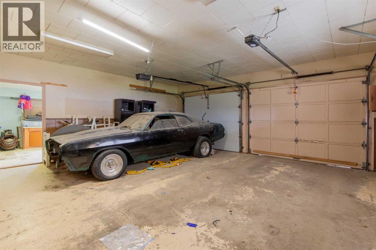
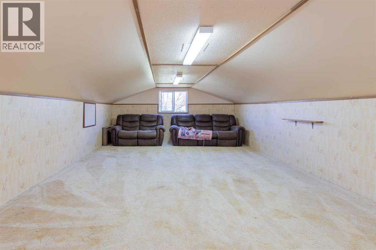
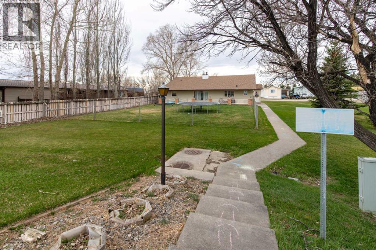
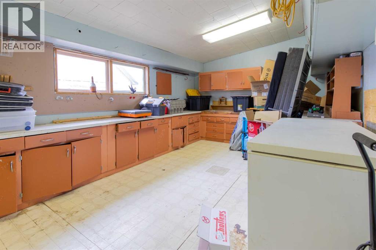
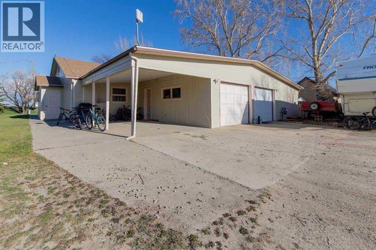
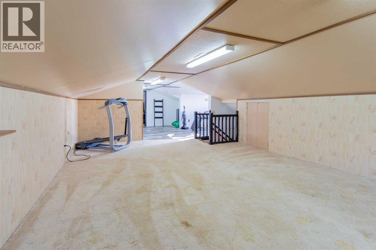
Located just 15 minutes from Lethbridge, this well-built home offers over 2,700 sq ft of comfortable living with a layout that truly works for everyday life. Featuring 4 bedrooms, bright and open main living areas, and an expansive upper-level bonus room, there’s plenty of space for a growing family, hobbies, or hosting. One of the standout features is the incredible amount of storage throughout. You’ll find a place for everything, making day-to-day living feel organized and effortless. The double attached garage with an adjoining workshop adds even more versatility, perfect for projects and extra storage. Backing onto a public green space, you’ll enjoy added privacy and open views, all while still being just minutes from Lethbridge. Located in Welling, you’re also conveniently situated near both Raymond and Magrath, offering access to either school district. (id:53430)
Building
- Property Type:
- House
- Building Type:
- House
- Year Built:
- 1988
- Stories:
- 1.5
- Bedrooms:
- 4
- Bathrooms (total):
- 2.0
- Basement:
- Crawl space
Finished Areas
- Interior Size (Total):
- 2771 square feet
- Above Grade:
- 2771 square feet
Interior
- Flooring:
- Carpeted, Linoleum, Vinyl Plank
- Appliances:
- Refrigerator, Dishwasher, Stove, Hood Fan, Washer & Dryer
Parking
- Spaces:
- 4
- Features:
- Attached Garage
Lot / Land
- Lot Size:
- 8664.0 square feet
- Frontage:
- 17.37 meters
- Lot Features:
- See remarks, Other, Back lane, No neighbours behind, Level
Exterior
- Exterior Features:
- Concrete
- Construction:
- Poured concrete, Wood frame
- Foundation:
- See Remarks
- Fencing:
- Fence
Utilities & Mechanical
- Heating:
- Forced air
- Cooling:
- None
Comfort & Security
- Fireplace(s):
- 1
Fees & Dates
- Property Taxes:
- $2,957
- Tax Year:
- 2025
- Last Modified:
- 05/27/2026 09:30:11 PM
- Status Change:
- 05/27/2026 09:21:04 PM
Association / Ownership
- Common Interest:
- Freehold
Room Dimensions
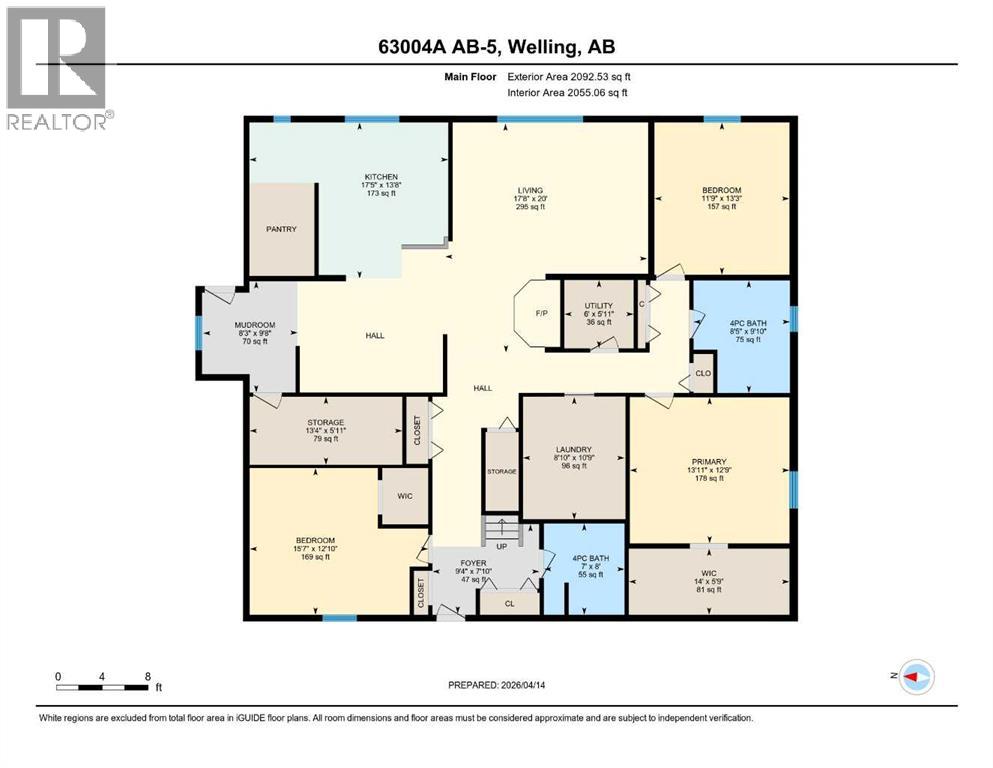
| Room | Level | Size |
|---|---|---|
| Furnace | Main level | 5.92 Ft x 6.00 Ft |
| Other | Main level | 5.75 Ft x 14.00 Ft |
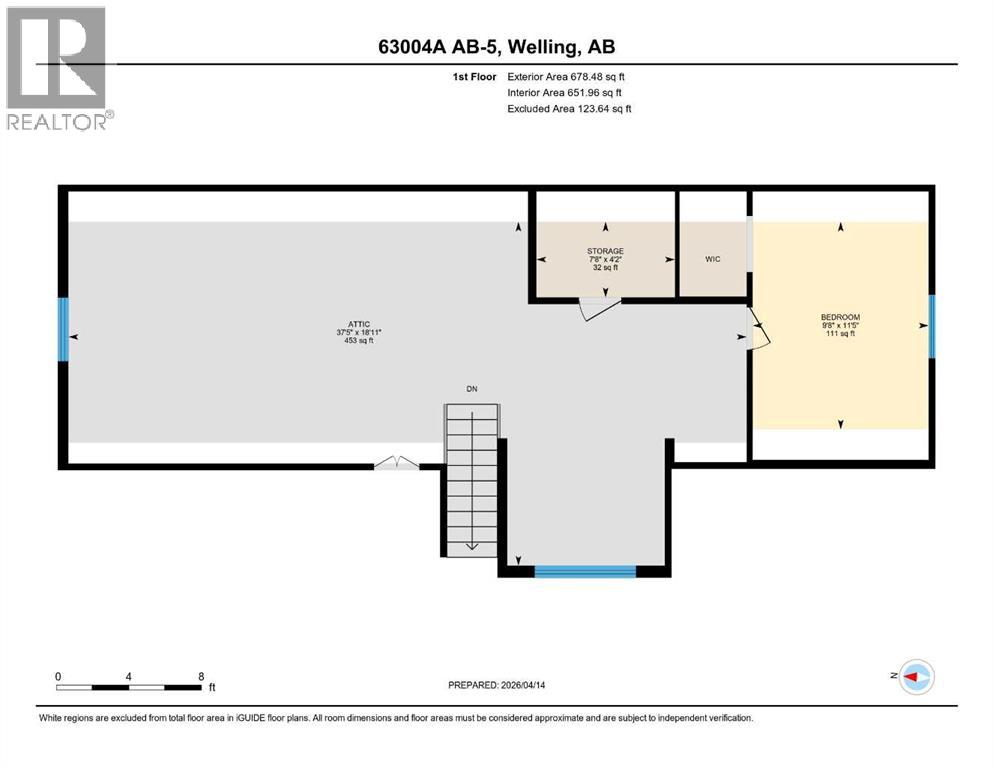
| Other | Upper Level | 18.92 Ft x 37.42 Ft |
| Bedroom | Upper Level | 9.67 Ft x 11.42 Ft |
| Storage | Upper Level | 4.17 Ft x 7.67 Ft |
| Storage | Main level | 5.92 Ft x 13.33 Ft |
| Bedroom | Main level | 13.08 Ft x 12.75 Ft |
| Other | Main level | 8.25 Ft x 9.67 Ft |
| Living room | Main level | 17.67 Ft x 20.00 Ft |
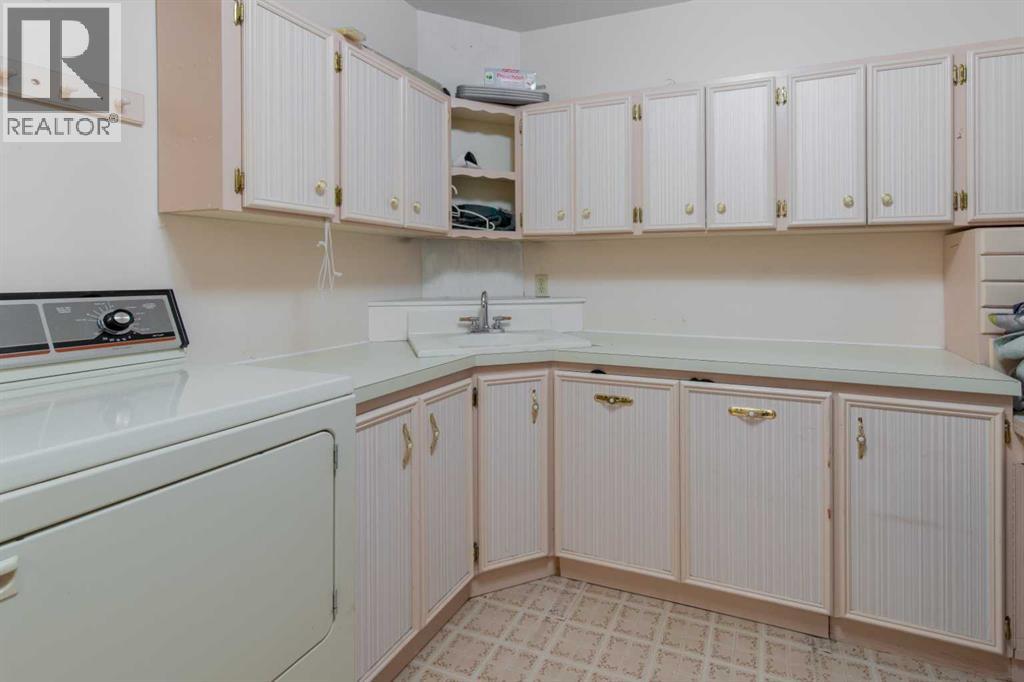
| Laundry room | Main level | 8.83 Ft x 10.75 Ft |
| Kitchen | Main level | 13.67 Ft x 17.42 Ft |
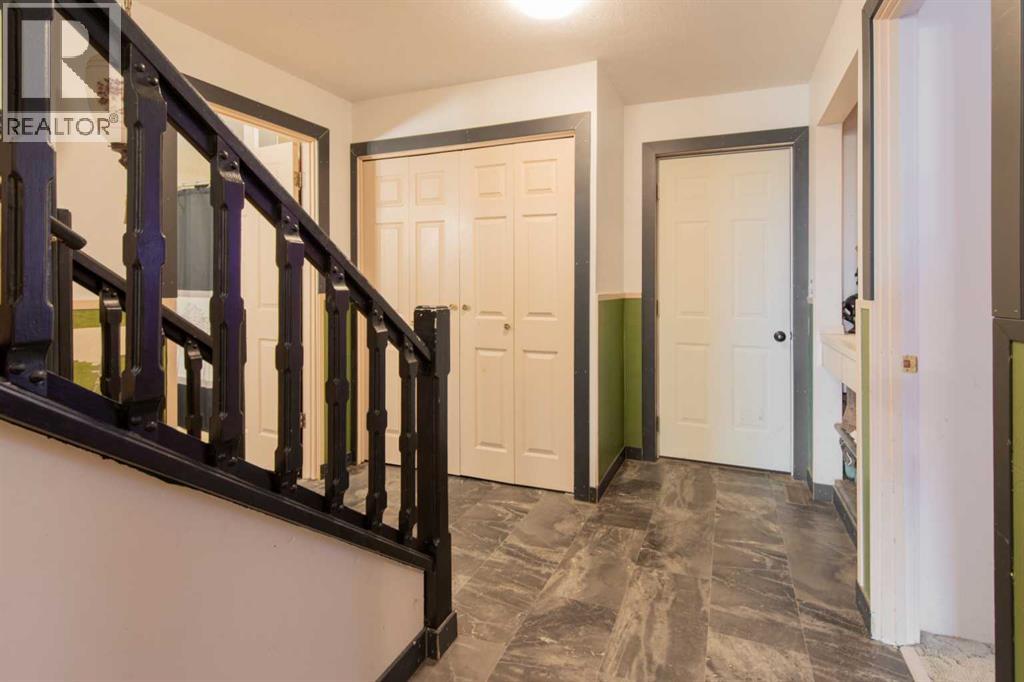
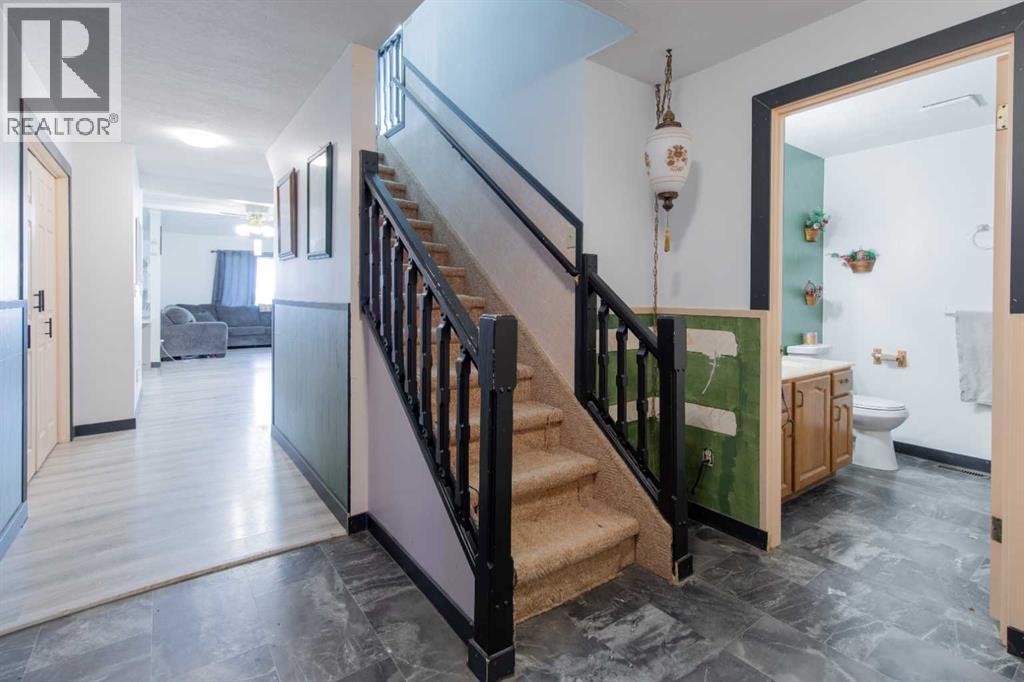
| Foyer | Main level | 7.83 Ft x 9.33 Ft |
| Bedroom | Main level | 11.75 Ft x 13.25 Ft |
| Bedroom | Main level | 12.83 Ft x 15.58 Ft |
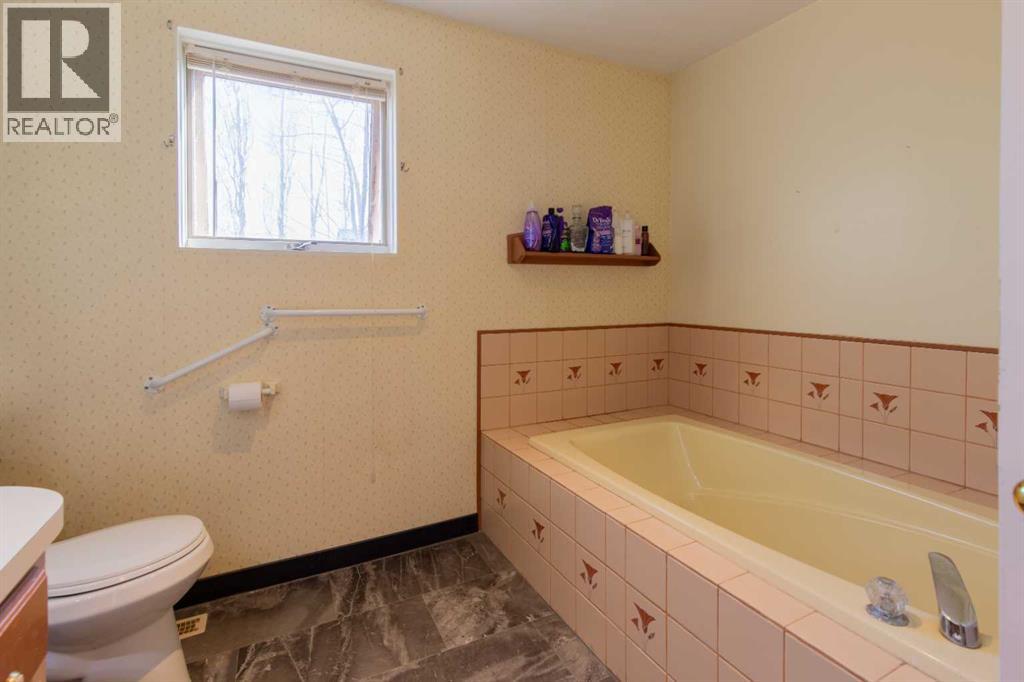
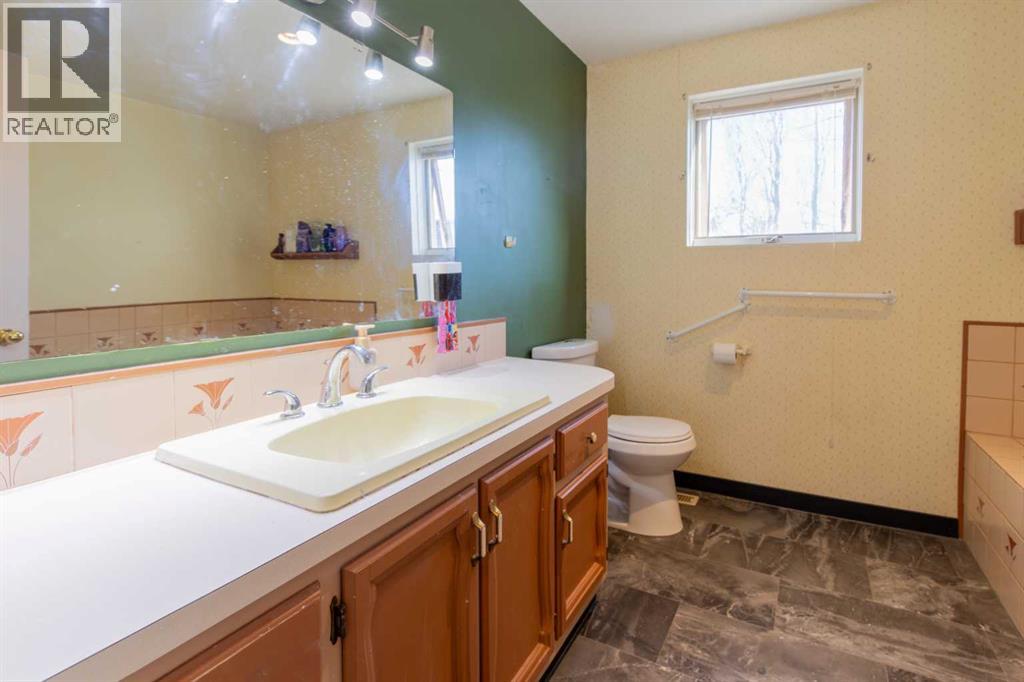
| 4pc Bathroom | Main level | 8.42 Ft x 9.83 Ft |
| 4pc Bathroom | Main level | 7.00 Ft x 8.00 Ft |
Location
Data is supplied by Pillar 9 MLS® System. Pillar 9 is the owner of the copyright in its MLS® System. Data is deemed reliable but is not guaranteed accurate by Pillar 9.
The trademarks MLS®, Multiple Listing Service® and the associated logos are owned by The Canadian Real Estate Association (CREA) and identify the quality of services provided by real estate professionals who are members of CREA. Used under license.