Real estate on your terms®
$675,000
active
9310 Wedgewood Drive North
Wedgewood
,
AB
T8W2G5
Key Details
- MLS® Number:
- A2332734
- Building Type:
- House
- Interior Size:
- 1364 square feet
- Bedrooms:
- 5
- Parking:
- 6
- Parking Features:
- Attached Garage, RV
- Lot Size:
- 7875.0 square feet

Property Description
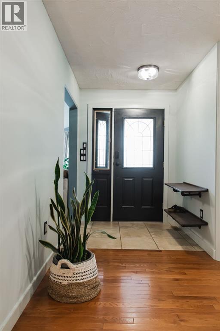
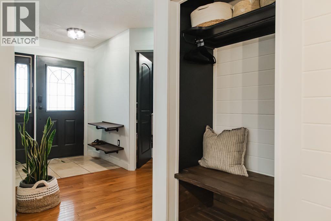
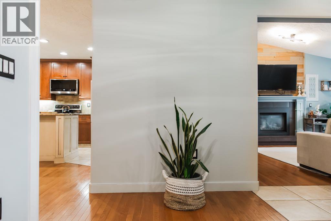
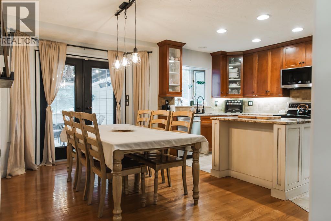
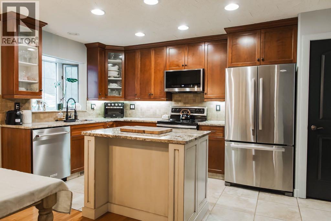
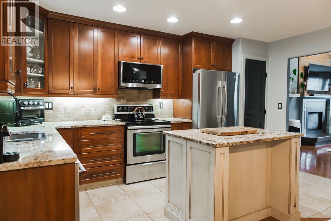
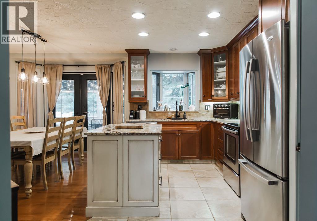
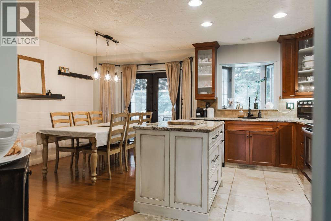
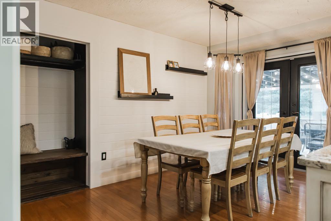
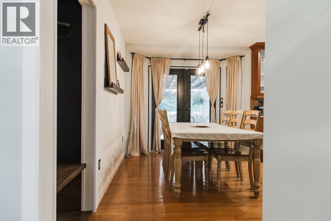
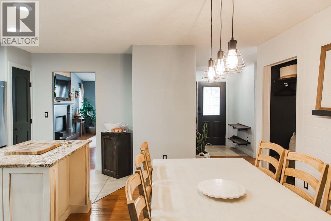
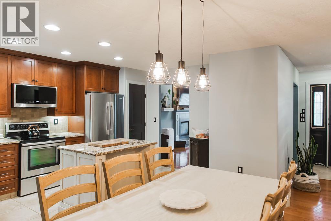
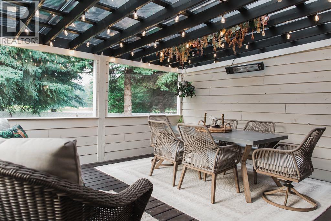
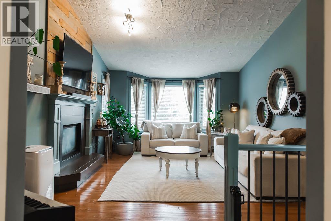
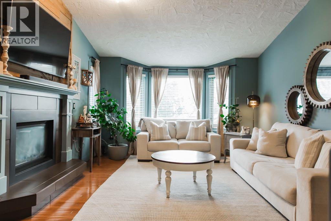
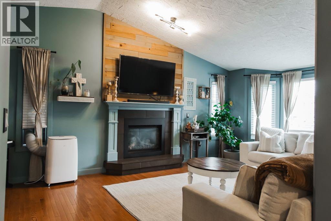
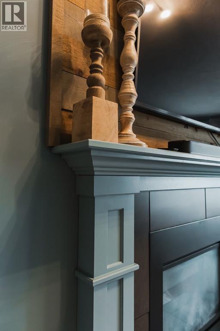
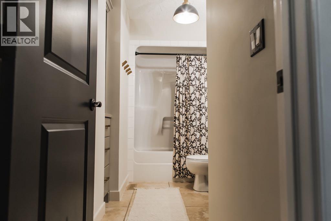
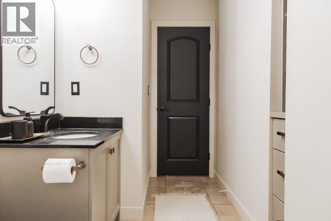
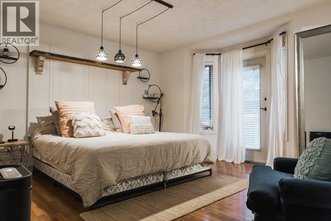
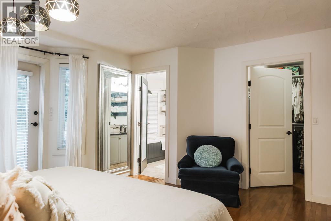
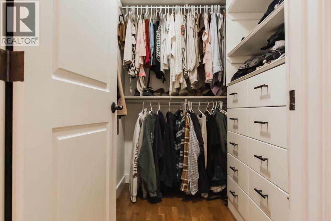
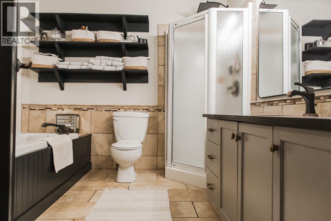
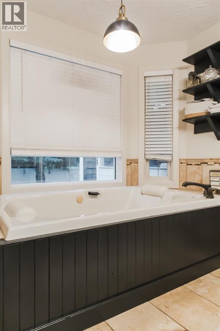
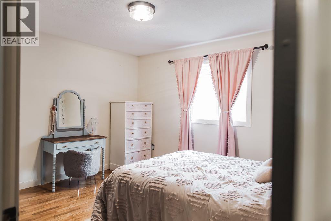
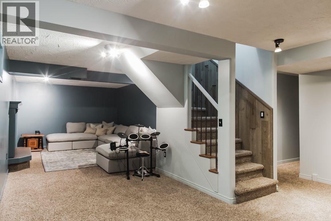
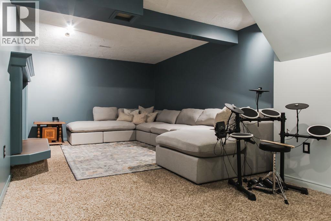
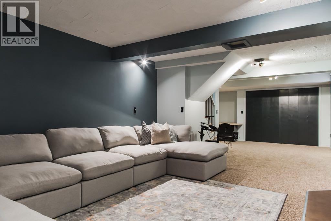
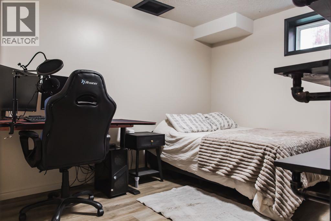
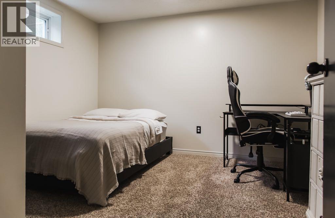
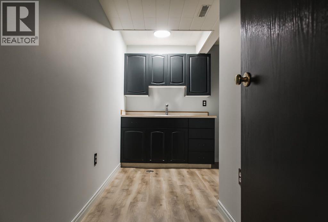
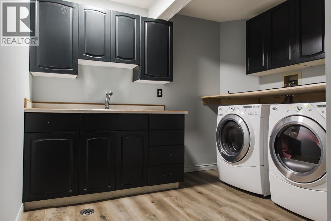
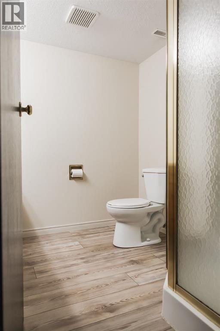
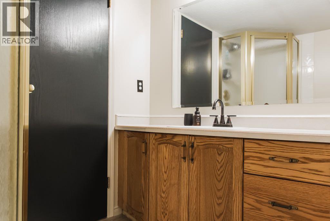
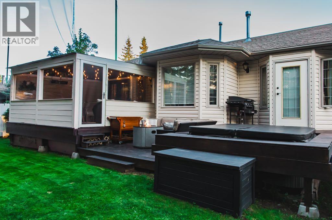
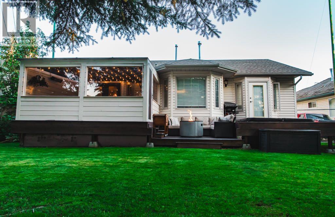
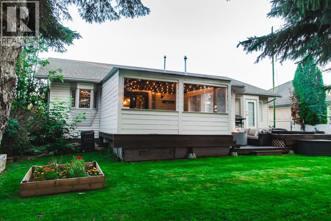
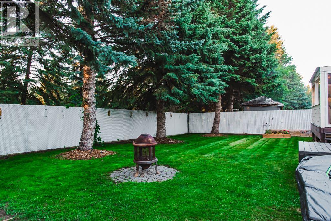
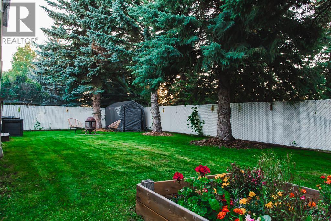
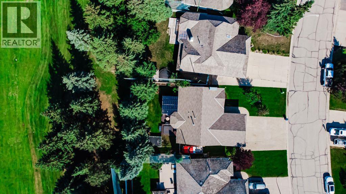
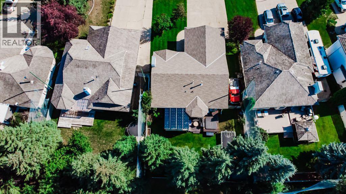
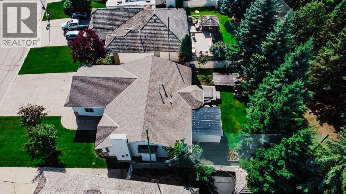
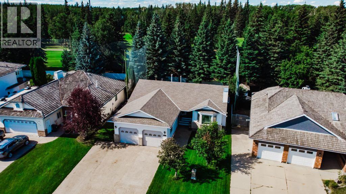
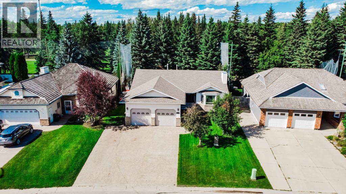
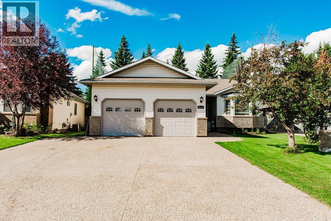
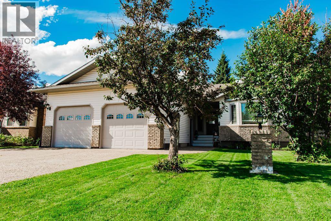
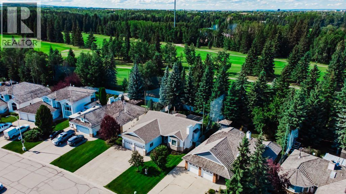
PREMIER GOLF COURSE LOCATION! Backing directly onto the 4th fairway of the Grande Prairie Golf & Country Club in highly sought-after Wedgewood, this extensively renovated raised bungalow offers an incredible combination of luxury, privacy, and lifestyle. Surrounded by mature trees with golf course views, this exceptional property features private backyard access to the course—an opportunity golf enthusiasts will truly appreciate. Inside, you'll be impressed by the extensive renovations completed from top to bottom. The stunning kitchen showcases custom cabinetry, granite countertops, stainless steel appliances, and an abundance of workspace, while hardwood and tile flooring, updated trim and doors, fresh paint, and a cozy gas fireplace create a warm and inviting living space. The dining area opens to an enclosed sunroom, extending your living space and providing the perfect spot to relax while enjoying the peaceful surroundings throughout the seasons. The spacious, fenced and landscaped backyard is framed by mature trees, offering exceptional privacy and a picturesque setting. Back inside, the primary suite is a true retreat, complete with a custom walk-in closet and a luxurious spa-inspired ensuite featuring a double jetted tub. The fully developed basement offers even more living space with a large family room featuring a second gas fireplace, two additional bedrooms, a full bathroom, and an incredibly spacious mudroom with direct access to the finished and heated 24' x 30' garage. The garage is equally impressive, featuring 220 wiring, extensive built-in shelving, and a convenient storage mezzanine. Outside, the deep triple-wide driveway provides ample parking for multiple vehicles, including plenty of room for your RV. This meticulously maintained home also offers valuable recent updates, including new shingles (2025) and a newer hot water tank. Rarely does a property offer this level of renovation, exceptional parking, and an unbeatable golf course location in one remarkable package (id:53430)
Building
- Property Type:
- House
- Building Type:
- House
- Style:
- Bungalow
- Year Built:
- 1991
- Stories:
- 1.0
- Bedrooms:
- 5
- Bathrooms (total):
- 3.0
- Basement:
- Finished, Full, Separate entrance
Finished Areas
- Interior Size (Total):
- 1364 square feet
- Above Grade:
- 1364 square feet
Interior
- Flooring:
- Tile, Hardwood, Carpeted
- Appliances:
- Refrigerator, Dishwasher, Stove, Window Coverings, Washer & Dryer
Parking
- Spaces:
- 6
- Features:
- Attached Garage, RV
Lot / Land
- Lot Size:
- 7875.0 square feet
- Frontage:
- 18.0 meters
- Lot Features:
- See remarks, No neighbours behind, No Smoking Home, Gas BBQ Hookup
Exterior
- Exterior Features:
- See Remarks
- Foundation:
- Poured Concrete
- Fencing:
- Fence
Utilities & Mechanical
- Heating:
- Forced air, Natural gas
- Cooling:
- None
Comfort & Security
- Fireplace(s):
- 2
Fees & Dates
- Property Taxes:
- $3,670
- Tax Year:
- 2026
- Last Modified:
- 08/02/2026 03:40:01 PM
- Status Change:
- 08/02/2026 03:31:17 PM
Association / Ownership
- Common Interest:
- Freehold
Room Dimensions
| Room | Level | Size |
|---|---|---|
| 4pc Bathroom | Main level | 12.17 Ft x 5.17 Ft |
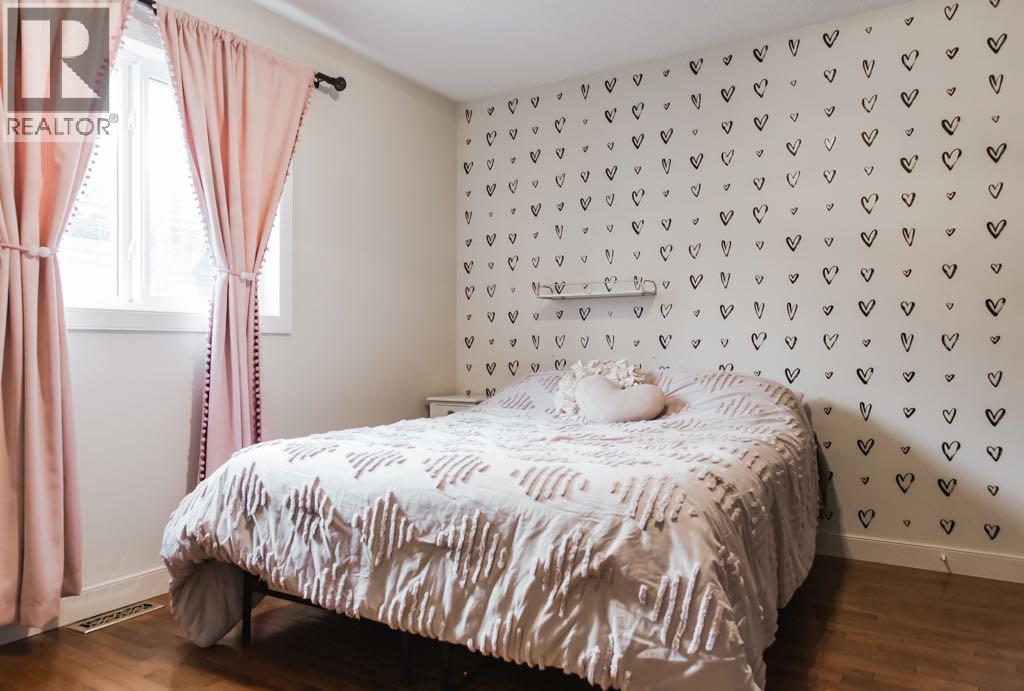
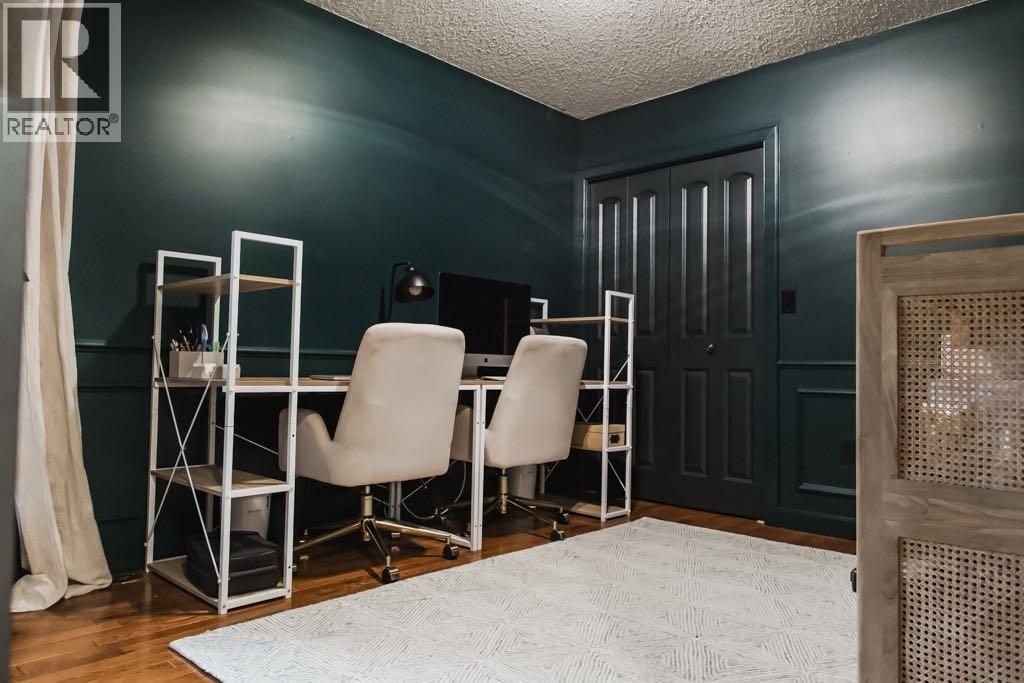
| Bedroom | Main level | 9.50 Ft x 11.75 Ft |
| Bedroom | Main level | 13.17 Ft x 11.17 Ft |
| Primary Bedroom | Main level | 13.75 Ft x 14.50 Ft |
| 5pc Bathroom | Main level | 11.08 Ft x 8.92 Ft |
| Bedroom | Basement | 10.67 Ft x 12.17 Ft |
| Bedroom | Basement | 11.67 Ft x 12.17 Ft |
| 3pc Bathroom | Basement | 7.17 Ft x 7.25 Ft |
Location
Data is supplied by Pillar 9 MLS® System. Pillar 9 is the owner of the copyright in its MLS® System. Data is deemed reliable but is not guaranteed accurate by Pillar 9.
The trademarks MLS®, Multiple Listing Service® and the associated logos are owned by The Canadian Real Estate Association (CREA) and identify the quality of services provided by real estate professionals who are members of CREA. Used under license.