Real estate on your terms®
$2,800,000
active
107 Mount View
Waterton Park
,
AB
T0K2M0
Key Details
- MLS® Number:
- A2246355
- Building Type:
- House
- Interior Size:
- 1644 square feet
- Bedrooms:
- 4
- Parking:
- 2
- Parking Features:
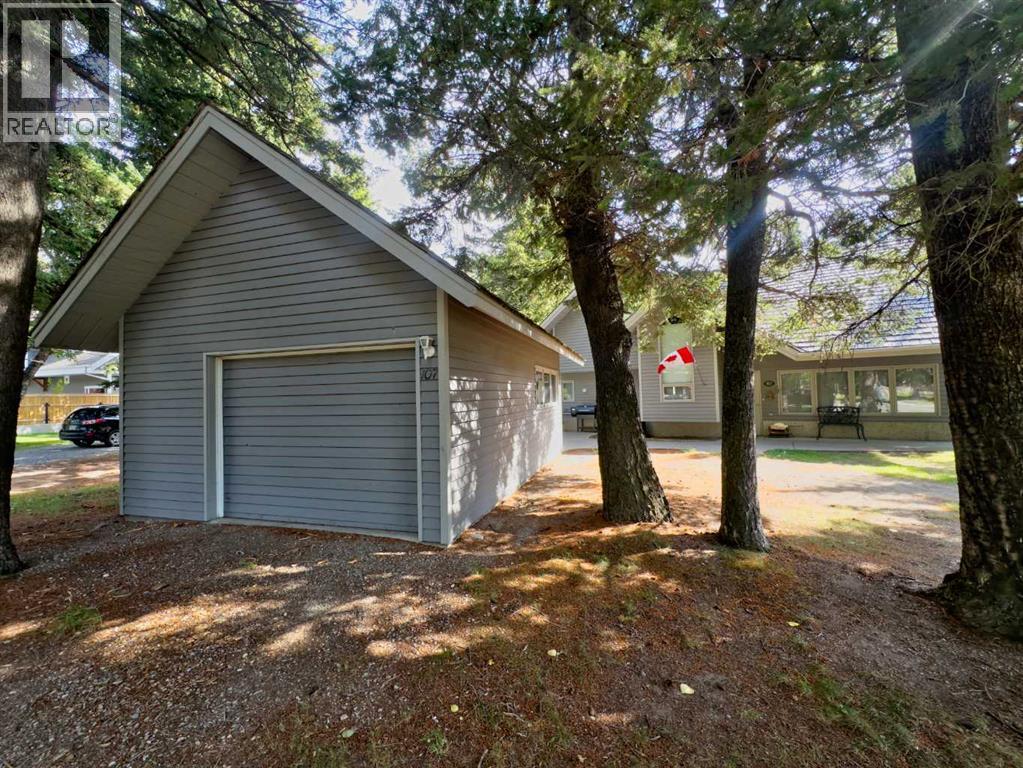
- Detached Garage
- Lot Size:
- 11250.0 square feet

Property Description
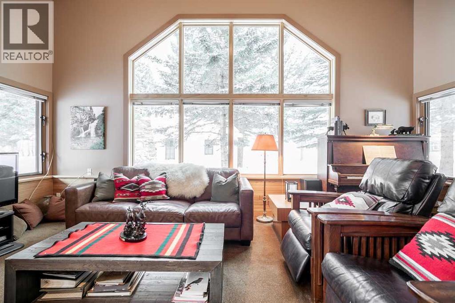
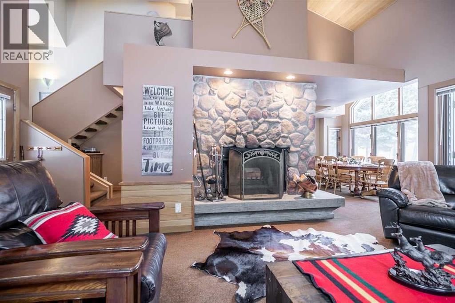
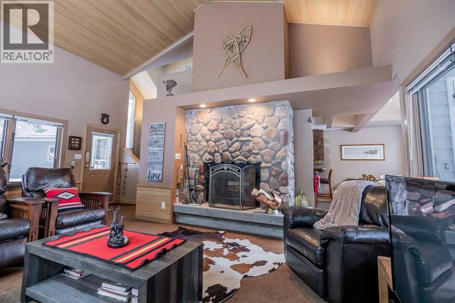
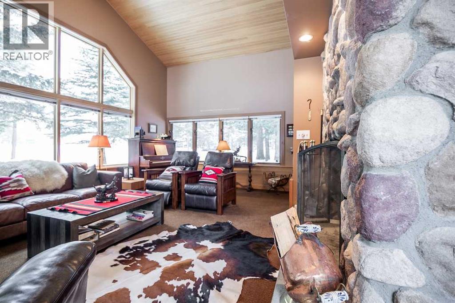
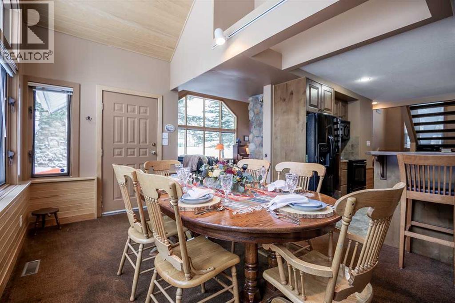
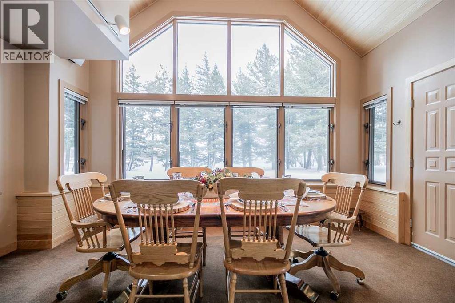
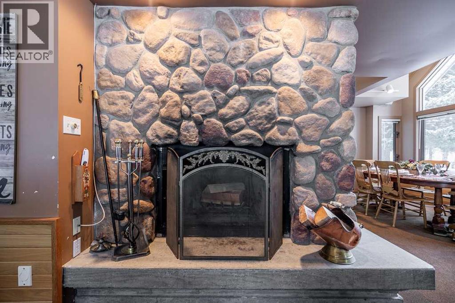
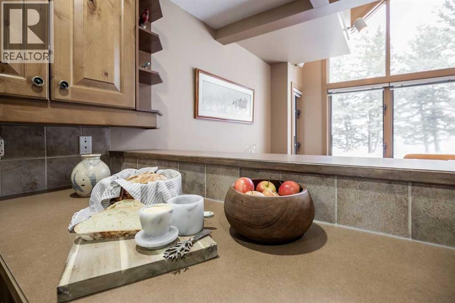
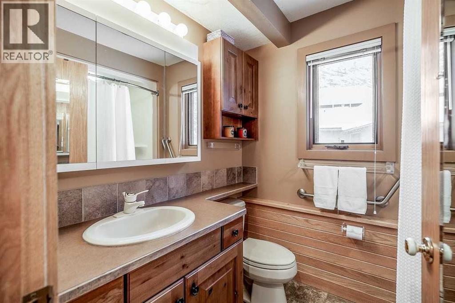
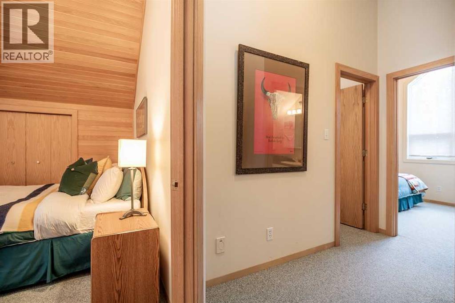
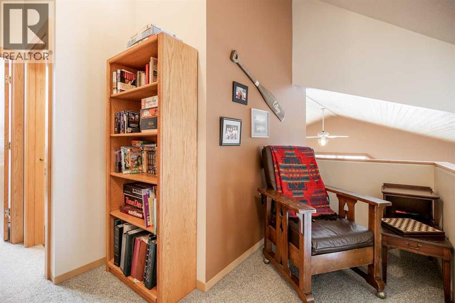
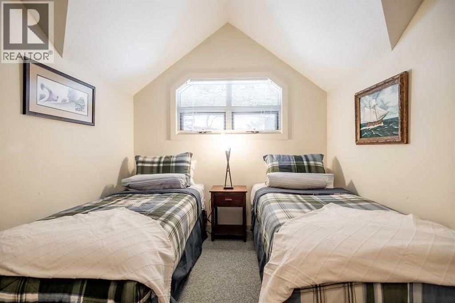
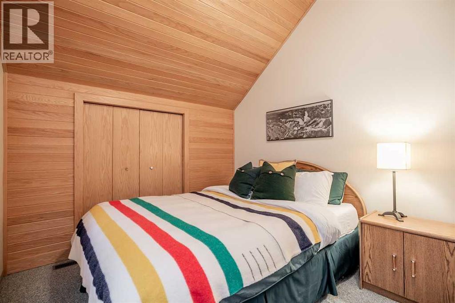
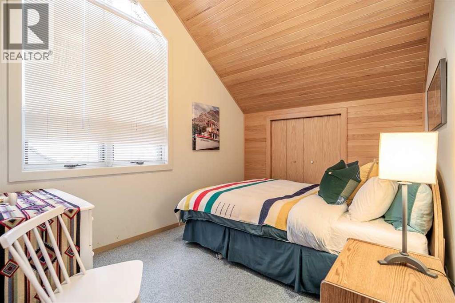
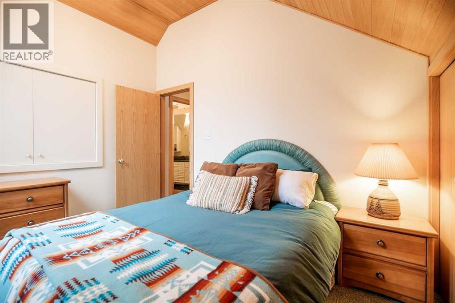
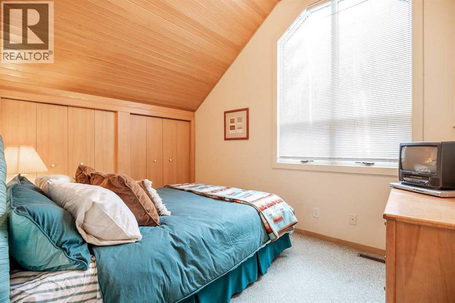
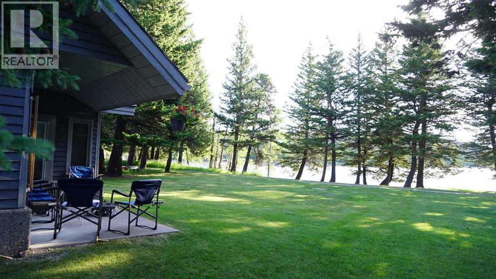
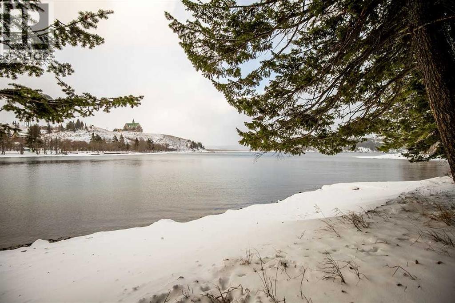
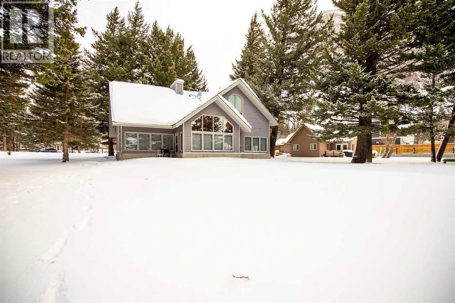
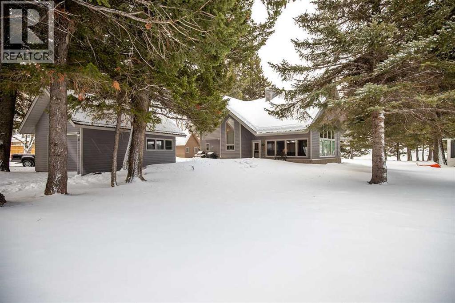
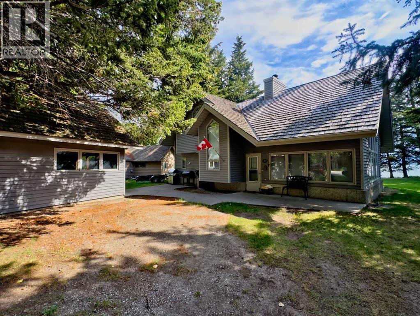
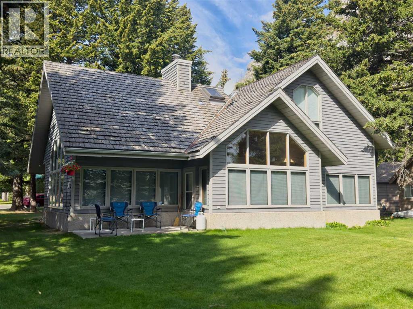
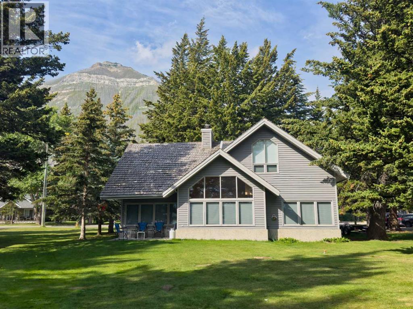
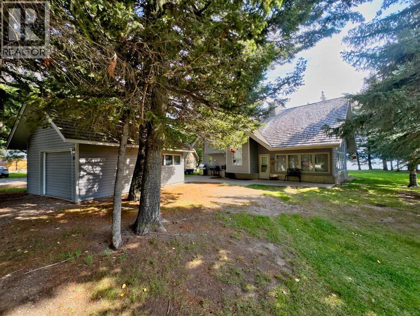
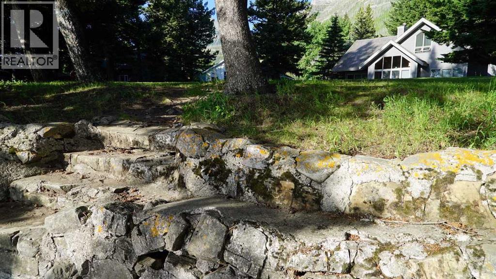
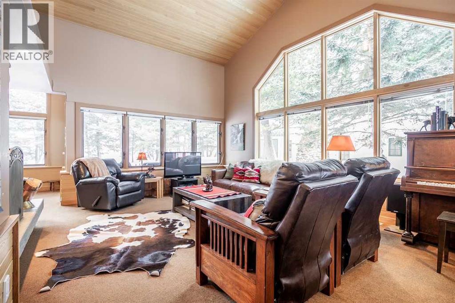
Not often does a lake front property in Waterton come available. But here it is! Arguably the best lake location in Waterton because it is the less windy side and less busy side of the lake. Emerald Bay is truly a gem and this beautiful well constructed cottage sits on its edge. The open living room with vaulted ceilings and spectacular fireplace will immediately warm your heart and feel like home whether summer or winter. The perfectly placed windows bring the outdoors in and reveal the amazing view across the Bay of the historic Prince of Wales hotel. If you love Waterton then this is a must see. The house has lots of storage and closets. 2 1/2 baths and 4 bedrooms make family gathering comfortable. The hardwood accents and trim are timeless and rich. The house has high end furnace and even air conditioning. Spend some time on the photos and virtual guide and imagine yourself with a National Park as your back yard. (id:53430)
Building
- Property Type:
- House
- Building Type:
- House
- Year Built:
- 1991
- Stories:
- 1.5
- Bedrooms:
- 4
- Bathrooms (total):
- 3.5 (1 half)
- Basement:
- None
Finished Areas
- Interior Size (Total):
- 1644 square feet
- Above Grade:
- 1644 square feet
Interior
- Flooring:
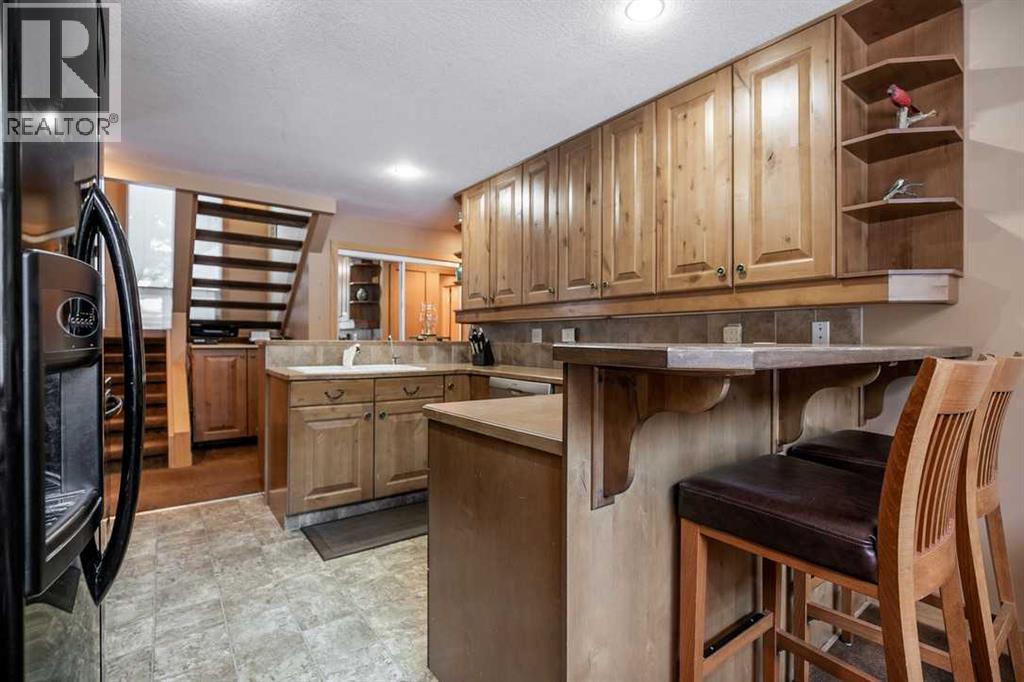
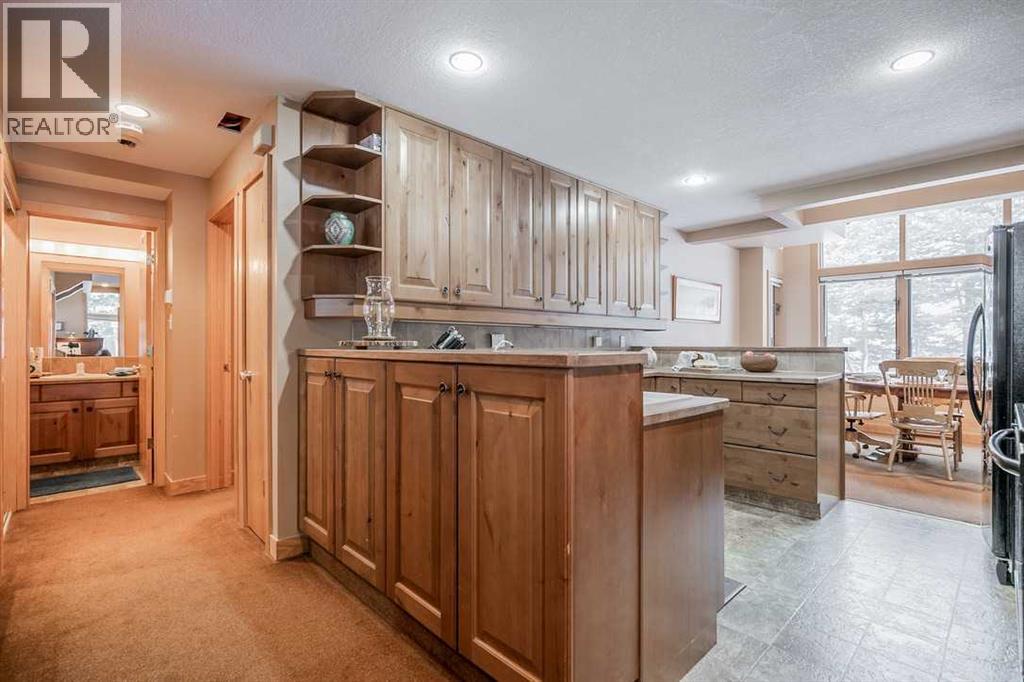
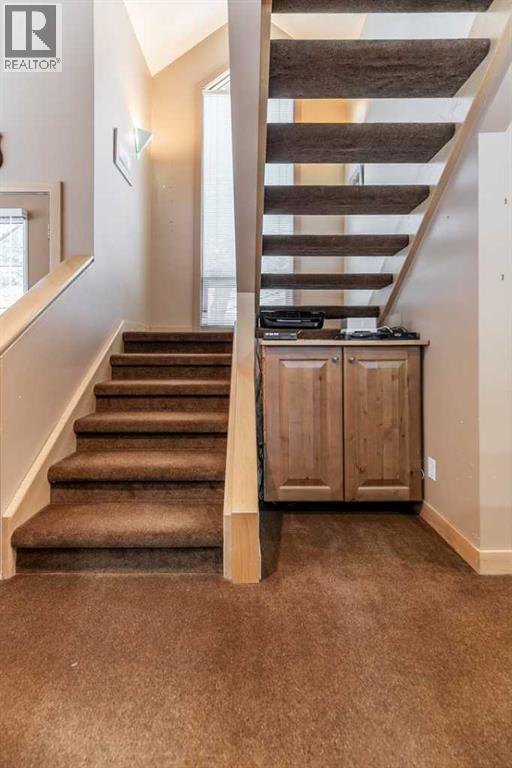
- Carpeted, Linoleum
- Appliances:
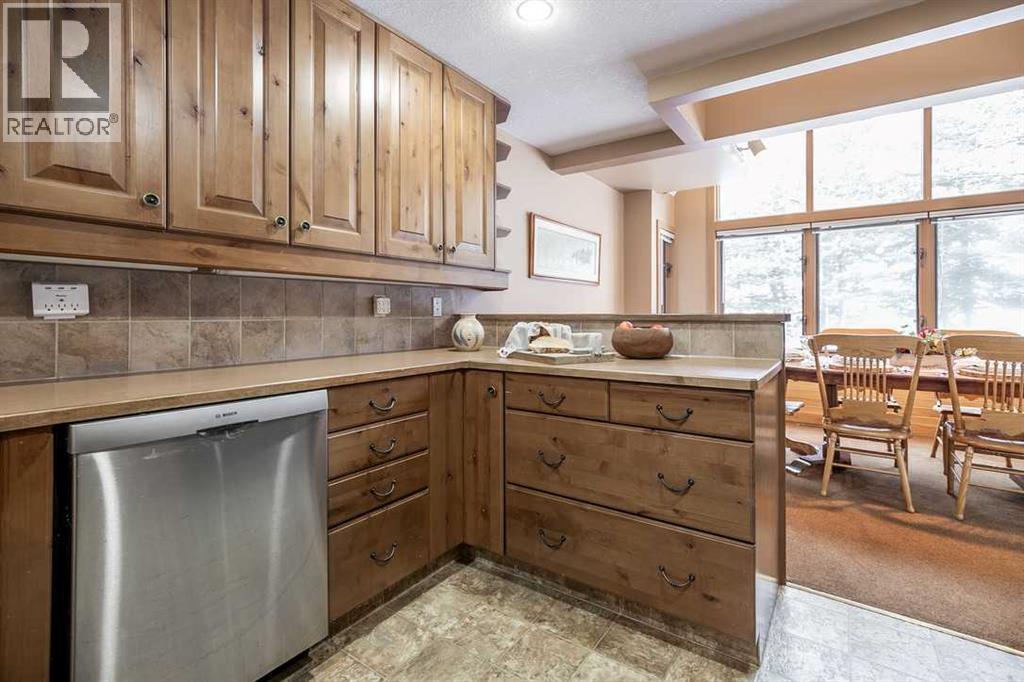
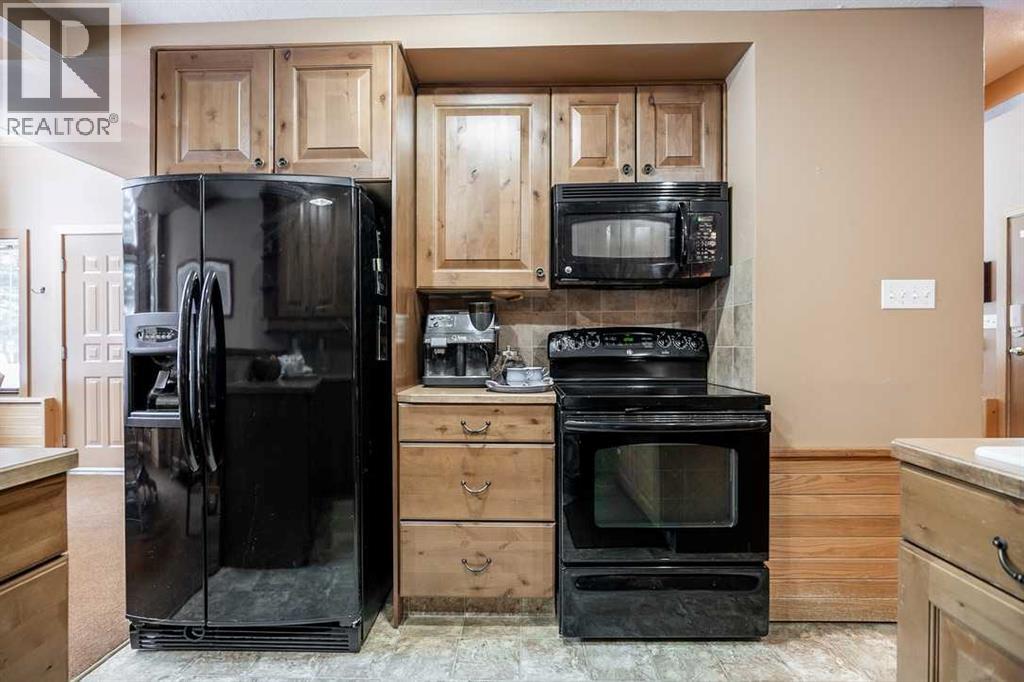
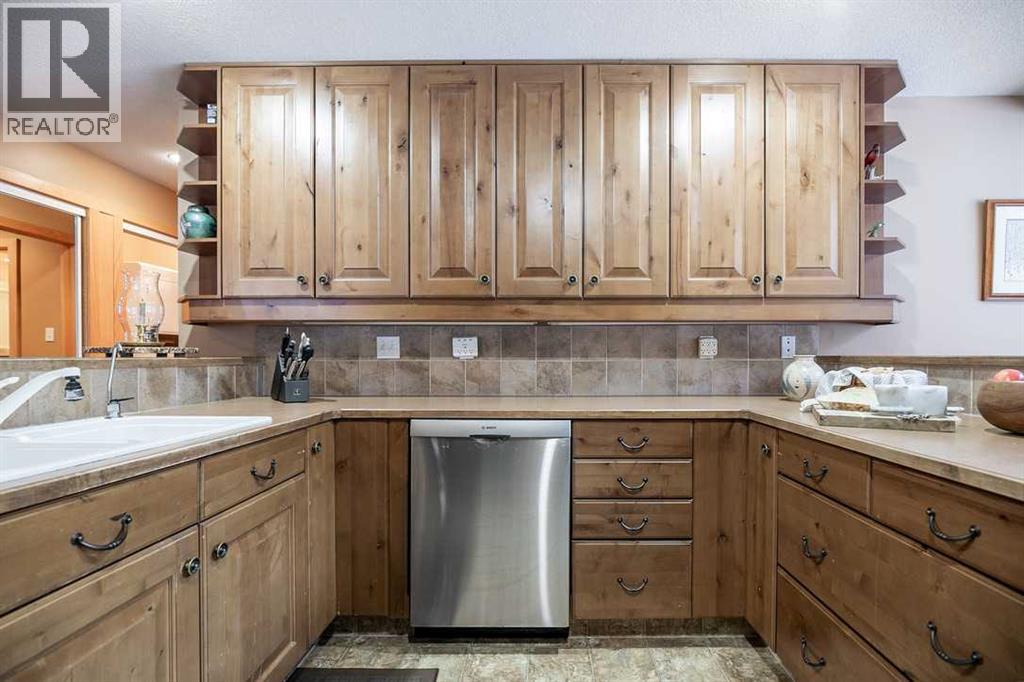
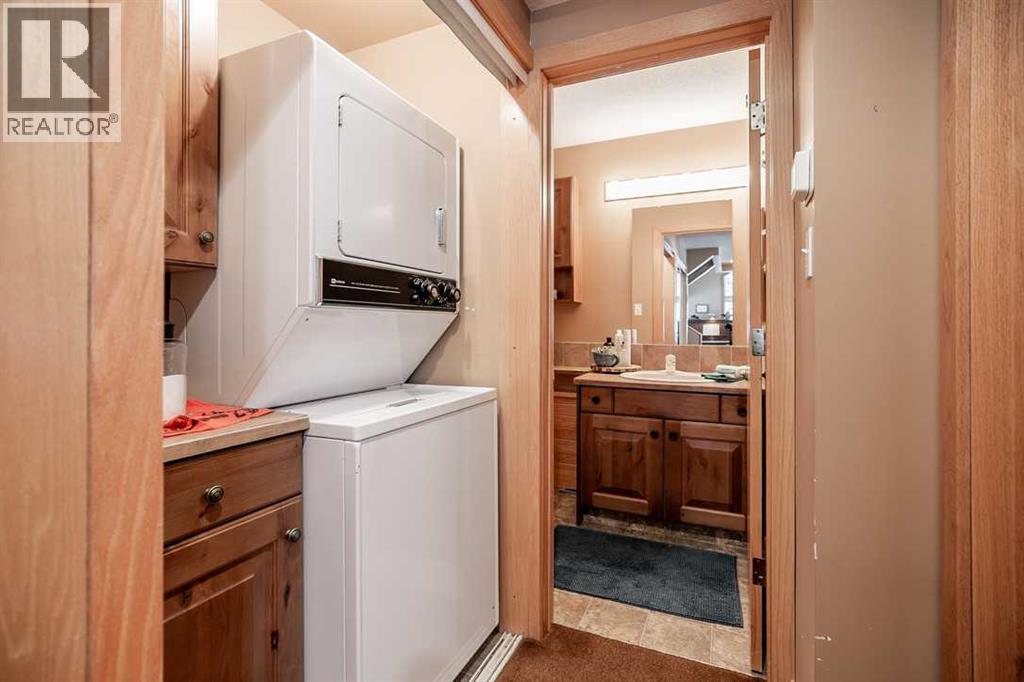
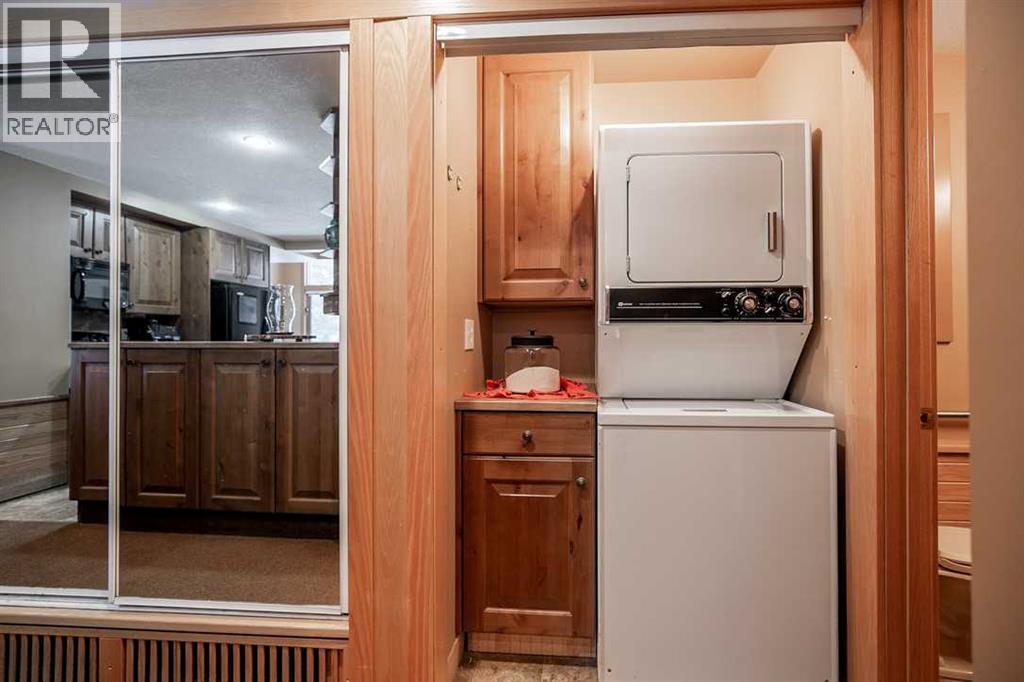
- Refrigerator, Dishwasher, Range, Microwave, Window Coverings, Washer & Dryer
Parking
- Spaces:
- 2
- Features:
- Detached Garage
Lot / Land
- Lot Size:
- 11250.0 square feet
- Frontage:
- 22.86 meters
- Lot Features:
- See remarks
Exterior
- Foundation:
- Poured Concrete
- Fencing:
- Not fenced
Utilities & Mechanical
- Heating:
- Forced air, Natural gas
- Cooling:
- Central air conditioning
Views & Waterfront
- View:
- View
- Waterfront:
- Waterfront on lake
Comfort & Security
- Fireplace(s):
- 1
Fees & Dates
- Property Taxes:
- $4,705
- Tax Year:
- 2025
- Last Modified:
- 09/20/2025 03:41:04 PM
- Status Change:
- 09/20/2025 03:31:18 PM
Association / Ownership
- Common Interest:
- Leasehold
Room Dimensions
| Room | Level | Size |
|---|---|---|
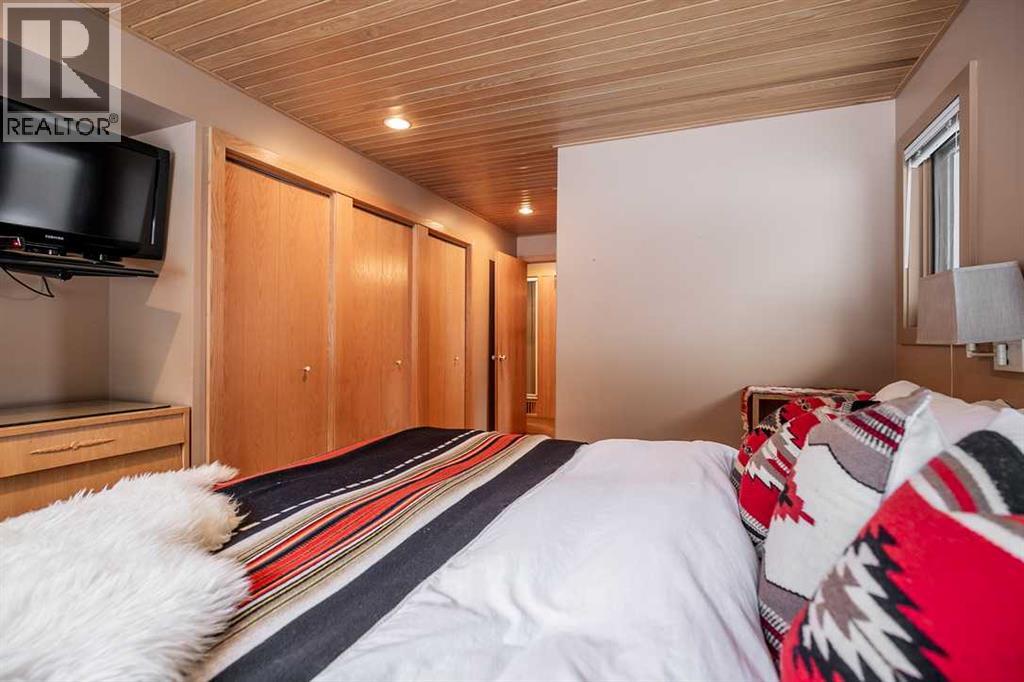
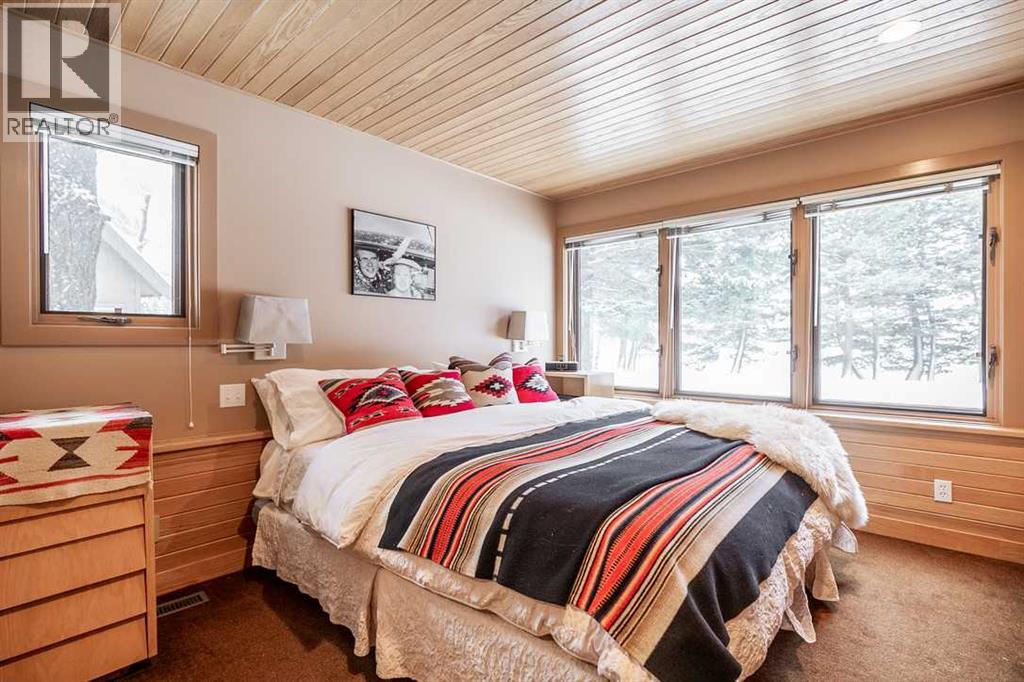
| Primary Bedroom | Main level | 11.17 Ft x 18.75 Ft |
| Furnace | Main level | 5.75 Ft x 2.58 Ft |
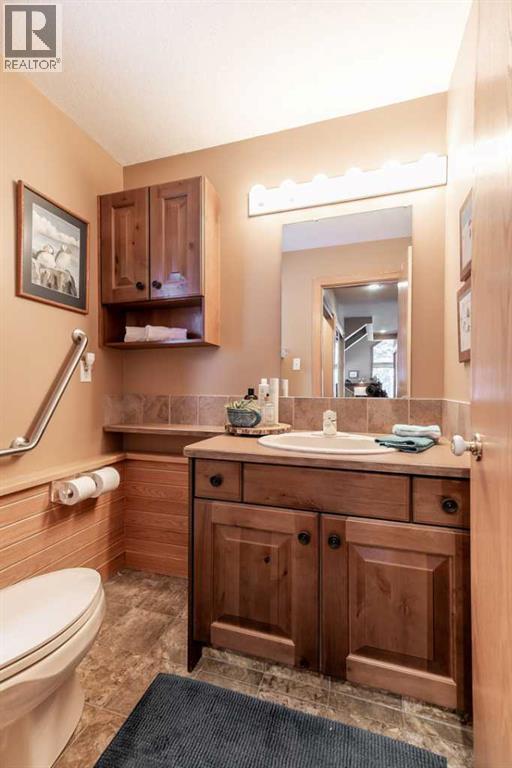
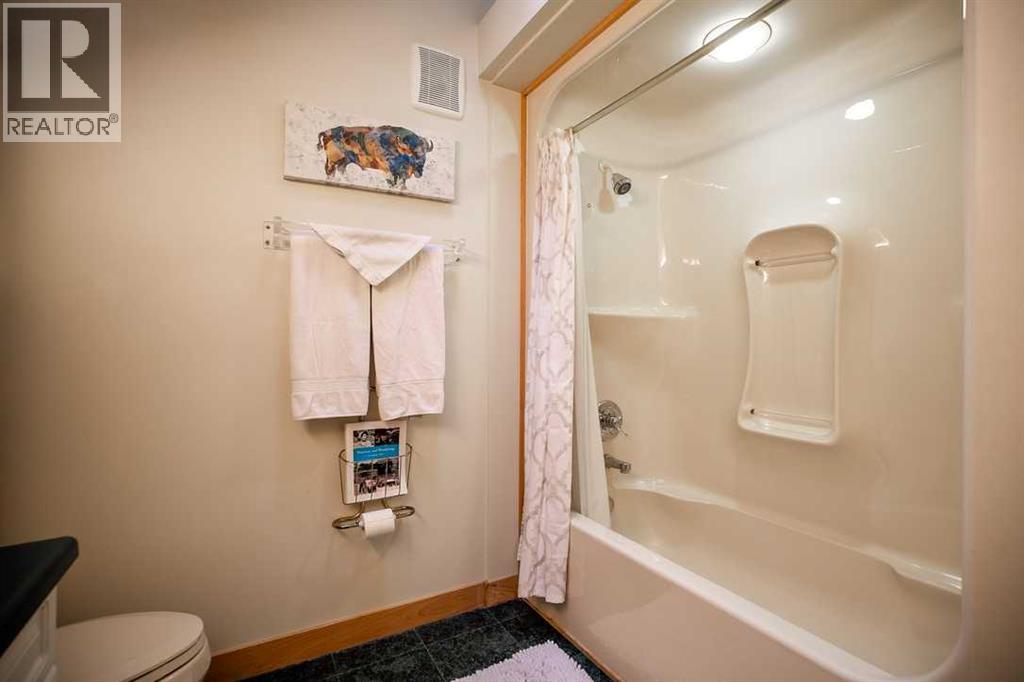
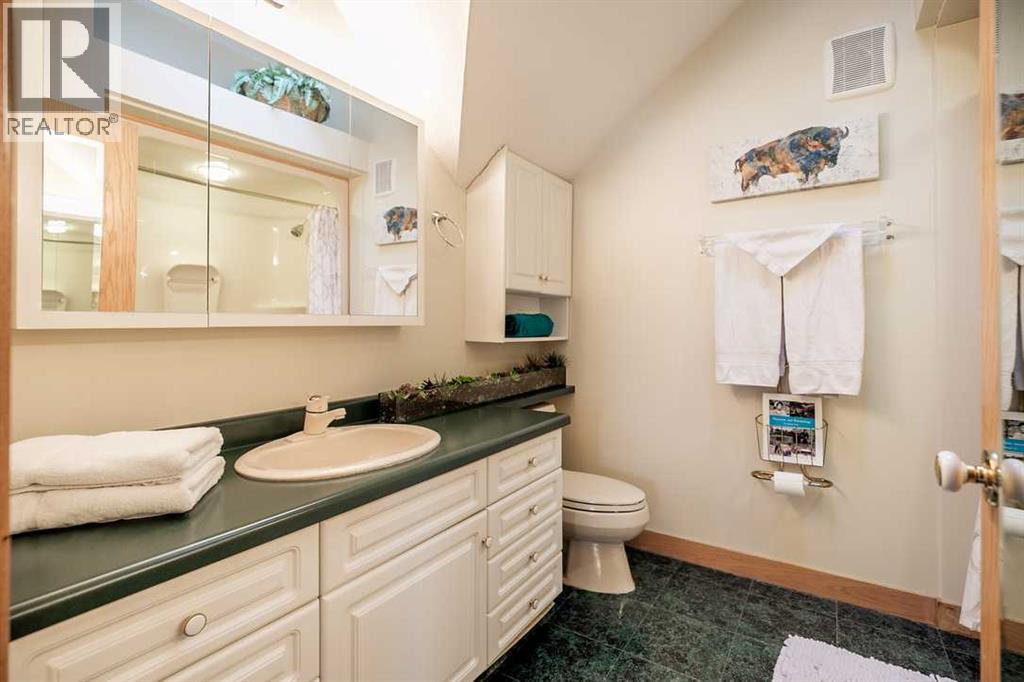
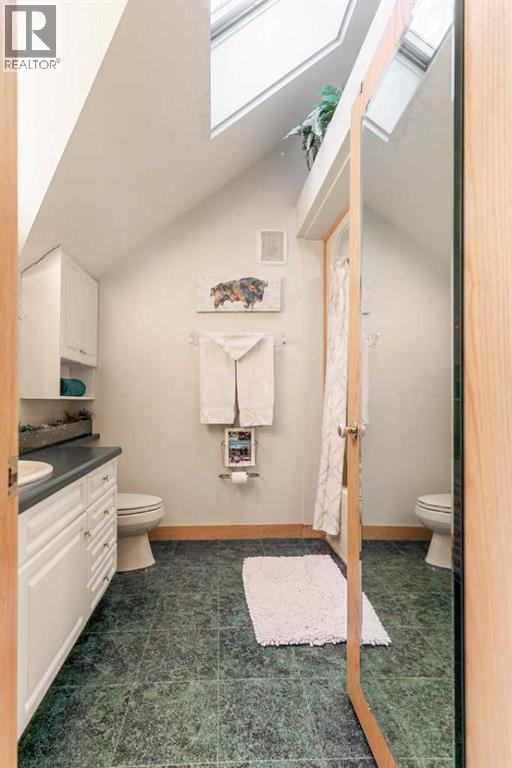
| 4pc Bathroom | Second level | 7.25 Ft x 8.58 Ft |
| Bedroom | Second level | 11.58 Ft x 8.92 Ft |
| Bedroom | Second level | 11.92 Ft x 8.83 Ft |
| Bedroom | Second level | 11.67 Ft x 8.75 Ft |
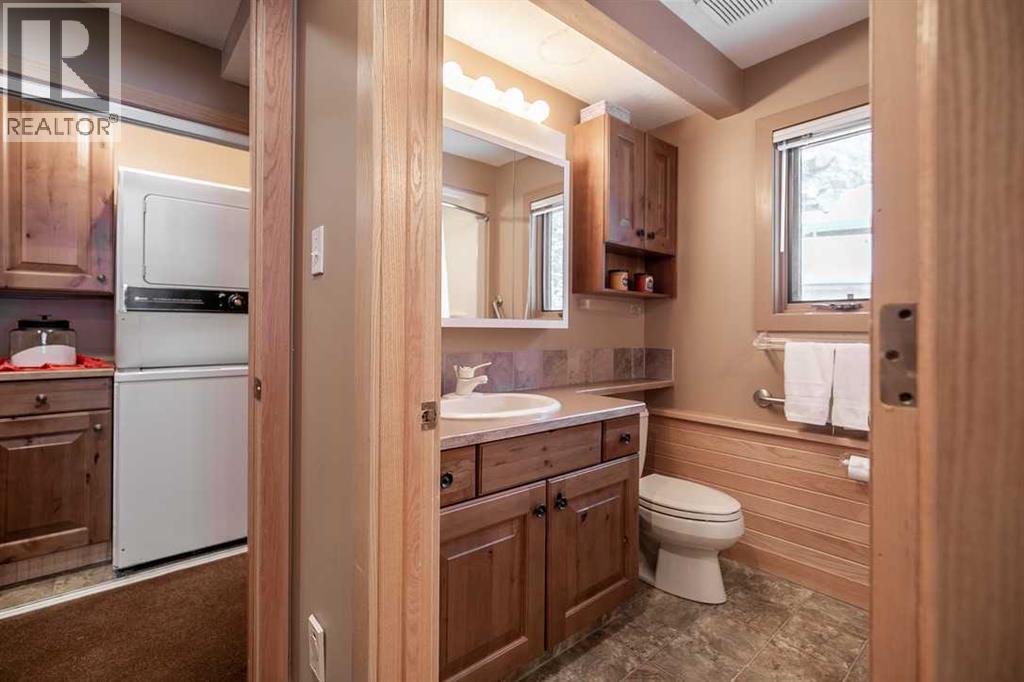
| 2pc Bathroom | Main level | 4.58 Ft x 5.42 Ft |
| 4pc Bathroom | Main level | 5.83 Ft x 8.08 Ft |
| Dining room | Main level | 15.92 Ft x 10.58 Ft |
| Kitchen | Main level | 11.00 Ft x 11.17 Ft |
| Living room | Main level | 17.25 Ft x 20.67 Ft |
Data is supplied by Pillar 9 MLS® System. Pillar 9 is the owner of the copyright in its MLS® System. Data is deemed reliable but is not guaranteed accurate by Pillar 9.
The trademarks MLS®, Multiple Listing Service® and the associated logos are owned by The Canadian Real Estate Association (CREA) and identify the quality of services provided by real estate professionals who are members of CREA. Used under license.