Real estate on your terms®
$499,900
active
163033 Twp Rd 714
Wandering River
,
AB
T0A3M0
Key Details
- MLS® Number:
- A2273294
- Building Type:
- House
- Interior Size:
- 1243 square feet
- Bedrooms:
- 1
- Parking:
- 12
- Parking Features:
- Detached Garage, Garage, Gravel, Visitor Parking
- Lot Size:
- 160.0 acres

Property Description
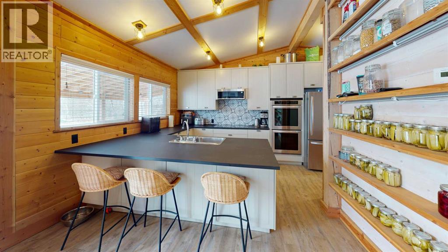
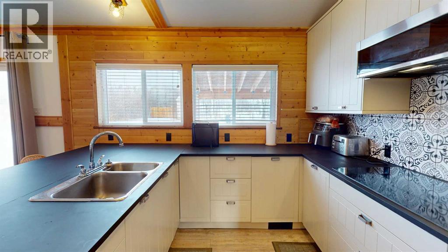
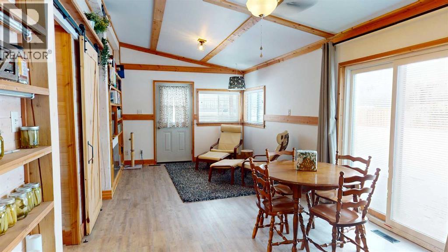
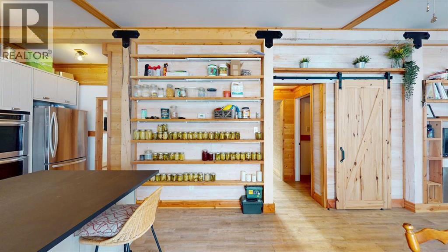
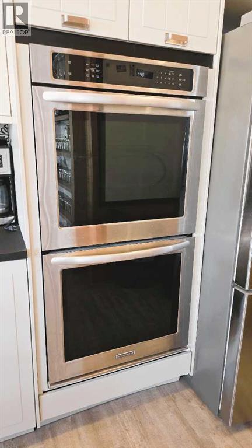
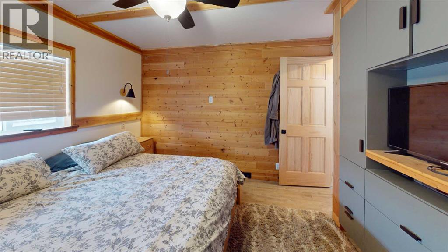
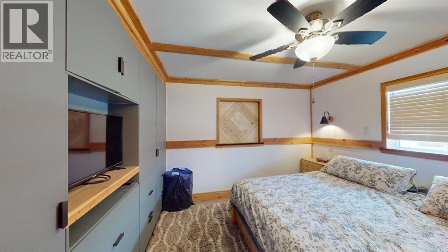
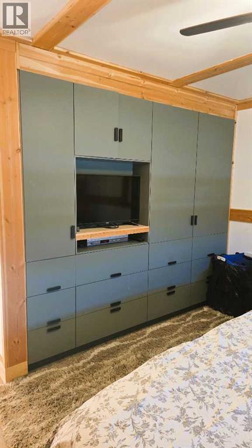
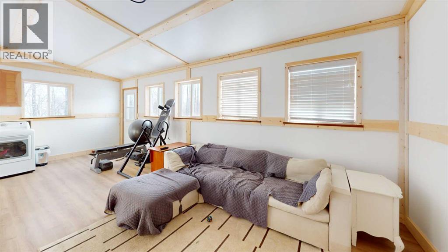
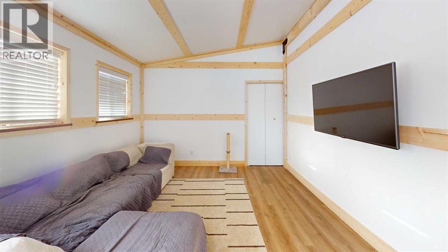
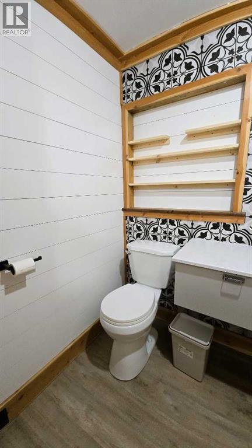
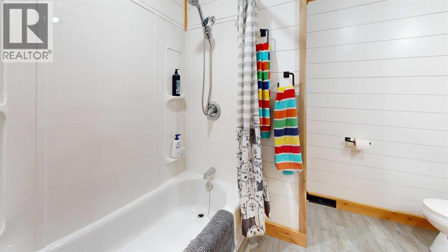
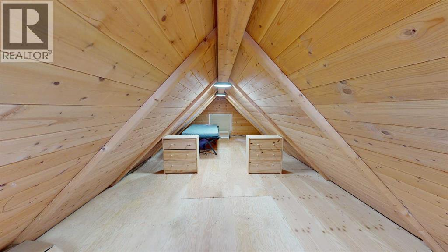
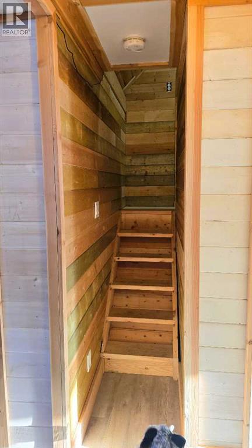
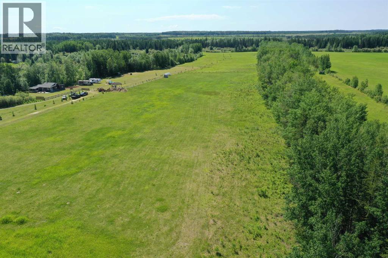
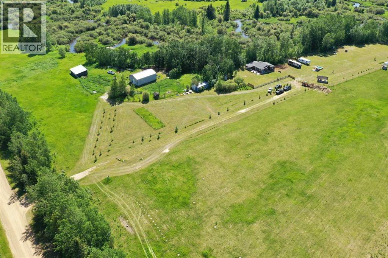
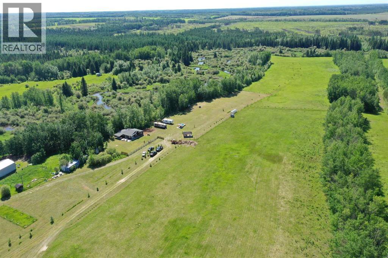
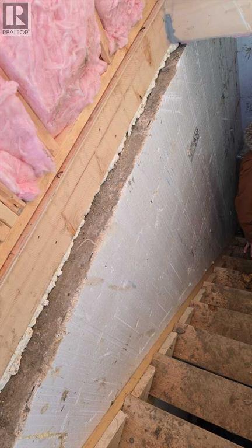
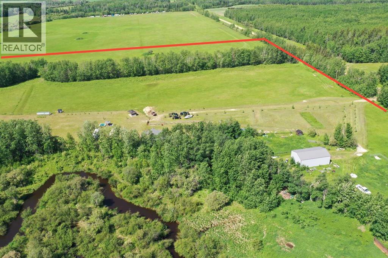
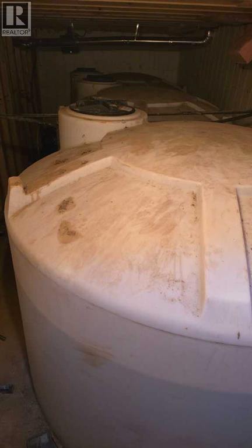
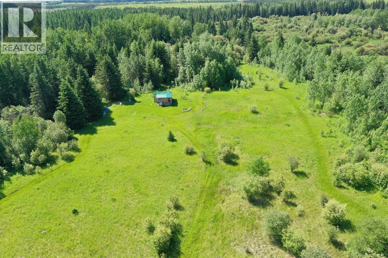
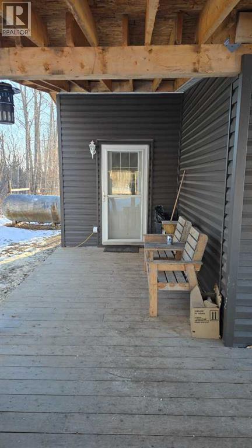
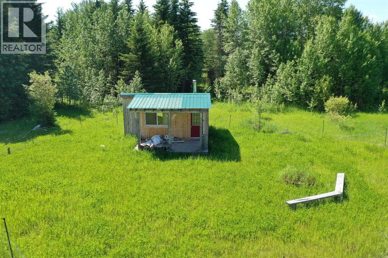
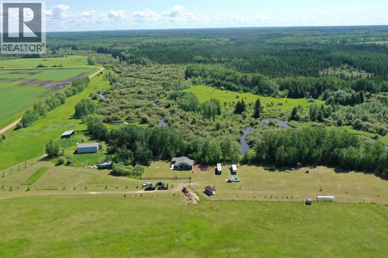
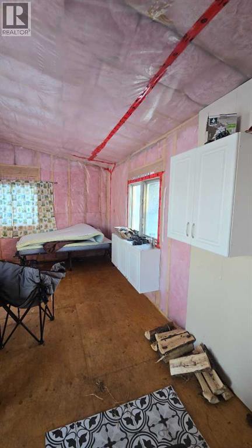
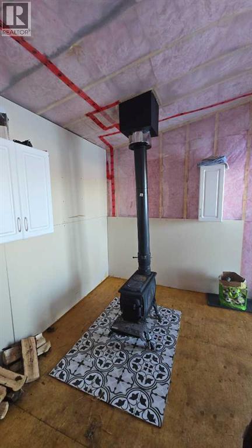
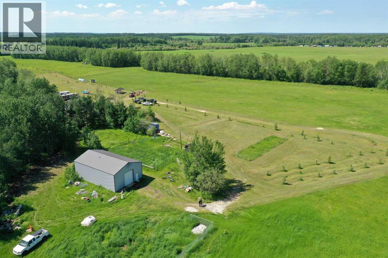
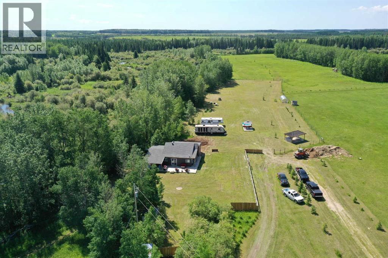
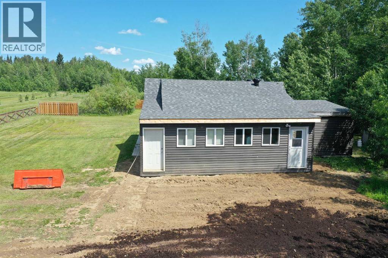
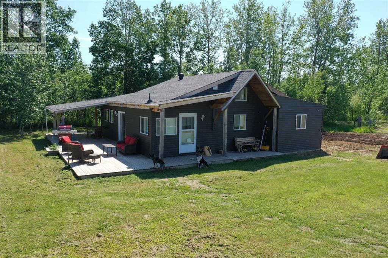
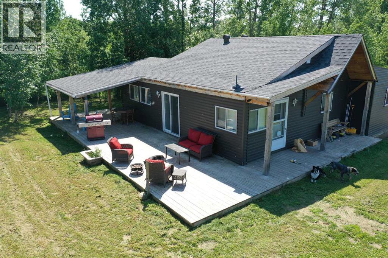
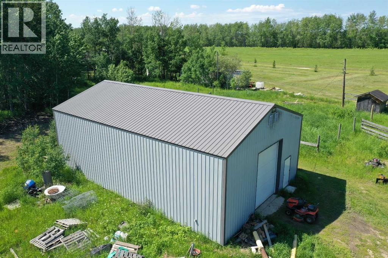
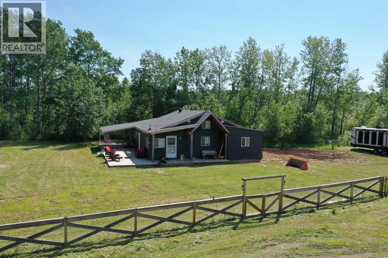
160 acres in Wandering River with revenue potential, privacy, and stunning natural features. This unique property includes a cozy 1-bed, 1-bath home with IKEA cabinetry, wood accents, electric fireplace, loft space, propane heat, and an ICF basement with three 1,400-gallon water tanks. A powered 60x40 shop sits on a gravel pad. Formerly an RV park, the property offers 10 powered RV sites and 10 sites with sewer along Mountain Creek, plus a 5,000-gallon dumping station. Additional land is available for RV Park expansion (permits required through Athabasca County). Bonus features include an off-grid cabin accessible by private bridge, a greenhouse, pergola, partially finished outdoor kitchen, and established fruit trees (apple, pear, hascap, chokecherry, raspberry). With Crown land bordering the south side and a scenic creek running through, this property is ideal for a hobby farm, income generation, or peaceful off-the-grid living. (id:53430)
Building
- Property Type:
- House
- Building Type:
- House
- Year Built:
- 2000
- Stories:
- 1.0
- Bedrooms:
- 1
- Bathrooms (total):
- 1.0
- Basement:
- Unfinished, Partial, Separate entrance
Finished Areas
- Interior Size (Total):
- 1243 square feet
- Above Grade:
- 1243 square feet
Interior
- Flooring:
- Laminate
- Appliances:
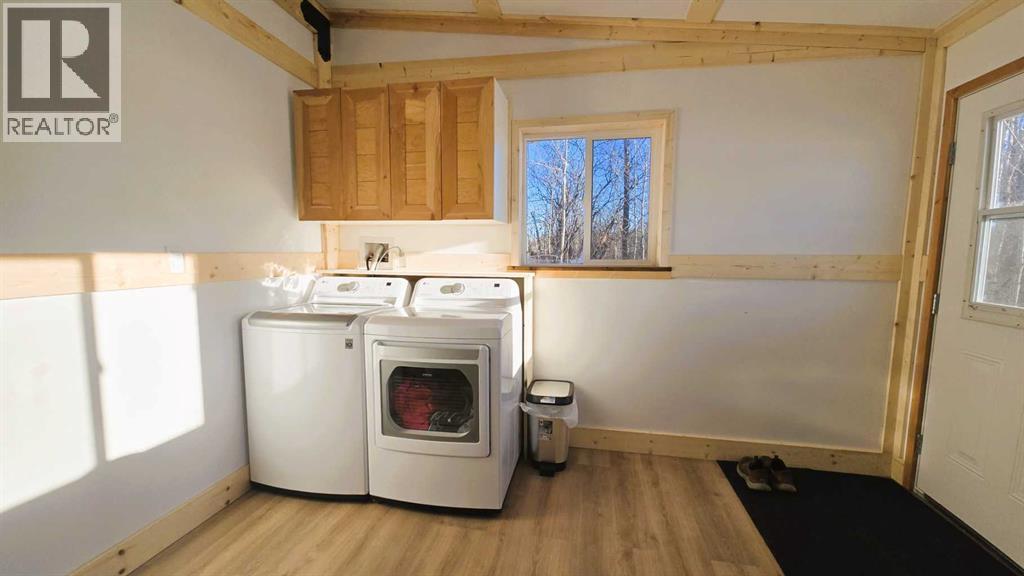
- Refrigerator, Cooktop - Electric, Oven, Microwave Range Hood Combo, Window Coverings, Washer & Dryer
Parking
- Spaces:
- 12
- Features:
- Detached Garage, Garage, Gravel, Visitor Parking
Lot / Land
- Lot Size:
- 160.0 acres
- Lot Features:
- See remarks, No neighbours behind, Closet Organizers, Level, Gazebo
Exterior
- Exterior Features:
- See Remarks
- Construction:
- Wood frame, ICF Block
- Foundation:
- See Remarks
- Fencing:
- Partially fenced
Utilities & Mechanical
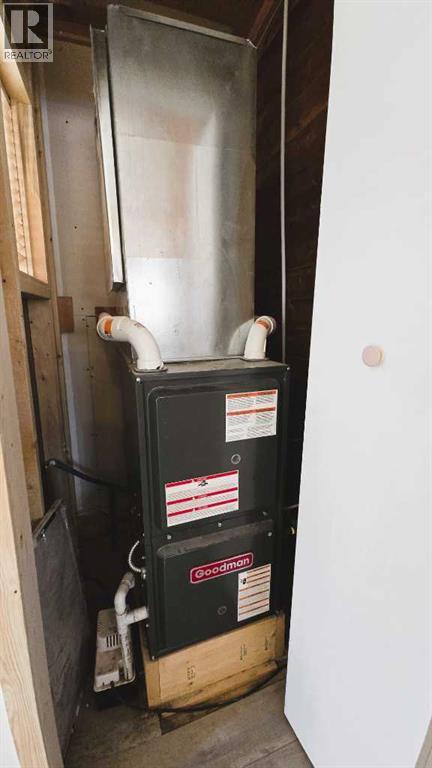
- Heating:
- Forced air, Propane
- Cooling:
- None
Comfort & Security
- Fireplace(s):
- 1
Fees & Dates
- Property Taxes:
- $1,300
- Tax Year:
- 2025
- Last Modified:
- 08/16/2026 06:20:00 AM
- Status Change:
- 08/16/2026 06:13:20 AM
Association / Ownership
- Common Interest:
- Freehold
Room Dimensions
| Room | Level | Size |
|---|---|---|
| Other | Main level | 7.25 Ft x 11.42 Ft |
| Living room | Main level | 11.83 Ft x 24.00 Ft |
| Primary Bedroom | Main level | 11.83 Ft x 24.00 Ft |
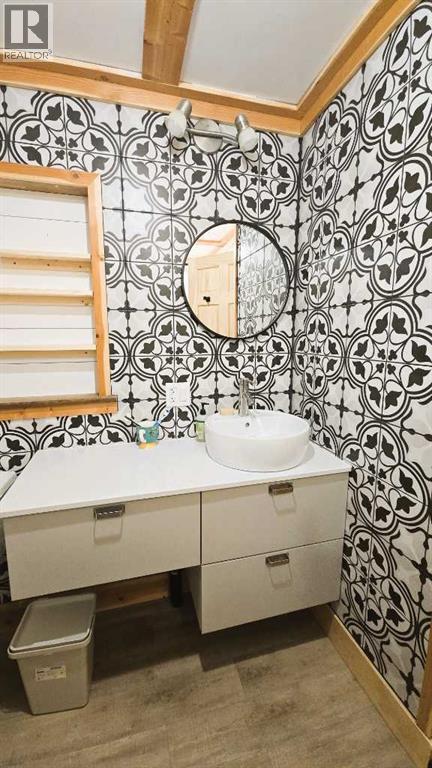
| 3pc Bathroom | Main level | 5.75 Ft x 7.75 Ft |
| Kitchen | Main level | 12.17 Ft x 13.00 Ft |
| Other | Main level | 11.17 Ft x 10.00 Ft |
| Dining room | Main level | 11.17 Ft x 8.42 Ft |
Location
Data is supplied by Pillar 9 MLS® System. Pillar 9 is the owner of the copyright in its MLS® System. Data is deemed reliable but is not guaranteed accurate by Pillar 9.
The trademarks MLS®, Multiple Listing Service® and the associated logos are owned by The Canadian Real Estate Association (CREA) and identify the quality of services provided by real estate professionals who are members of CREA. Used under license.