Real estate on your terms®
$797,000
active
5 Eagle Drive
Waiparous
,
AB
T4C2A0
Key Details
- MLS® Number:
- A2335183
- Building Type:
- House
- Interior Size:
- 1846 square feet
- Bedrooms:
- 3
- Parking Features:
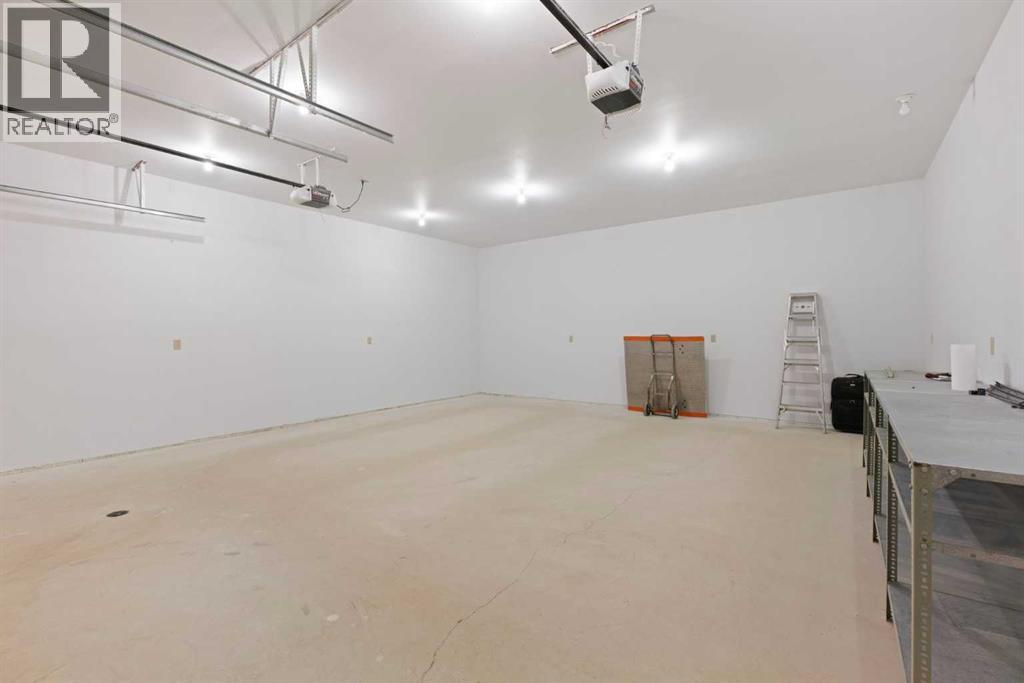
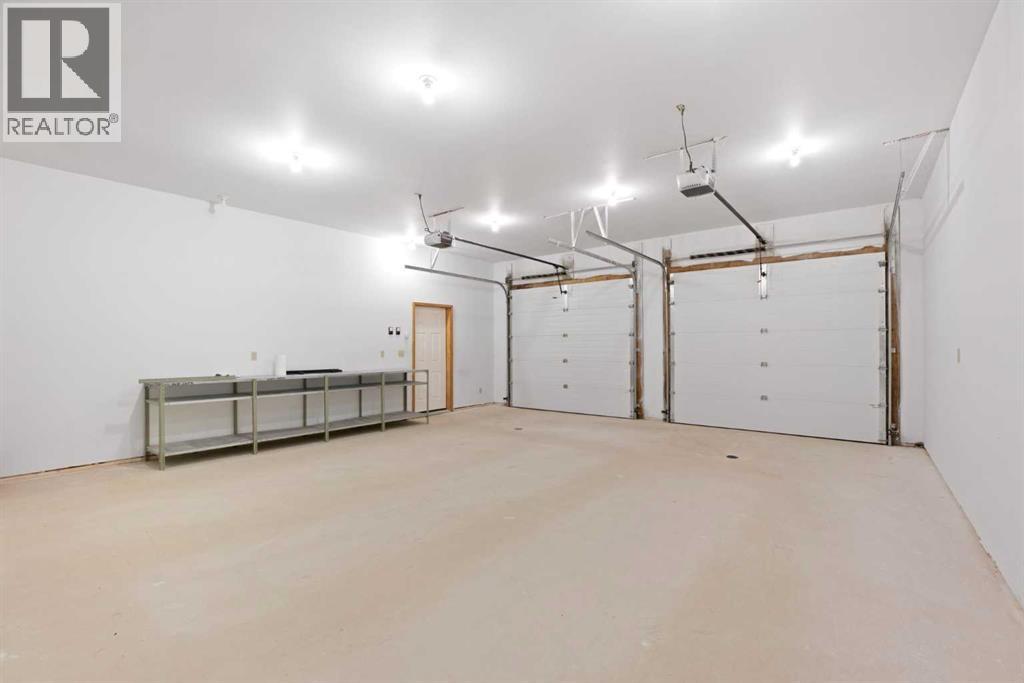
- Attached Garage, Garage, Oversize, Heated Garage
- Lot Size:
- 3253.0 square meters

Property Description
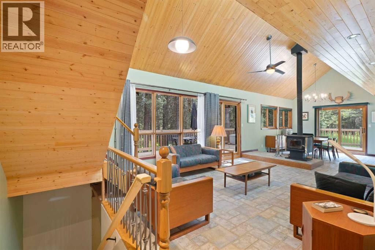
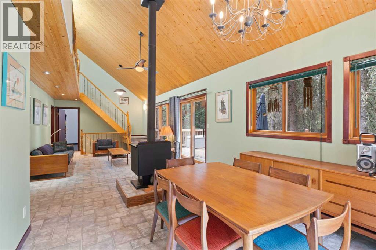
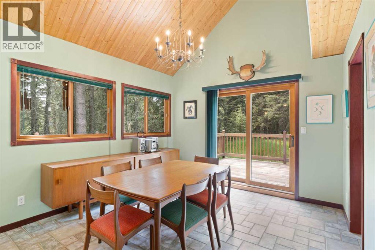
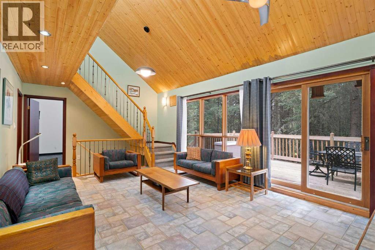
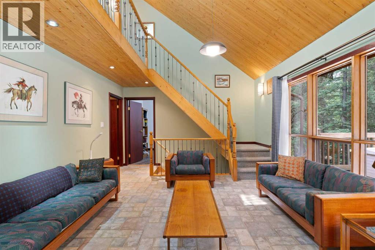
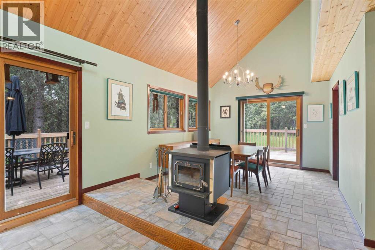
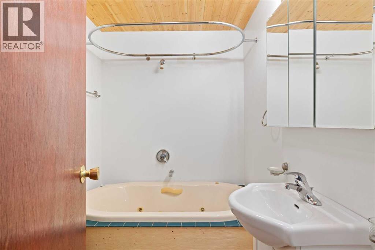
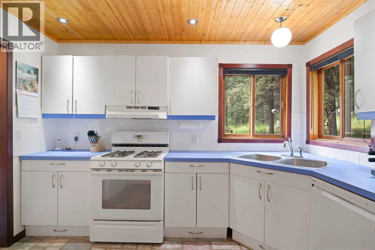
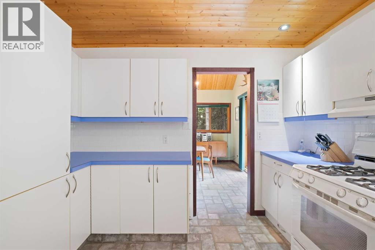
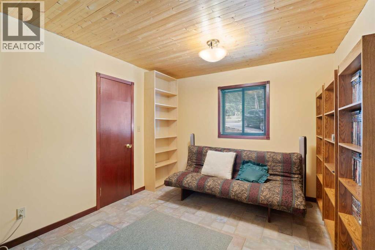
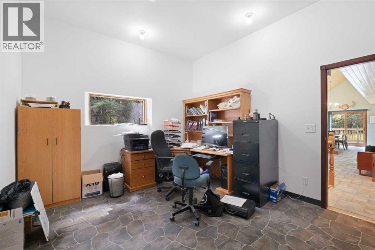
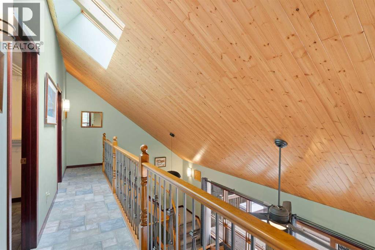
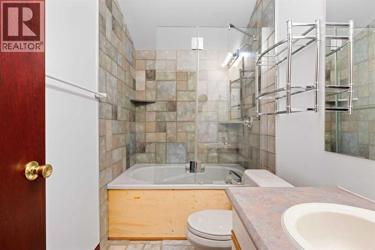
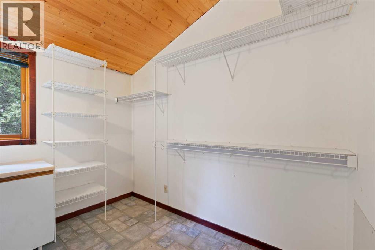
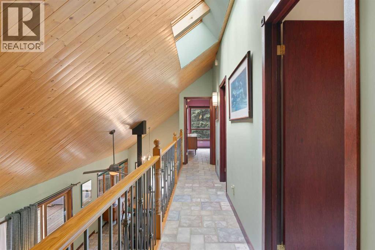
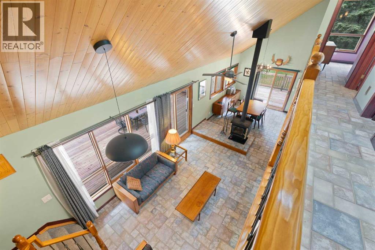
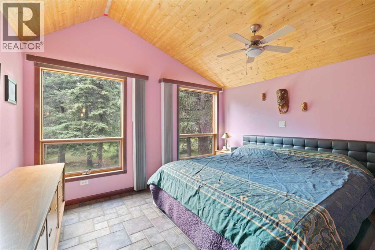
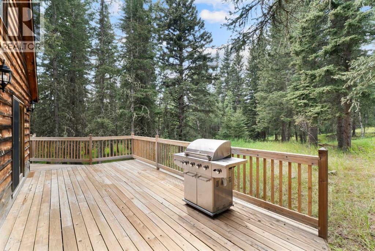
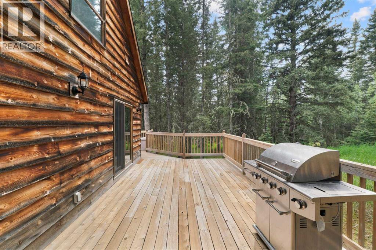
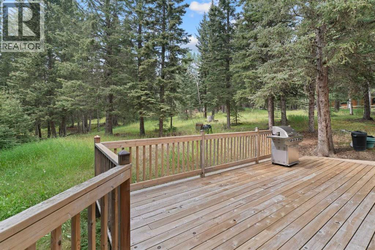
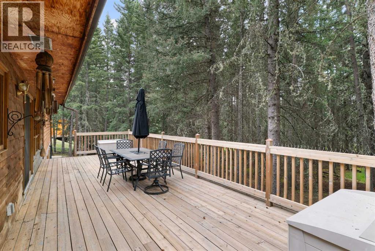
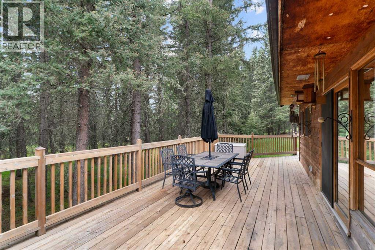
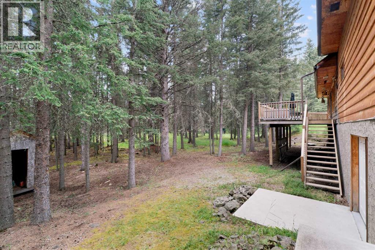
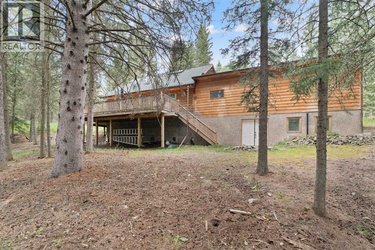
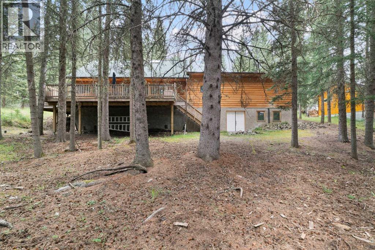
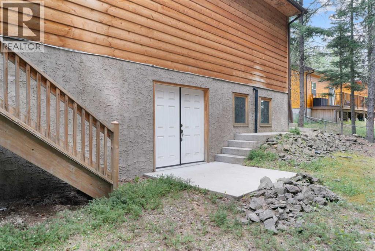
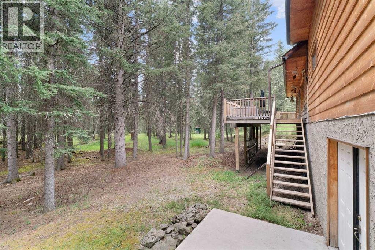
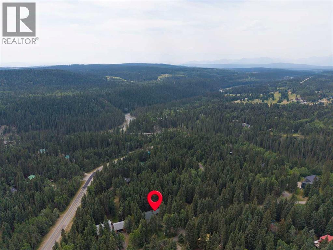
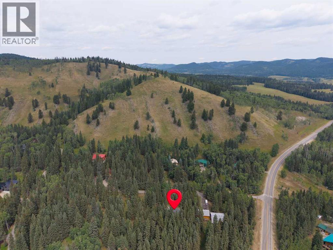
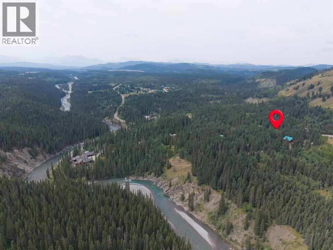
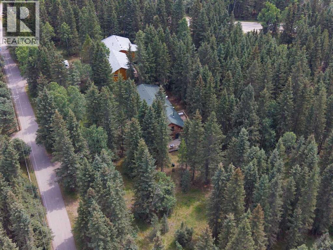
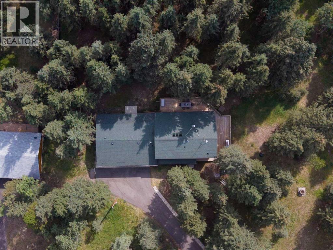
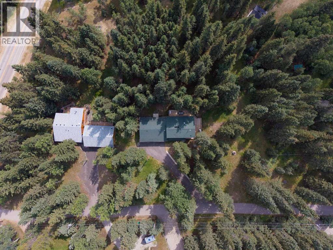
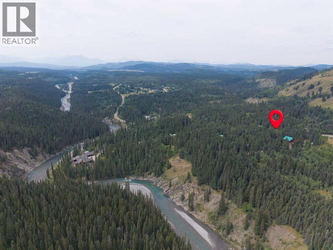
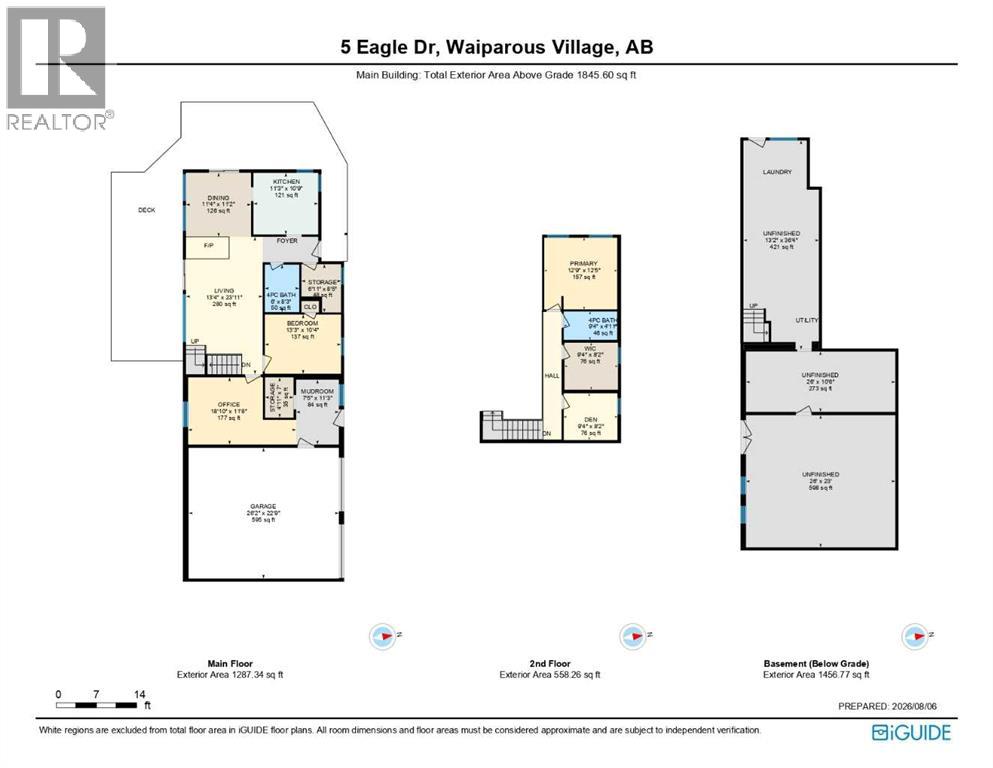
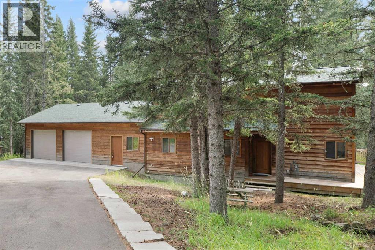
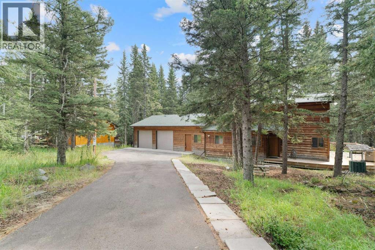
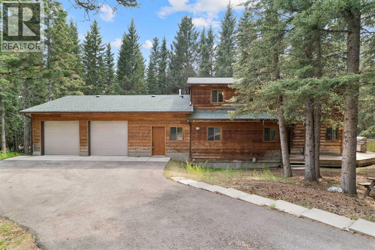
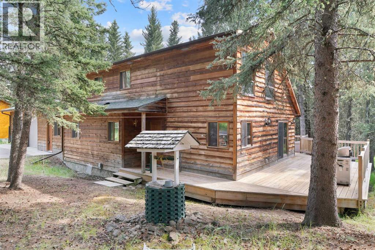
***OPEN HOUSE THIS SATURDAY, AUGUST 15th, FROM 12-2 PM*** Escape the pace of the city and step into your own private wilderness retreat in the heart of Waiparous Village. Nestled on 0.8 acres of pristine, wooded land, this charming two-story home offers the ultimate blend of rustic tranquility and modern comfort. This property is a rare opportunity to own a peaceful haven just steps from the Ghost River.Thoughtfully designed to bring the outdoors in, the main floor features an open-concept living space anchored by expansive picture windows that frame sweeping views of your forested lot. A wood burning fireplace serves as the heart of the home, providing a cozy gathering space for cool mountain evenings. A well-appointed full bathroom, office, main floor bedroom and a convenient mudroom complete the main level.The spacious primary bedroom boasts vaulted ceilings. Two additional bedrooms offer plenty of space for family or overnight guests, all sharing a second full bathroom.Outside, the 0.8-acre property is an outdoor enthusiast’s dream. The natural, low-maintenance landscaping blends seamlessly with the surrounding forest. Start your mornings with a coffee on the expansive wrap-around deck, listening to the wind in the pines and the local birdlife and wildlife.Located in the historic and tight-knit community of Waiparous, you are positioned at the gateway to the Ghost Public Land Use Zone. Endless hiking, off-roading, fishing, and equestrian trails are right at your back door, while the amenities of Cochrane are just a scenic 30-minute drive away, and Calgary is easily accessible in under an hour. (id:53430)
Building
- Property Type:
- House
- Building Type:
- House
- Year Built:
- 1985
- Stories:
- 2.0
- Bedrooms:
- 3
- Bathrooms (total):
- 2.0
- Basement:
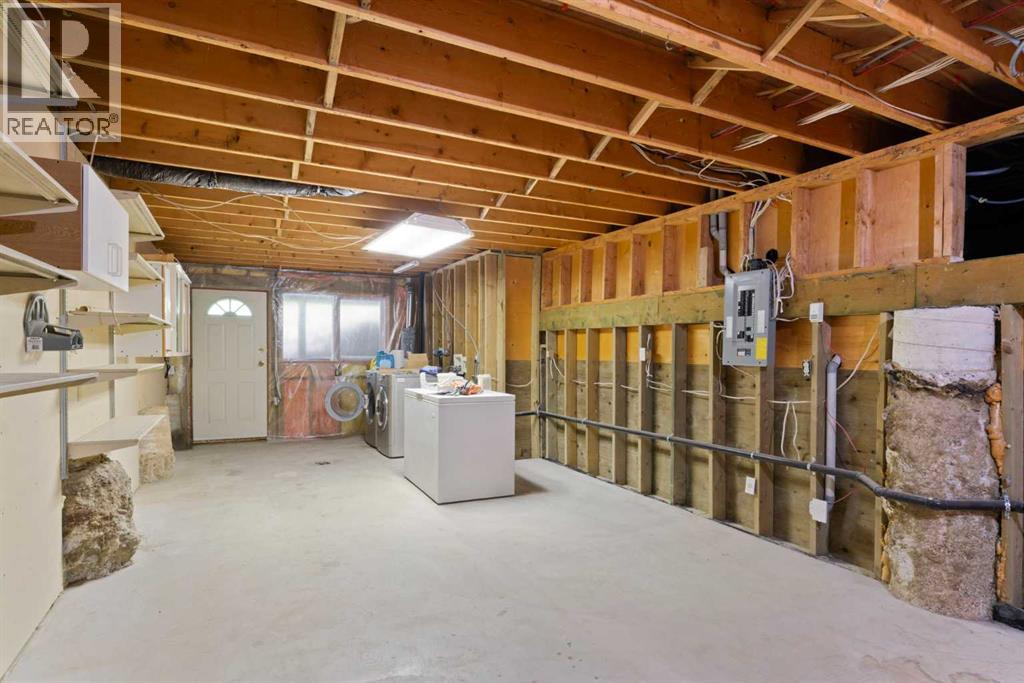
- Partially finished, Full, Walk out
Finished Areas
- Interior Size (Total):
- 1846 square feet
- Above Grade:
- 1846 square feet
Interior
- Flooring:
- Tile, Carpeted, Linoleum
- Appliances:
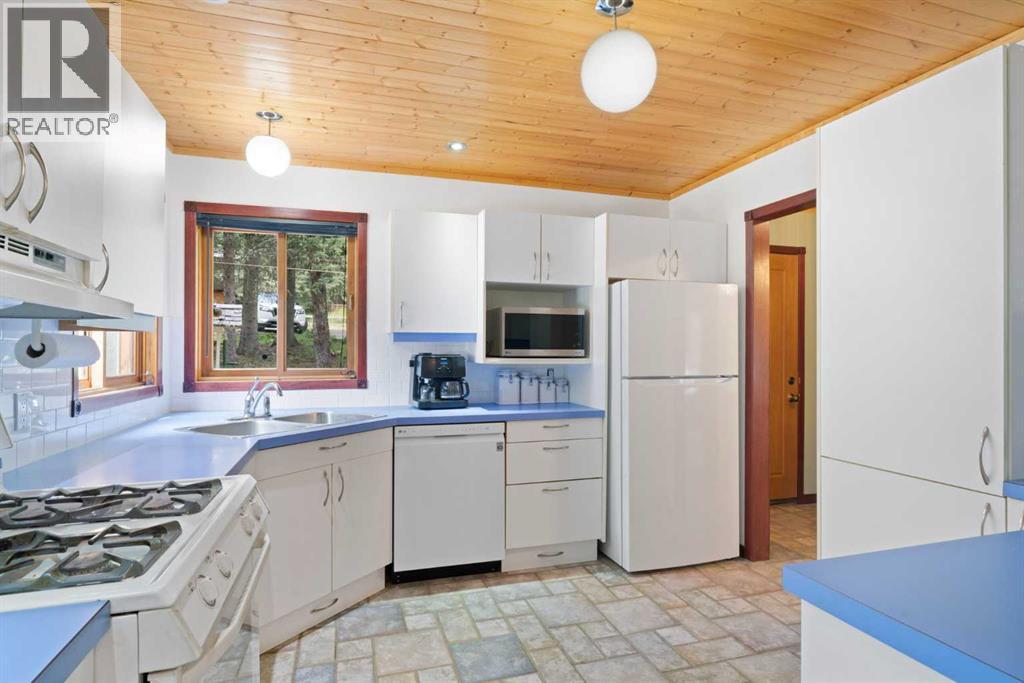
- Refrigerator, Range - Gas, Dishwasher, Hood Fan
Parking
- Features:
- Attached Garage, Garage, Oversize, Heated Garage
Lot / Land
- Lot Size:
- 3253.0 square meters
- Frontage:
- 55.7 meters
- Lot Features:
- Treed
Exterior
- Foundation:
- Poured Concrete
- Fencing:
- Partially fenced
Utilities & Mechanical
- Heating:
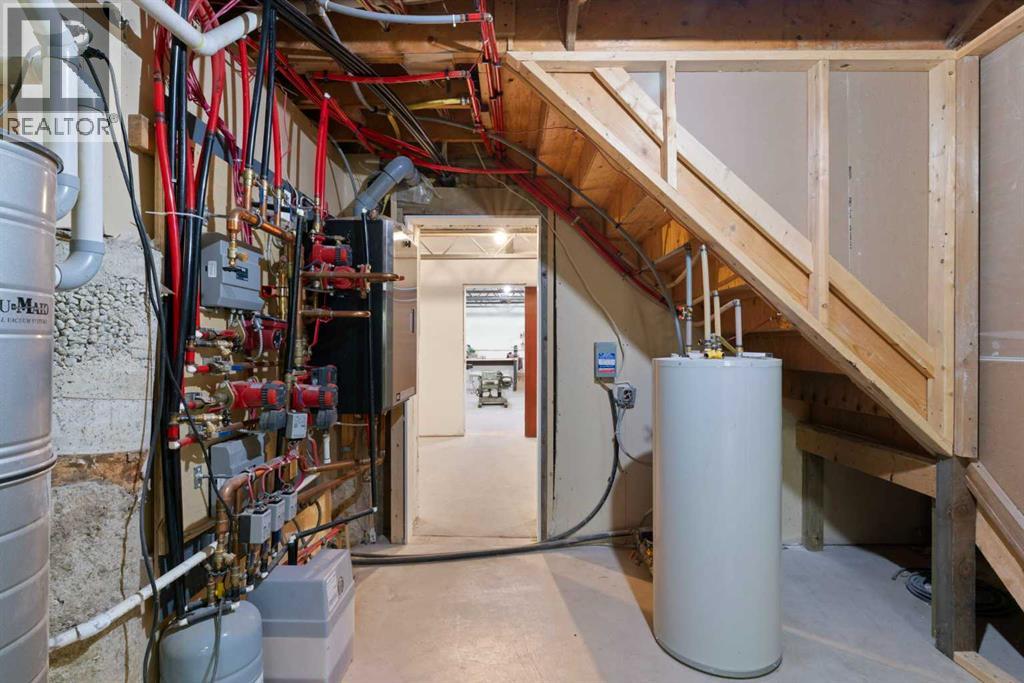
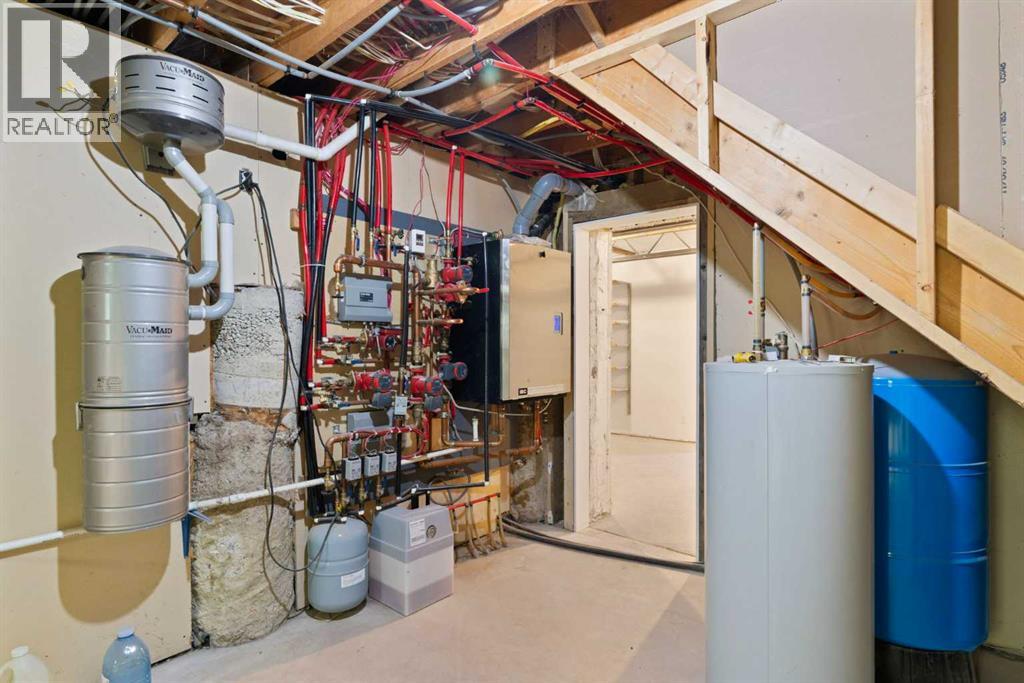
- In Floor Heating, Natural gas, Wood, Other
- Cooling:
- None
Comfort & Security
- Fireplace(s):
- 1
Fees & Dates
- Property Taxes:
- $3,641
- Tax Year:
- 2026
- Last Modified:
- 08/11/2026 08:50:00 PM
- Status Change:
- 08/11/2026 08:42:36 PM
Association / Ownership
- Common Interest:
- Freehold
Room Dimensions
| Room | Level | Size |
|---|---|---|
| 4pc Bathroom | Main level | 8.25 Ft x 6.00 Ft |
| Bedroom | Main level | 10.33 Ft x 13.25 Ft |
| Dining room | Main level | 11.17 Ft x 11.33 Ft |
| Kitchen | Main level | 10.75 Ft x 11.25 Ft |
| Living room | Main level | 23.92 Ft x 13.33 Ft |
| Other | Main level | 11.25 Ft x 7.42 Ft |
| Office | Main level | 11.67 Ft x 18.83 Ft |
| Roughed-In Bathroom | Main level | 7.00 Ft x 4.92 Ft |
| Storage | Main level | 8.42 Ft x 6.92 Ft |
| 4pc Bathroom | Second level | 4.92 Ft x 9.33 Ft |
| Bedroom | Second level | 8.17 Ft x 9.33 Ft |
| Primary Bedroom | Second level | 12.42 Ft x 12.75 Ft |
| Other | Second level | 8.17 Ft x 9.33 Ft |
Location
Data is supplied by Pillar 9 MLS® System. Pillar 9 is the owner of the copyright in its MLS® System. Data is deemed reliable but is not guaranteed accurate by Pillar 9.
The trademarks MLS®, Multiple Listing Service® and the associated logos are owned by The Canadian Real Estate Association (CREA) and identify the quality of services provided by real estate professionals who are members of CREA. Used under license.