Real estate on your terms®
$499,000
active
2809 11 Avenue
Wainwright
,
AB
T9W0A5
Key Details
- MLS® Number:
- A2336972
- Building Type:
- Duplex
- Interior Size:
- 1329 square feet
- Bedrooms:
- 4
- Parking:
- 4
- Parking Features:
- Attached Garage
- Lot Size:
- 5859.0 square feet
- Attached:
- Yes

Property Description
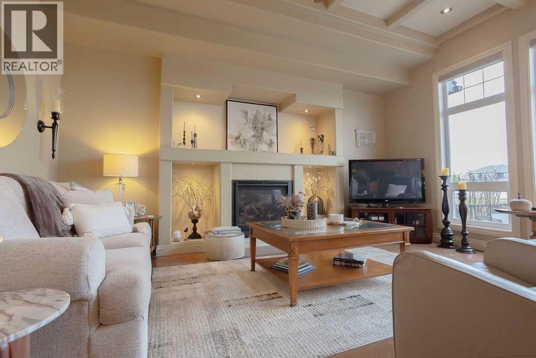
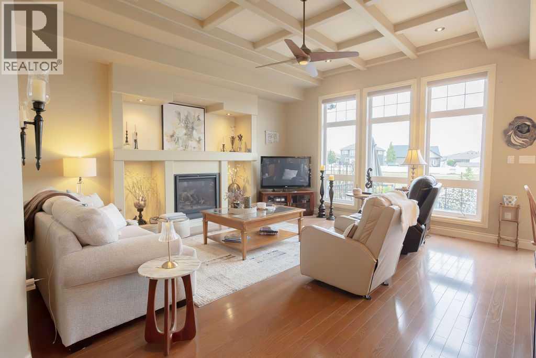
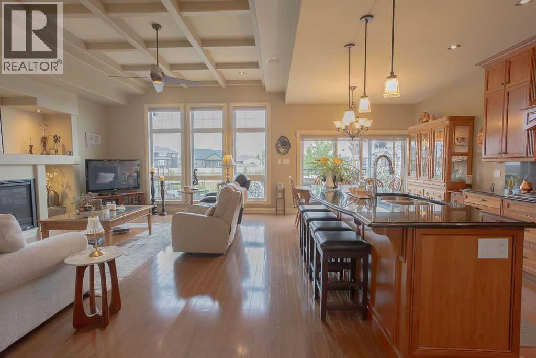
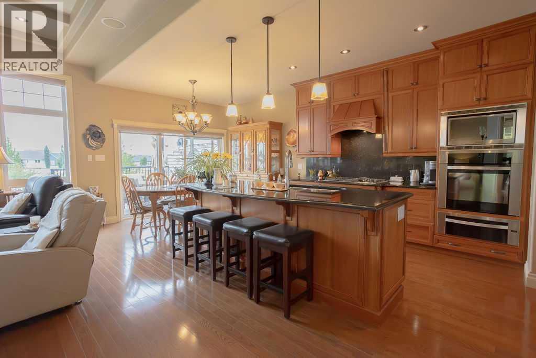
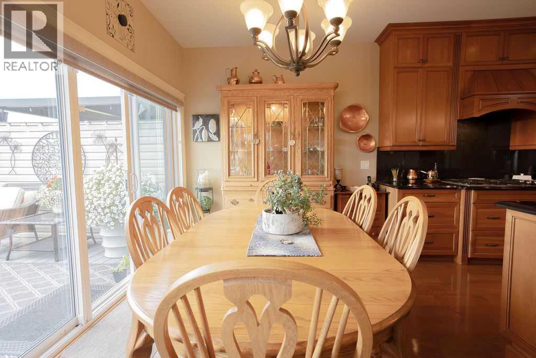
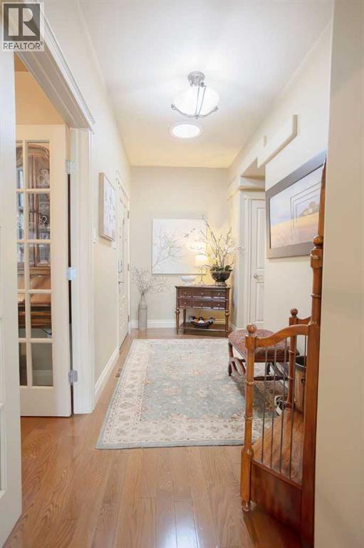
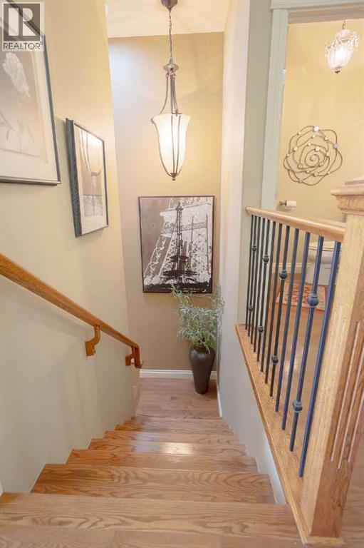
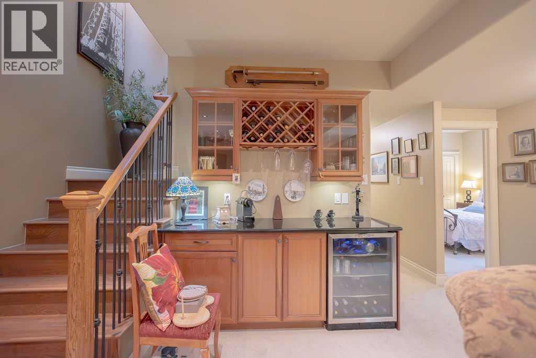
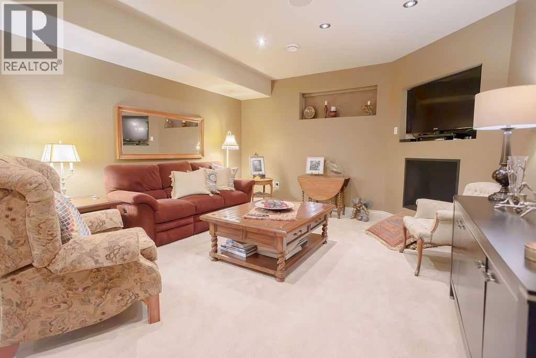
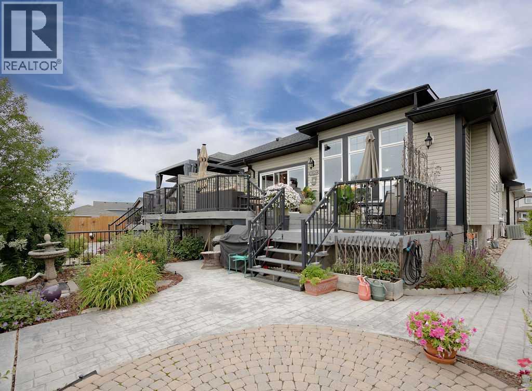
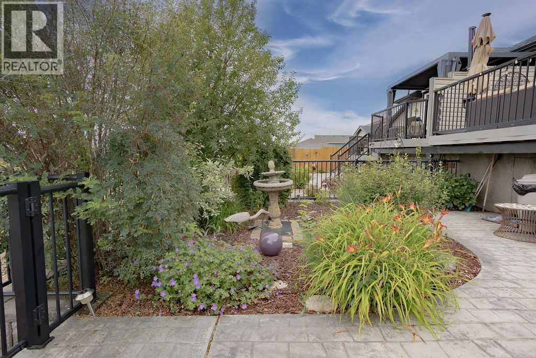
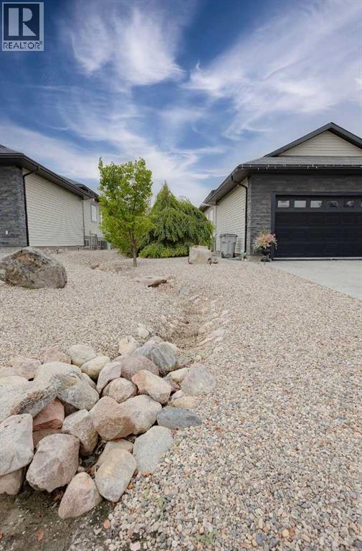
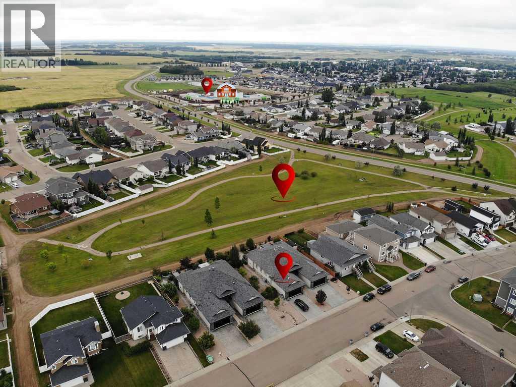
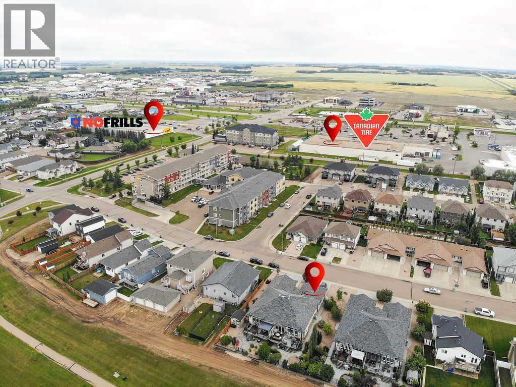
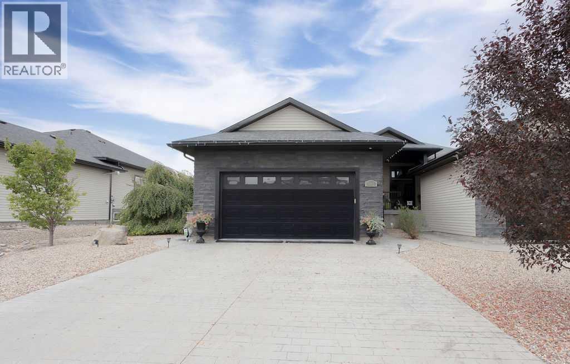
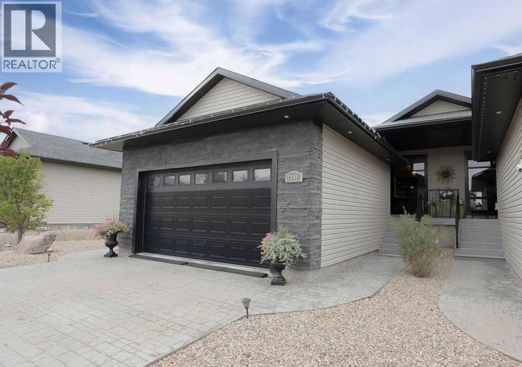
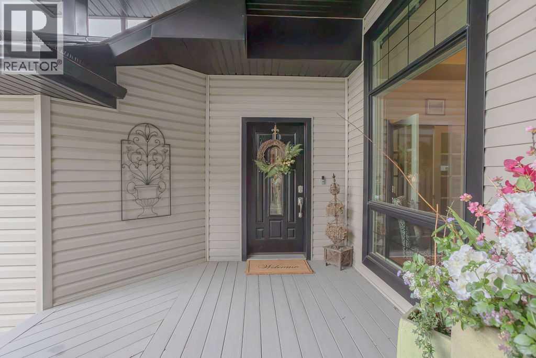
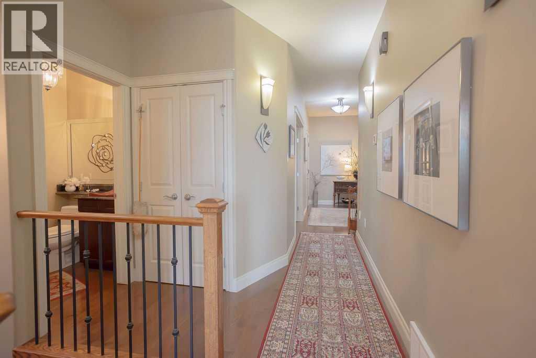
Rare opportunity to own this exceptional luxury ½ duplex bungalow, as these properties are seldom seen on the market. Backing onto beautiful green space, this 4-bedroom, 2.5-bath home features an open-concept layout, hardwood floors, travertine tile, two fireplaces, coffered ceilings, and soundproofing between units for enhanced privacy for starters. Too many features and luxuries to list—this unique home must be seen to truly be appreciated! (id:53430)
Building
- Property Type:
- Duplex
- Building Type:
- Duplex
- Style:
- Bungalow
- Year Built:
- 2008
- Stories:
- 1.0
- Bedrooms:
- 4
- Bathrooms (total):
- 3.5 (1 half)
- Basement:
- Finished, Full
Finished Areas
- Interior Size (Total):
- 1329 square feet
- Above Grade:
- 1329 square feet
Interior
- Flooring:
- Tile, Carpeted
- Appliances:
- Washer, Refrigerator, Range - Gas, Dishwasher, Dryer, Oven - Built-In, Hood Fan, Hot Water Instant
Parking
- Spaces:
- 4
- Features:
- Attached Garage
Lot / Land
- Lot Size:
- 5859.0 square feet
- Frontage:
- 12.8 meters
- Lot Features:
- French door
Exterior
- Exterior Features:
- Vinyl siding
- Foundation:
- See Remarks
- Fencing:
- Partially fenced
Utilities & Mechanical
- Heating:
- Forced air, Natural gas
- Cooling:
- Central air conditioning
Comfort & Security
- Fireplace(s):
- 2
Fees & Dates
- Property Taxes:
- $4,570
- Tax Year:
- 2026
- Last Modified:
- 08/13/2026 06:20:21 PM
- Status Change:
- 08/13/2026 06:11:36 PM
Association / Ownership
- Common Interest:
- Freehold
Room Dimensions
| Room | Level | Size |
|---|---|---|
| Living room | Main level | 17.58 Ft x 17.75 Ft |
| Dining room | Main level | 8.92 Ft x 10.17 Ft |
| Kitchen | Main level | 10.17 Ft x 11.00 Ft |
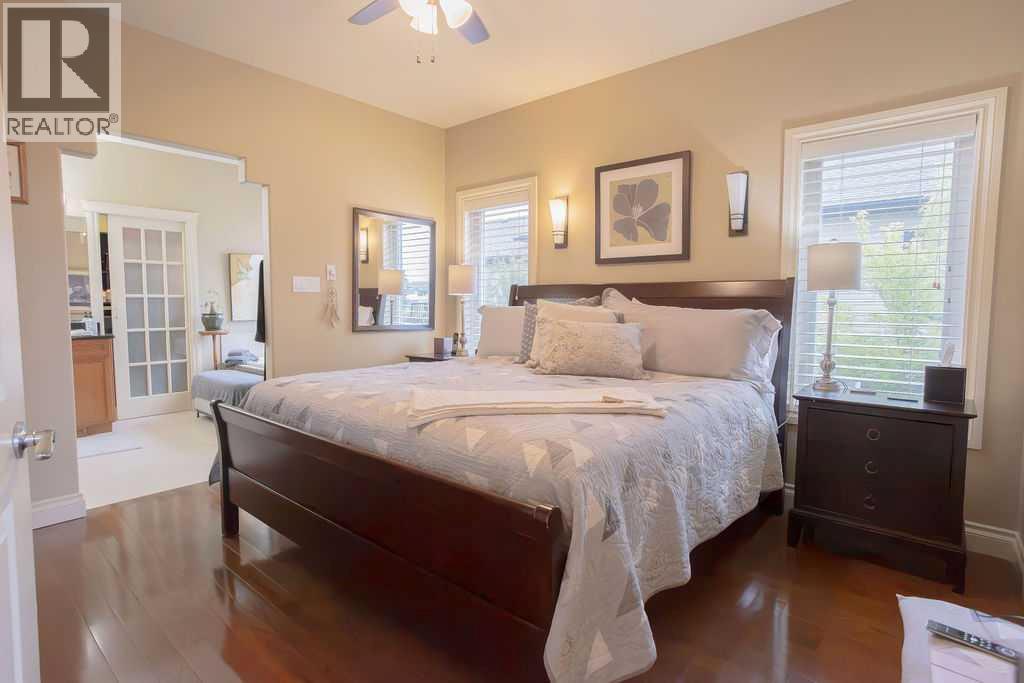
| Primary Bedroom | Main level | 12.00 Ft x 12.67 Ft |
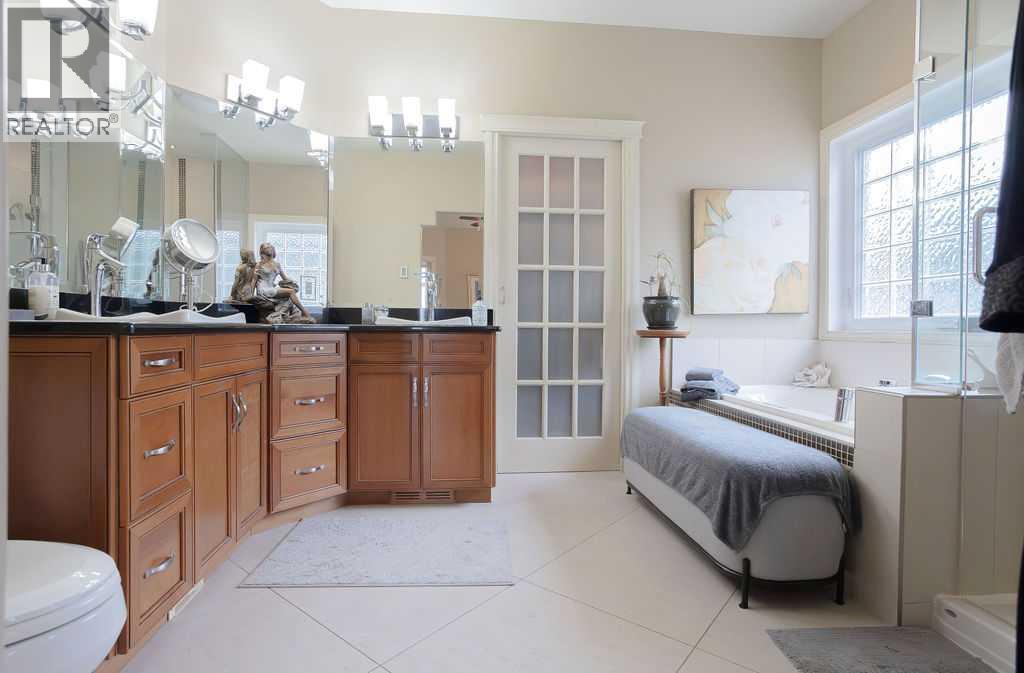
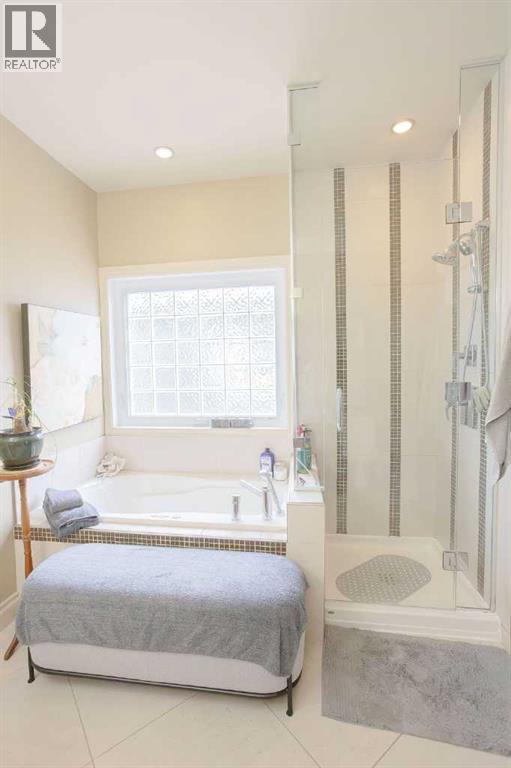
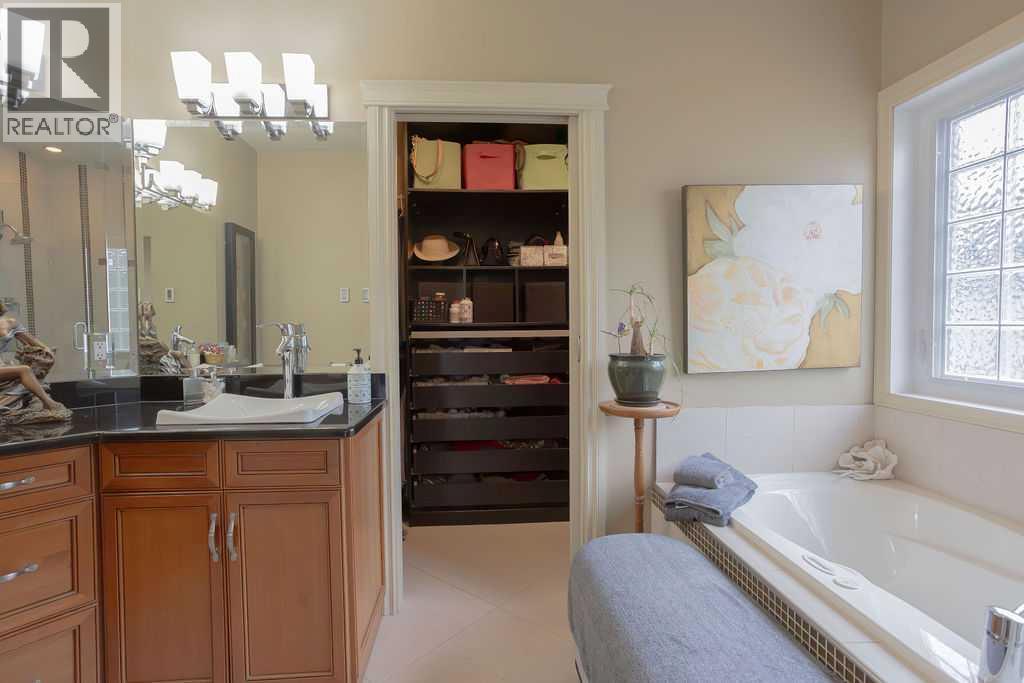
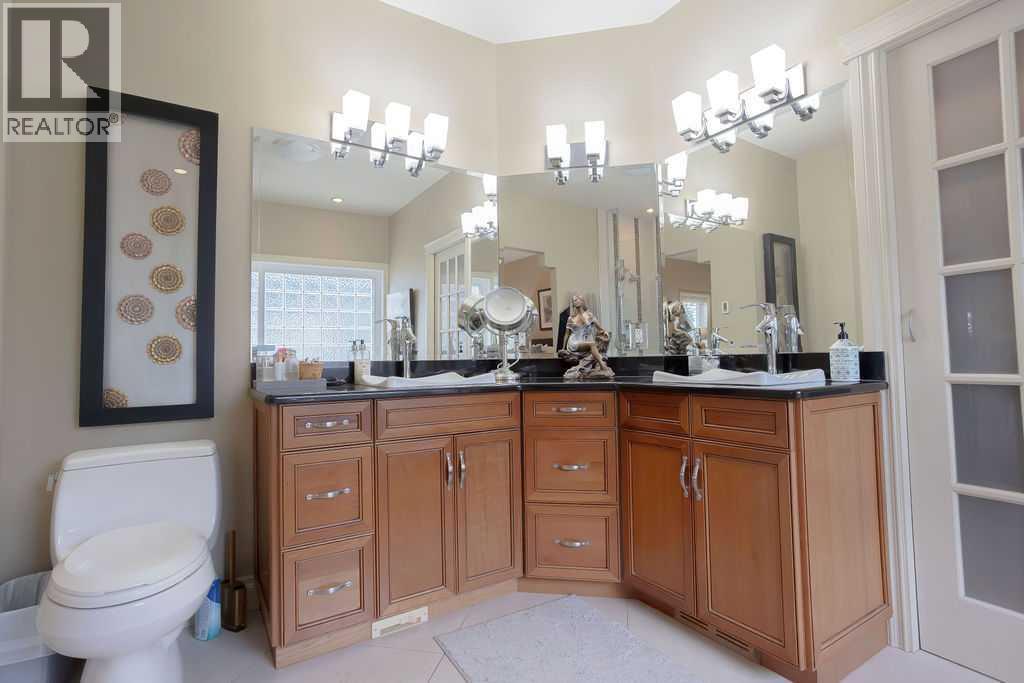
| 5pc Bathroom | Main level | 8.42 Ft x 11.92 Ft |
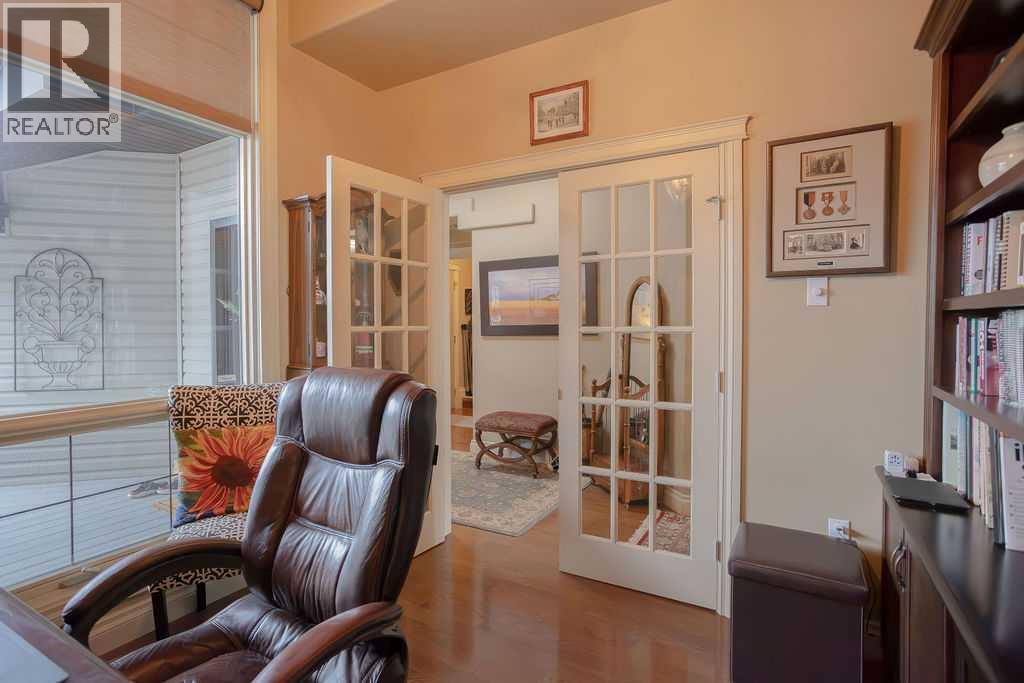
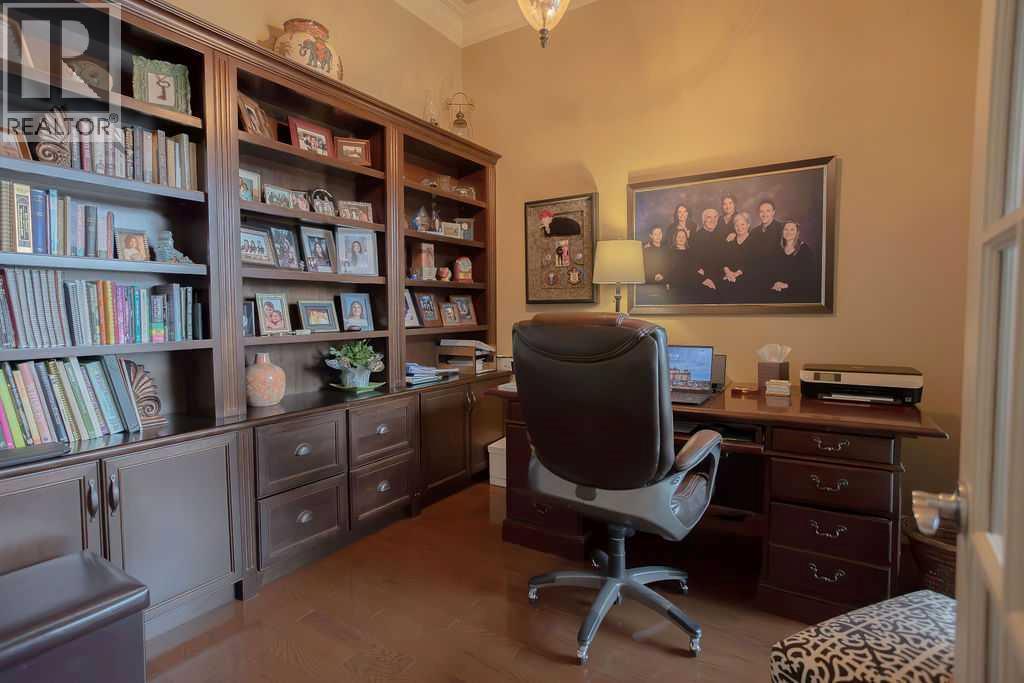
| Den | Main level | 10.00 Ft x 10.08 Ft |
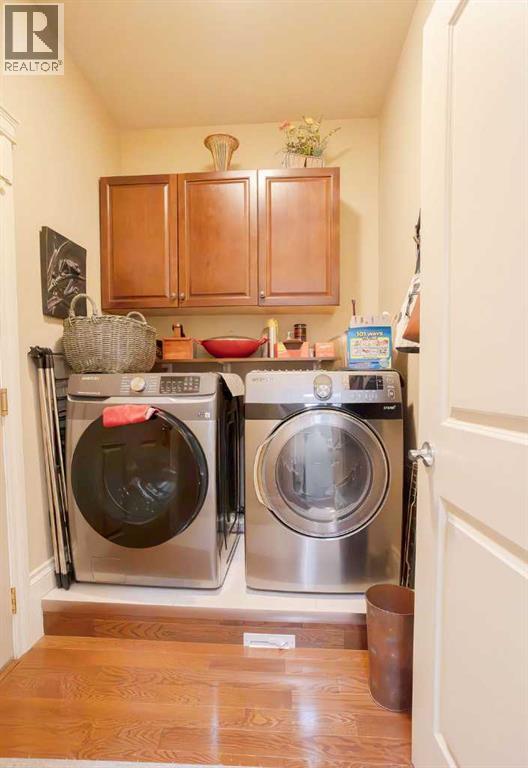
| Laundry room | Main level | 5.42 Ft x 7.42 Ft |
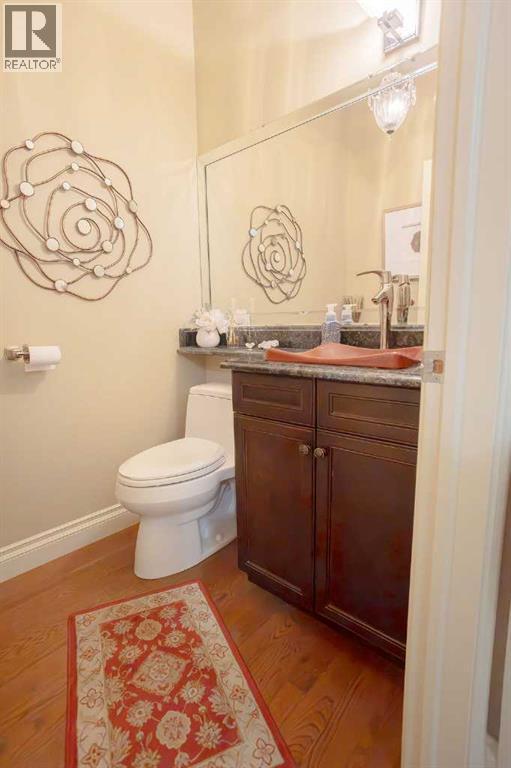
| 2pc Bathroom | Main level | 4.92 Ft x 5.42 Ft |
| Family room | Lower level | 14.08 Ft x 22.33 Ft |
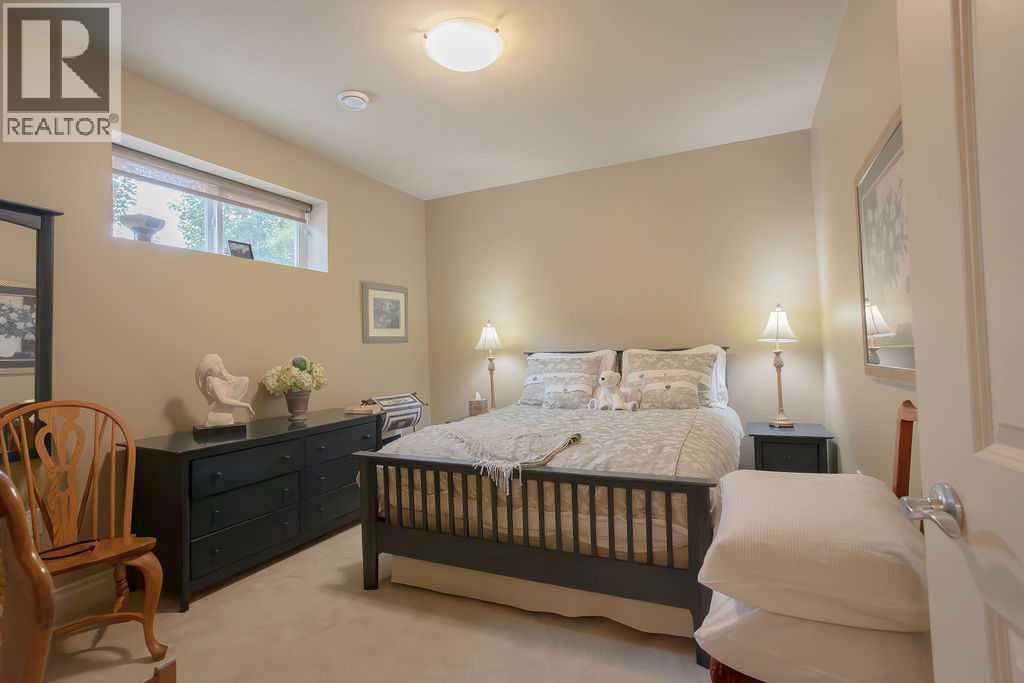
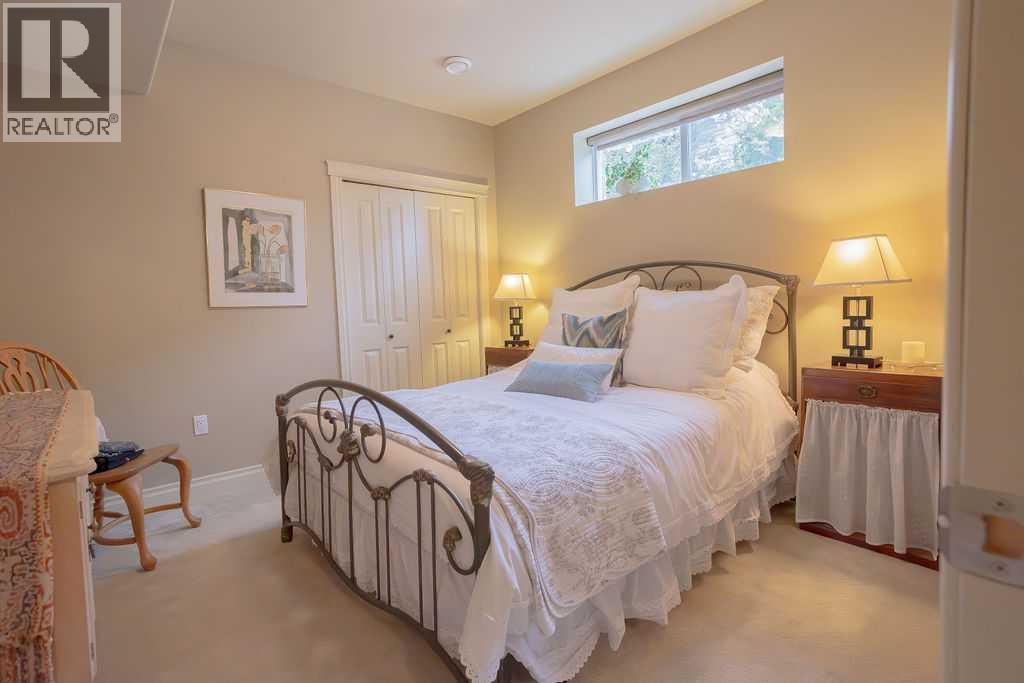
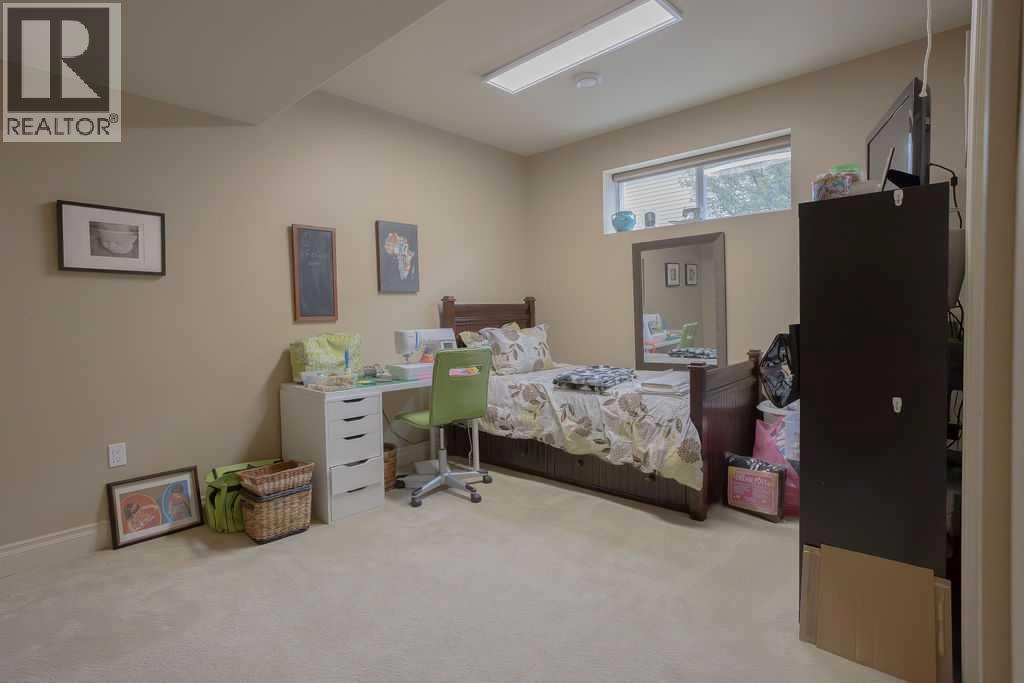
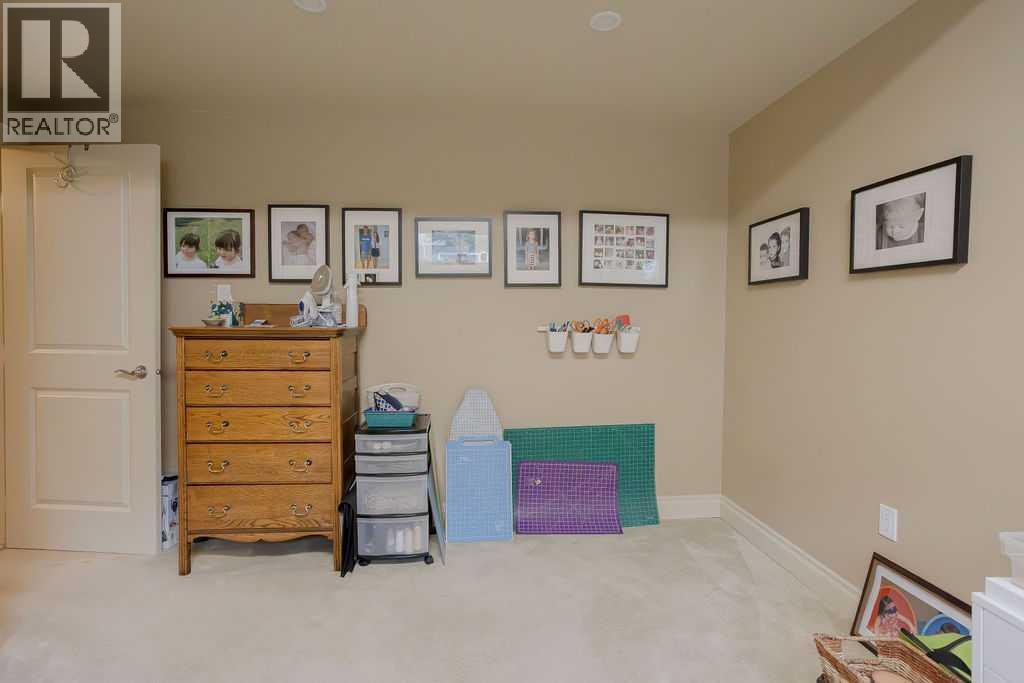
| Bedroom | Lower level | 10.92 Ft x 13.25 Ft |
| Bedroom | Lower level | 10.83 Ft x 11.00 Ft |
| Bedroom | Lower level | 10.42 Ft x 14.67 Ft |
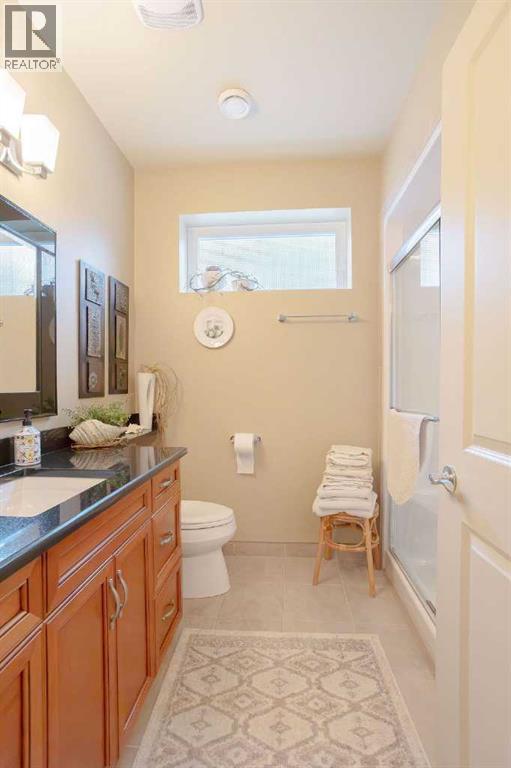
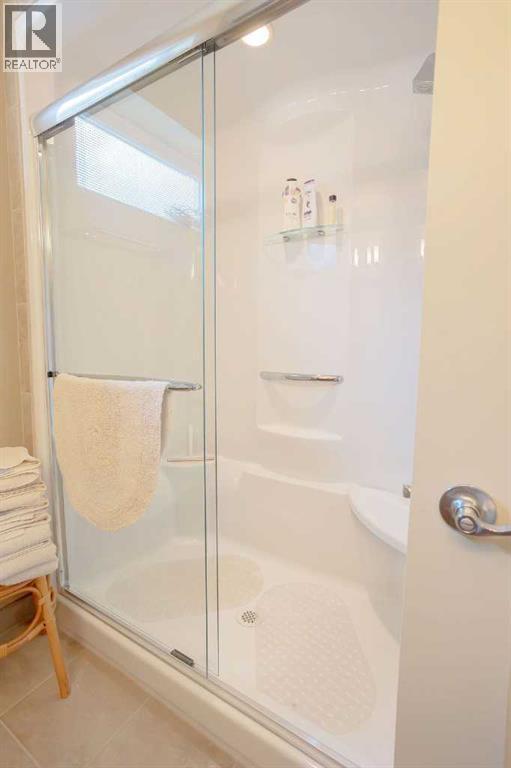
| 3pc Bathroom | Lower level | 7.25 Ft x 8.25 Ft |
| Furnace | Lower level | 10.33 Ft x 15.42 Ft |
Location
Data is supplied by Pillar 9 MLS® System. Pillar 9 is the owner of the copyright in its MLS® System. Data is deemed reliable but is not guaranteed accurate by Pillar 9.
The trademarks MLS®, Multiple Listing Service® and the associated logos are owned by The Canadian Real Estate Association (CREA) and identify the quality of services provided by real estate professionals who are members of CREA. Used under license.