Real estate on your terms®
$335,000
active
1037 4 Avenue
Wainwright
,
AB
T9W1H1
Key Details
- MLS® Number:
- A2335063
- Building Type:
- House
- Interior Size:
- 1784 square feet
- Bedrooms:
- 4
- Parking:
- 4
- Parking Features:
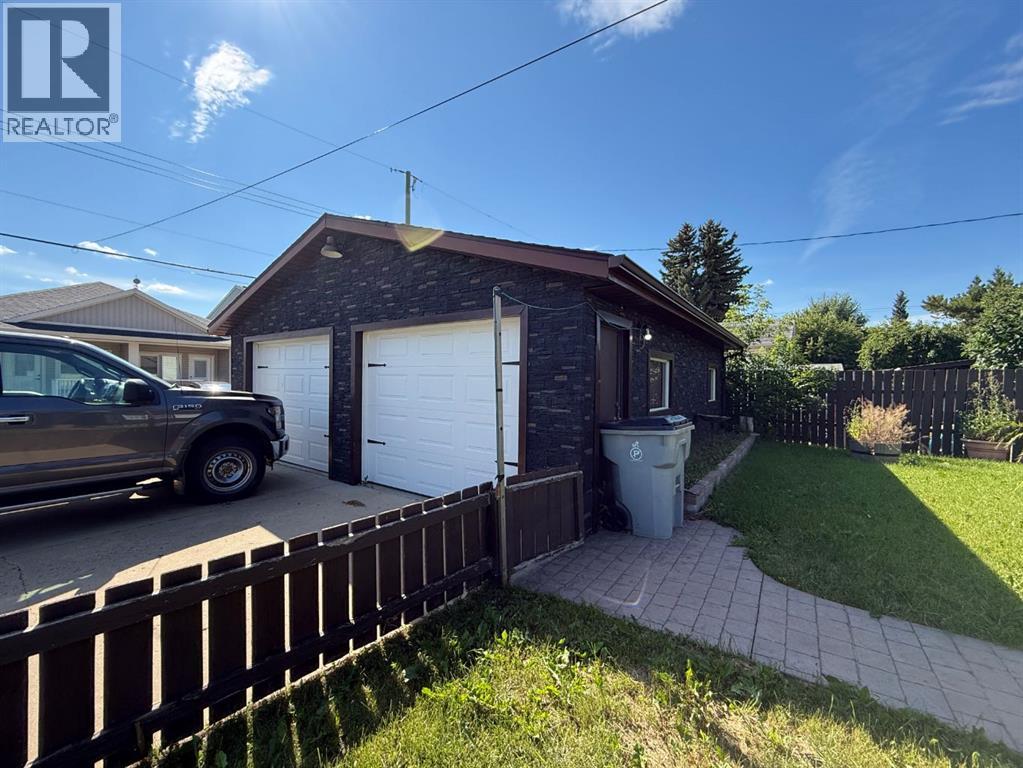
- Detached Garage
- Lot Size:
- 7000.0 square feet

Property Description
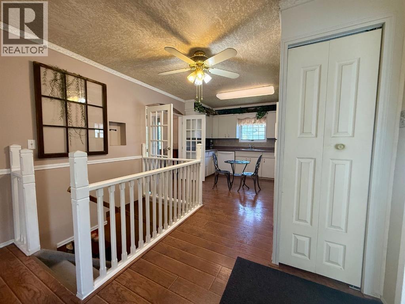
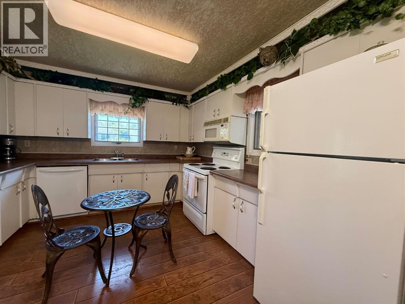
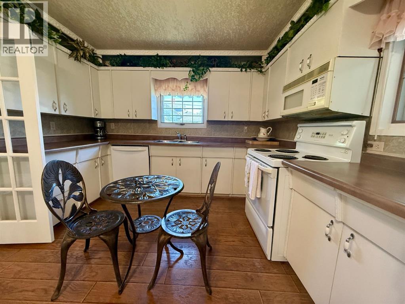
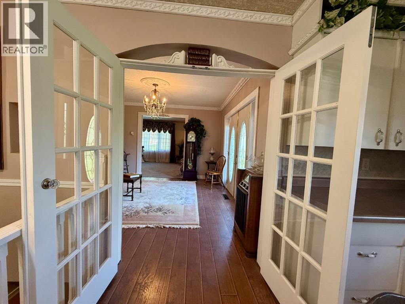
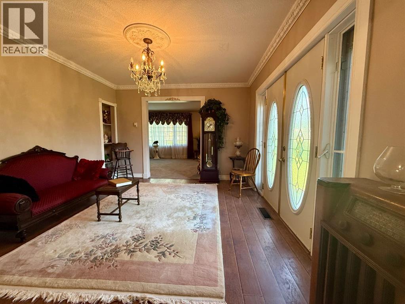
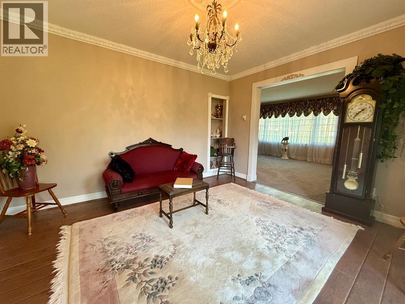
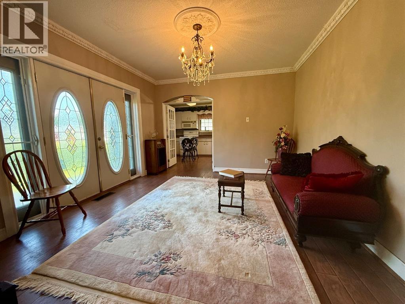
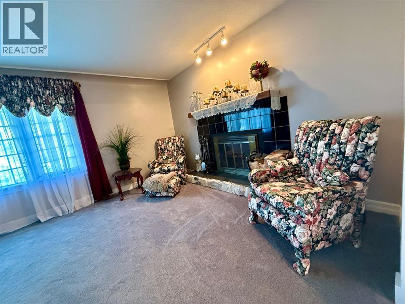
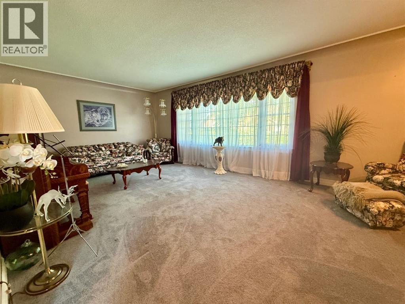
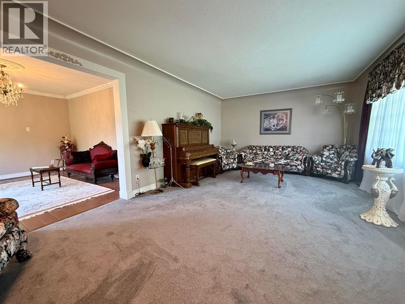
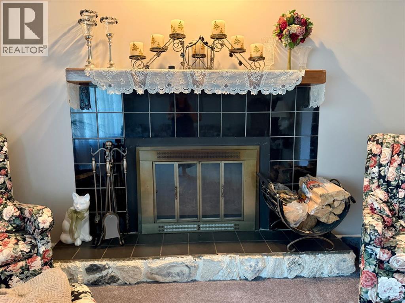
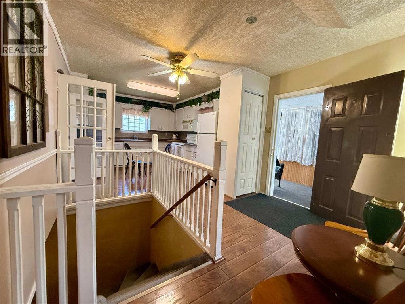
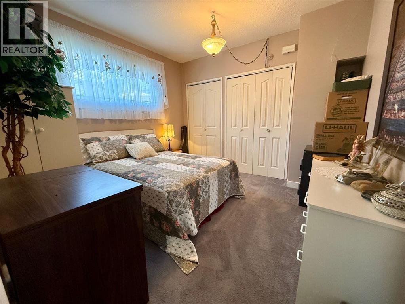
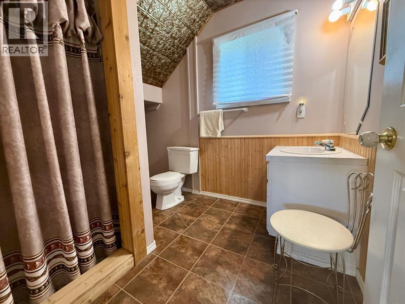
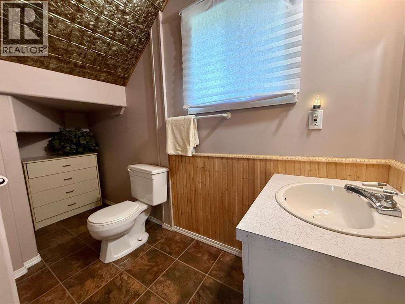
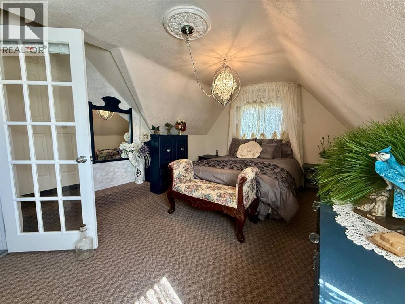
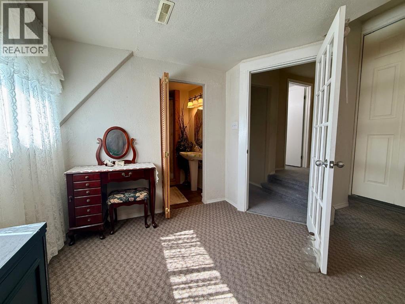
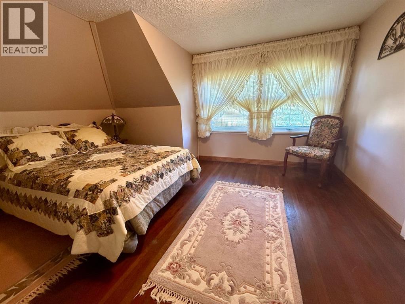
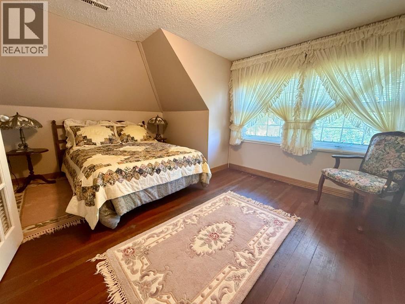
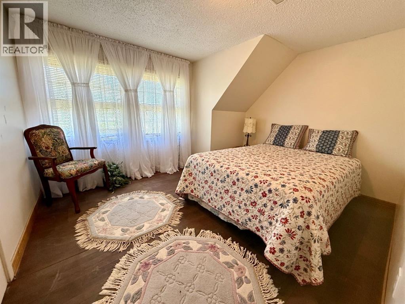
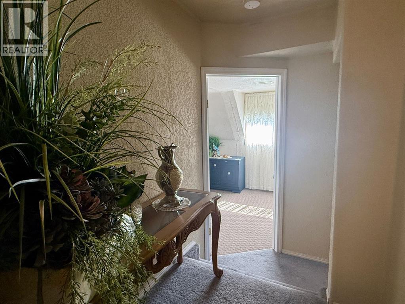
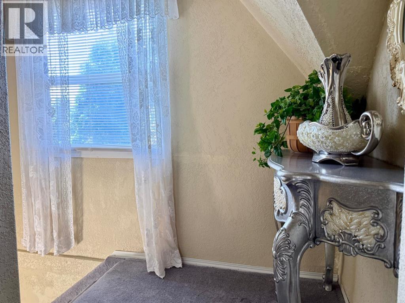
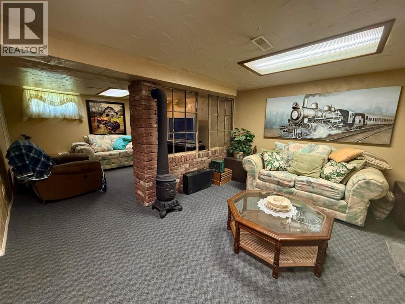
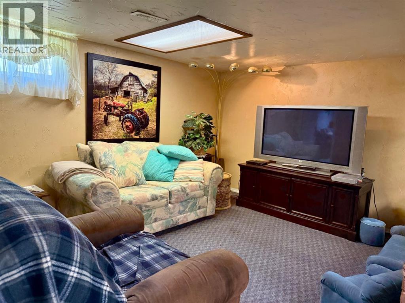
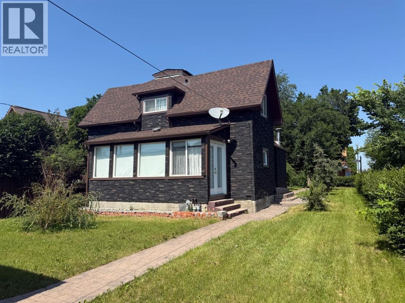
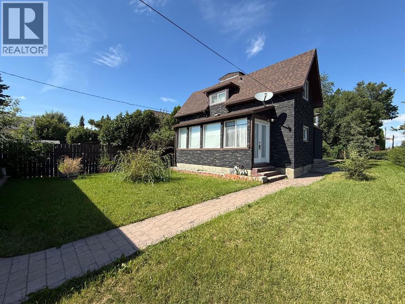
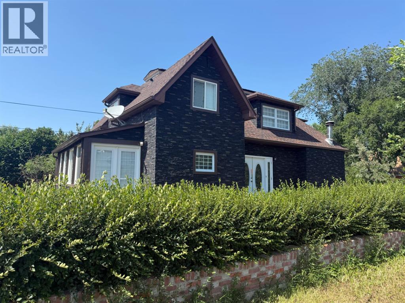
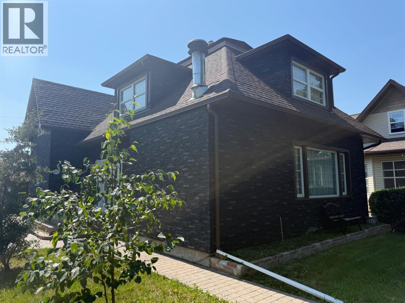
Welcome to this beautifully maintained 4-bedroom, 4-bathroom character home, ideally located on a quiet, tree-lined street just steps from downtown shopping, restaurants, and amenities. Offering the perfect blend of timeless charm and functional family living, this move-in ready home is filled with original character details, including coved ceilings, glass doors, and classic architectural features.The spacious main floor features a bright living room with a cozy wood-burning fireplace, a formal dining room with French doors, and a generous kitchen with direct access to the sunroom—an ideal space for relaxing or entertaining. Upstairs, a separate furnace with air conditioning provides added comfort, while the fully finished basement offers a large family room with plenty of space for recreation, a home gym, or children's play area.Outside, enjoy the beautifully landscaped corner lot with mature trees, exceptional curb appeal, and a double detached garage with plenty of room for parking and storage. This charming family home offers space, character, and an unbeatable location close to downtown conveniences. Don't miss this rare opportunity—book your private showing today! (id:53430)
Building
- Property Type:
- House
- Building Type:
- House
- Year Built:
- 1940
- Stories:
- 1.5
- Bedrooms:
- 4
- Bathrooms (total):
- 4.5 (1 half)
- Basement:
- Finished, Full
Finished Areas
- Interior Size (Total):
- 1784 square feet
- Above Grade:
- 1784 square feet
Interior
- Flooring:
- Hardwood, Laminate, Carpeted, Linoleum
- Appliances:
- Washer, Refrigerator, Dishwasher, Stove, Dryer, Microwave Range Hood Combo, Garage door opener
Parking
- Spaces:
- 4
- Features:
- Detached Garage
Lot / Land
- Lot Size:
- 7000.0 square feet
- Frontage:
- 15.24 meters
Exterior
- Exterior Features:
- Composite Siding
- Foundation:
- Poured Concrete
- Fencing:
- Partially fenced
Utilities & Mechanical
- Heating:
- Forced air
- Cooling:
- None
Comfort & Security
- Fireplace(s):
- 1
Fees & Dates
- Property Taxes:
- $3,047
- Tax Year:
- 2026
- Last Modified:
- 08/07/2026 03:40:02 AM
- Status Change:
- 08/07/2026 03:32:26 AM
Association / Ownership
- Common Interest:
- Freehold
Room Dimensions
| Room | Level | Size |
|---|---|---|
| Sunroom | Main level | 5.42 Ft x 17.08 Ft |
| Kitchen | Main level | 11.25 Ft x 13.75 Ft |
| Dining room | Main level | 13.42 Ft x 11.75 Ft |
| Living room | Main level | 13.17 Ft x 22.58 Ft |
| Bedroom | Main level | 10.83 Ft x 10.75 Ft |
| 3pc Bathroom | Main level | 11.17 Ft x 6.00 Ft |
| Primary Bedroom | Second level | 10.67 Ft x 17.58 Ft |
| Bedroom | Second level | 10.33 Ft x 12.50 Ft |
| Bedroom | Second level | 11.25 Ft x 9.50 Ft |
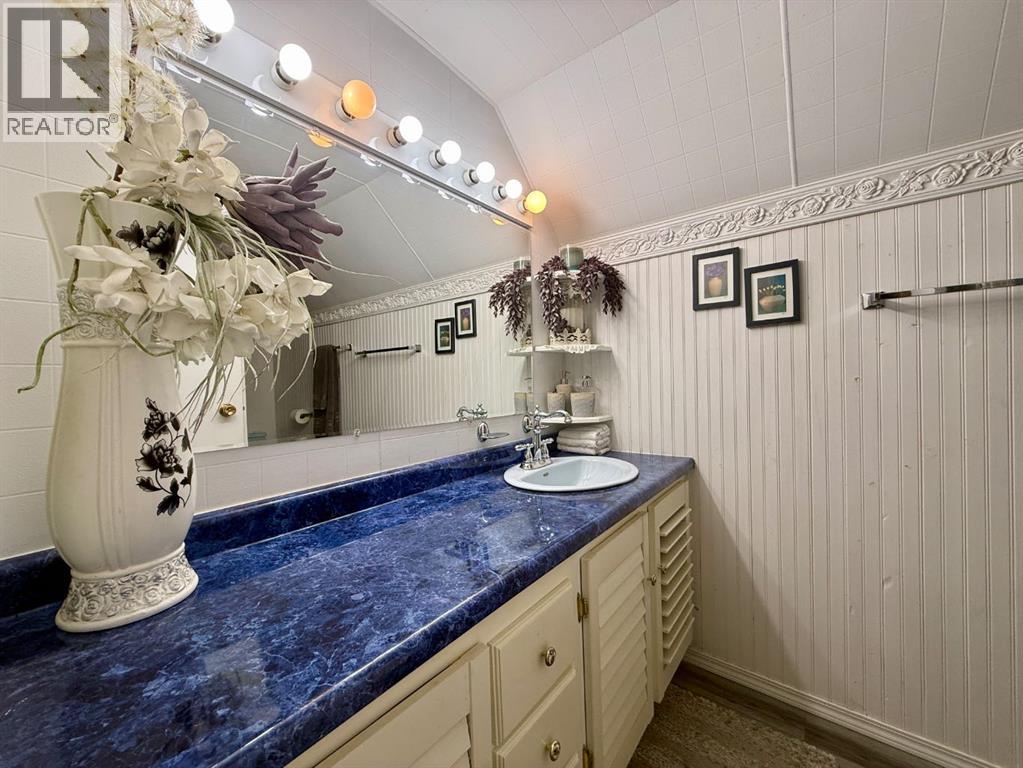
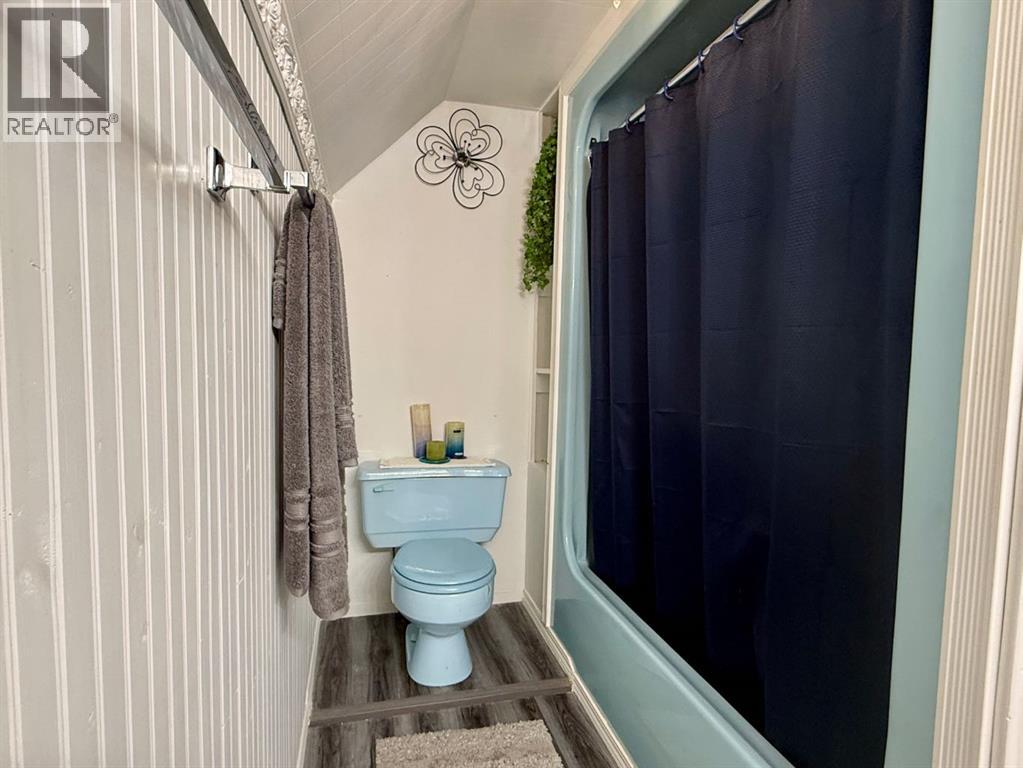
| 4pc Bathroom | Second level | 11.00 Ft x 5.50 Ft |
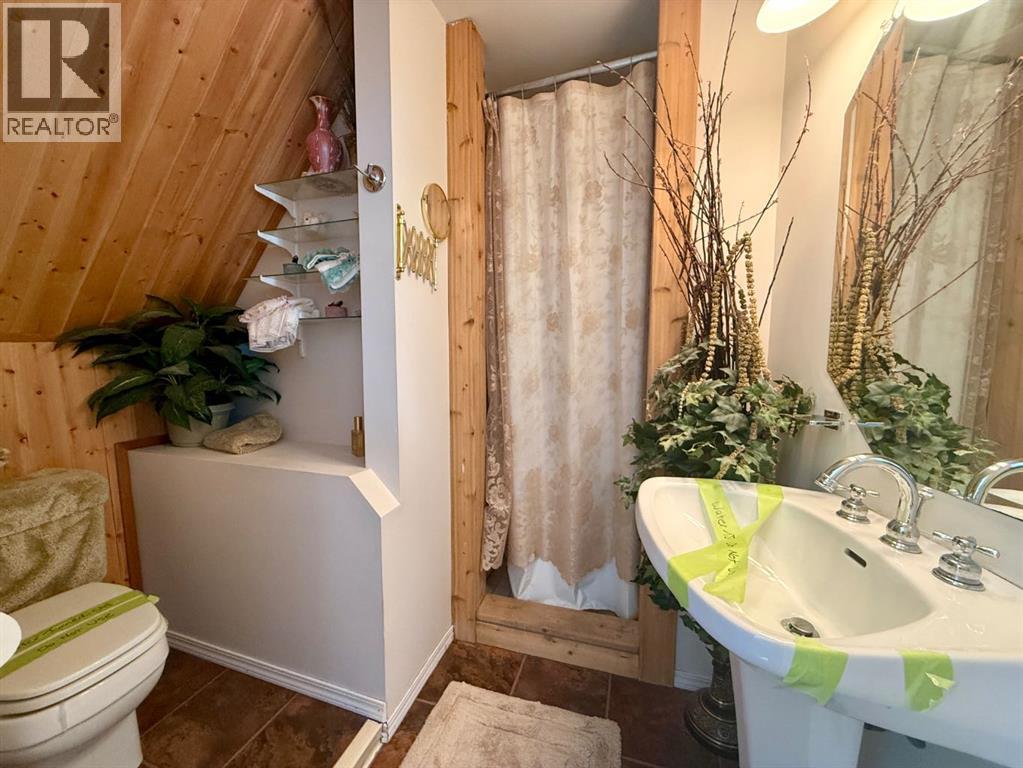
| 3pc Bathroom | Second level | 6.75 Ft x 6.75 Ft |
| Furnace | Second level | 4.67 Ft x 6.42 Ft |
| Family room | Basement | 16.33 Ft x 22.00 Ft |
| 2pc Bathroom | Basement | 9.75 Ft x 4.58 Ft |
| Storage | Basement | 11.75 Ft x 7.42 Ft |
| Den | Basement | 11.17 Ft x 17.08 Ft |
| Furnace | Basement | 11.25 Ft x 4.00 Ft |
Location
Data is supplied by Pillar 9 MLS® System. Pillar 9 is the owner of the copyright in its MLS® System. Data is deemed reliable but is not guaranteed accurate by Pillar 9.
The trademarks MLS®, Multiple Listing Service® and the associated logos are owned by The Canadian Real Estate Association (CREA) and identify the quality of services provided by real estate professionals who are members of CREA. Used under license.