Real estate on your terms®
$359,900
active
1025 30 Street
Wainwright
,
AB
T9W0A8
Key Details
- MLS® Number:
- A2331413
- Building Type:
- House
- Interior Size:
- 1164 square feet
- Bedrooms:
- 5
- Parking:
- 4
- Parking Features:
- Parking Pad
- Lot Size:
- 7664.0 square feet

Property Description
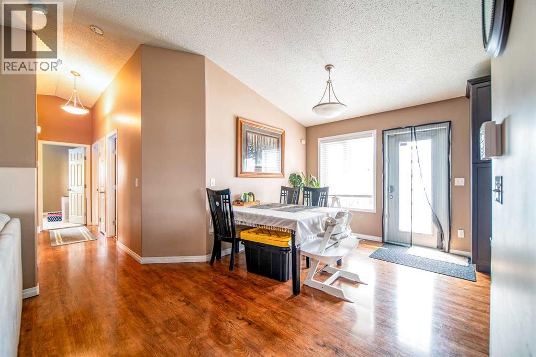
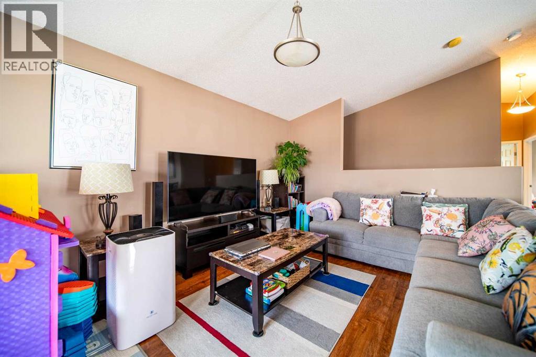
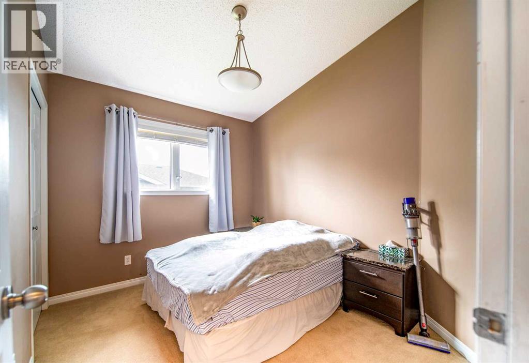
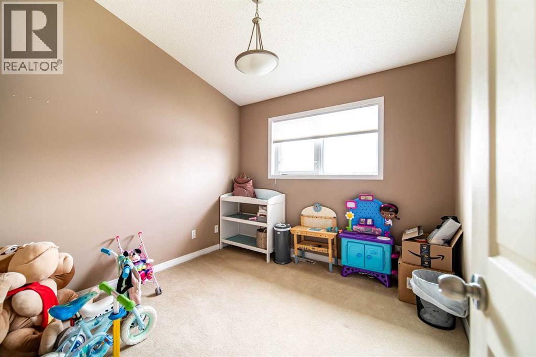
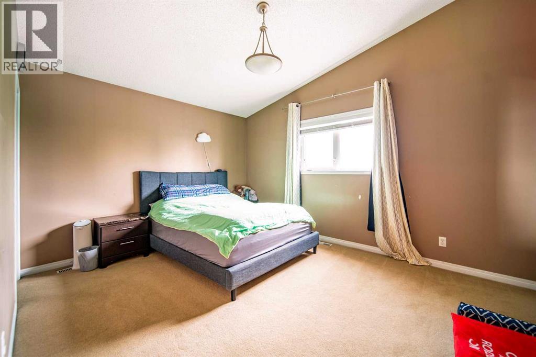
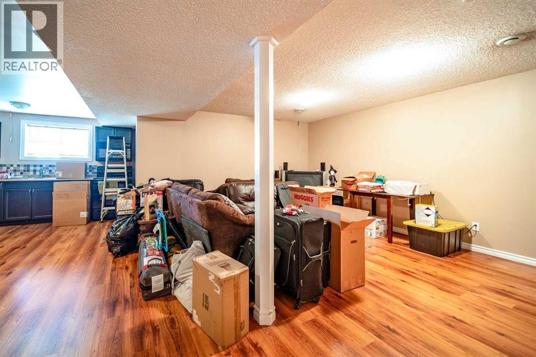
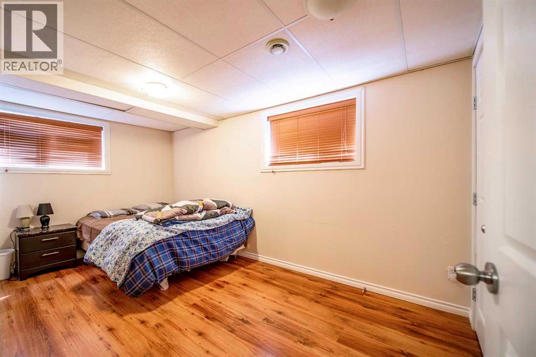
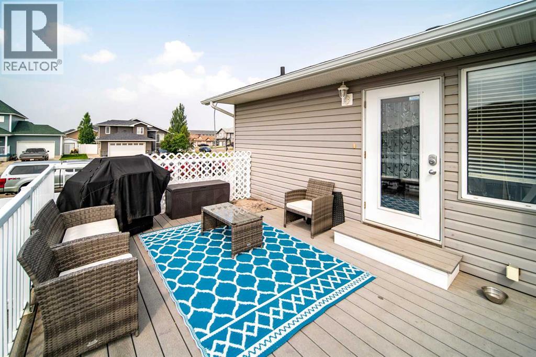
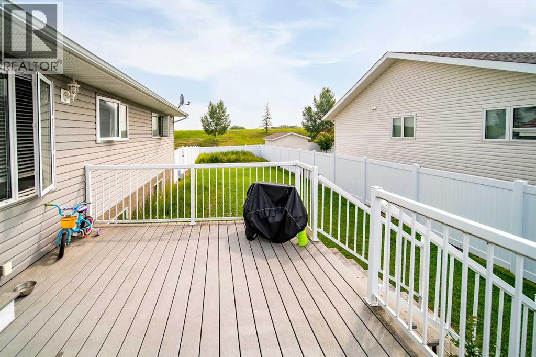
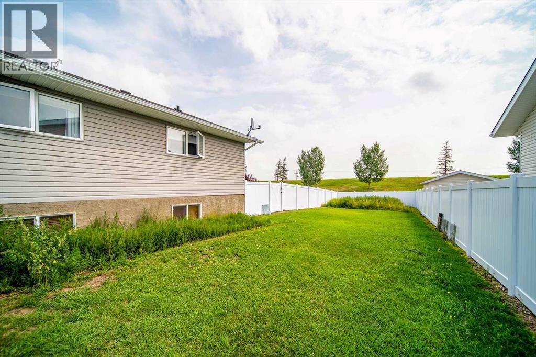
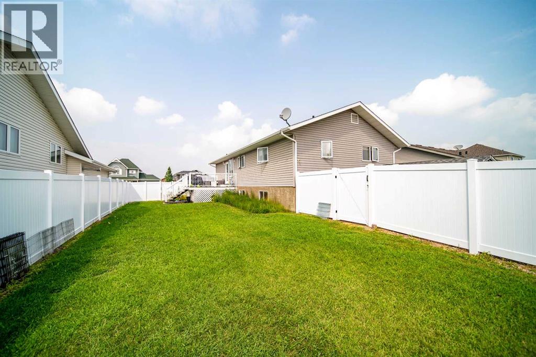
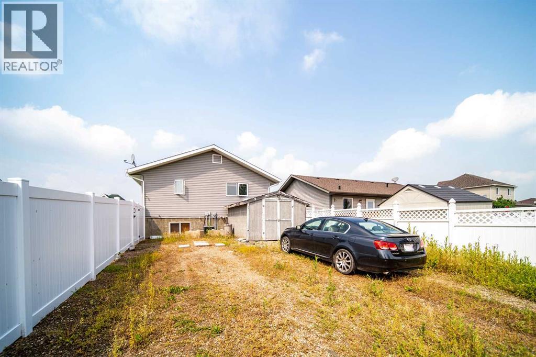
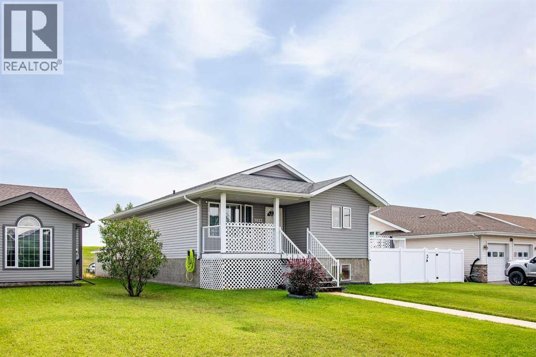
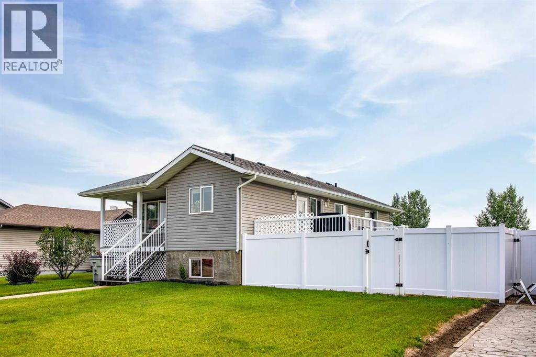
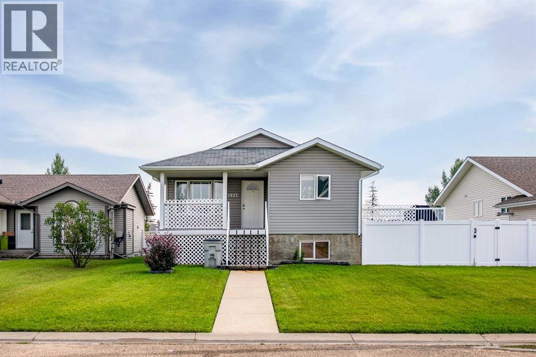
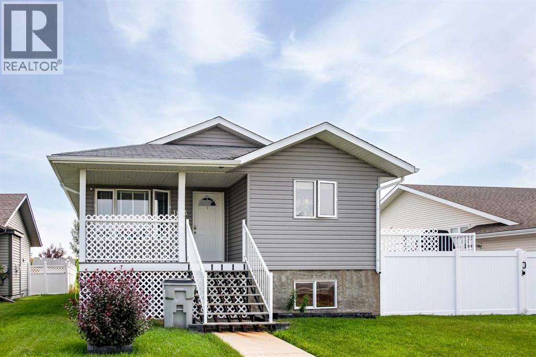

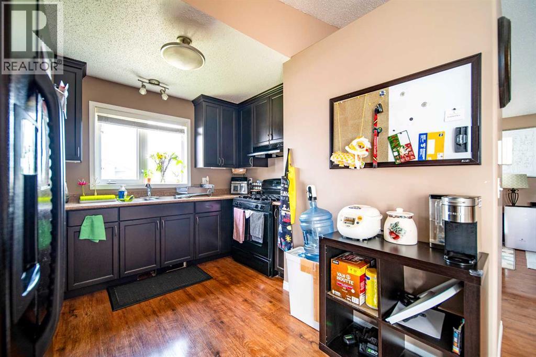
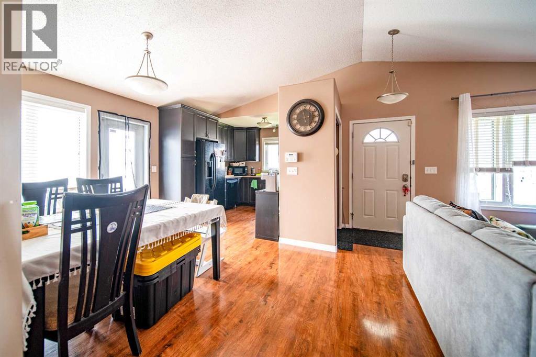
Built in 2008, this well-maintained home offers plenty of space for the whole family with five bedrooms—three upstairs and two downstairs. The main living area features beautiful vaulted ceilings throughout the kitchen, living room, and dining room, creating a bright and spacious feel. Enjoy the outdoors from the large deck, while the vinyl-fenced yard provides a great space for children, pets, or entertaining. Additional features include a covered front porch and a convenient storage shed. A comfortable home offering functional living space both inside and out. (id:53430)
Building
- Property Type:
- House
- Building Type:
- House
- Style:
- Bungalow
- Year Built:
- 2008
- Stories:
- 1.0
- Bedrooms:
- 5
- Bathrooms (total):
- 3.0
- Basement:
- Finished, Full
Finished Areas
- Interior Size (Total):
- 1164 square feet
- Above Grade:
- 1164 square feet
Interior
- Flooring:
- Concrete, Laminate, Carpeted, Linoleum
- Appliances:
- Washer, Refrigerator, Dishwasher, Stove, Dryer, Window Coverings
Parking
- Spaces:
- 4
- Features:
- Parking Pad
Lot / Land
- Lot Size:
- 7664.0 square feet
- Frontage:
- 17.68 meters
- Lot Features:
- Back lane
Exterior
- Construction:
- Wood frame
- Fencing:
- Partially fenced
Utilities & Mechanical
- Heating:
- Forced air
- Cooling:
- Central air conditioning
Fees & Dates
- Property Taxes:
- $3,285
- Tax Year:
- 2026
- Last Modified:
- 08/12/2026 08:40:03 PM
- Status Change:
- 08/12/2026 08:33:11 PM
Association / Ownership
- Common Interest:
- Condo/Strata
Room Dimensions
| Room | Level | Size |
|---|---|---|
| Living room | Main level | 16.00 Ft x 13.83 Ft |
| Dining room | Main level | 9.67 Ft x 11.33 Ft |
| Kitchen | Main level | 11.00 Ft x 10.75 Ft |
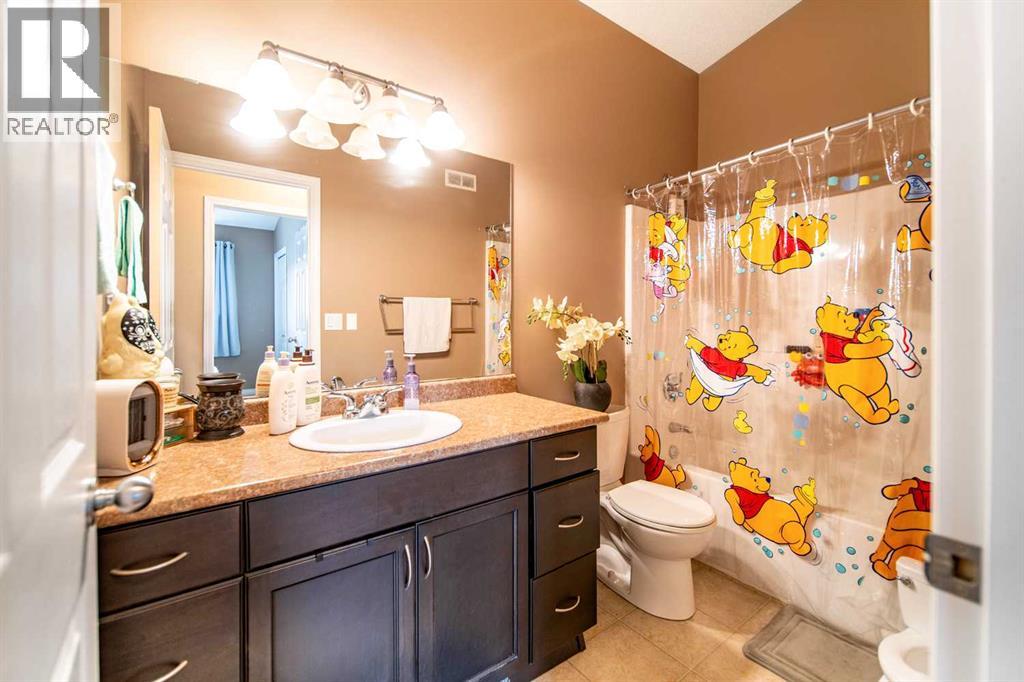
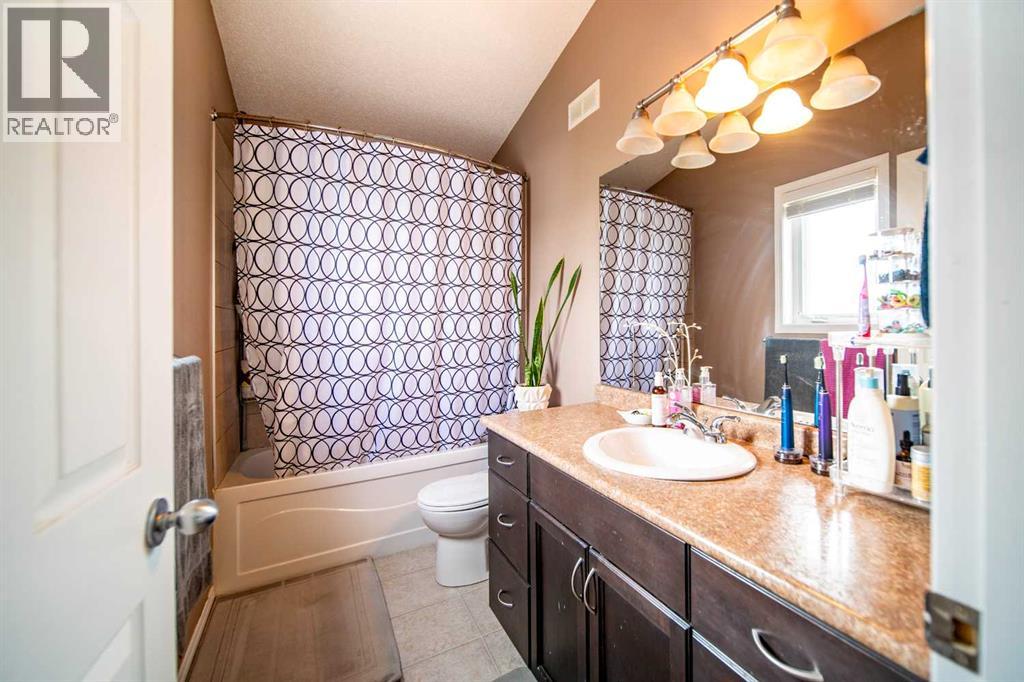
| 4pc Bathroom | Main level | 9.83 Ft x 5.00 Ft |
| Bedroom | Main level | 9.00 Ft x 10.00 Ft |
| Bedroom | Main level | 10.00 Ft x 9.00 Ft |
| Primary Bedroom | Main level | 14.67 Ft x 10.83 Ft |
| 4pc Bathroom | Main level | 10.00 Ft x 5.00 Ft |
| Other | Main level | 5.67 Ft x 9.67 Ft |
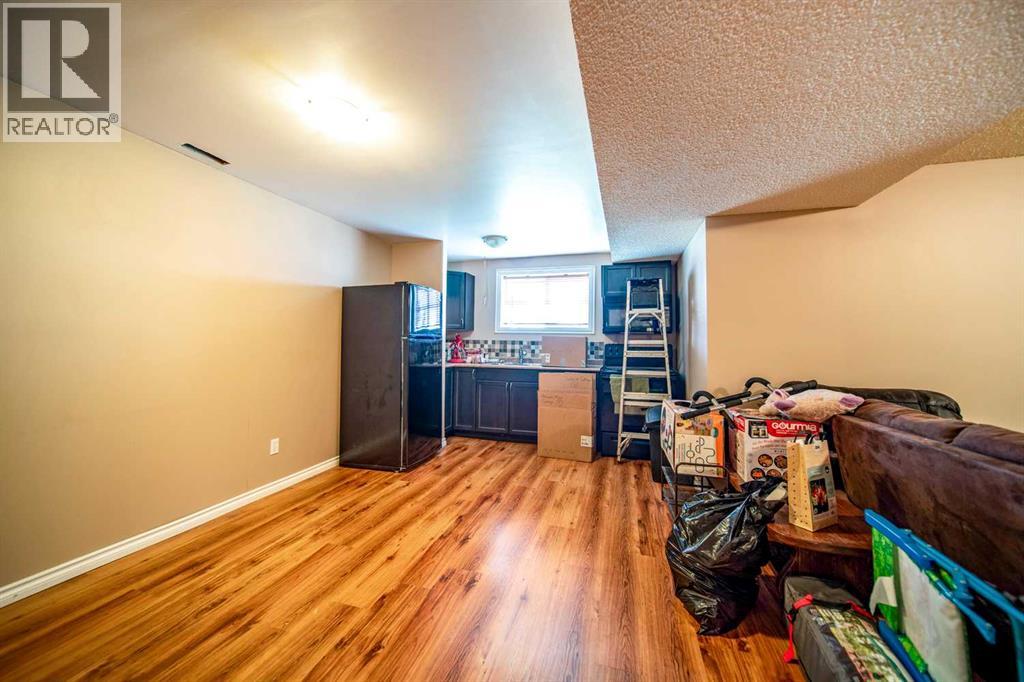
| Family room | Basement | 15.58 Ft x 14.00 Ft |
| Other | Basement | 18.83 Ft x 10.50 Ft |
| Bedroom | Basement | 8.17 Ft x 10.00 Ft |

| 4pc Bathroom | Basement | 11.00 Ft x 10.17 Ft |
| Bedroom | Basement | 14.50 Ft x 8.17 Ft |
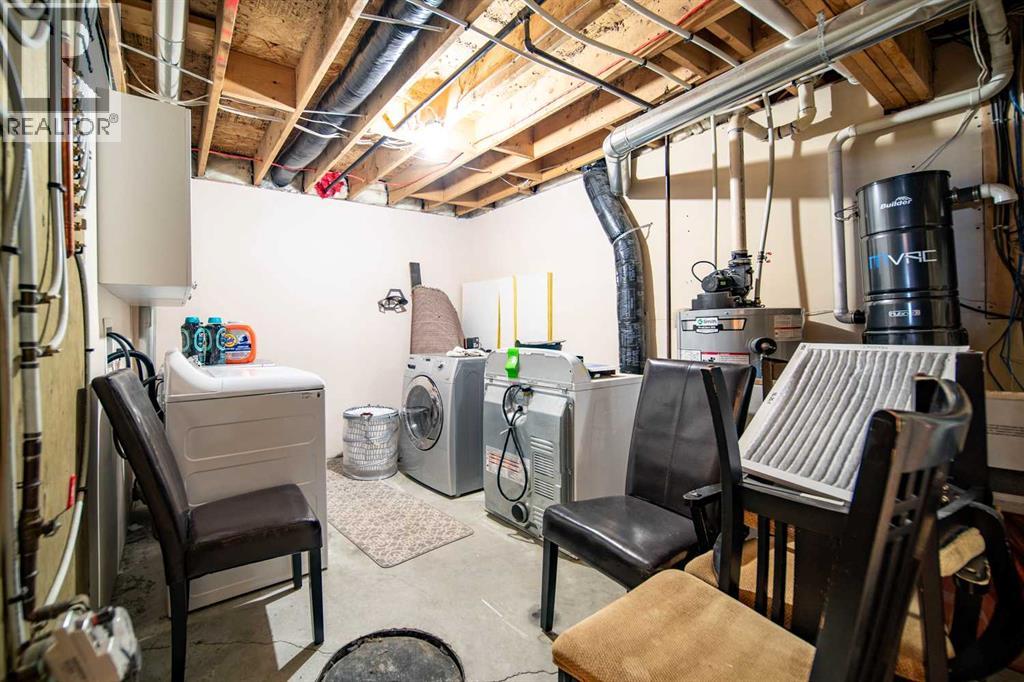
| Laundry room | Basement | 7.00 Ft x 10.00 Ft |
Location
Data is supplied by Pillar 9 MLS® System. Pillar 9 is the owner of the copyright in its MLS® System. Data is deemed reliable but is not guaranteed accurate by Pillar 9.
The trademarks MLS®, Multiple Listing Service® and the associated logos are owned by The Canadian Real Estate Association (CREA) and identify the quality of services provided by real estate professionals who are members of CREA. Used under license.