Real estate on your terms®
$195,900
active
718 10 Street
Wainwright
,
AB
T9W1E2
Key Details
- MLS® Number:
- A2330383
- Building Type:
- House
- Interior Size:
- 1200 square feet
- Bedrooms:
- 4
- Parking:
- 8
- Parking Features:
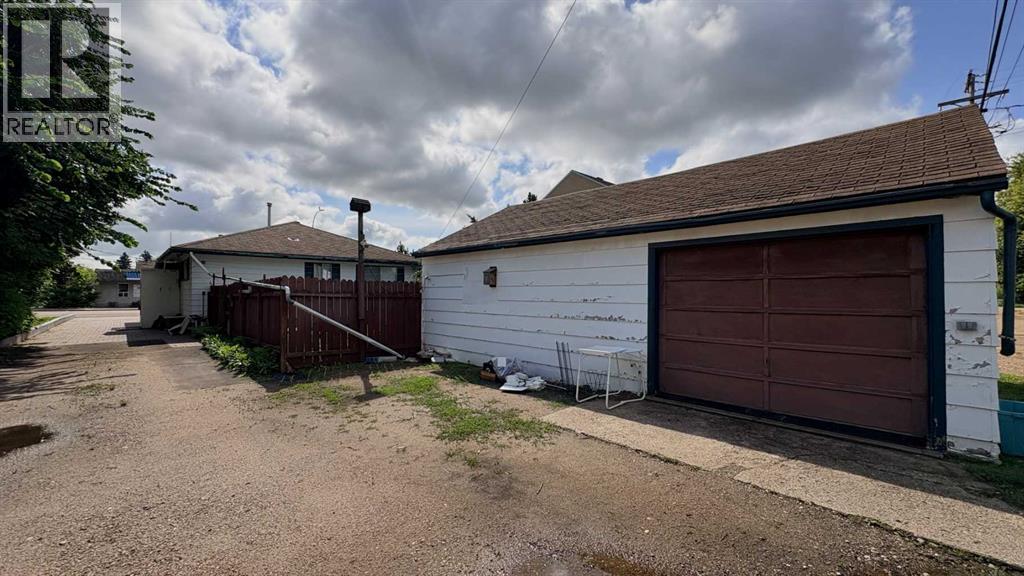
- Detached Garage, Garage, Other, Interlocked, Heated Garage
- Lot Size:
- 6500.0 square feet

Property Description
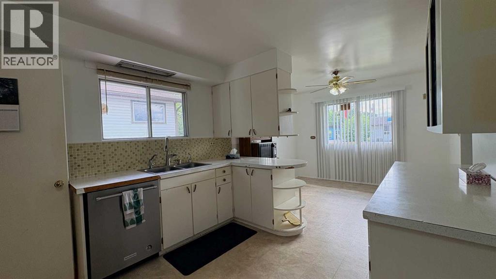
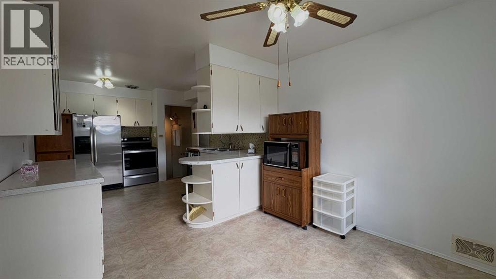
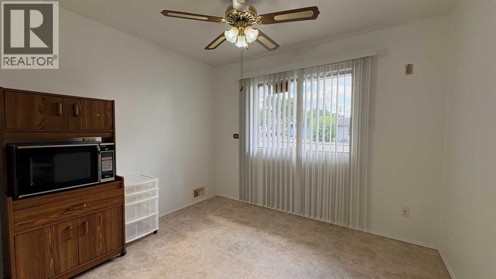
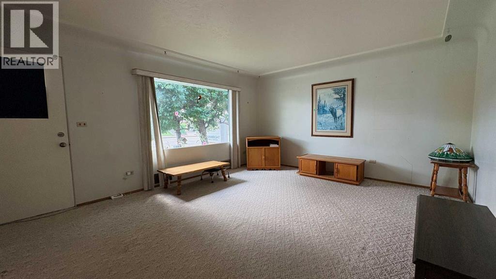
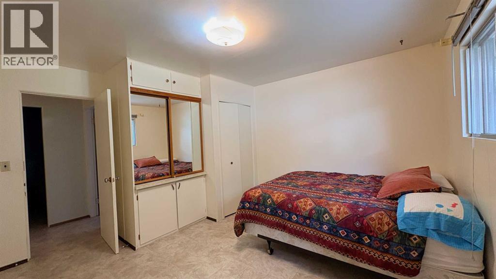
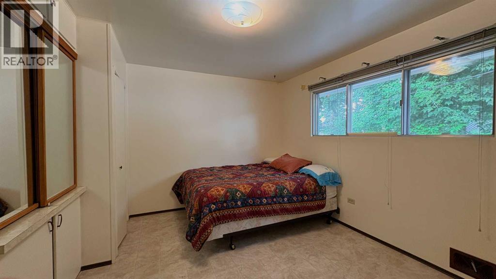
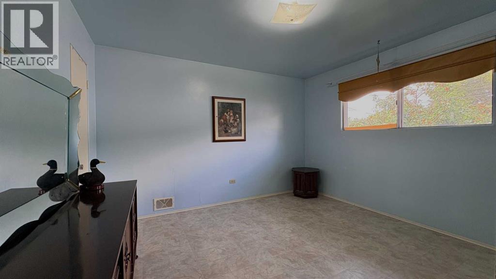
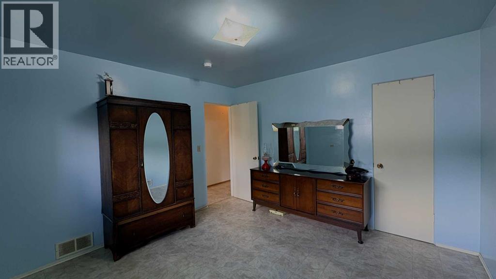
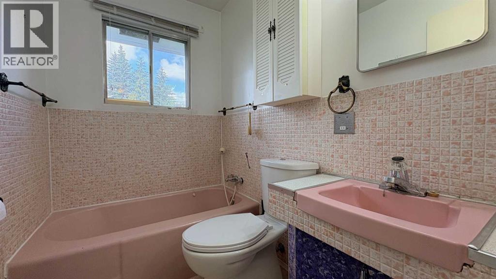
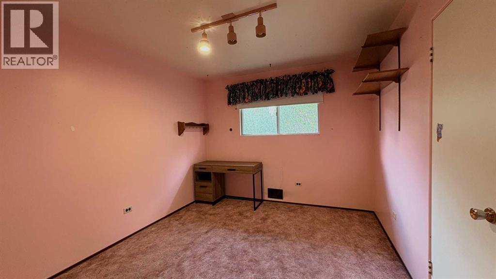
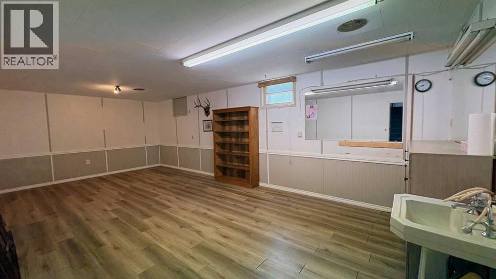
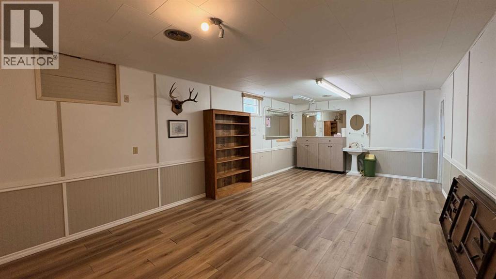
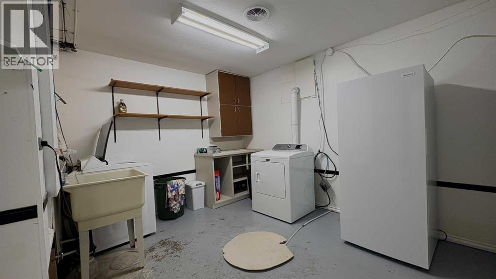
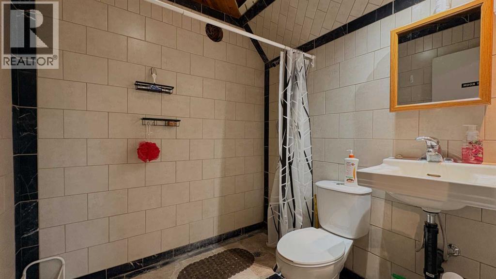
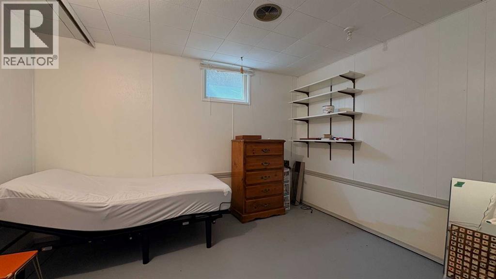
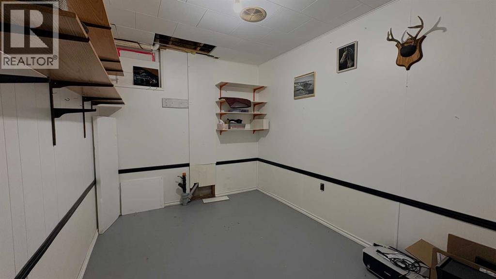
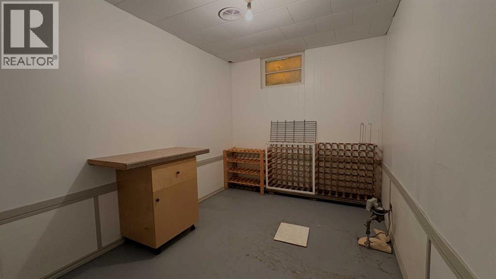
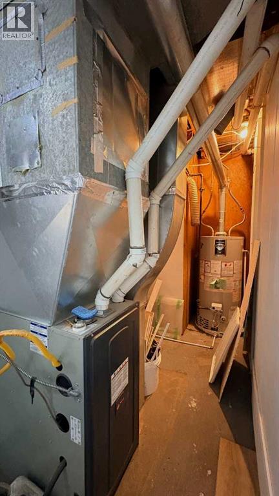
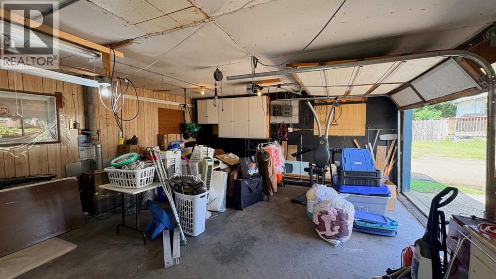
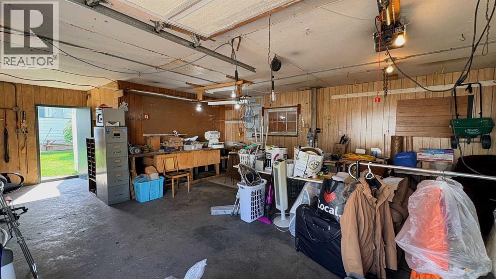
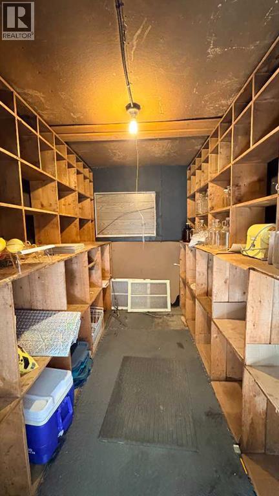
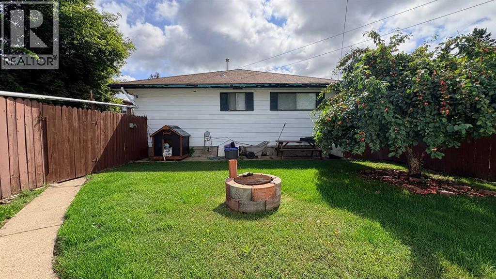
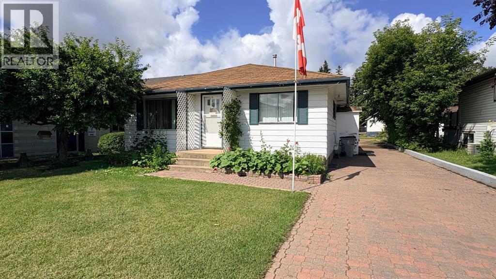
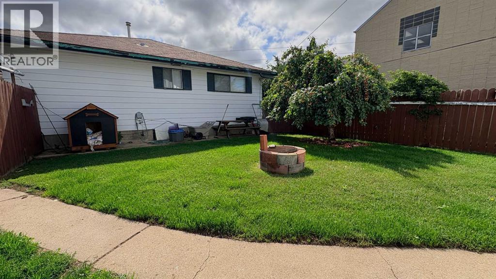
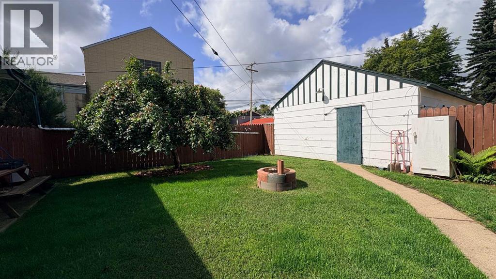
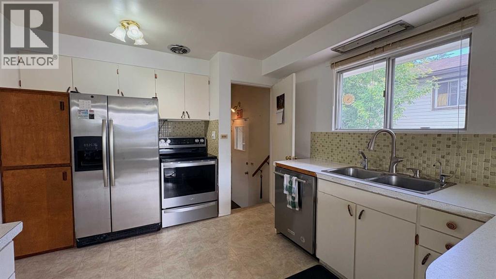
Known locally for the iconic former basement business as "Henry's Barber Shop," this spacious 1,200 sq. ft. home features prime C1 Commercial Zoning— making it the ultimate setup for a live-above business, a smart investment property, or a fantastic residential home with a family-friendly layout. Upstairs, you will find a bright and well-appointed kitchen and dining area, a generous living room, three comfortable bedrooms, and main bath. The lower level offers incredible versatility as a commercial storefront or family recreation area, complete with a fourth bedroom, 3-piece bath, private office space, extra storage room, large laundry room, and utility area. Key updates bring peace of mind, including new basement flooring, a new furnace, and a hot water tank installed in September 2022. Outside, the fully fenced backyard boasts an attractive apple tree and fire pit, alongside a heated single-car garage that provides extra storage and a cozy year-round workshop for summer or winter hobbies. Ideally situated on Main Street for prime business visibility, you are just steps from downtown shopping and centrally located for school-aged kids. Book a showing today with your favorite realtor to explore all the possibilities! (id:53430)
Building
- Property Type:
- House
- Building Type:
- House
- Style:
- Bungalow
- Year Built:
- 1955
- Stories:
- 1.0
- Bedrooms:
- 4
- Bathrooms (total):
- 2.0
- Basement:
- Finished, Full
Finished Areas
- Interior Size (Total):
- 1200 square feet
- Above Grade:
- 1200 square feet
Interior
- Flooring:
- Concrete, Carpeted, Ceramic Tile, Linoleum, Vinyl Plank
- Appliances:
- Refrigerator, Dishwasher, Stove, Freezer, Window Coverings, Washer & Dryer
Parking
- Spaces:
- 8
- Features:
- Detached Garage, Garage, Other, Interlocked, Heated Garage
Lot / Land
- Lot Size:
- 6500.0 square feet
- Frontage:
- 15.24 meters
- Lot Features:
- Back lane, Level
Exterior
- Exterior Features:
- Metal
- Construction:
- Wood frame
- Foundation:
- Poured Concrete
- Fencing:
- Fence
Utilities & Mechanical
- Heating:
- Forced air, Natural gas
- Cooling:
- None
Fees & Dates
- Property Taxes:
- $1,898
- Tax Year:
- 2026
- Last Modified:
- 08/15/2026 06:10:00 AM
- Status Change:
- 08/15/2026 06:00:26 AM
Association / Ownership
- Common Interest:
- Freehold
Room Dimensions
| Room | Level | Size |
|---|---|---|
| Kitchen | Main level | 10.33 Ft x 12.58 Ft |
| Living room | Main level | 14.00 Ft x 18.50 Ft |
| 3pc Bathroom | Main level | .00 Ft x .00 Ft |
| Primary Bedroom | Main level | 11.33 Ft x 13.00 Ft |
| Bedroom | Main level | 12.00 Ft x 12.25 Ft |
| Bedroom | Main level | 10.00 Ft x 11.83 Ft |
| Family room | Basement | 13.00 Ft x 25.58 Ft |
| Bedroom | Basement | 10.67 Ft x 12.50 Ft |
| Office | Basement | 8.33 Ft x 11.00 Ft |
| Storage | Basement | 8.25 Ft x 11.00 Ft |
| Laundry room | Basement | 11.00 Ft x 12.50 Ft |
| 3pc Bathroom | Basement | .00 Ft x .00 Ft |
| Furnace | Basement | 7.33 Ft x 10.00 Ft |
Location
Data is supplied by Pillar 9 MLS® System. Pillar 9 is the owner of the copyright in its MLS® System. Data is deemed reliable but is not guaranteed accurate by Pillar 9.
The trademarks MLS®, Multiple Listing Service® and the associated logos are owned by The Canadian Real Estate Association (CREA) and identify the quality of services provided by real estate professionals who are members of CREA. Used under license.