Real estate on your terms®
$474,900
active
605 22 Street
Wainwright
,
AB
T9W1J1
Key Details
- MLS® Number:
- A2329283
- Building Type:
- House
- Interior Size:
- 2357 square feet
- Bedrooms:
- 3
- Parking:
- 2
- Parking Features:
- Attached Garage
- Lot Size:
- 6900.0 square feet

Property Description
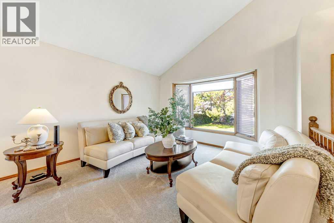
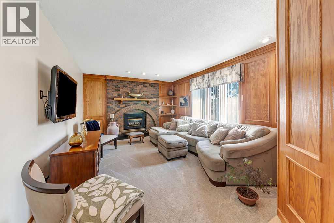
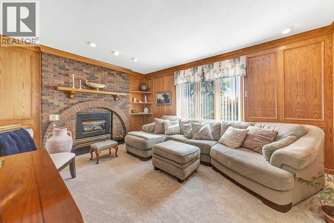
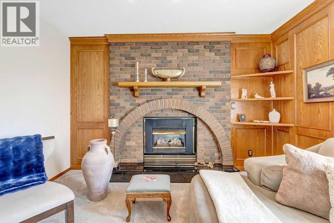
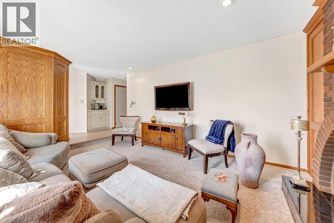
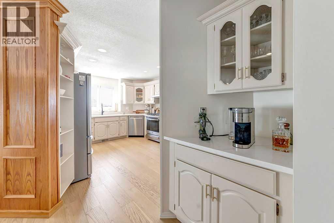
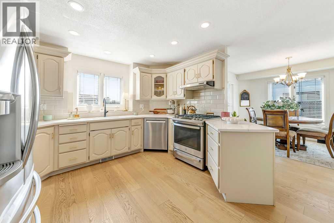
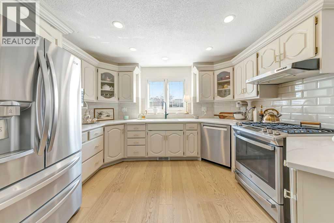
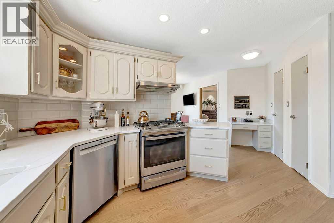
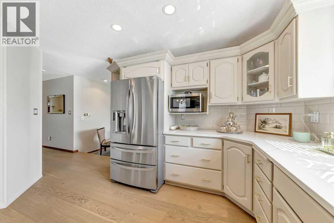
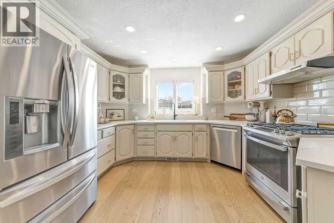
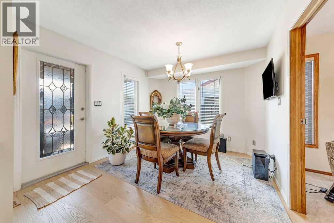
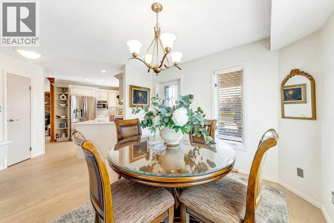
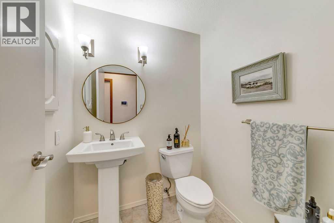
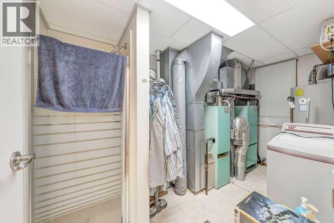
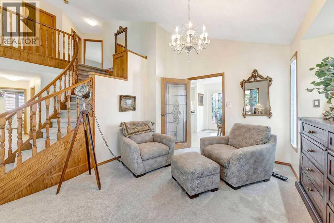
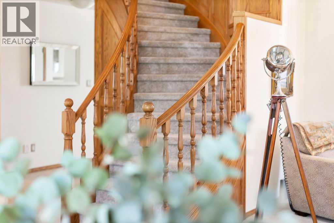
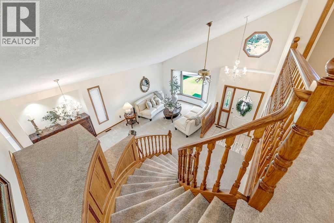
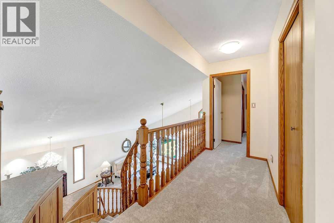
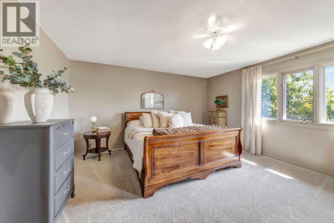
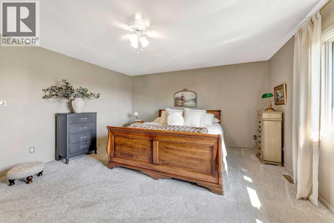
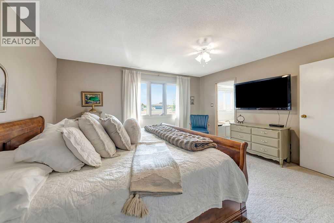
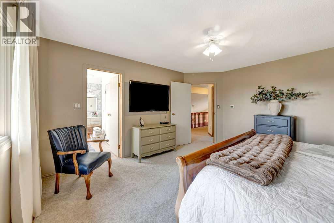
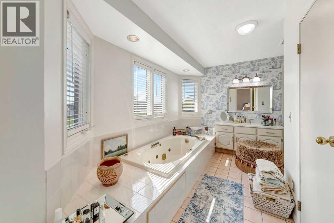
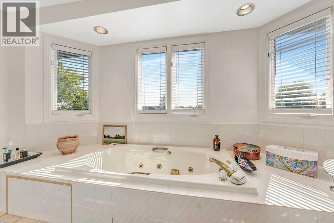
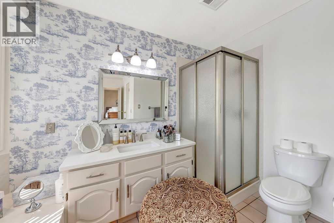
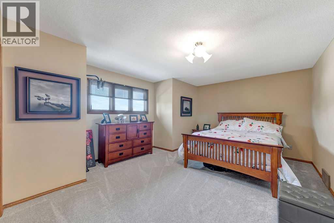
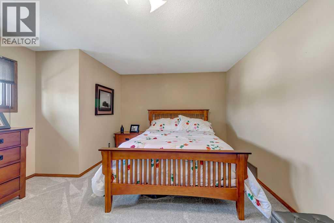
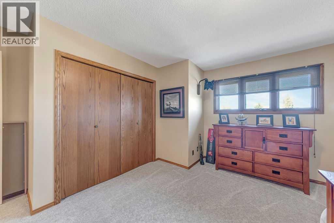
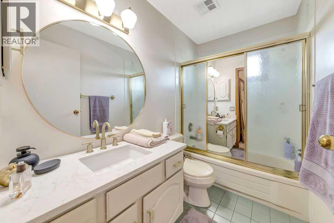
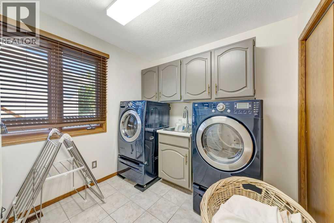
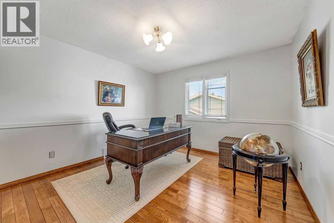
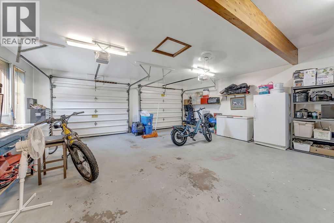
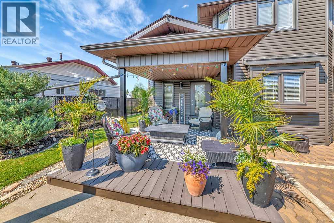
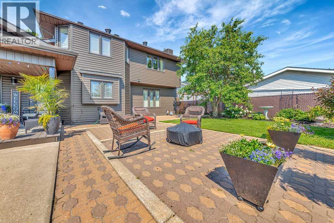
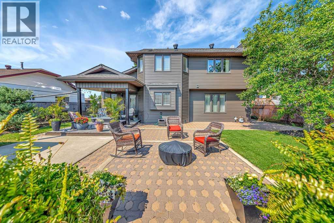
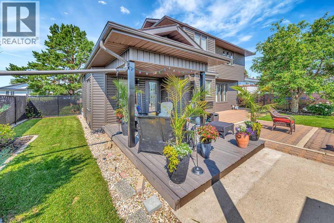
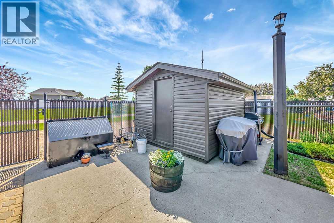
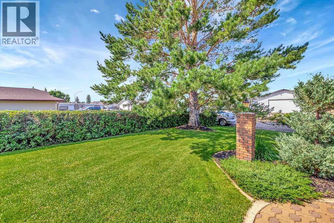
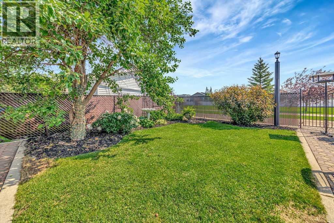
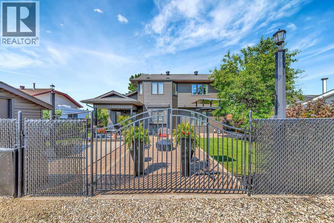
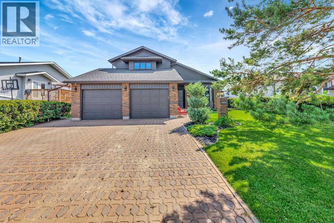
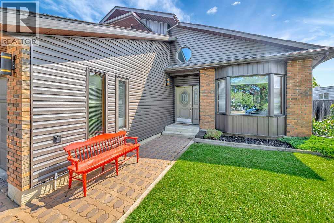
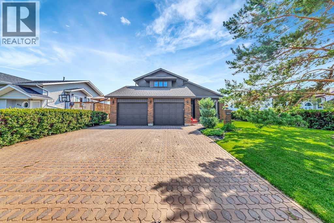
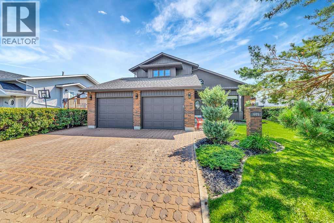
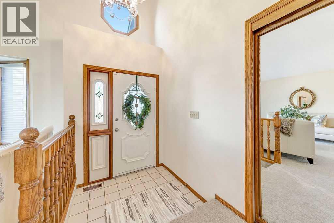
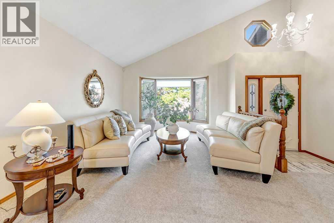
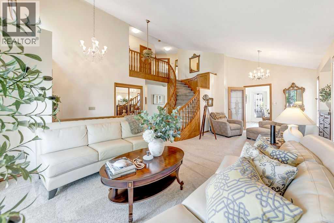
WOW! If you're looking for a truly turnkey home, this unique property is sure to impress. As you enter the home, you'll immediately be captivated by the stunning custom-built curved staircase, beautifully encased in rich wood finishes that create an elegant and welcoming first impression. Built in 1988, this spacious two-storey home offers 2,357 sq. ft. of comfort, charm, and thoughtful design. The main floor features a welcoming family room, formal dining area, an updated kitchen with beautiful granite countertops, convenient main-floor laundry, and a 3-piece bathroom. Upstairs, you'll find three generously sized bedrooms, a 4-piece main bathroom, and a private ensuite off the primary bedroom complete with a jetted tub and separate freestanding shower. Additional features include central air conditioning, underground sprinklers, a mature, fully landscaped and fenced yard, an interlocking brick driveway, RV parking at the rear, and a heated double attached garage. Step outside to enjoy the covered patio just off the dining room—perfect for relaxing or entertaining. This exceptionally well-maintained home truly has it all. Schedule your viewing today—you won't be disappointed! (id:53430)
Building
- Property Type:
- House
- Building Type:
- House
- Year Built:
- 1988
- Stories:
- 2.0
- Bedrooms:
- 3
- Bathrooms (total):
- 3.0
- Basement:
- None
Finished Areas
- Interior Size (Total):
- 2357 square feet
- Above Grade:
- 2357 square feet
Interior
- Flooring:
- Hardwood, Carpeted
- Appliances:
- Washer, Refrigerator, Range - Gas, Dishwasher, Dryer
Parking
- Spaces:
- 2
- Features:
- Attached Garage
Lot / Land
- Lot Size:
- 6900.0 square feet
- Frontage:
- 18.29 meters
- Lot Features:
- No Animal Home, No Smoking Home
Exterior
- Construction:
- Wood frame
- Foundation:
- Slab
- Fencing:
- Fence
Utilities & Mechanical
- Heating:
- Forced air, Natural gas
- Cooling:
- Central air conditioning
Comfort & Security
- Fireplace(s):
- 1
Fees & Dates
- Property Taxes:
- $3,894
- Tax Year:
- 2026
- Last Modified:
- 07/27/2026 07:50:02 PM
- Status Change:
- 07/27/2026 07:41:25 PM
Association / Ownership
- Common Interest:
- Freehold
Room Dimensions
| Room | Level | Size |
|---|---|---|
| Kitchen | Main level | 12.00 Ft x 14.00 Ft |
| Dining room | Main level | 11.00 Ft x 11.00 Ft |
| Living room | Main level | 18.00 Ft x 26.00 Ft |
| Family room | Main level | 13.00 Ft x 17.00 Ft |
| 3pc Bathroom | Main level | - |
| 4pc Bathroom | Second level | - |
| 4pc Bathroom | Second level | - |
| Primary Bedroom | Second level | 13.00 Ft x 18.00 Ft |
| Bedroom | Second level | 15.00 Ft x 15.00 Ft |
| Bedroom | Second level | 11.00 Ft x 12.00 Ft |
Location
Data is supplied by Pillar 9 MLS® System. Pillar 9 is the owner of the copyright in its MLS® System. Data is deemed reliable but is not guaranteed accurate by Pillar 9.
The trademarks MLS®, Multiple Listing Service® and the associated logos are owned by The Canadian Real Estate Association (CREA) and identify the quality of services provided by real estate professionals who are members of CREA. Used under license.